
$515,0000.19 mi
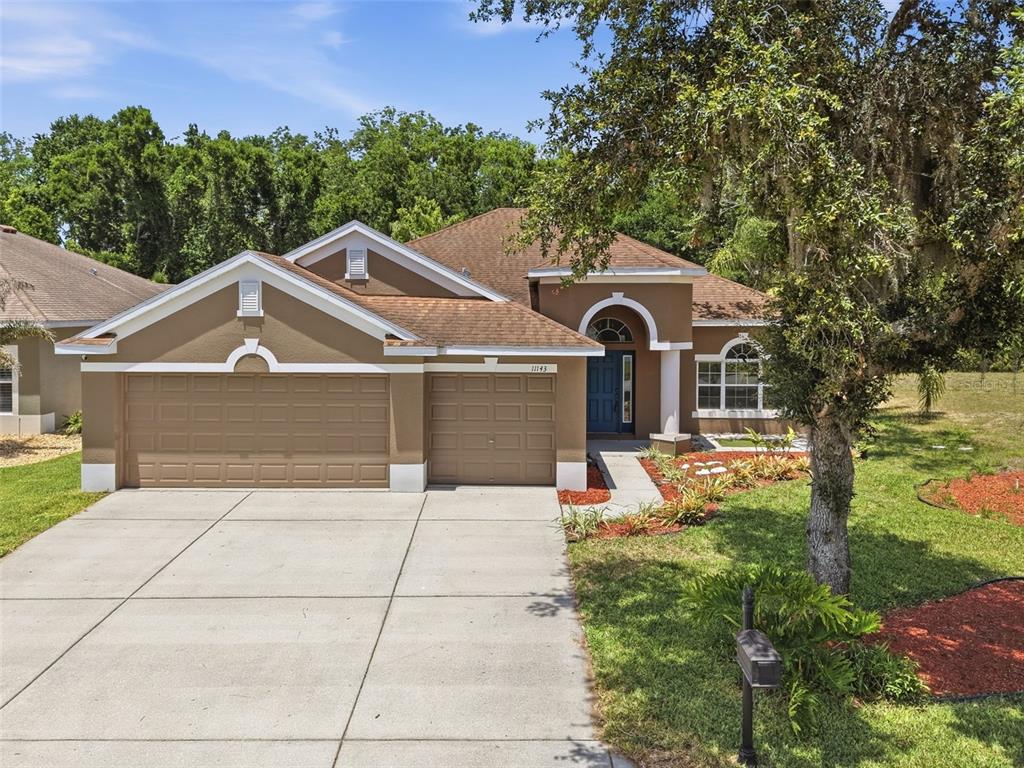
11143 Ragsdale CtNew Port Richey, FL, 34654Sold Aug 14, 20264 beds3 baths2,276 sqft
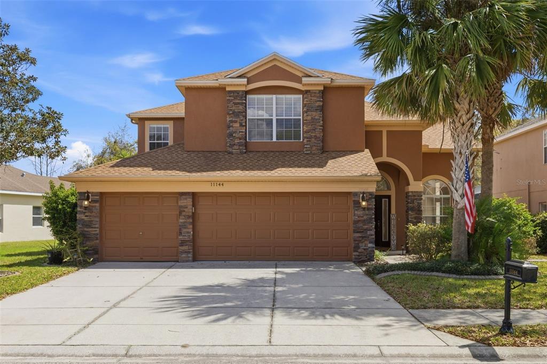
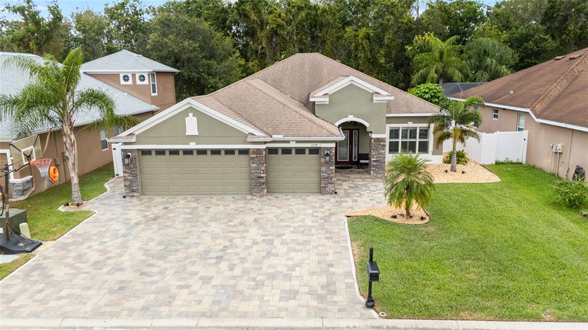
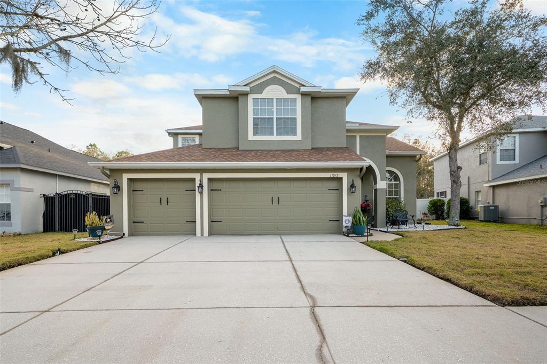
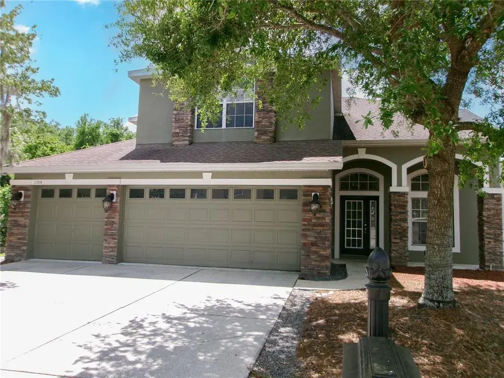
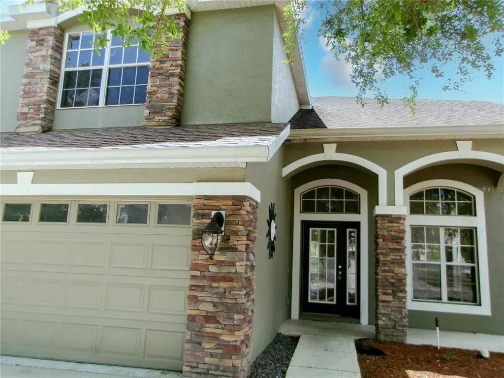
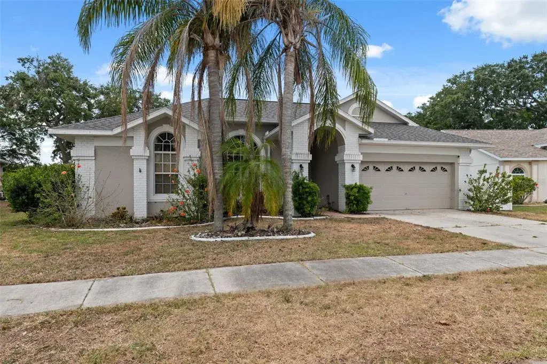
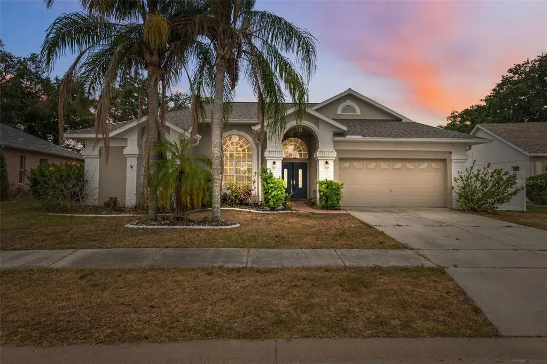
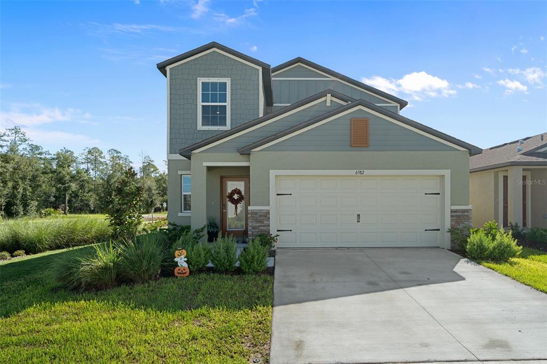
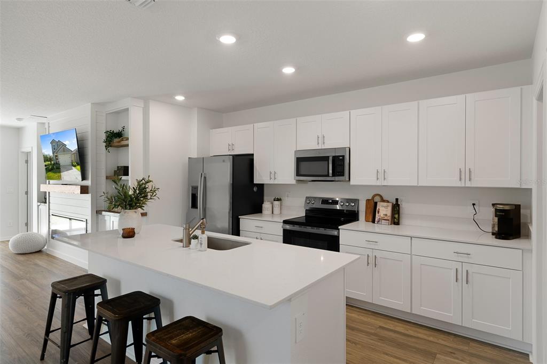
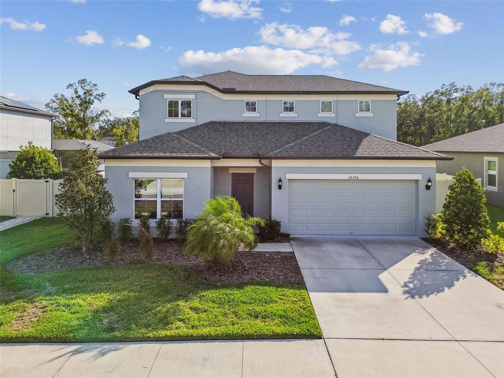
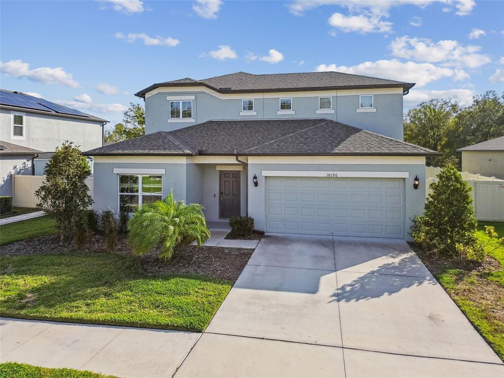
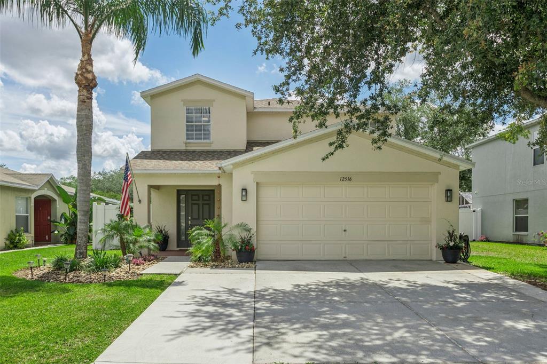
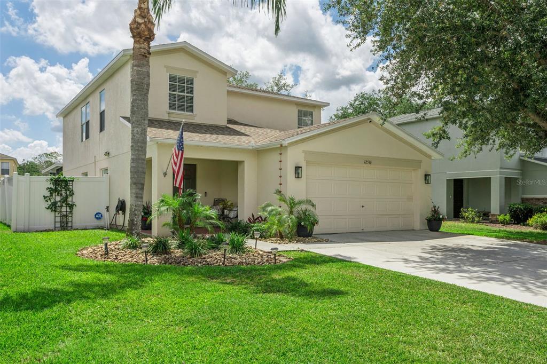
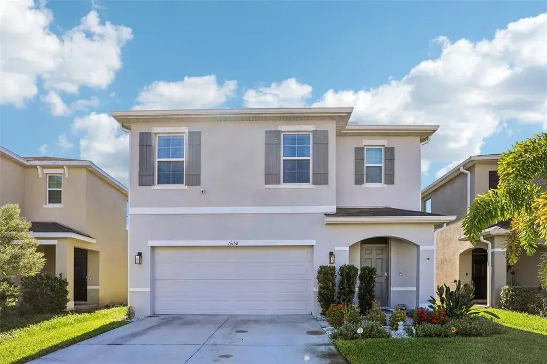
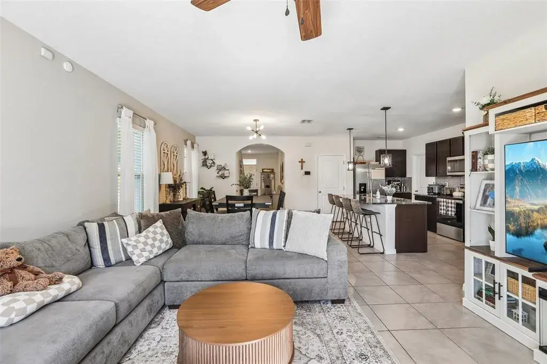
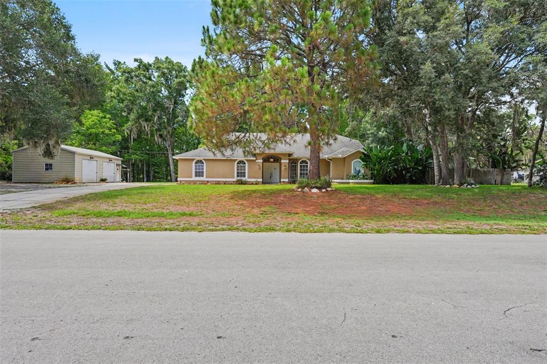
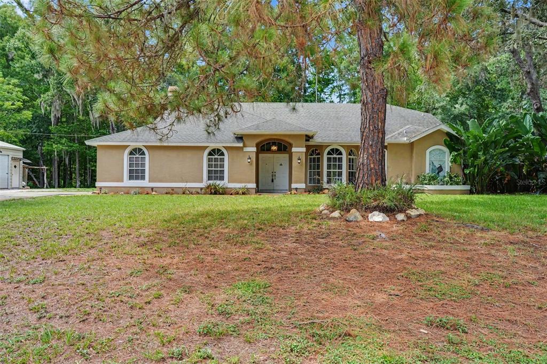
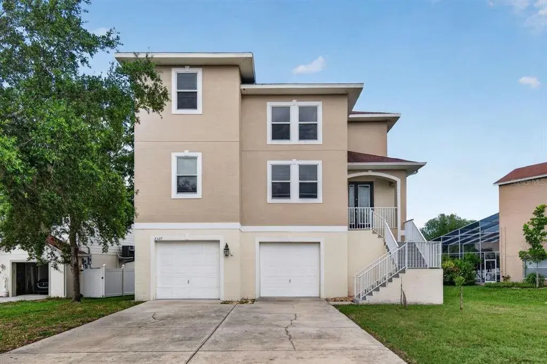
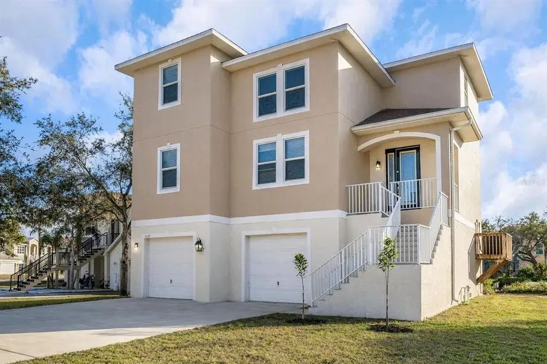
Virtually Staged. Welcome to your new home in the upscale gated community of Waters Edge. At 2,600+-sqft this beautifully maintained 5-bed/3-bath/3-car garage, 2-story home situated on a premium 60-foot wide conservation lot w/no rear neighbors, offers privacy and serene views. From the moment you arrive, you’ll appreciate the upgraded stone-accent elevation, luscious landscaping and decorative curbing. Step inside to discover a thoughtfully designed floor plan briming w/natural light from the multitude of windows featuring a formal living room w/vaulted ceilings and formal dining room both w/plank hardwood floors—perfect for entertaining/large gatherings. Move into the spacious family room also w/hardwood flooring and modern features like the in-wall cable management system and convenient floor-located recessed electrical outlet and sliders out to the extended lanai. In close proximity is the chef-friendly kitchen, showcasing solid wood cabinetry w/crown molding, stainless steel appliances, endless Corian countertops, center island, oversized walk-in pantry/storage closet and a cozy eat-in dining space. Main floor also includes 1 full sized bedroom and 1 full bath w/step-in shower and helpful grab bars and a nearby door which leads to the extended lanai, ideal for a future pool bath. Just off the kitchen finds the large laundry room which includes a utility sink and washer/dryer for added convenience. The second story finds the remaining sleeping quarters and the enormous bonus room all w/vaulted ceilings. The oversized primary suite is a private retreat featuring stately double door entry and a large attached sitting room, dual walk-in closets, and a luxurious en-suite bath complete w/dual sinks, garden tub, separate shower stall, and private water closet. You will also find 2 additional bedrooms and the 3rd bath which features dual sinks and a shower/tub combo. This versatile floor plan also includes a large bonus room/5th bedroom. This ideal flex space can be used as needed for a media room, playroom, home office or even a large bedroom complete w/2 closets. This home was made for outdoor living. Step outside to your extended screened-in lanai w/upgraded stone pavers which overlooks the large vinyl-fenced backyard—ideal for outdoor living, pets, or future pool plans—backing to peaceful conservation. There is also a separate patio w/stone pavers ideal spot for BBQ. Some additional features in the home include; New roof 2023, New AC 2019 (2), New water heater 2018, ALL NEW CARPETING, FRESHLY PAINTED INTERIOR, stylish ceramic tile in all wet areas, water softener, dual garage door openers, WiFi-thermostat, window blinds, ceiling fans, irrigation system, and more. This home offers the perfect blend of space, privacy, and functionality. Don’t miss this opportunity to make it yours. Waters Edge is one of Pasco County’s most desirable communities. Amenities include a 9000-sqft clubhouse, fitness center, grand swimming pool, kiddie pool, basketball/pickleball court, playground, picnic area, dual fishing piers and community boat dock leading to the spectacular 70-acre West Moon Lake at its center. The low HOA fee includes Spectrum cable/internet service and trash collection and the entire community has reclaimed water for irrigation. Located in West Pasco County Waters Edge is in a prime location, close to shops, restaurants, schools and hospitals and only minutes from the Veterans Expressway for an easy commute to downtown Tampa and TIA.
 The data relating to real estate displayed on this website comes in part from the Internet Data Exchange (IDX) Program of Stellar MLS. All listing information is deemed reliable but not guaranteed and should be independently verified through personal inspection by appropriate professionals. Listings displayed on this website may be subject to prior sale or removal from sale; the availability of any listing should always be independently verified. Listing information is provided for consumers' personal, non-commercial use, solely to identify potential properties for potential purchase; all other use is strictly prohibited and may violate relevant federal and state law.Stellar (MFR) data last updated at November 7, 2026 at 6:15 PM EST
| Date | Event | Price | Change from previous recorded asking price |
|---|---|---|---|
| SoldMLS #TB8477751 | $440,000 | Not applicable | |
| Price reducedMLS #TB8477751 | $459,900Change: −2.1%−$10,000 | −2.1%−$10,000 | |
| Listed for saleMLS #TB8477751 | $469,900 | Not applicable |