$1,470,0000.08 mi
908 W Fribley StreetTampa, FL, 33603Sold Sep 22, 20264 beds4 baths3,708 sqft
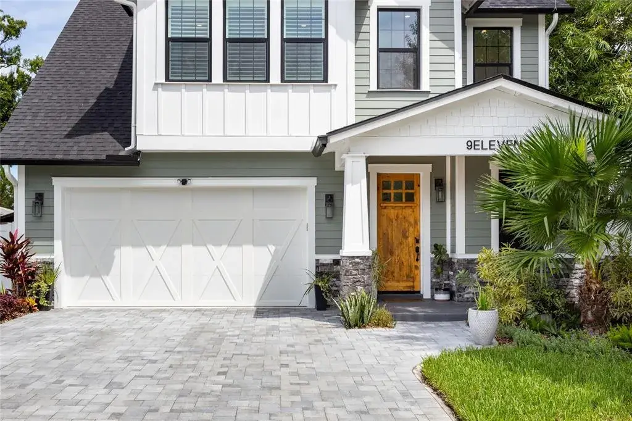
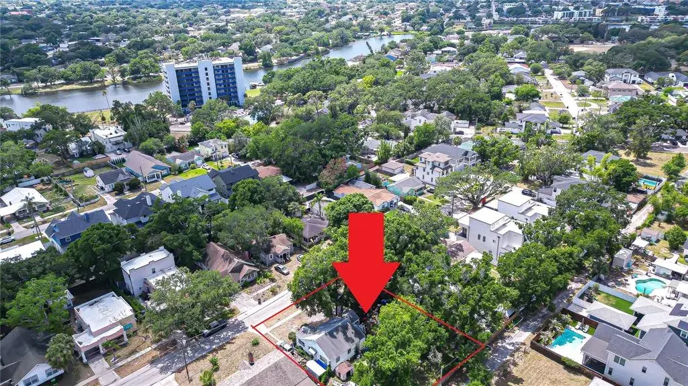
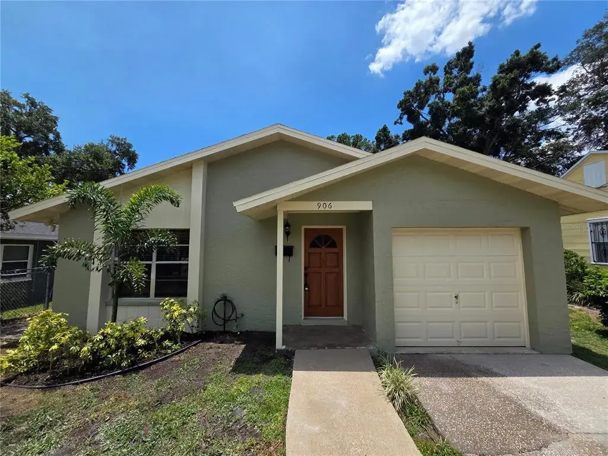
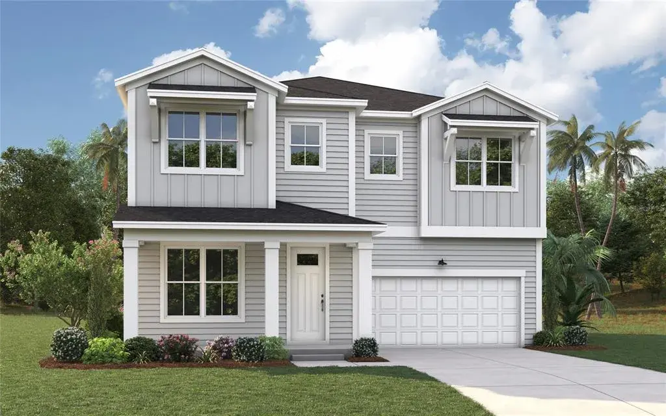
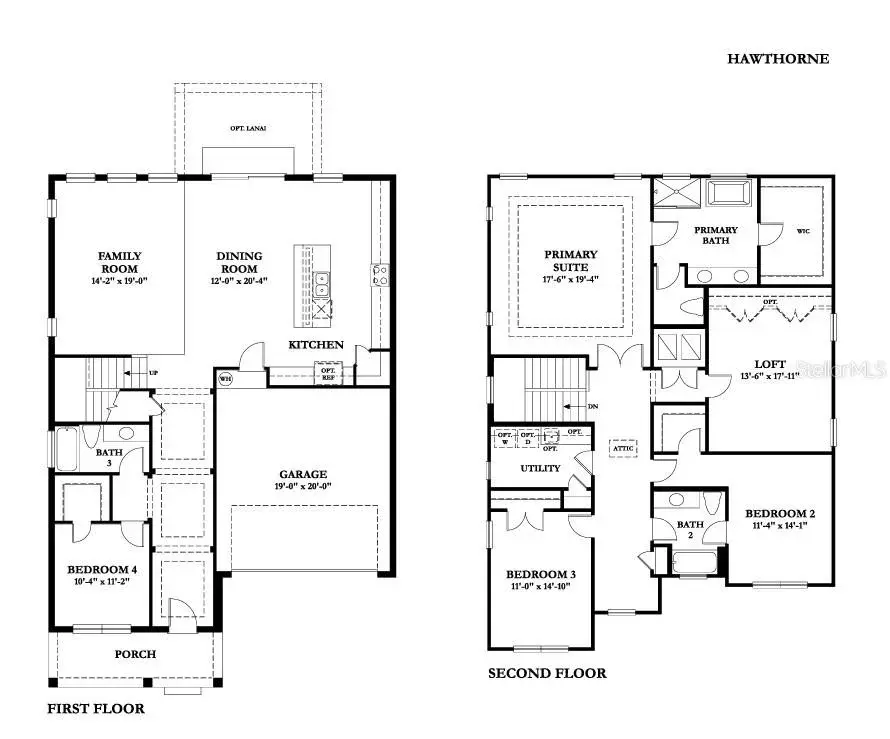
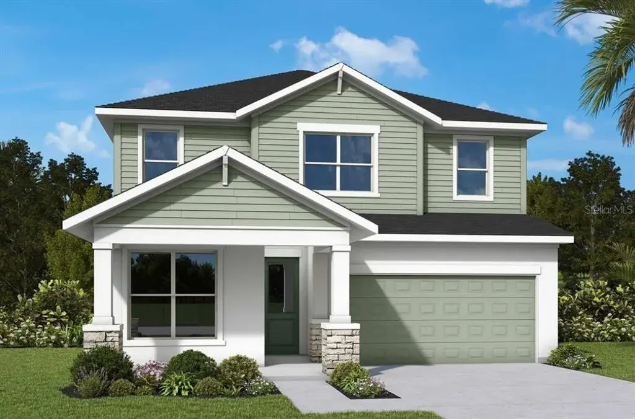
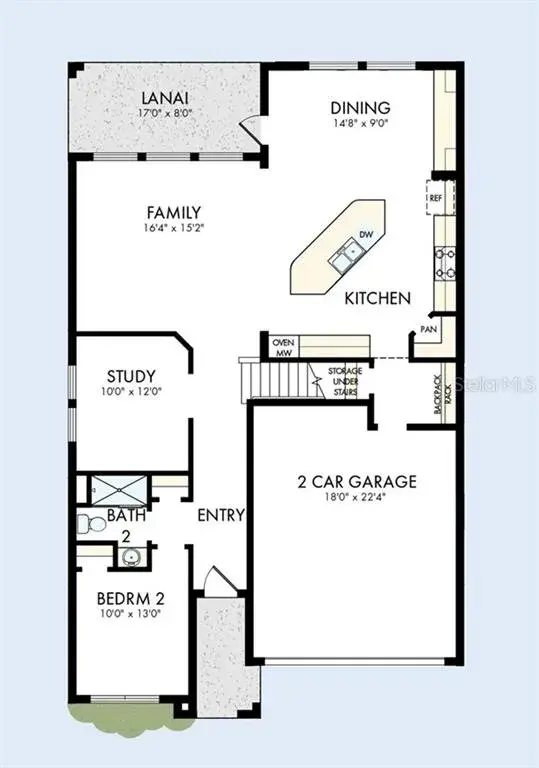
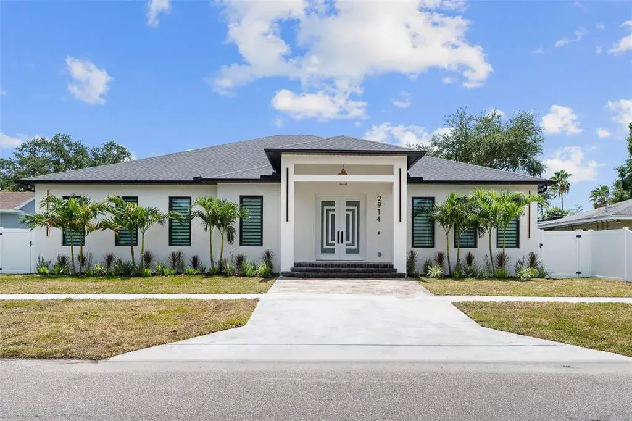
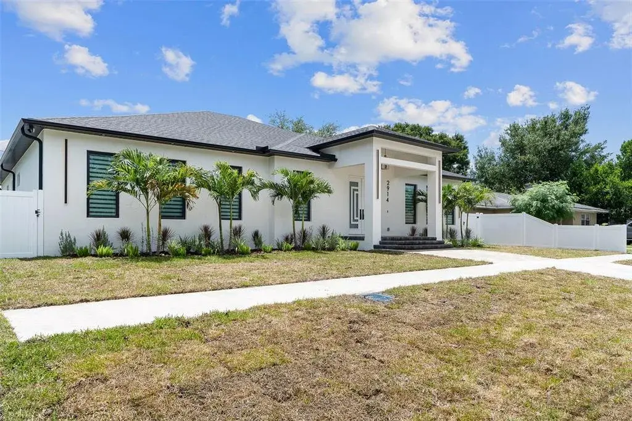
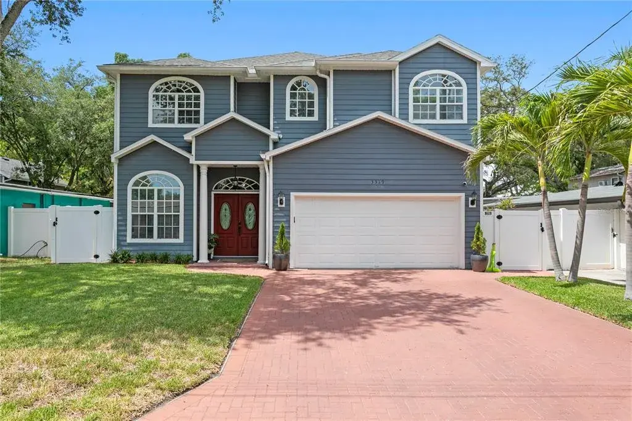
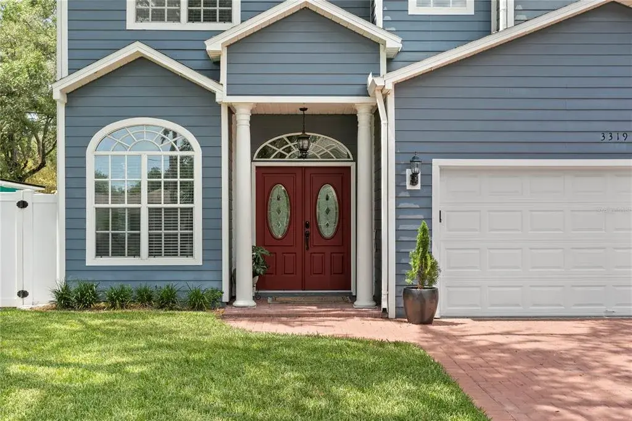
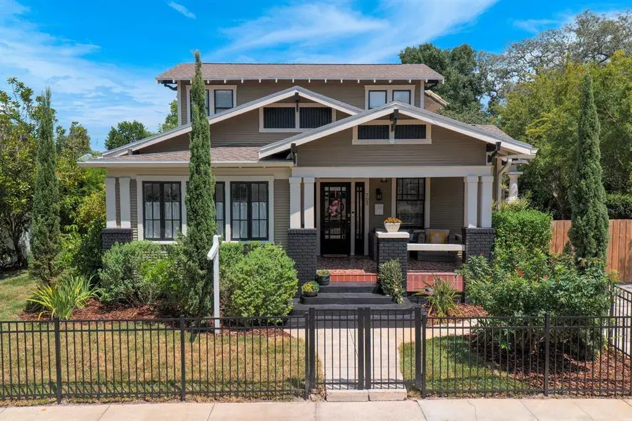
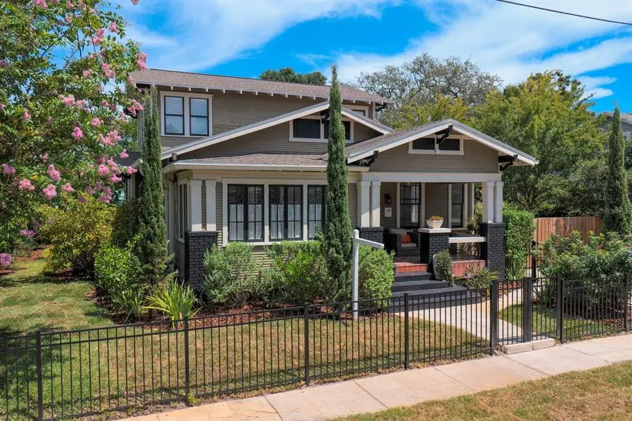
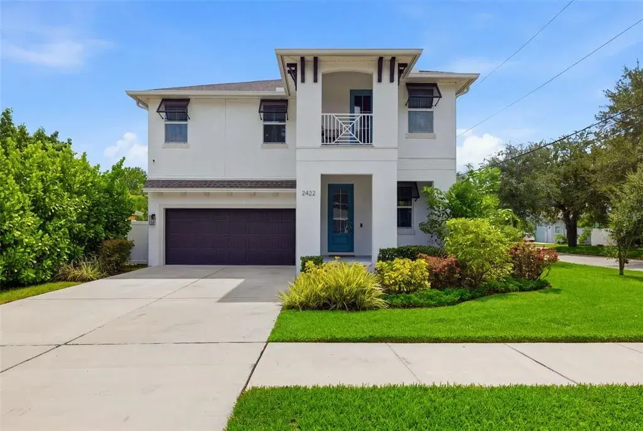
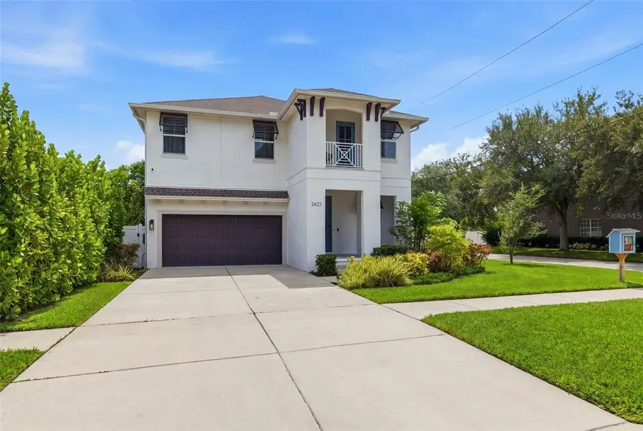
Enjoy all the charm of the Heights with the peace of mind new construction in this 2023 Craftsman home! Situated on a beautifully landscaped lot in the highly sought after neighborhood of Riverside Heights, this house is half a block from Plymouth Park, a short walk to Duran Park, and less than a mile to Armature Works! The curb appeal is lovely with mixed siding, stone accents, and tongue and groove porch ceilings. Through the gorgeous wood front door you'll find a 50 sq.ft. WINE CELLAR, open-concept living space, half bathroom, and FIRST FLOOR OWNER'S SUITE with private bathroom and walk-in closet. The kitchen was made for entertaining and features a separate bar with wine fridge. The tall ceilings, neutral color scheme, and ample windows give the space an airy vibe. Upstairs you'll find 3 additional bedrooms, a home office with built-in cabinetry, and a second full bathroom. This home is hurricane ready with impact resistant windows and a WHOLE HOUSE GENERATOR! The HVAC is a zoned system and the garage has a mini-split system and the sellers added a whole house dehumidifier and fresh air supply system. Outside you'll find a large patio with natural gas run for a grill or fire pit. The backyard is fully privacy fenced and has plenty of room for a pool! The owners have plans for a covered porch ready to go as well as a pool design/plan and the wiring is already in place for the pool equipment. The backyard is amazing as-is but could also easily be converted into a full blown tropical oasis! If you want the feel of a small, quintessential neighborhood with the convenience of trendy restaurants, breweries, and fun things to do this could be your HOME SWEET HOME in the city!

 The data relating to real estate displayed on this website comes in part from the Internet Data Exchange (IDX) Program of Stellar MLS. All listing information is deemed reliable but not guaranteed and should be independently verified through personal inspection by appropriate professionals. Listings displayed on this website may be subject to prior sale or removal from sale; the availability of any listing should always be independently verified. Listing information is provided for consumers' personal, non-commercial use, solely to identify potential properties for potential purchase; all other use is strictly prohibited and may violate relevant federal and state law.Stellar (MFR) data last updated at October 8, 2026 at 4:01 AM EDT
| Date | Event | Price | Change from previous recorded asking price |
|---|---|---|---|
| SoldMLS #TB8476621 | $1,085,000 | Not applicable | |
| Listed for saleMLS #TB8476621 | $1,100,000 | Not applicable | |
| SoldMLS #T3424577 | $975,000 | Not applicable | |
| Price reducedMLS #T3424577 | $1,005,000Change: −0.5%−$4,999 | −0.5%−$4,999 |