$655,0000.21 mi
8492 Dunham Station DriveTampa, FL, 33647Sold Sep 10, 20264 beds4 baths3,203 sqft
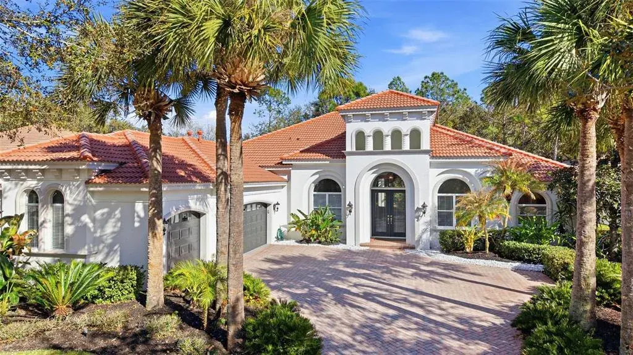
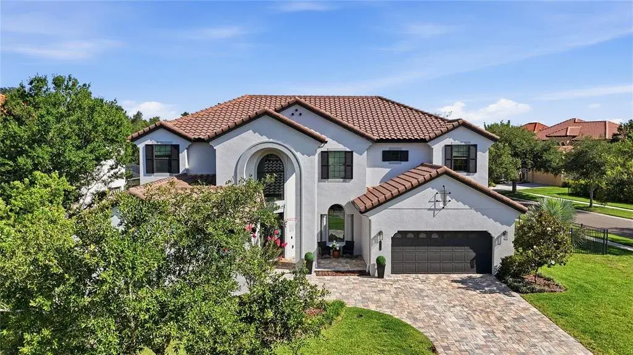
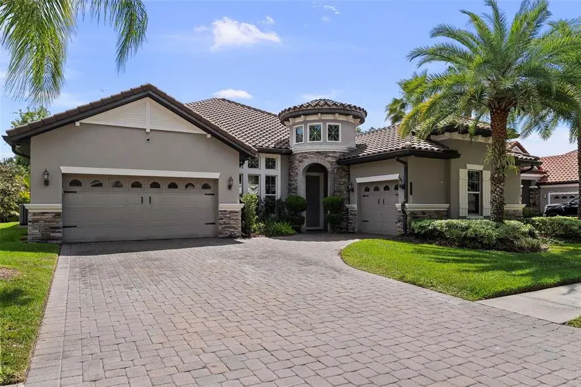
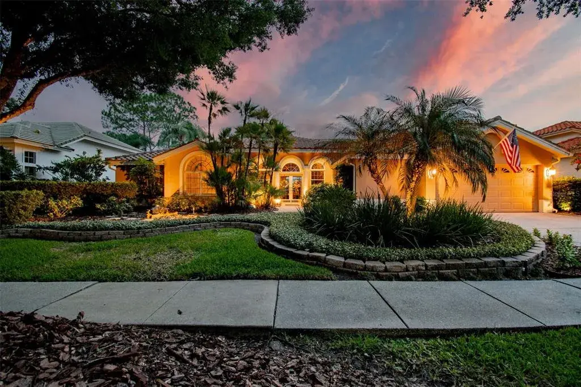
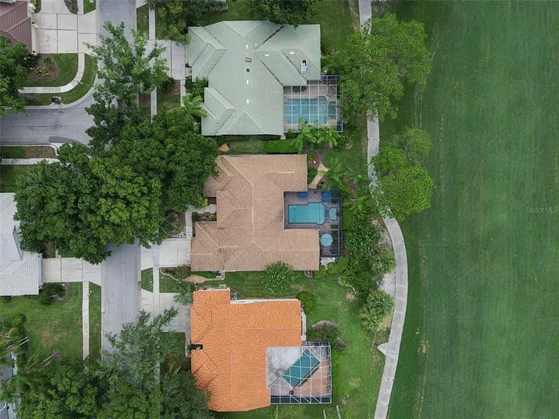
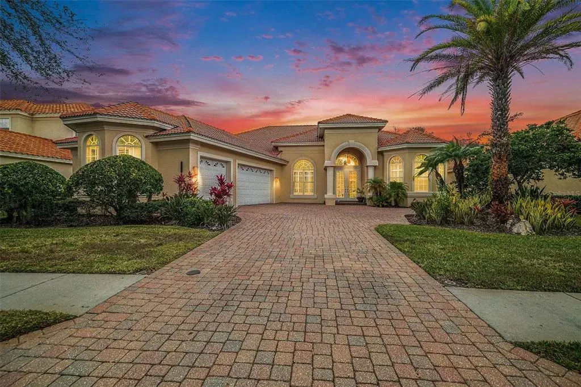
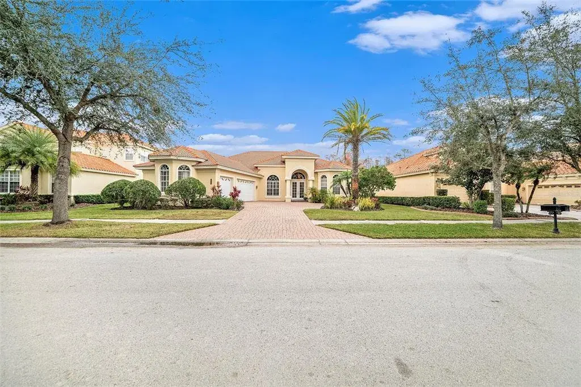
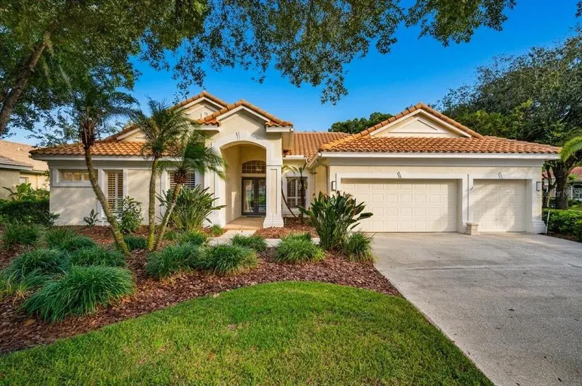
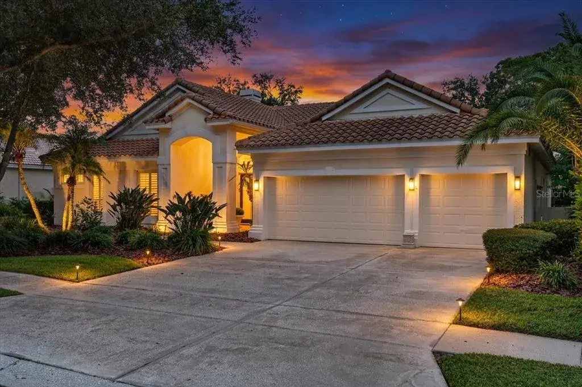
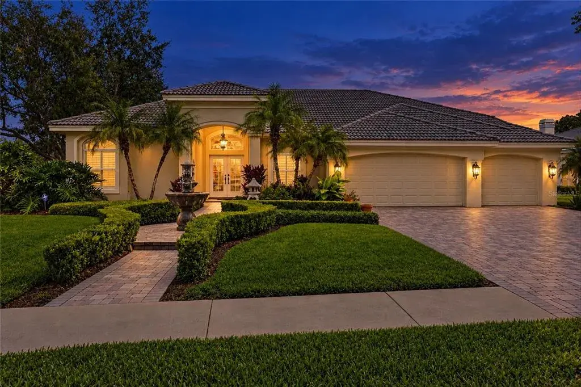
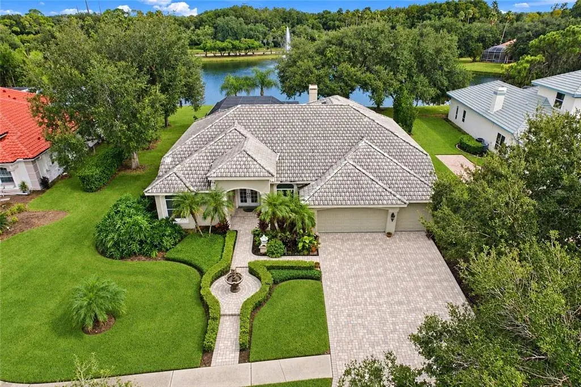
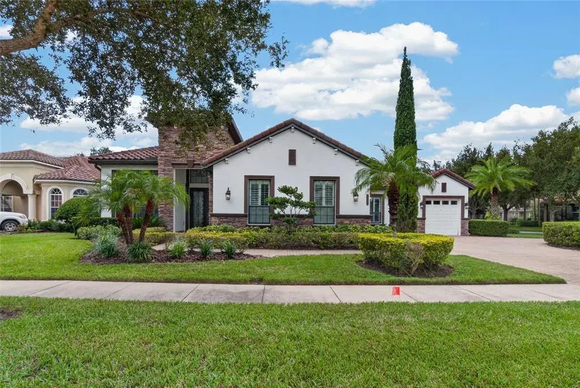
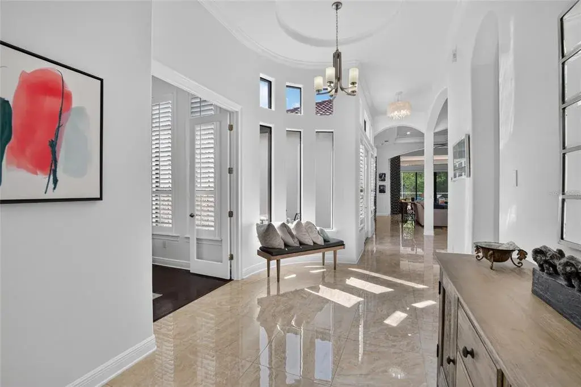
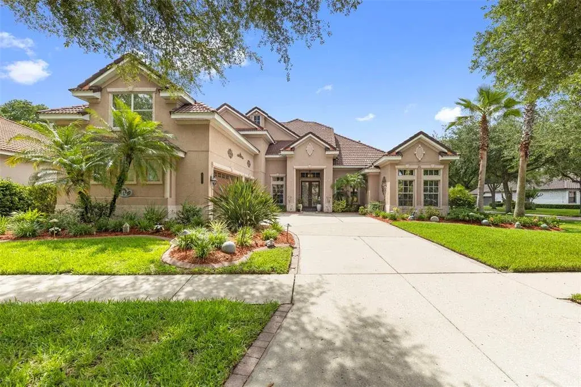
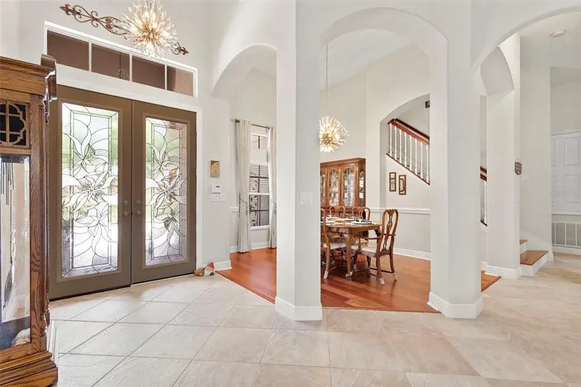
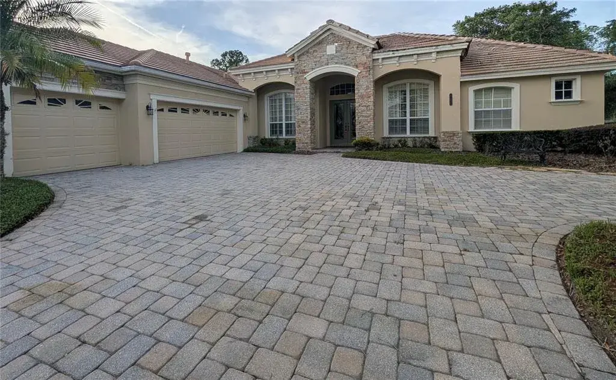
Virtually Staged. Located within the prestigious, gated community of Grand Hampton, this Mediterranean-inspired Taylor Woodrow residence at 20107 Oak Alley Drive offers 4 bedrooms, 4 bathrooms, a 3-car garage, and a private pool—an exceptional blend of architectural presence and elevated modern design. A sweeping paver driveway framed by Florida-friendly landscaping creates a striking approach. The signature elevated tower showcases arched openings, Solomonic columns, and architectural lighting that highlight its Mediterranean character. The covered entryway and double glass doors introduce bright interiors filled with natural light. Inside, arched windows illuminate the foyer, accented by tray ceilings with crown molding and Travertine tile flooring throughout the interior. Just off the entry, the formal dining room connects seamlessly to the main living areas. The dining space flows into the expansive family room, where oversized windows frame conservation views and the outdoor living area. A private office or flex space sits nearby. Down the hall, a full pool bath with a glass walk-in shower provides convenient exterior access. The primary suite is privately situated behind double doors and features tray ceilings with crown molding, recessed lighting, a custom inlay wall detail, expansive windows, private lanai access, and two walk-in closets. The primary ensuite bath includes a single extended vanity with dual sinks and granite countertops, a soaking tub, and a spacious glass walk-in shower. On the opposite wing, a quartz-appointed dry bar with wine refrigerator and upper and lower cabinetry enhances entertaining. The laundry room offers a stackable washer and dryer, utility sink, folding station, and ample cabinet storage. Bedrooms two and three share a Jack-and-Jill bath with dual sinks and modern finishes. The fully updated kitchen presents a clean, elevated design with quartz countertops, glass inlay cabinetry, apron-front sink, oversized island with seating, built-in pull-out trash bin, and recessed lighting. Premium Monogram stainless steel appliances include a gas range with hood, built-in microwave/convection oven, refrigerator, and integrated shelving. Two pantry closets—one a dedicated butler’s pantry—provide excellent storage. The adjacent dinette overlooks the pool and flows into the living area with sliding glass doors and tray ceilings. An expansive bonus/flex room offers space for a media room, game room, or secondary living area. Just off this space, the fourth bedroom and full bath create a private guest suite. The outdoor living area features an extended lanai finished in travertine pavers, two covered seating areas, and a screened pool with blue tile accents and ambient lighting. The outdoor kitchen is equipped with a built-in gas grill, cooktop, refrigerator, sink, and pull-out trash bin, all set against peaceful conservation views. The 3-car garage includes epoxy-coated floors, MyQ app-controlled openers, and two large storage areas, one with a workbench. NOTABLE UPDATES INCLUDE: Travertine Flooring, HVAC systems (2020 & 2021), Water Heater (2024), and Pool Pump (2026). Grand Hampton offers 24-hour gated security and resort-style amenities including a clubhouse, fitness center, lagoon and lap pools, tennis and basketball courts. Conveniently located near I-75 and I-275, AdventHealth, Pasco-Hernando State College, AdventHealth Center Ice, The Shops at Wiregrass, and Tampa Premium Outlets. Schedule your private showing today.

 The data relating to real estate displayed on this website comes in part from the Internet Data Exchange (IDX) Program of Stellar MLS. All listing information is deemed reliable but not guaranteed and should be independently verified through personal inspection by appropriate professionals. Listings displayed on this website may be subject to prior sale or removal from sale; the availability of any listing should always be independently verified. Listing information is provided for consumers' personal, non-commercial use, solely to identify potential properties for potential purchase; all other use is strictly prohibited and may violate relevant federal and state law.Stellar (MFR) data last updated at October 8, 2026 at 4:01 AM EDT
| Date | Event | Price | Change from previous recorded asking price |
|---|---|---|---|
| SoldMLS #TB8475304 | $1,000,000 | Not applicable | |
| Listed for saleMLS #TB8475304 | $1,100,000 | Not applicable | |
| SoldMLS #T2530807 | $485,000 | Not applicable | |
| Listed for saleMLS #T2530807 | $525,000 | Not applicable |