
$595,0000.13 mi
11717 Derbyshire DriveTampa, FL, 33626Sold Aug 14, 20263 beds2 baths2,036 sqft
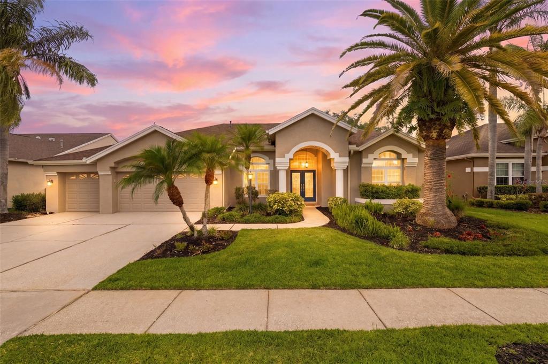
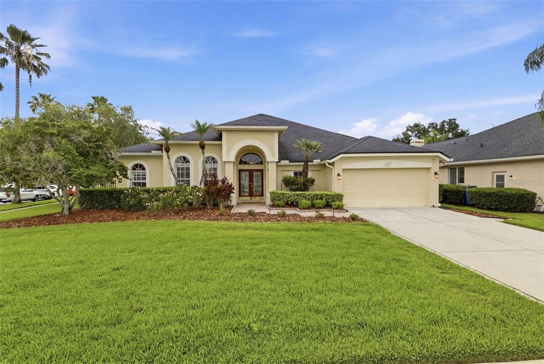
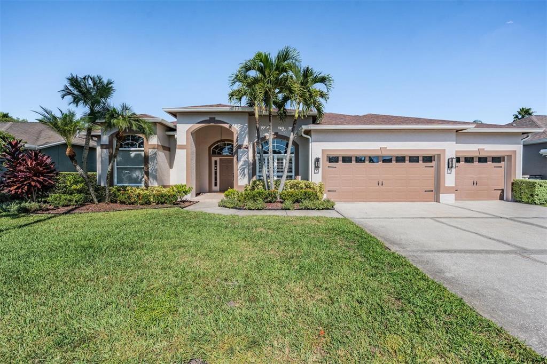
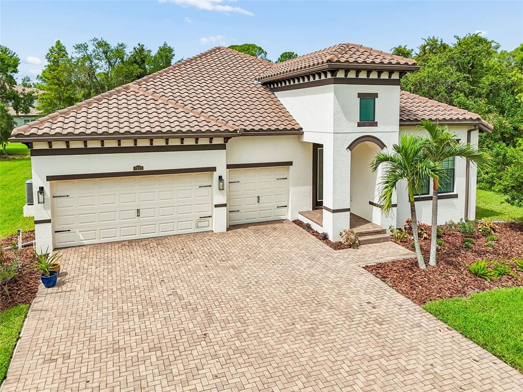
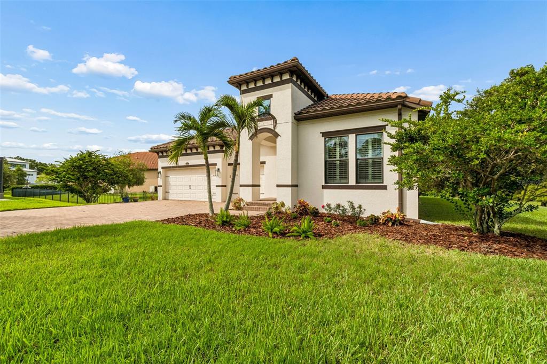
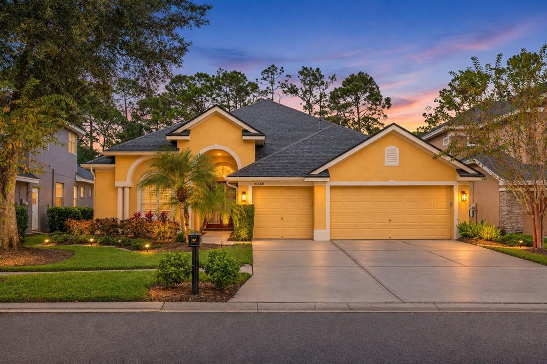
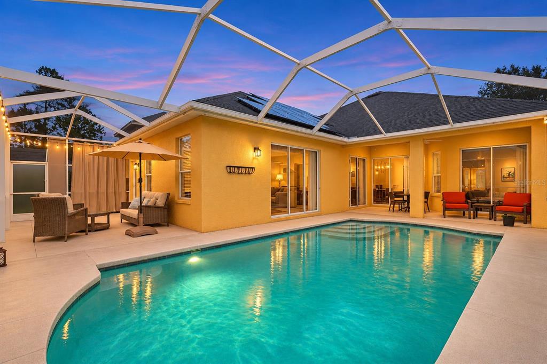
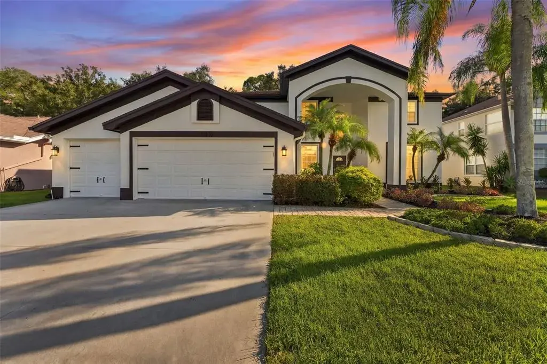
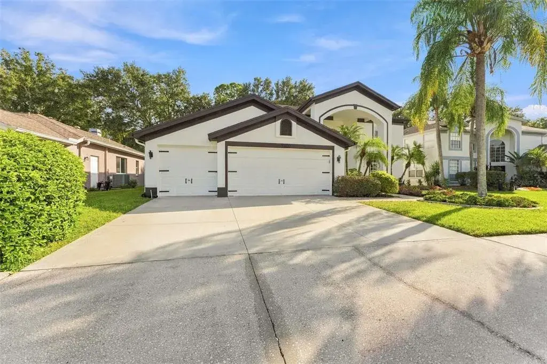
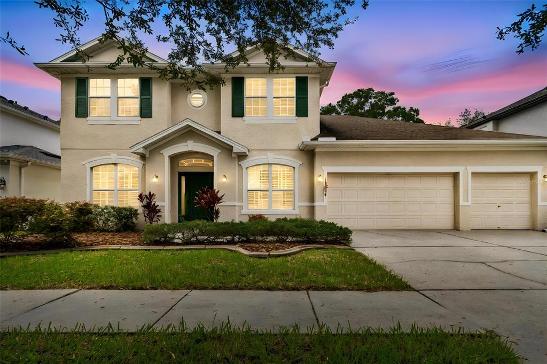
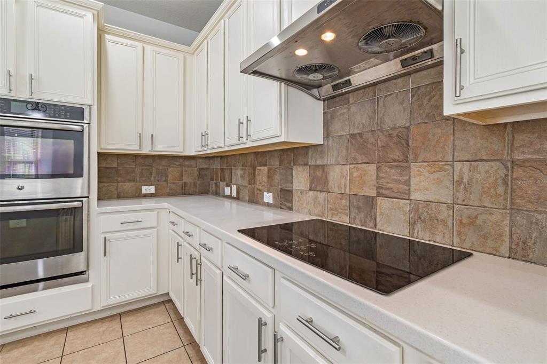
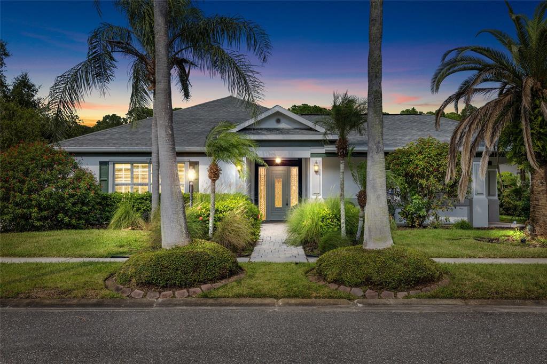
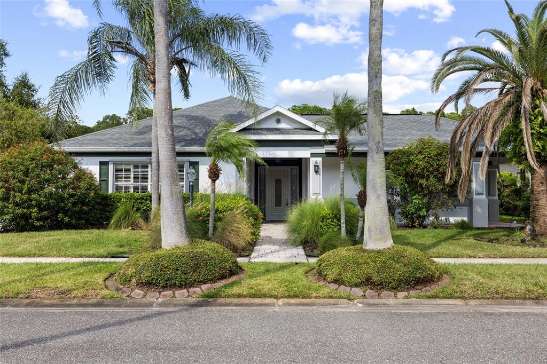
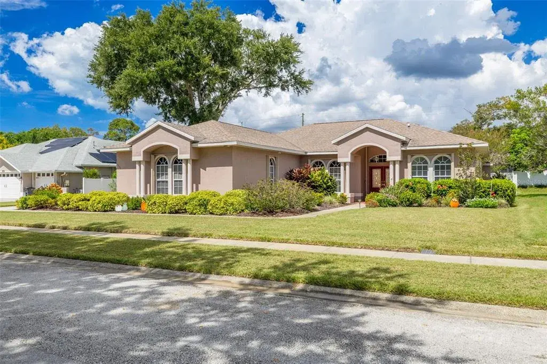
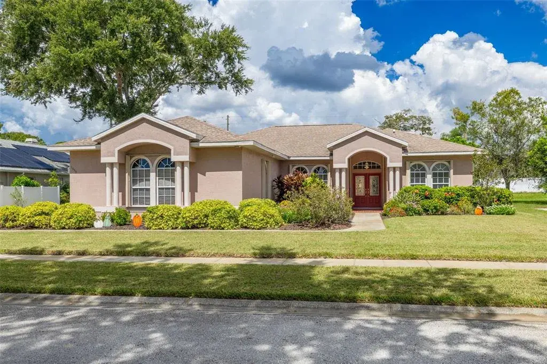
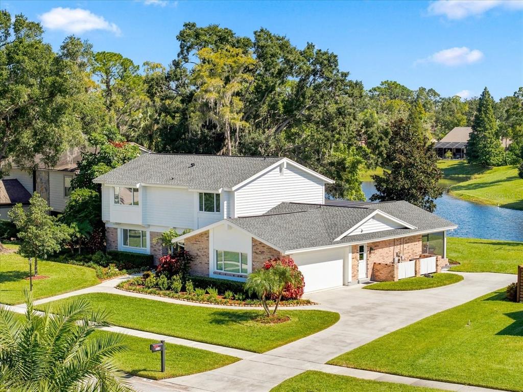
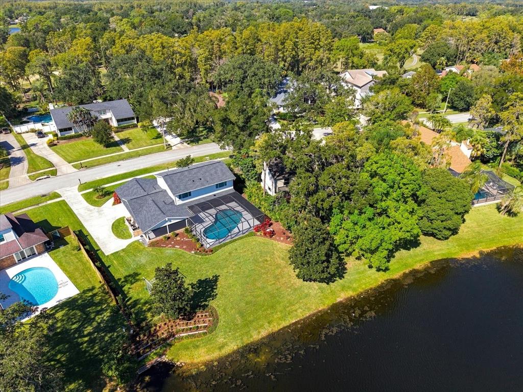
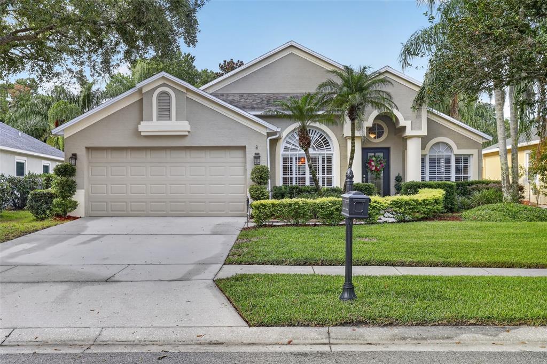
It is rare to find a home that manages to be both a peaceful sanctuary and a statement of modern reliability but 11909 Middlebury Drive strikes that balance with a quiet and confident elegance. Nestled on a premier waterfront lot in the Radcliffe village of Westchase this residence offers the kind of peace of mind that is increasingly hard to find in today's market. All the heavy lifting has been handled for you with a brand new roof installed in 2025 followed by a new water heater and a fully updated electrical panel in 2026. Inside the floor plan is a masterclass in flow where gorgeous double doors lead you through a secondary living and dining area to a heart of the home defined by granite countertops and a striking marble-backed fireplace. The four bedroom three way split layout is intentionally designed with no wasted space with multiple access points to the pool area overlooking a serene pond that turns every sunset into a private event.
Additionally the home features 20 X 20 porcelain tile in main living areas, mahogany wood floors in all bedrooms, closets and hallway along with wood shutters and 71/4" crown molding throughout. Oversized primary suite with sliders to the lanai, double walk-in closets with incredible custom built-in storage lead to the en-suite bath with dual mahogany vanities and travertine countertops, garden tub and walk in shower with a new frameless glass enclosure. The outdoor area was completely remodeled (2021) including pool and spa, brick pavers, Pebble Tec finish, salt system and gas heater. Other updates include renovations to the guest and pool baths (2021), motorized shades on sliders (2020), and gutters (2019). You are minutes from the Westchase Golf Club and the vibrant energy of West Park Village, A-rated schools, restaurants, shops, parks, pickleball & tennis courts, and 2 community pools, yet tucked away in a park like setting where the only noise is the breeze across the water. This is truly turn key living in one of Tampa’s most coveted zip codes. This home has been meticulously maintained and awaiting its new owner in one of Tampa’s most coveted zip codes. Note: formal living room curtains don’t convey.
 The data relating to real estate displayed on this website comes in part from the Internet Data Exchange (IDX) Program of Stellar MLS. All listing information is deemed reliable but not guaranteed and should be independently verified through personal inspection by appropriate professionals. Listings displayed on this website may be subject to prior sale or removal from sale; the availability of any listing should always be independently verified. Listing information is provided for consumers' personal, non-commercial use, solely to identify potential properties for potential purchase; all other use is strictly prohibited and may violate relevant federal and state law.Stellar (MFR) data last updated at November 8, 2026 at 2:15 AM EST
| Date | Event | Price | Change from previous recorded asking price |
|---|---|---|---|
| SoldMLS #TB8474809 | $875,000 | Not applicable | |
| Listed for saleMLS #TB8474809 | $875,000 | Not applicable | |
| SoldMLS #T3371102 | $1,030,000 | Not applicable | |
| Listed for saleMLS #T3371102 | $925,000 | Not applicable |