
$680,0000.16 mi
4415 Avenue CannesLutz, FL, 33558Sold Oct 26, 20263 beds4 baths2,834 sqft
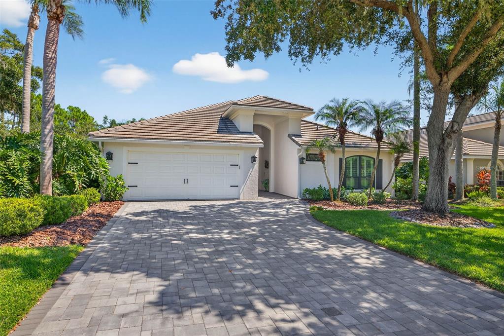
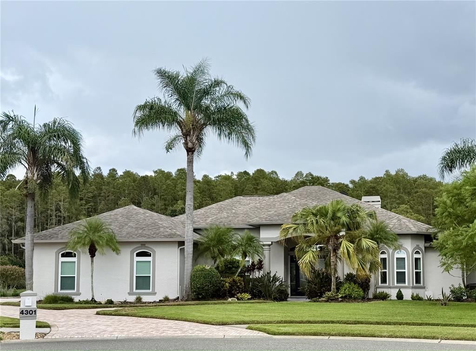
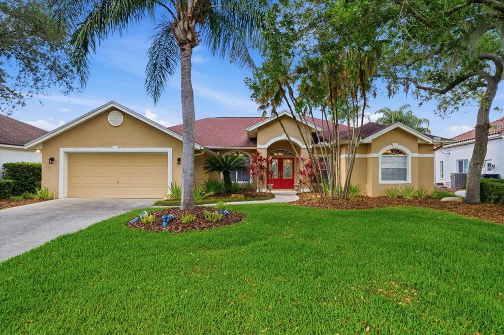
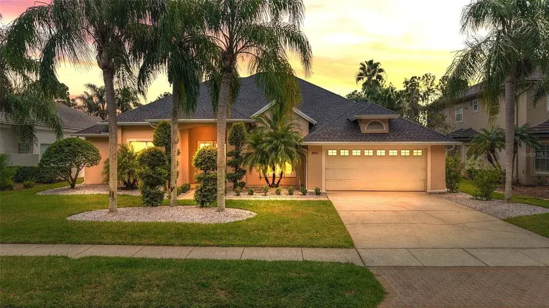
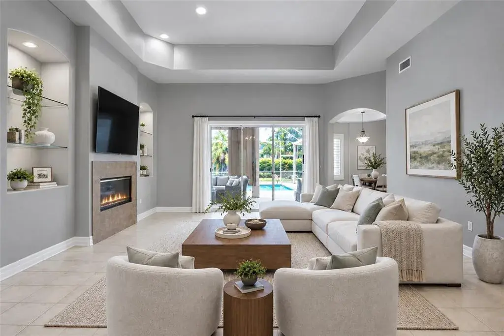
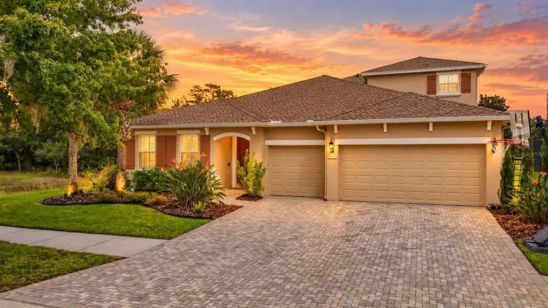
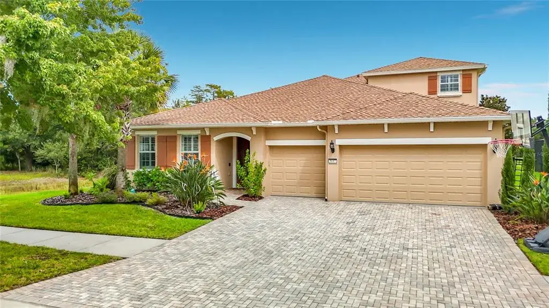
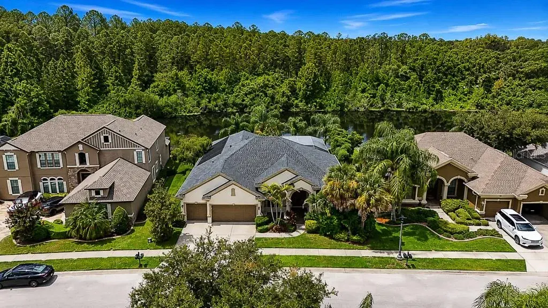
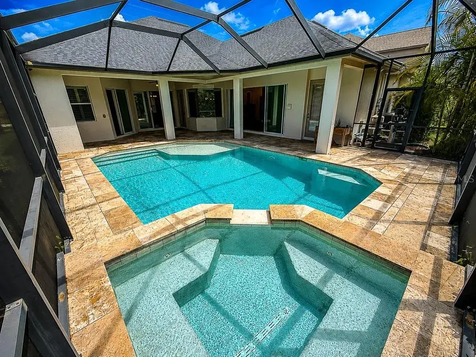
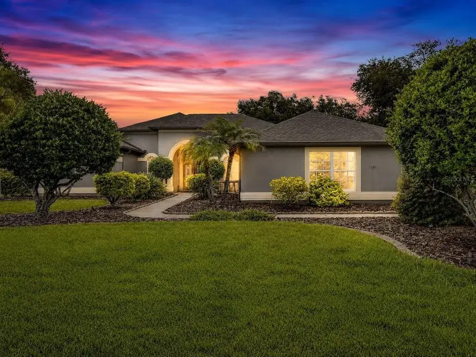
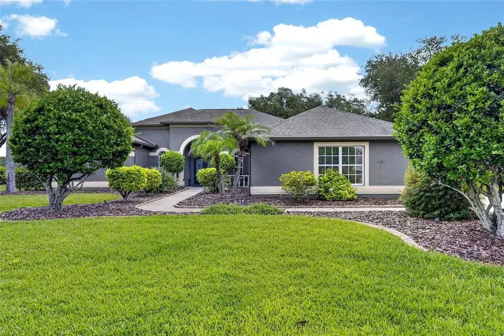
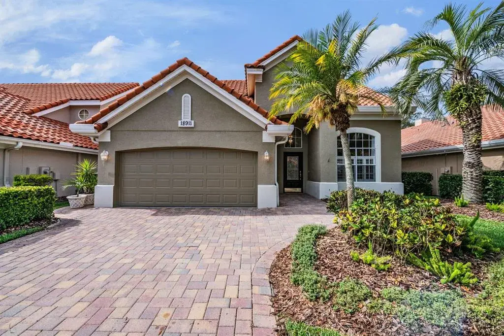
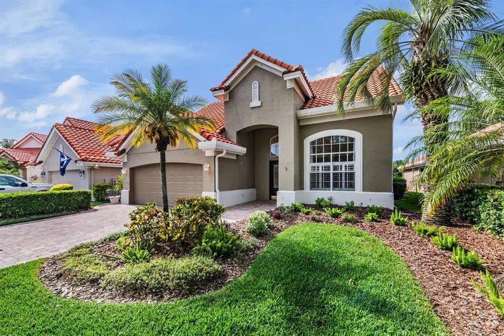
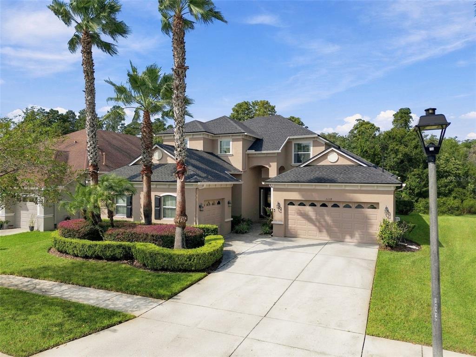
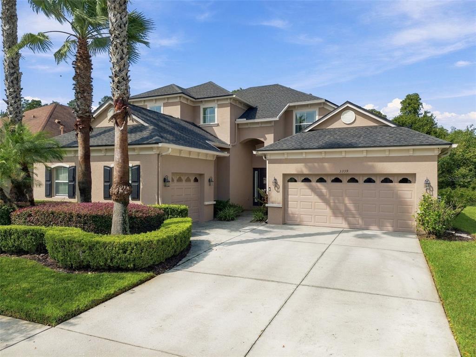
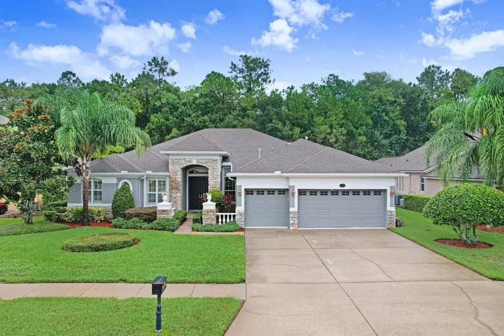
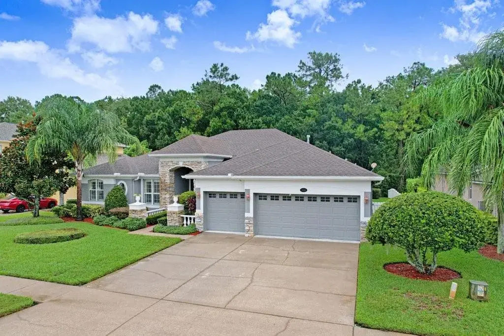
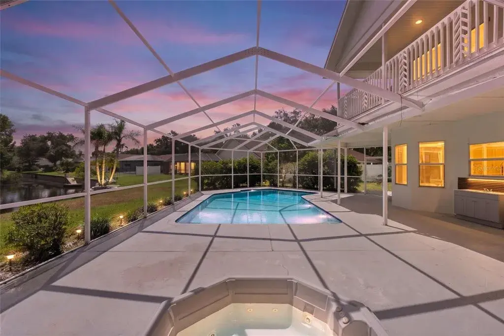
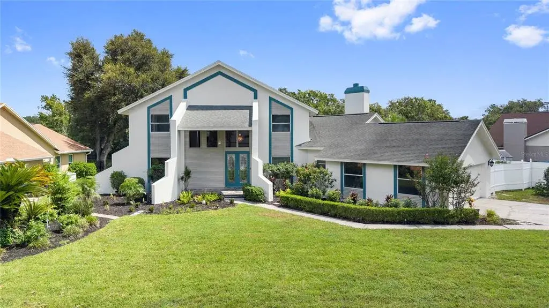
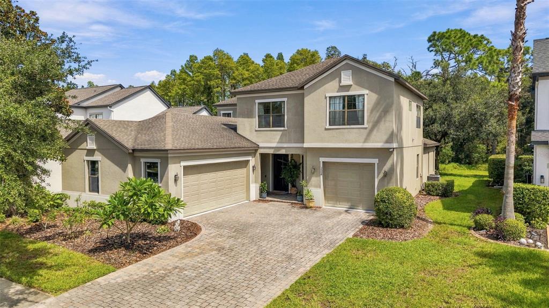
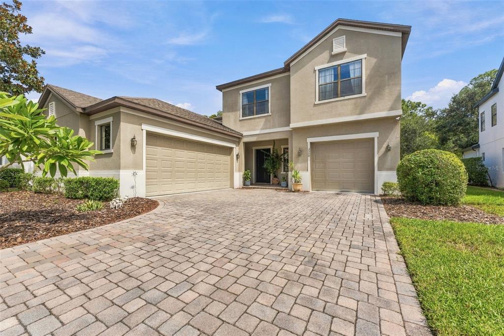
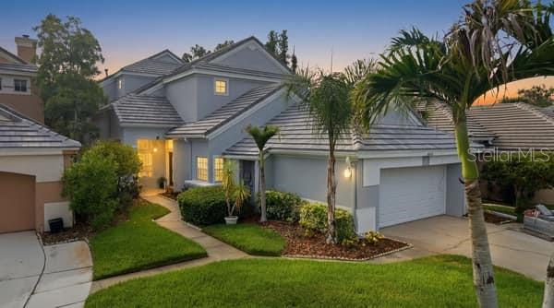
Welcome to this extensively upgraded 4-bedroom, 3-bath pool home with a 2-car garage in the highly desirable, guard-gated Cheval East community, ideally situated on a quiet dead-end street with tranquil pond views. At the heart of the home is a completely reimagined chef's kitchen, finished with quartz countertops, premium Bosch appliances, a professional-style oven, new dishwasher, and a distinctive Shaw sink and faucet imported from the UK. The oversized island anchors the living space and opens to expansive gathering and dining areas with volume ceilings and abundant natural light from new picture windows. Throughout the home, you'll find wood-look luxury vinyl plank flooring, designer Pottery Barn lighting and ceiling fans, and integrated Sonos in-ceiling speakers delivering whole-home audio. The thoughtfully designed split layout offers privacy and comfort with four spacious bedrooms and three full bathrooms. The primary suite enjoys peaceful water views and direct access to the lanai and pool. The spa-style ensuite features dual granite vanities, a built-in makeup station, garden tub, and separate walk-in shower. Secondary bedrooms are generously sized, and the additional bathrooms are well-appointed for family and guests. The oversized laundry room includes additional cabinetry, storage, folding space, and a utility sink — also ideal for crafts, hobbies, or home business use. Outdoor living is equally impressive, with a heated pool overlooking the pond and a large covered lanai designed for effortless entertaining and relaxed everyday enjoyment. The backyard also includes raised garden beds and a fenced dog run, blending function with lifestyle. Cheval is one of Tampa Bay's most sought-after master-planned communities, known for its 24-hour manned gates, mature landscaping, and resort-caliber setting. Residents have access to the Cheval Golf and Athletic Club with discounted membership opportunities, featuring a newly multi-million dollar renovated championship 18 hole golf course, racquet facilities, training programs, dining, youth camps, social events, and a state-of-the-art fitness center. Zoned for top-rated schools and conveniently located near the Veterans Expressway, shopping, dining, and medical centers. The HOA is low for the area — a rare value within Cheval.
 The data relating to real estate displayed on this website comes in part from the Internet Data Exchange (IDX) Program of Stellar MLS. All listing information is deemed reliable but not guaranteed and should be independently verified through personal inspection by appropriate professionals. Listings displayed on this website may be subject to prior sale or removal from sale; the availability of any listing should always be independently verified. Listing information is provided for consumers' personal, non-commercial use, solely to identify potential properties for potential purchase; all other use is strictly prohibited and may violate relevant federal and state law.Stellar (MFR) data last updated at November 7, 2026 at 8:30 PM EST
| Date | Event | Price | Change from previous recorded asking price |
|---|---|---|---|
| SoldMLS #TB8473561 | $822,000 | Not applicable | |
| Listed for saleMLS #TB8473561 | $850,000 | Not applicable | |
| SoldMLS #U8084393 | $845,000 | Not applicable | |
| Price reducedMLS #U8084393 | $879,900Change: −2.1%−$19,100 | −2.1%−$19,100 |