
$699,9990.18 mi
13302 Trailing Moss DriveDade City, FL, 33525Sold Sep 28, 20264 beds3 baths2,632 sqft
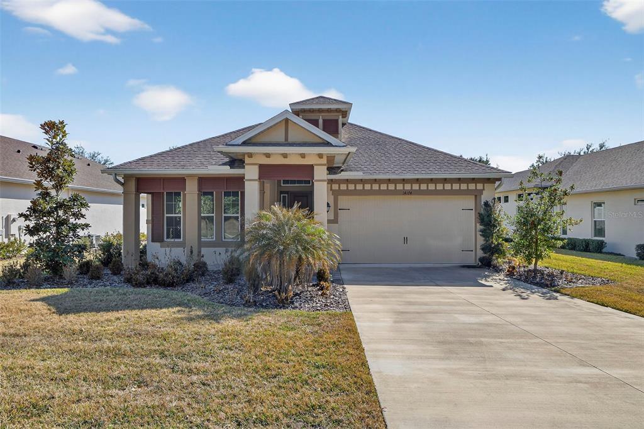
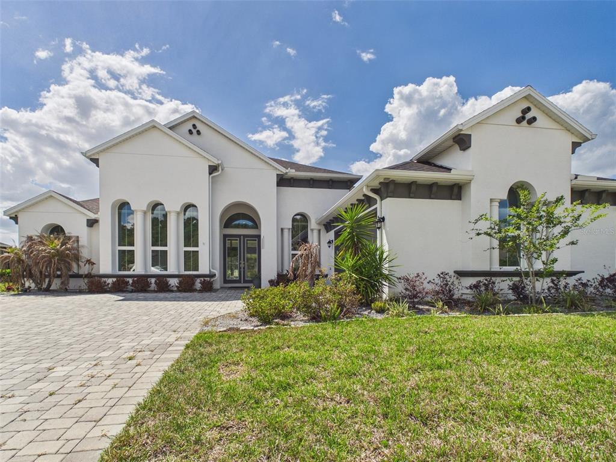
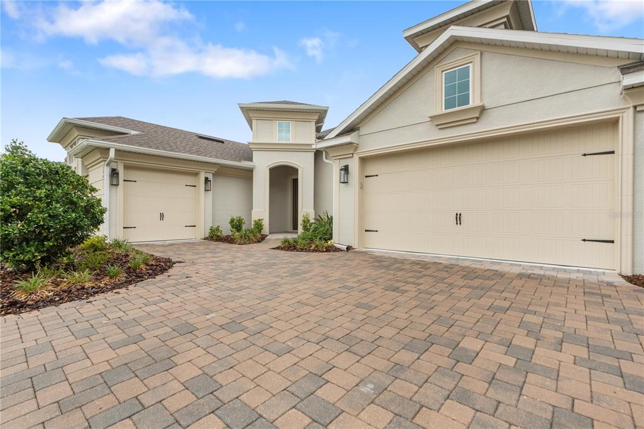
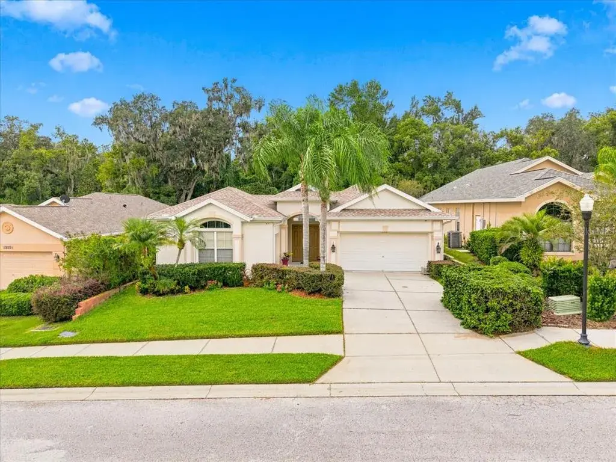
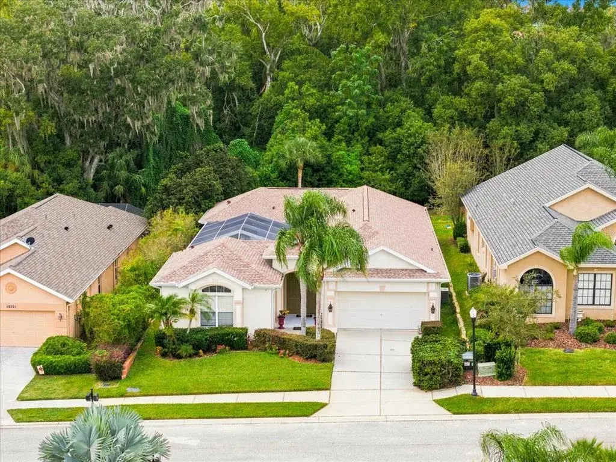
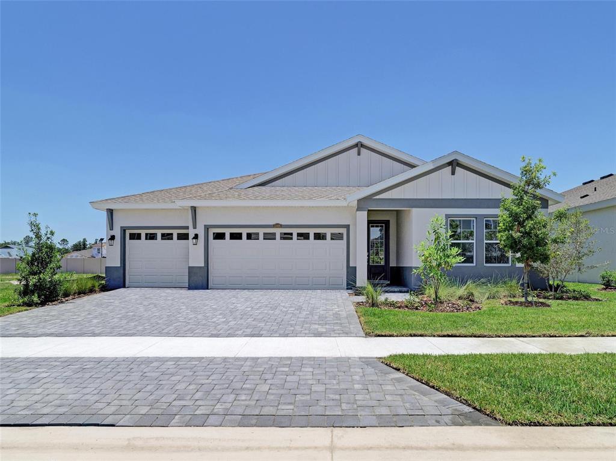
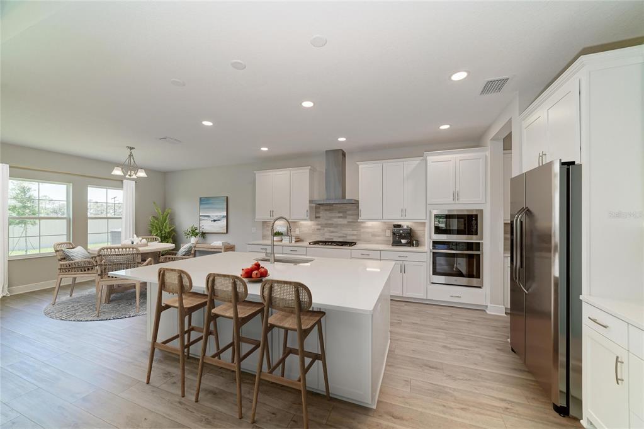
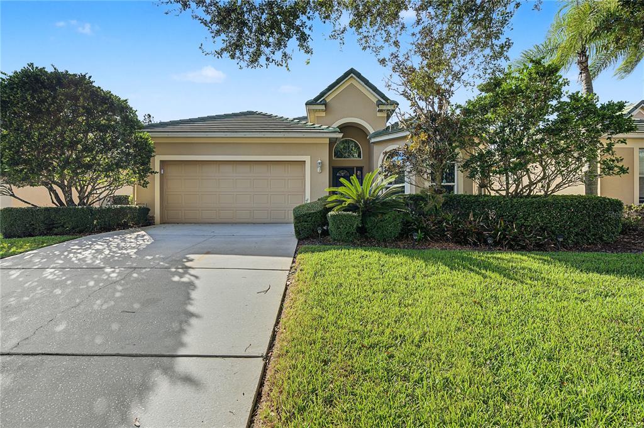
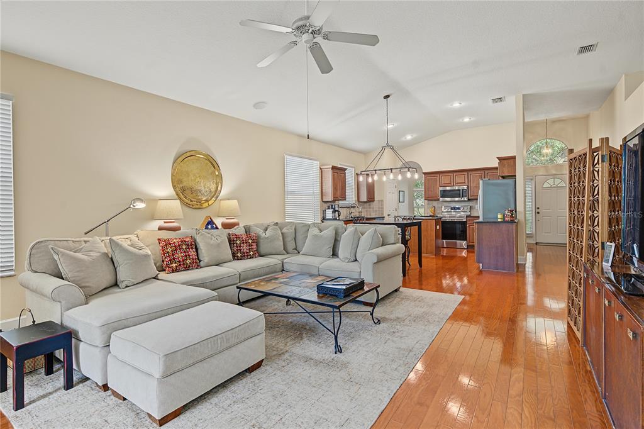
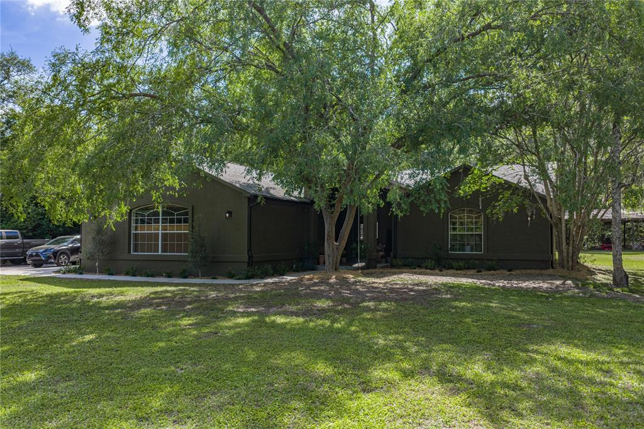
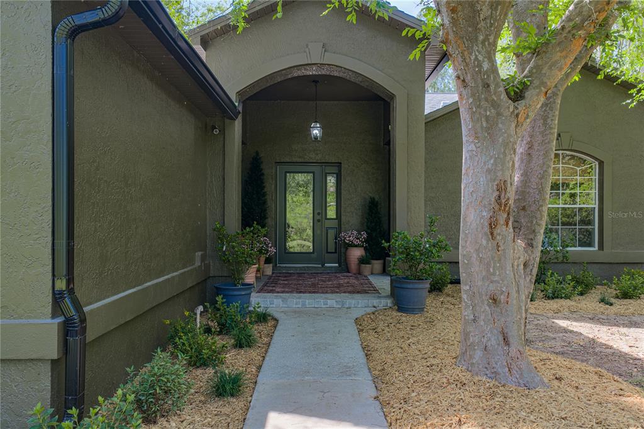
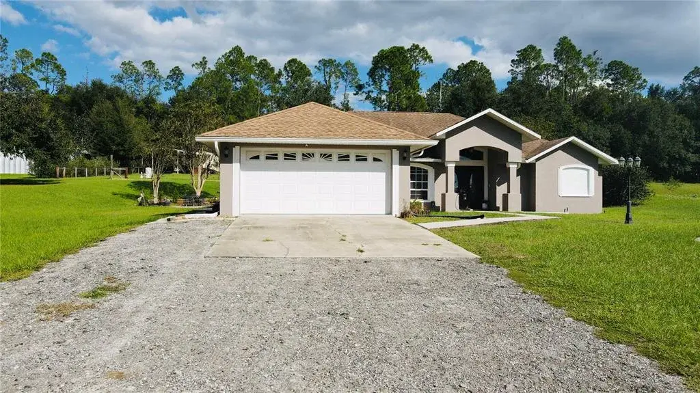
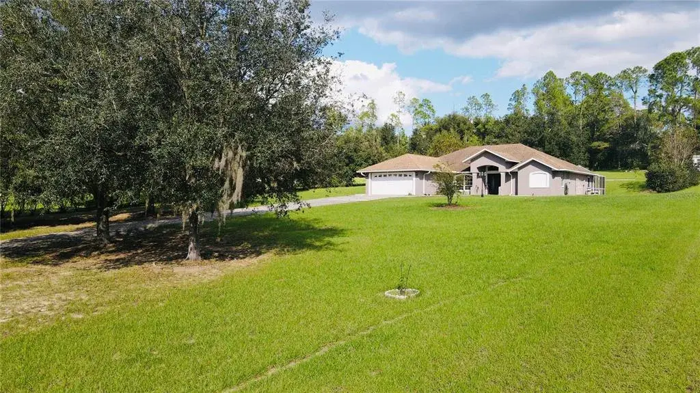
Virtually Staged. Experience elevated Florida living in this beautifully appointed Serena floor plan built by ICI Homes, Boasting 2,133 square feet of thoughtfully designed, single-story living with 3 bedrooms, 2.5 baths, a private office, and a highly desirable three-car tandem garage. A welcoming foyer draws you into the home and toward the covered, screened lanai and backyard, creating a seamless indoor-outdoor connection. Two secondary bedrooms are positioned at the front of the residence and share a full bath, providing comfort and privacy for family members or guests. A dedicated office with French doors and generous windows delivers a bright and flexible space for remote work, study, or a quiet retreat. The nearby laundry room is both functional and well-finished, featuring granite countertops, a utility sink, and 42-inch upper cabinetry for added storage. At the center of the home, the expansive living room and gourmet kitchen come together in a true open-concept design ideal for entertaining. The kitchen showcases a double-door pantry, abundant soft-close cabinetry and drawers, and solid wood pull-out shelving in every lower cabinet. Premium GE Profile stainless steel appliances include a built-in convection oven and microwave, cooktop, dishwasher, smart four-door French-door refrigerator, and an exterior-vented stainless steel range hood. The dining and living areas flow effortlessly to the lanai, creating an inviting setting for gatherings or relaxed evenings at home. Water-resistant Luxury vinyl plank flooring runs throughout the main living spaces, complemented by crown molding and 8ft interior doors that enhance the home’s upscale presence. The primary suite has been thoughtfully extended to create a serene private retreat. The spa-inspired ensuite bath features a dual-sink granite vanity and a frameless glass walk-in shower with river-rock flooring, built-in bench, and recessed niche. A spacious walk-in closet with an upper storage shelf provides exceptional storage. Outdoor living continues on the brick-paver screened lanai, pre-plumbed for a future summer kitchen and equipped with a roll-down privacy screen. The backyard offers ample space to design a personalized outdoor oasis. The oversized tandem garage accommodates 3 vehicles or generous storage and hobby space, and includes a 220-volt outlet for an electric vehicle or golf cart, a water-softener loop, and pre-wiring for security and surround sound in the living room, primary suite, and lanai. Located within the sought-after Lake Jovita master-planned community, residents enjoy a 36-hole championship golf course, scenic walking trails, social clubs, and an impressive clubhouse with fitness center and dining. Just minutes from historic downtown Dade City, with convenient access to Tampa and Orlando, this exceptional home delivers Luxury, lifestyle, and location.
 The data relating to real estate displayed on this website comes in part from the Internet Data Exchange (IDX) Program of Stellar MLS. All listing information is deemed reliable but not guaranteed and should be independently verified through personal inspection by appropriate professionals. Listings displayed on this website may be subject to prior sale or removal from sale; the availability of any listing should always be independently verified. Listing information is provided for consumers' personal, non-commercial use, solely to identify potential properties for potential purchase; all other use is strictly prohibited and may violate relevant federal and state law.Stellar (MFR) data last updated at November 8, 2026 at 1:15 AM EST
| Date | Event | Price | Change from previous recorded asking price |
|---|---|---|---|
| SoldMLS #TB8472028 | $580,000 | Not applicable | |
| Price reducedMLS #TB8472028 | $565,000Change: −4.1%−$24,000 | −4.1%−$24,000 | |
| Listed for saleMLS #TB8472028 | $589,000 | Not applicable |