$3,985,0000.17 mi
4624 W San Jose StreetTampa, FL, 33629Sold Oct 5, 20265 beds7 baths6,584 sqft
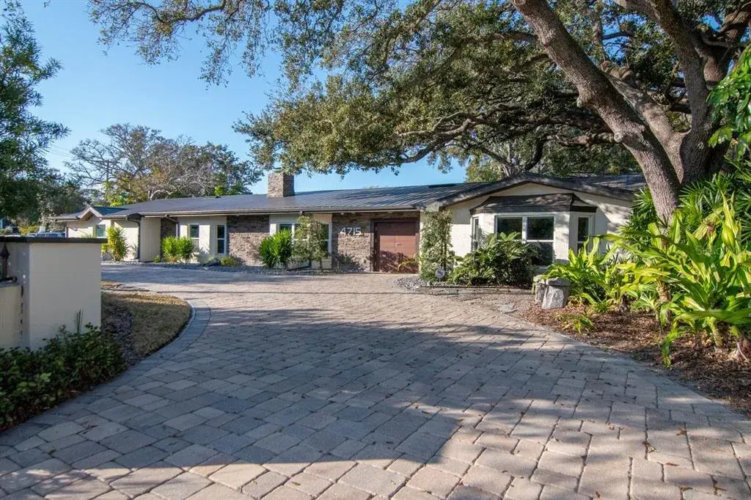
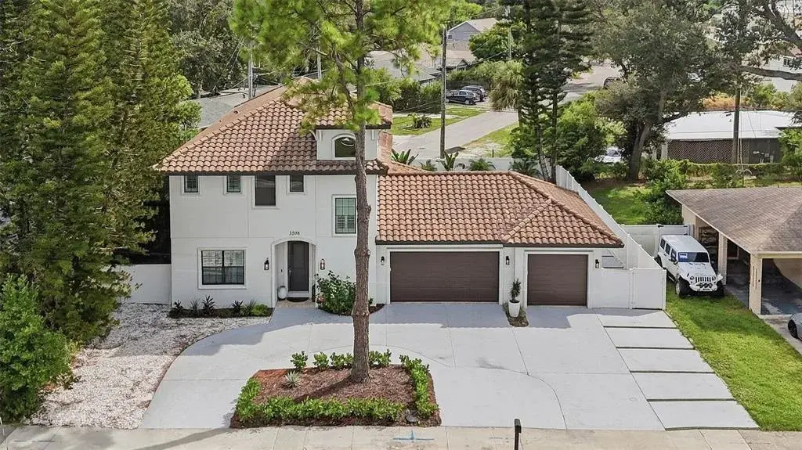
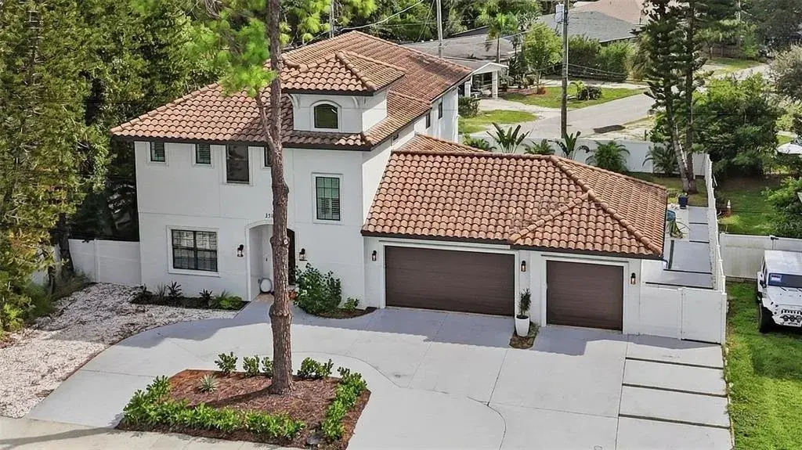
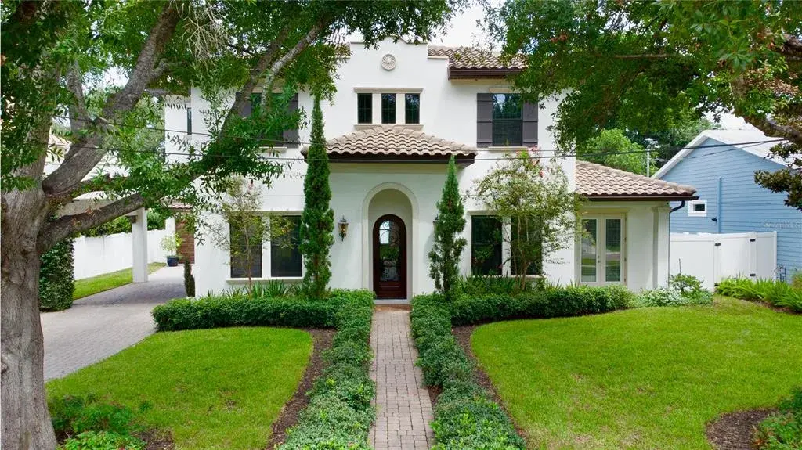
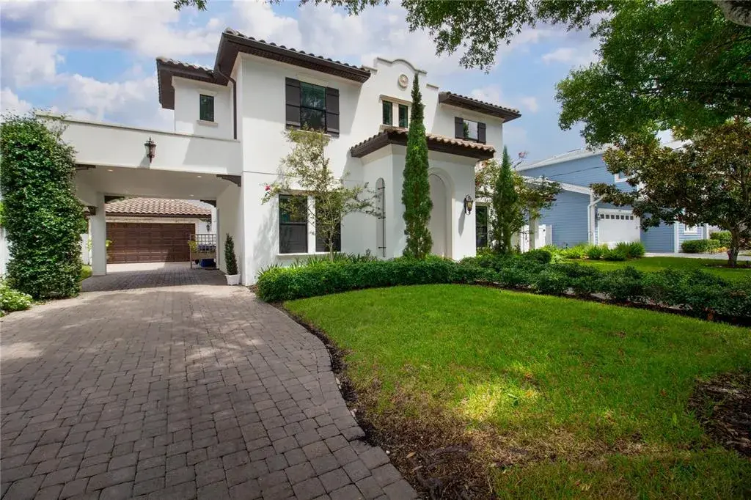
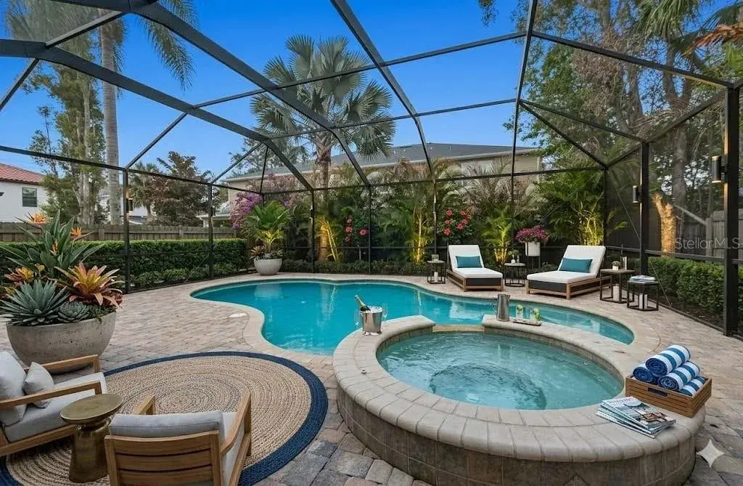
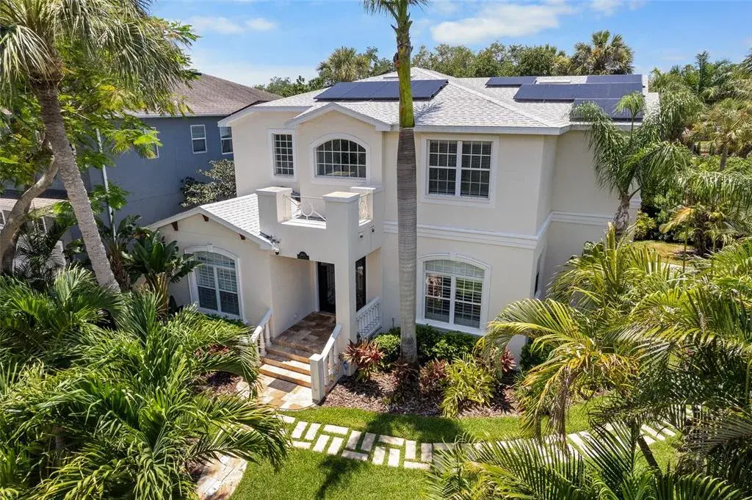
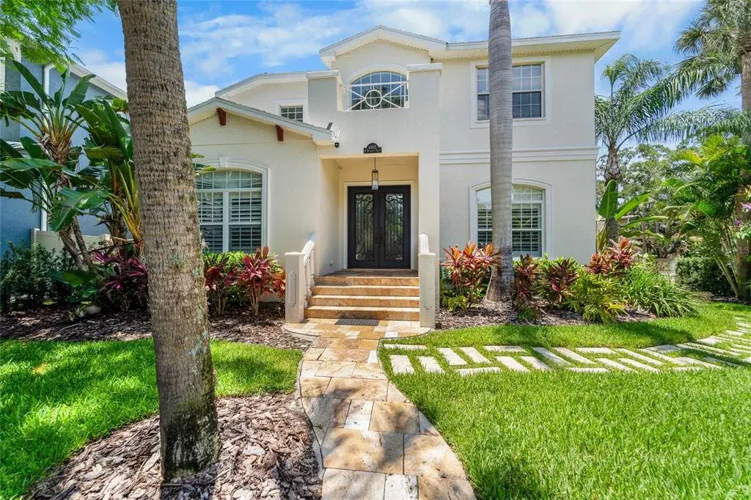
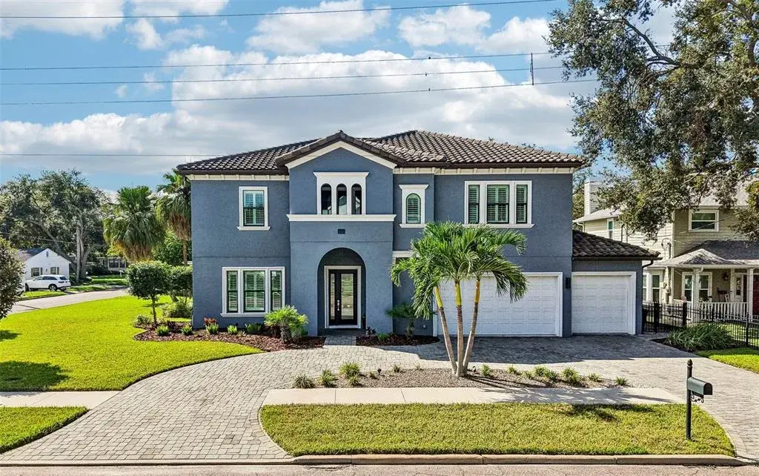
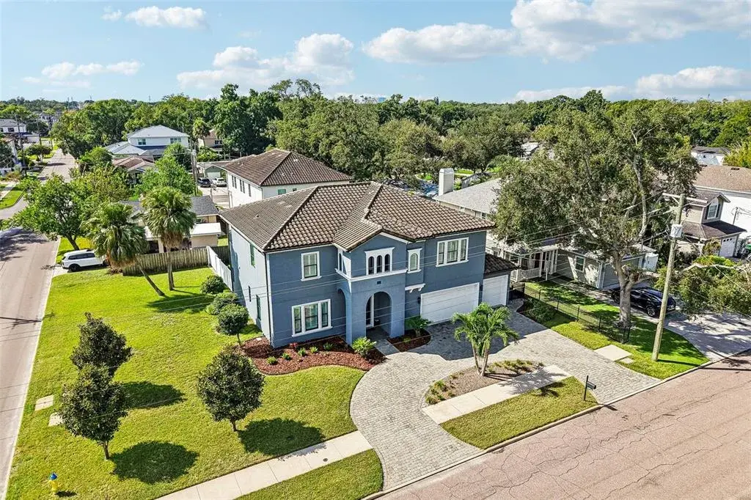
ACCEPTING BACK UP OFFERS!!Open the solid mahogany, custom Borano French doors and discover a stunning Mediterranean-style home bursting with character and full of upgrades. This sprawling ranch features gorgeous distressed maple flooring throughout, floor-to-ceiling stacked-stone walls, and two fireplaces. Fully renovated in 2015, this home has an open floor plan with a full wet bar. In the kitchen, you’ll find a granite waterfall island, a reverse osmosis system for drinking water, a Sub-Zero refrigerator, high-end appliances by Wolf, including an induction cooktop, and soft-close cabinets. The spacious master bedroom has French doors to the yard and a walk-in closet with a custom-built closet system. A bookcase door in the closet leads to another bedroom. The master bath features a handmade Italian crystal chandelier imported from Sorrento, Italy, as well as a Toto bidet. A second master ensuite also has access to the yard. The outdoor oasis features a kitchen with a 36-inch Twin Eagle gas grill beneath a covered patio, a big-screen TV, and a saltwater pool with a hot tub and shower. An indoor/outdoor sound system with built-in speakers ensures you can enjoy your music anywhere. The home sits on a large corner lot and features a driveway with two entrances, premium river rock, massive Texas rose landscaping boulders, a stone bench, a two-car garage with plenty of storage, and keyless entry. Among the many upgrades are a metal roof installed in 2024, a top-of-the-line AC unit with a UV protection system and dehumidifier installed in 2023, a whole-house Halo water purifier, security cameras, and protective window film on the large patio door. Peace of mind will be yours with a state-of-the-art flood protection system custom-made by the same manufacturer used by Tampa General Hospital. Located in the Plant, Coleman and Mabry school districts, this home is minutes from Tampa International Airport, International Plaza, Hyde Park dining, downtown and bridges to St. Petersburg. Please note that Big Green Egg Grill does not convey. Click on the Virtual Tour link to see the Matterport tour of the house.

 The data relating to real estate displayed on this website comes in part from the Internet Data Exchange (IDX) Program of Stellar MLS. All listing information is deemed reliable but not guaranteed and should be independently verified through personal inspection by appropriate professionals. Listings displayed on this website may be subject to prior sale or removal from sale; the availability of any listing should always be independently verified. Listing information is provided for consumers' personal, non-commercial use, solely to identify potential properties for potential purchase; all other use is strictly prohibited and may violate relevant federal and state law.Stellar (MFR) data last updated at October 8, 2026 at 8:01 AM EDT
| Date | Event | Price | Change from previous recorded asking price |
|---|---|---|---|
| SoldMLS #TB8471892 | $1,600,000 | Not applicable | |
| Listed for saleMLS #TB8471892 | $1,615,000 | Not applicable | |
| SoldMLS #T3370695 | $1,565,000 | Not applicable | |
| Price reducedMLS #T3370695 | $1,629,500Change: −5.3%−$90,500 | −5.3%−$90,500 |