
$353,0000.04 mi
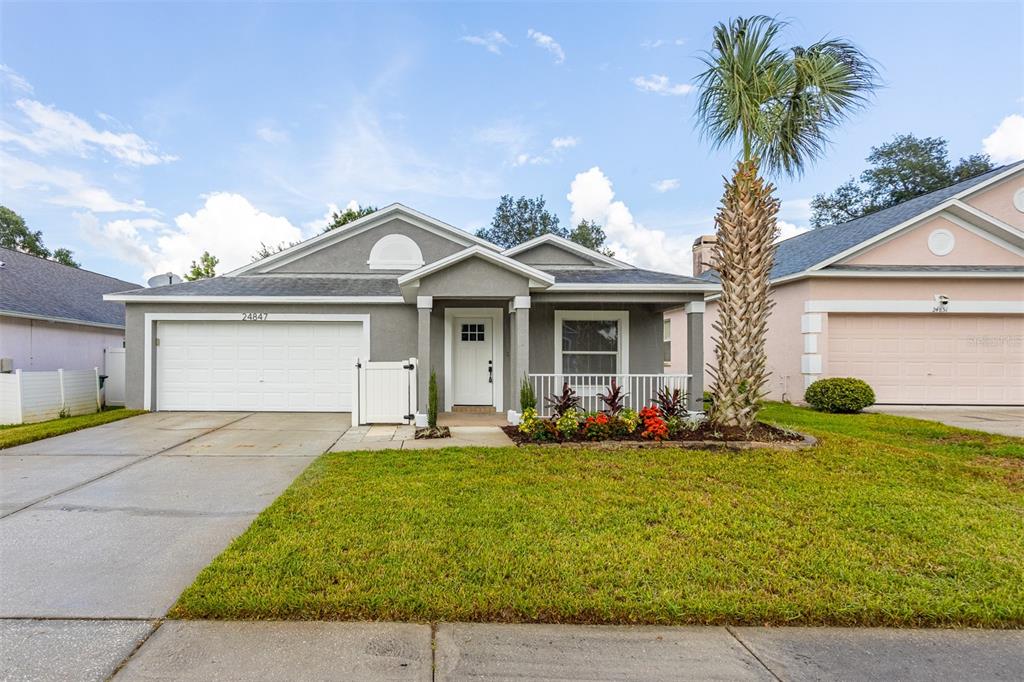
24847 Wild Frontier DriveLand O Lakes, FL, 34639Sold Oct 27, 20263 beds2 baths1,440 sqft
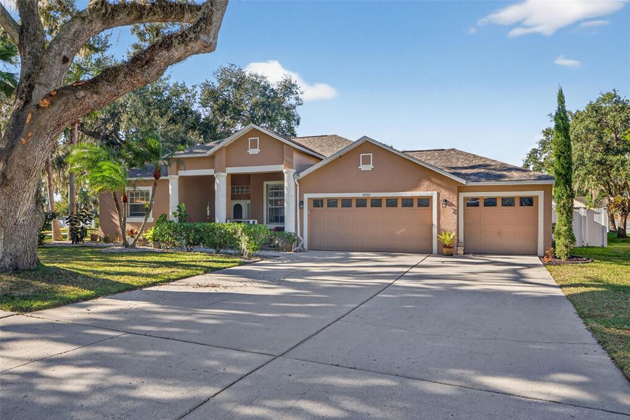
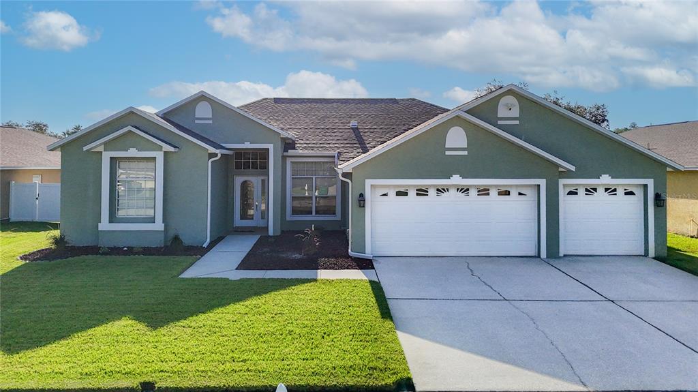
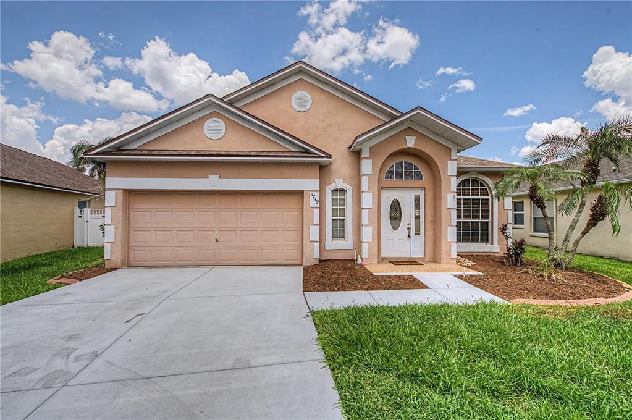
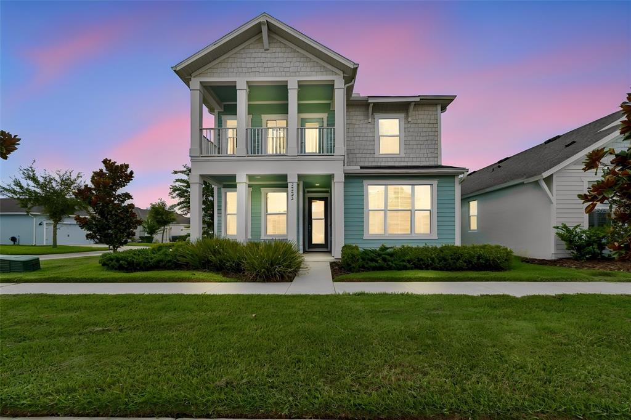
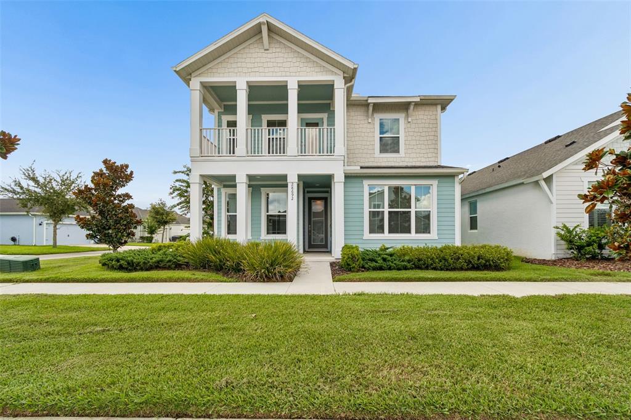
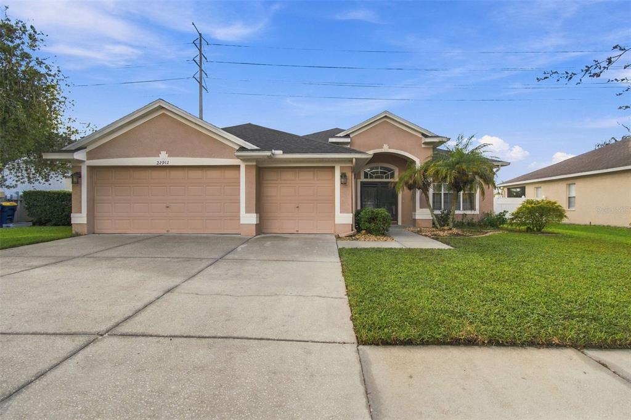
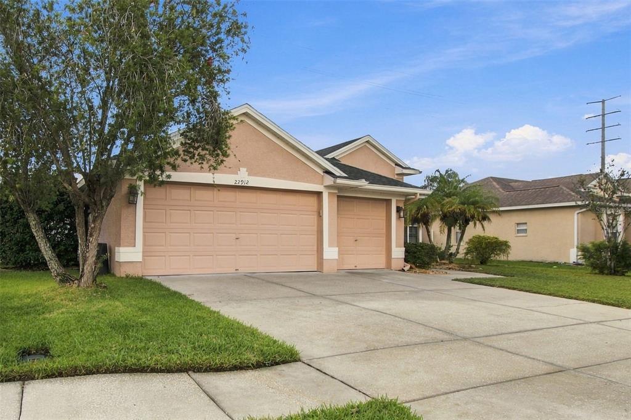
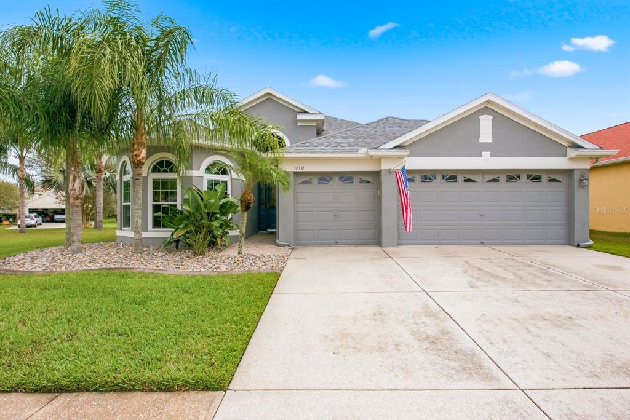
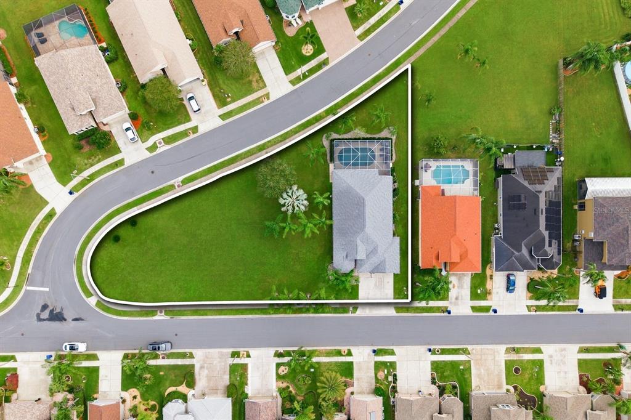
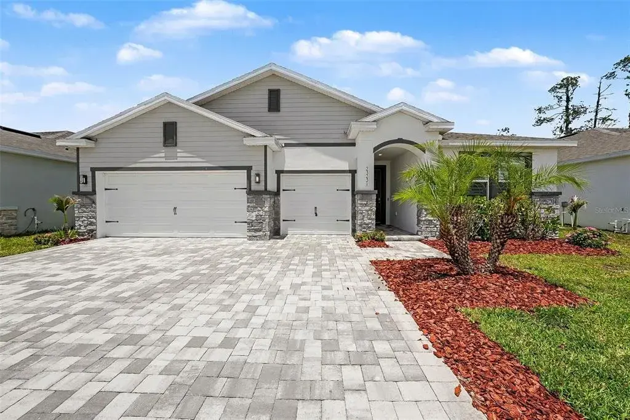
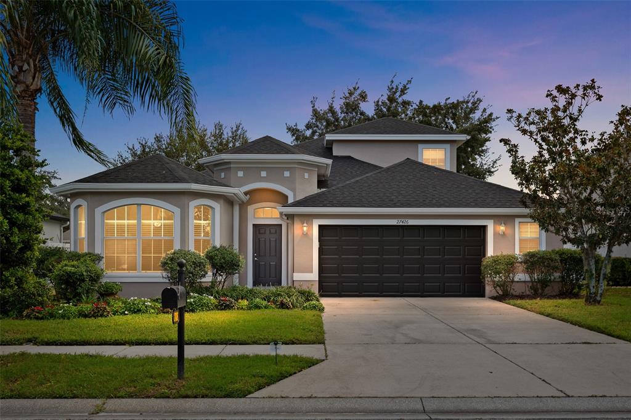
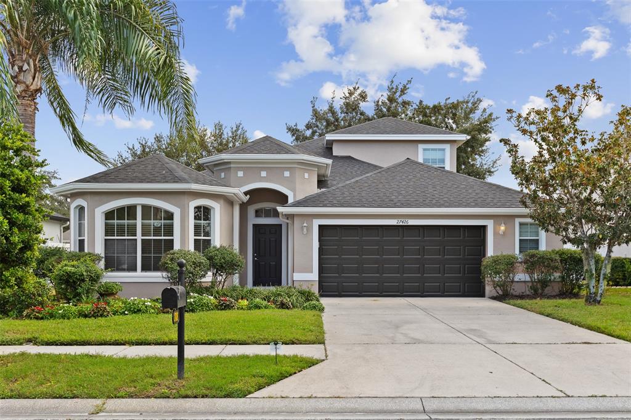
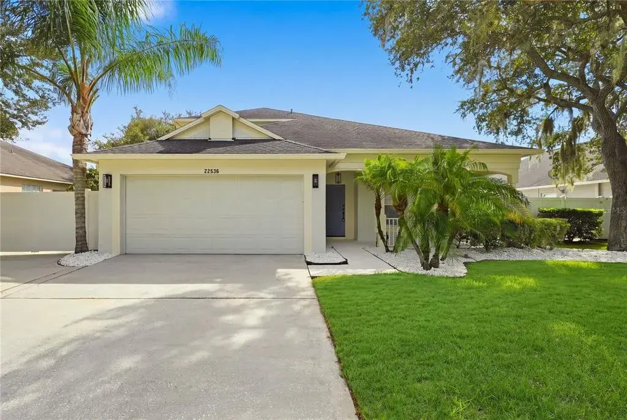
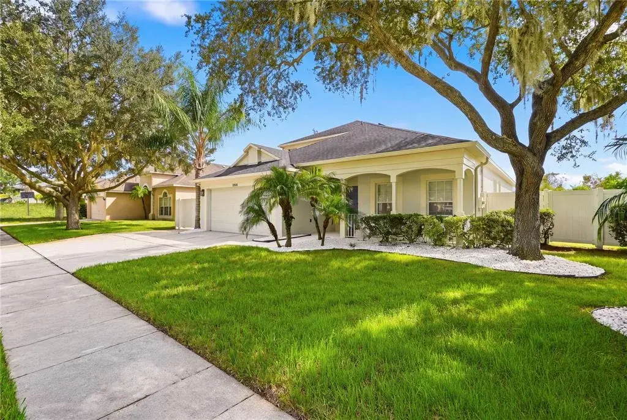
Welcome to your private resort-style retreat, situated on a rare .30-acre lot! Upgrades, upgrades, upgrades! This beautifully updated 4-bedroom, 3-bath home offers the perfect blend of luxury, functionality, and indoor-outdoor living, directly facing the community park and resort-style amenities.
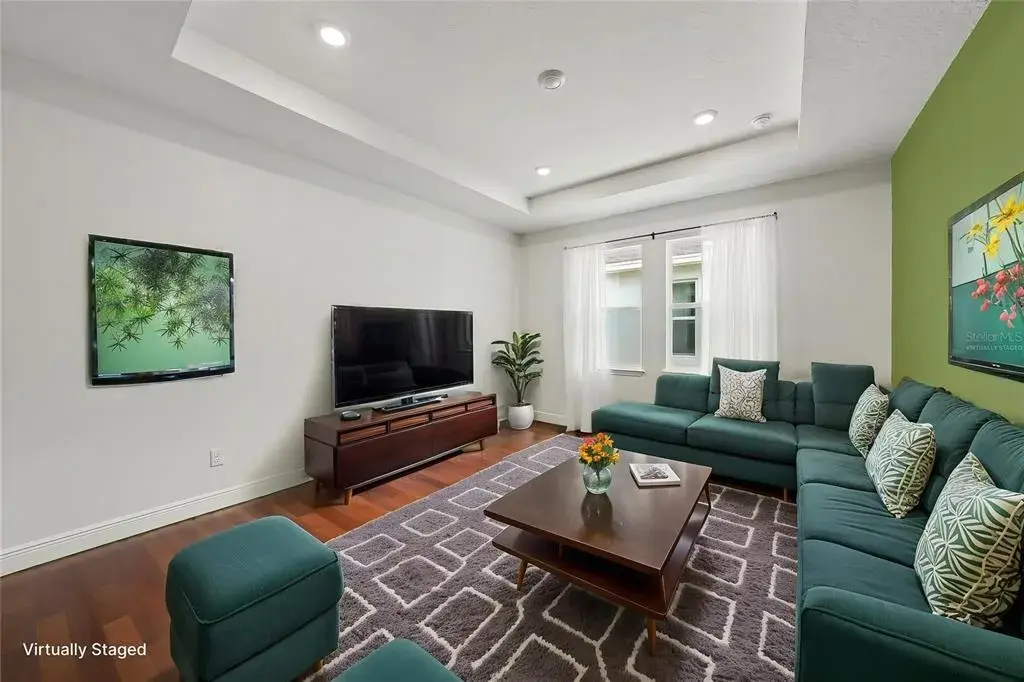
From the moment you step inside, you’ll notice the fresh interior paint, expansive open layout, tall ceilings, and wood-plank porcelain tile flooring throughout the entire home. Custom shiplap and wainscoting accent walls add warmth and character, while newer designer light and ceiling fan fixtures elevate the modern aesthetic. Just off the entry, a versatile bonus room makes the perfect home office or formal living space, featuring a stunning built-in electric fireplace with elegant stone surround. A spacious formal dining area flows seamlessly into the heart of the home, ideal for both everyday living and entertaining.
The chef-inspired kitchen showcases sleek gray cabinetry, quartz countertops, a 10-foot oversized center island with built-in range and statement hood, double wall ovens, built-in microwave, and a smart French-door refrigerator. The island features cabinetry on both sides for exceptional storage and prep space while maintaining an open, inviting feel. Sliding glass doors flood the living area with natural light and open seamlessly to the pool area.
The split floor plan offers privacy and comfort, with the massive primary suite tucked away on its own wing. This retreat includes an enclosed flex room or office with barn doors, an oversized bedroom, and a spa-like ensuite featuring a garden tub centered between dual white vanities, modern black fixtures, and a large walk-in shower with crisp white tile. Three additional bedrooms are generously sized with ample closet space, and the two secondary bathrooms have been tastefully updated with modern vanities and chic gold and black accents.
Step outside to your fully screened, heated saltwater pool and spa, finished with artistic pavers and a covered dining and lounge area—perfect for year-round enjoyment. The fully fenced backyard with white PVC fencing offers privacy, lush green space, and includes playground equipment with swings, slide, and rock wall.
Unlike most homes in the neighborhood, this property faces the community park and amenities, including a clubhouse, resort-style pool, fitness center, basketball and volleyball courts, playgrounds, and scenic walking paths—all just steps from your front door. With a low HOA, prime location near shopping, dining, and major highways, this home delivers space, style, and lifestyle in one exceptional package.
With this sought-after floor plan, oversized lot, heated saltwater pool, and remarkably low HOA dues, opportunities like this are few and far between.
 The data relating to real estate displayed on this website comes in part from the Internet Data Exchange (IDX) Program of Stellar MLS. All listing information is deemed reliable but not guaranteed and should be independently verified through personal inspection by appropriate professionals. Listings displayed on this website may be subject to prior sale or removal from sale; the availability of any listing should always be independently verified. Listing information is provided for consumers' personal, non-commercial use, solely to identify potential properties for potential purchase; all other use is strictly prohibited and may violate relevant federal and state law.Stellar (MFR) data last updated at November 7, 2026 at 8:45 PM EST
| Date | Event | Price | Change from previous recorded asking price |
|---|---|---|---|
| SoldMLS #TB8470803 | $595,000 | Not applicable | |
| Listed for saleMLS #TB8470803 | $585,000 | Not applicable | |
| SoldMLS #U7720912 | $277,500 | Not applicable | |
| Listed for saleMLS #U7720912 | $289,900 | Not applicable |