
$905,0000.13 mi
14614 Canopy DriveTampa, FL, 33626Sold Nov 5, 20264 beds3 baths2,711 sqft
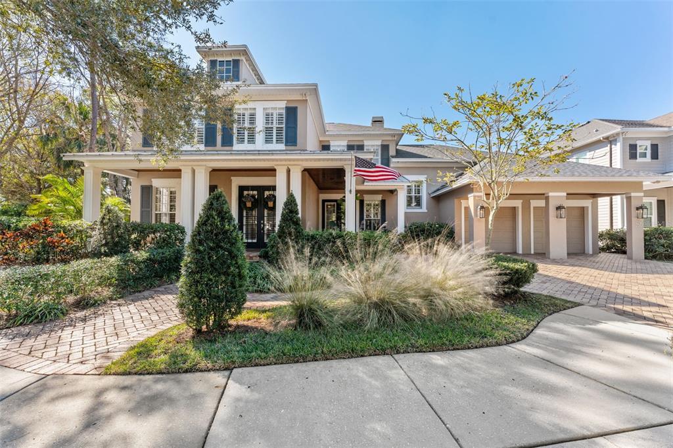
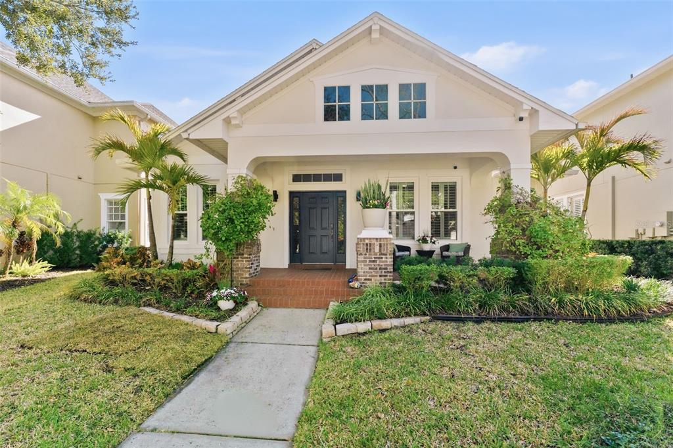
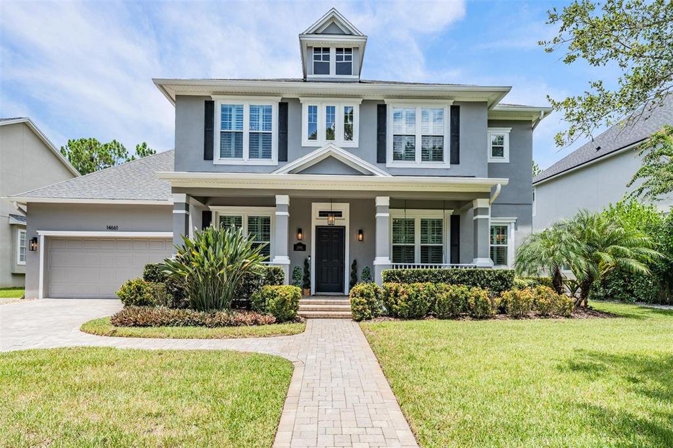
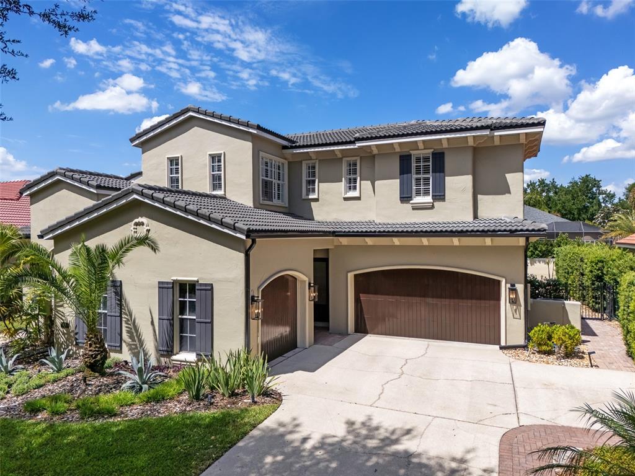
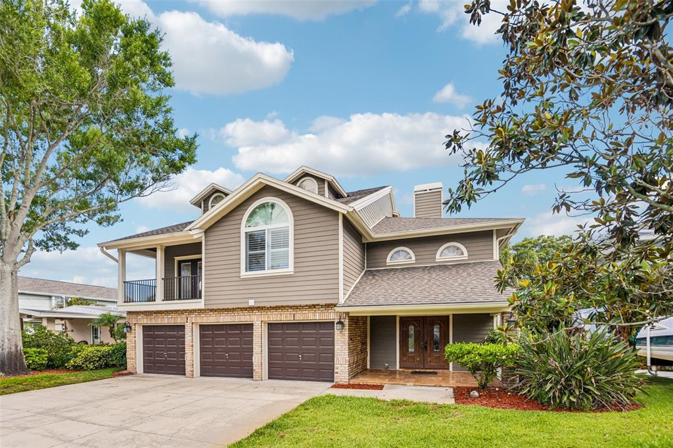
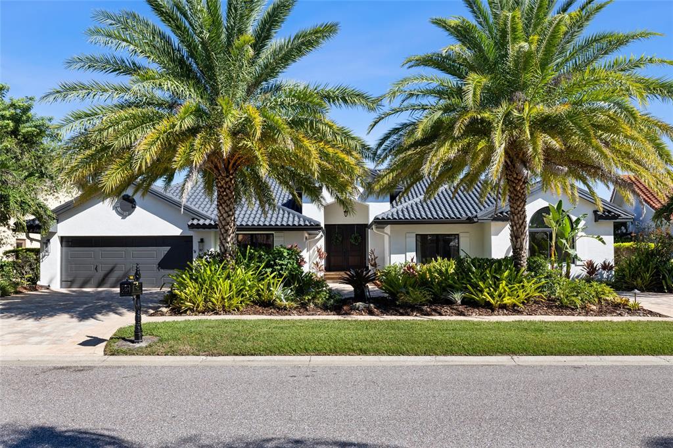
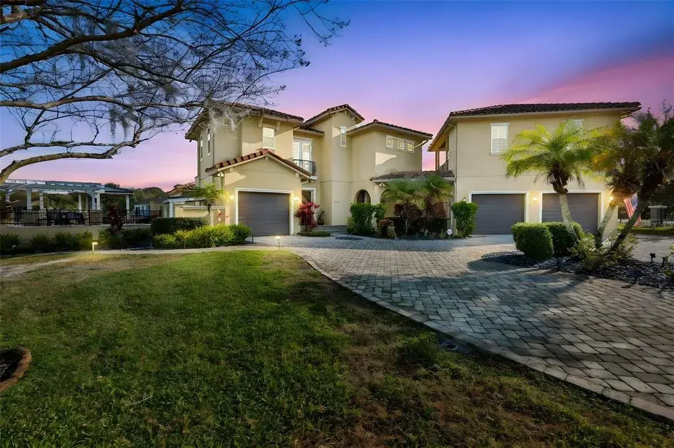
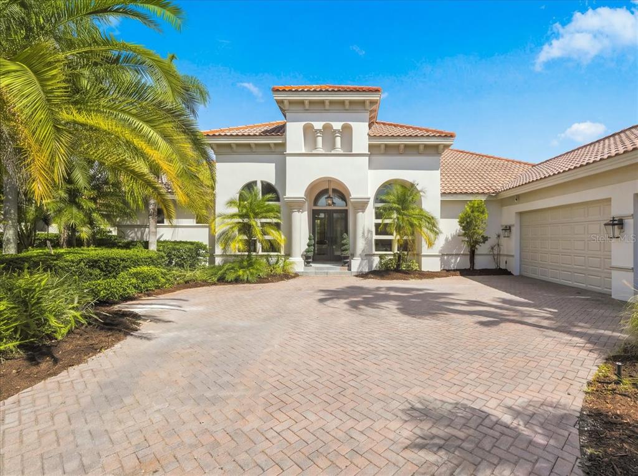
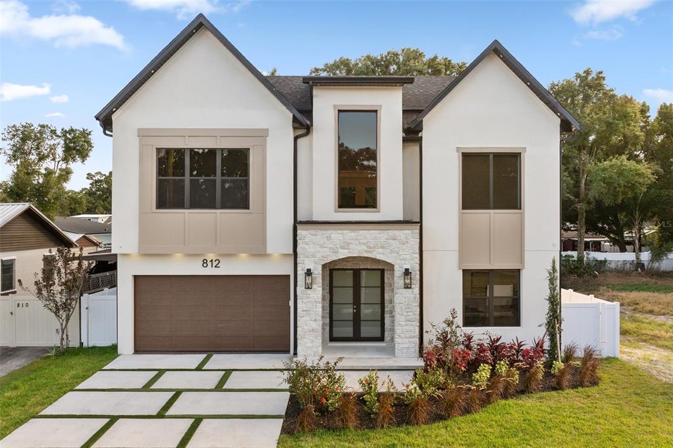
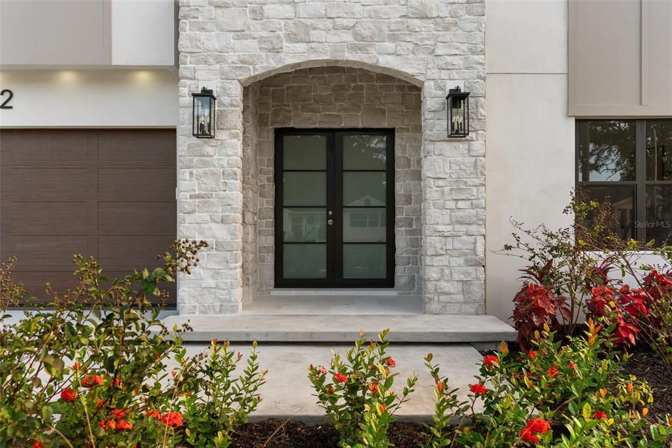
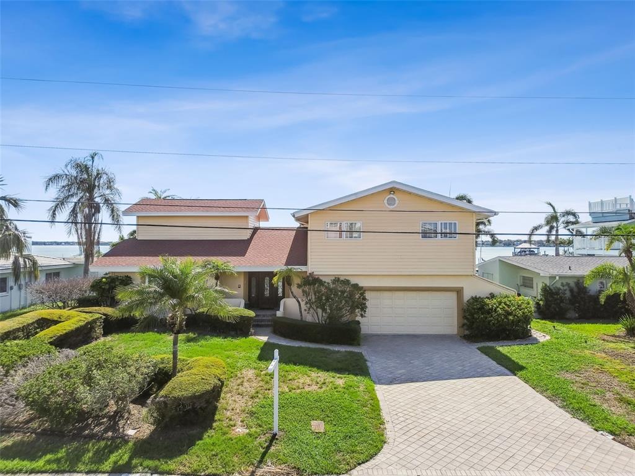
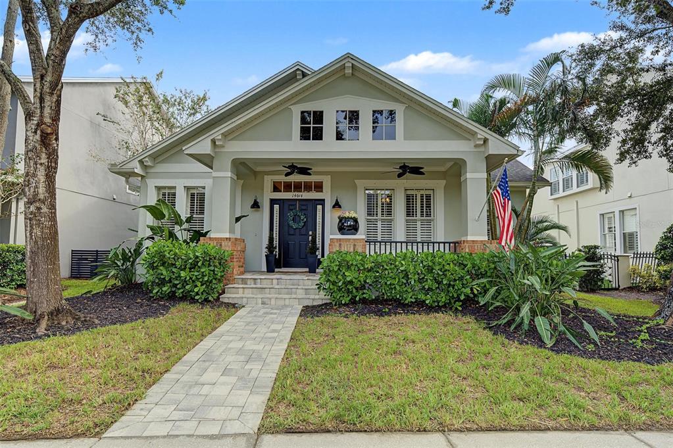
Beyond the GATED entry, a picturesque park-like setting frames this beautifully designed home, where manicured landscaping and mature trees create a serene sense of arrival. A clay brick driveway and matching walkway lead to the inviting covered front porch with a wood plank ceiling, while classic columns and lush greenery enhance the home’s timeless curb appeal. The elegant glass-paneled front door completes the welcoming entry, setting the tone for the refined living that awaits inside.
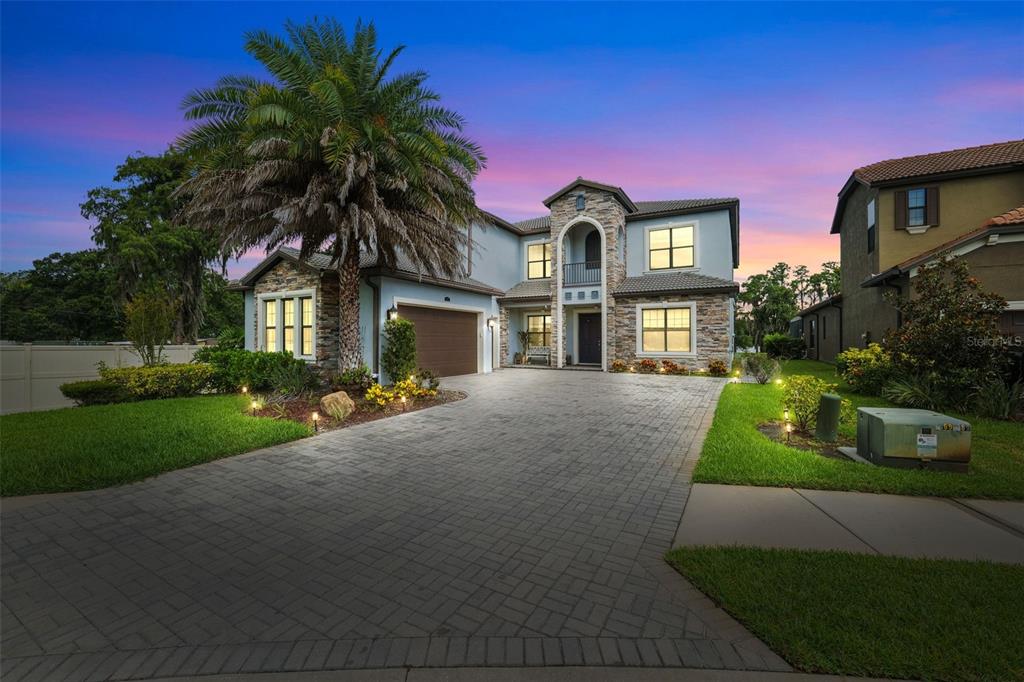
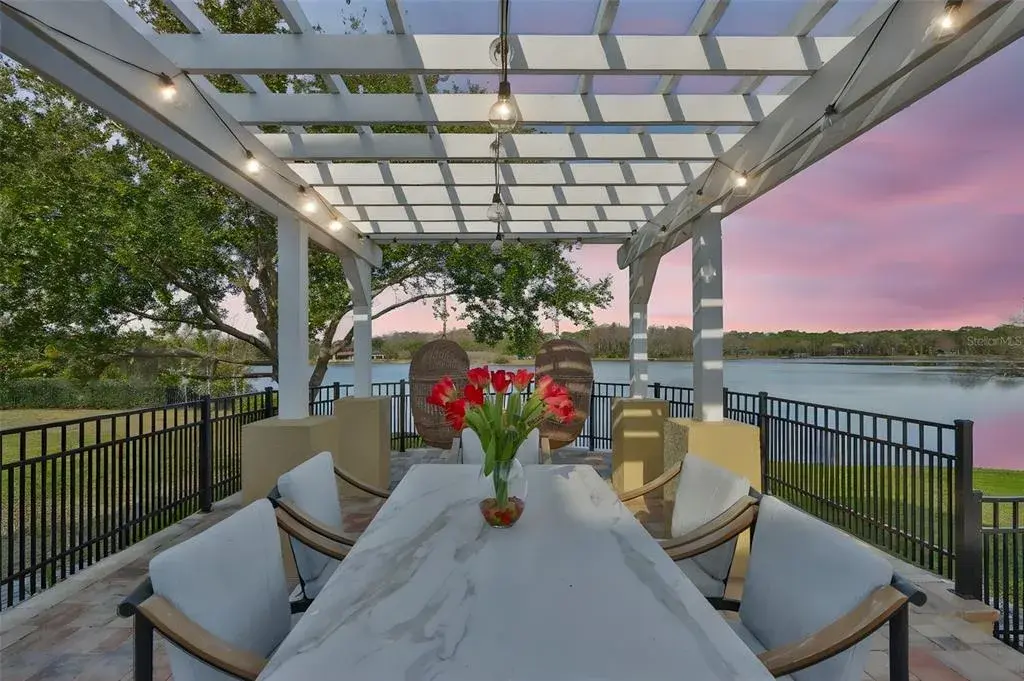
Built in 2006 by David Weekley Homes, this 2-story pool residence offers 5 bedrooms, 3.5 baths, a 3-car tandem garage, and 4,018 sq ft of thoughtfully designed living space. The home is ideally positioned on an oversized 0.29-acre lot beside a park, with only five homes on a cul-de-sac street and natural preserve views across the street and a premier setting on scenic 64-acre Galt Lake.
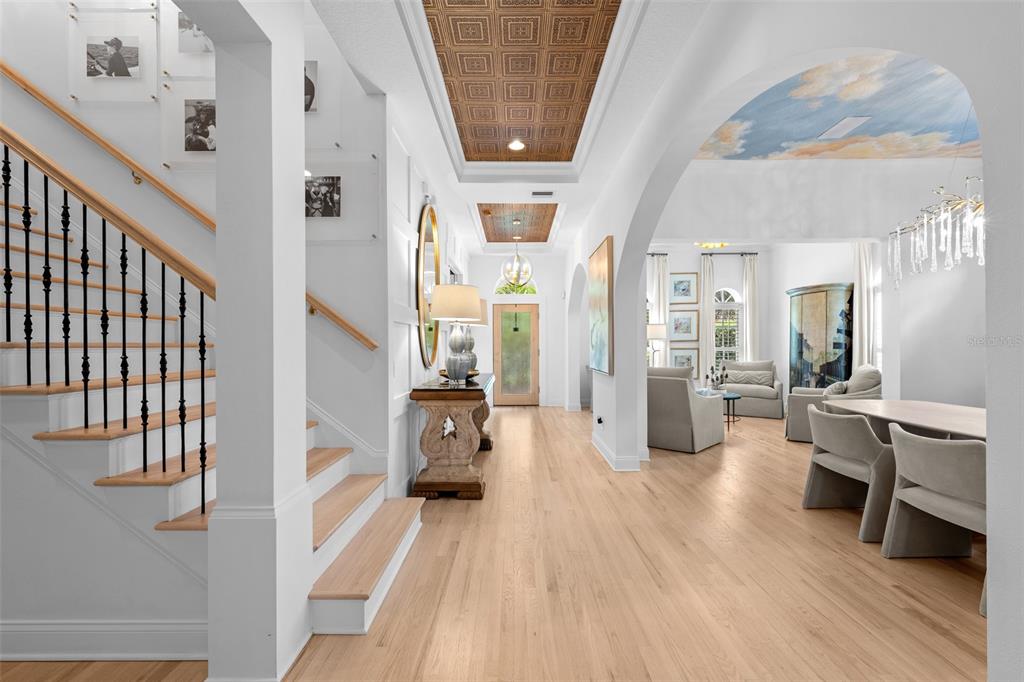
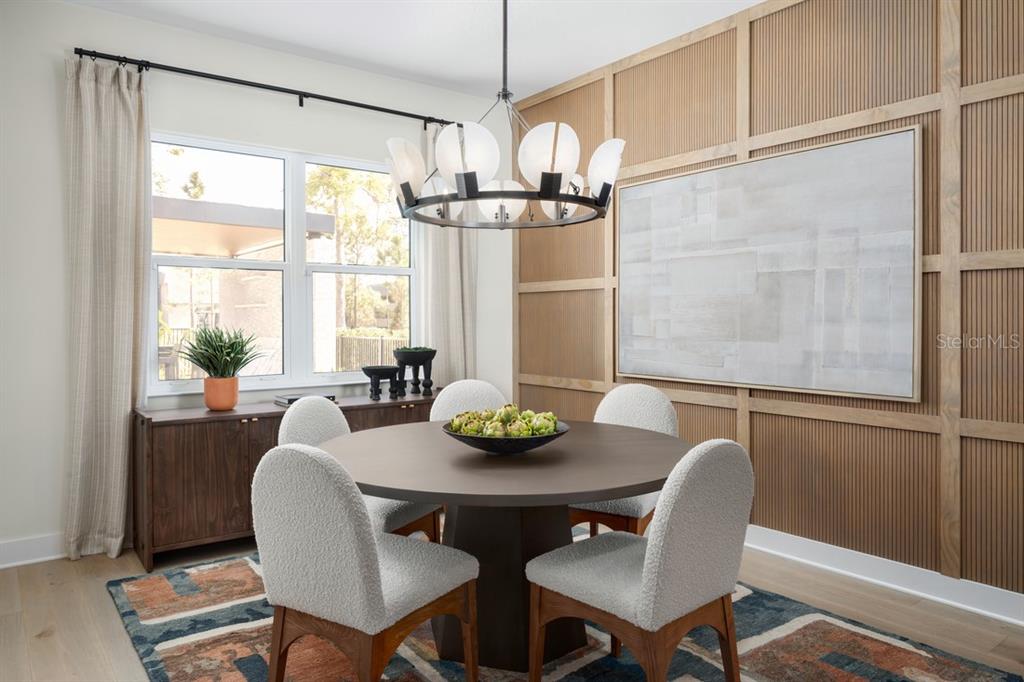
Inside, refined architectural details elevate the home’s timeless design. French doors open to a private office just off the foyer, while tray ceilings, crown molding, board-and-batten accent walls, and decorative columns add depth and character throughout. Wide-plank luxury vinyl flooring (2023) flows across the first floor, enhancing both style and durability. The great room serves as a stunning focal point with plank board ceilings and a wood-burning fireplace featuring a marble surround and mantle. A striking staircase with contrasting wood treads, crisp white balustrade, and wood handrail leads to the upstairs open loft and additional bedrooms, creating a graceful connection between levels.
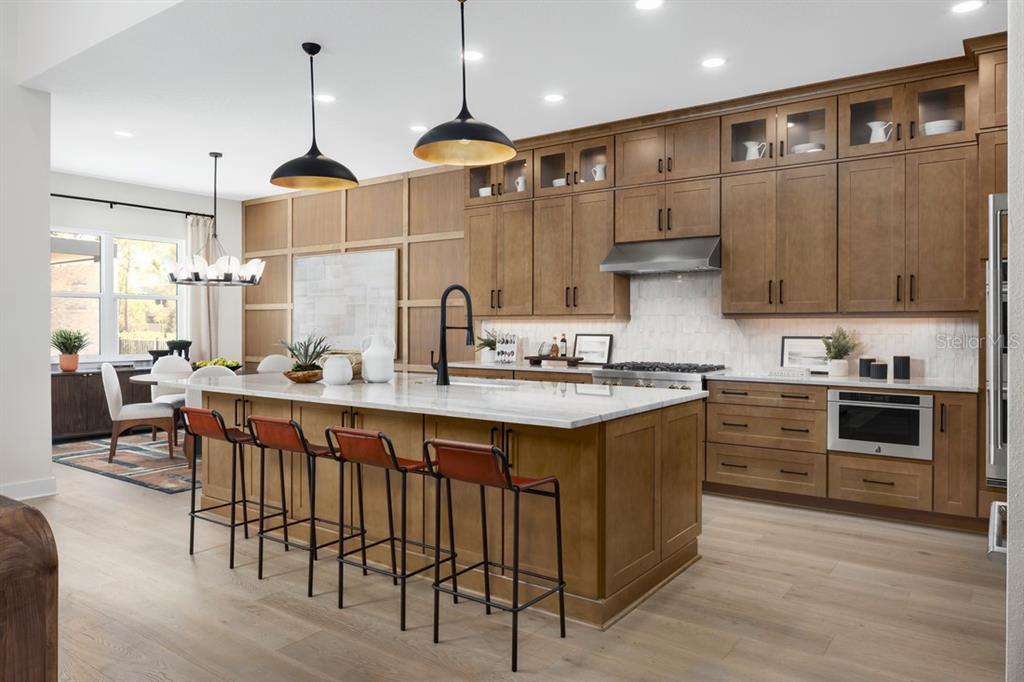
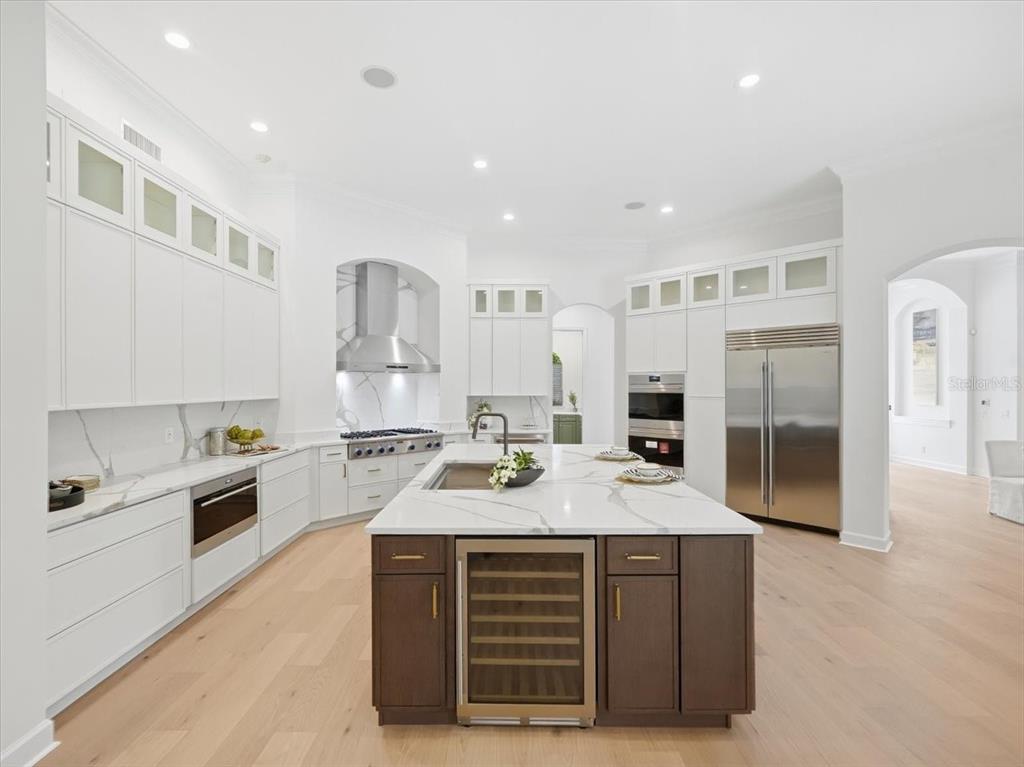
Designed for effortless entertaining, the chef’s kitchen showcases 42-inch raised-panel cabinetry with trim and crown molding, under-cabinet lighting, and a timeless tile backsplash. Leather look natural stone countertops and a spacious counter-height breakfast bar with pendant lighting invite gathering. Culinary highlights include a gas cooktop and premium stainless appliances including a Sub-Zero refrigerator, while a window above the stainless sink captures peaceful park views. A built-in bar area with wine refrigerator, glass-front cabinets, and generous eat-in space complete the space.
The first-floor primary suite is a private retreat featuring a bay window sitting area, tray ceiling with crown molding, and recessed lighting. The ensuite spa bath offers a freestanding soaking tub, seamless glass walk-in tiled shower, separate vanities, a private water closet, linen closet, and an expansive walk-in closet.
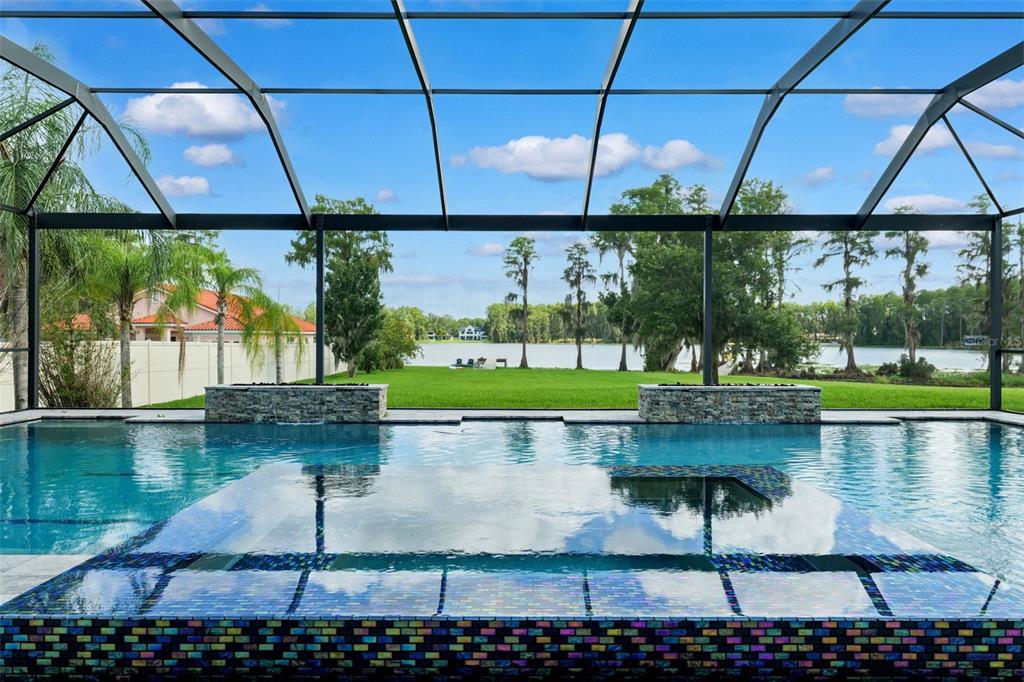
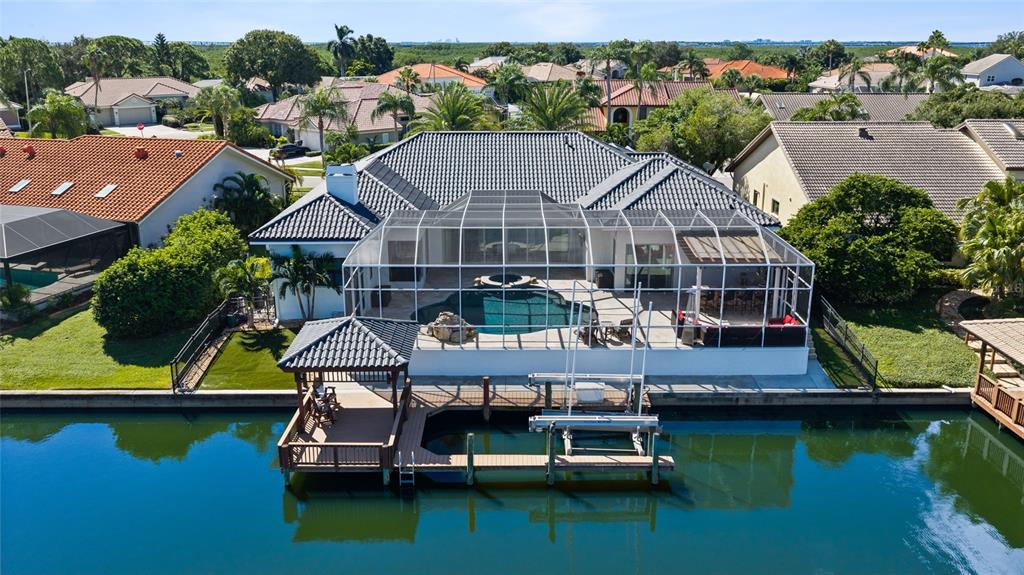
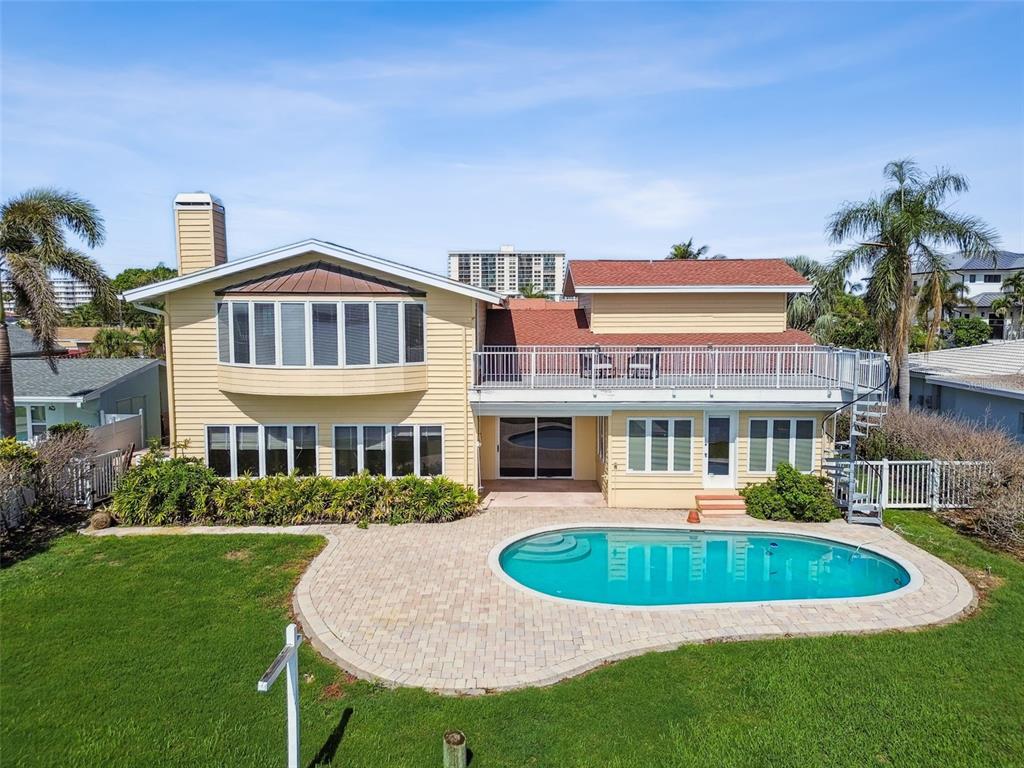
The outdoor living space is exceptional, featuring a brick paver lanai with wood plank ceiling, heated saltwater pool, and a NEW screen enclosure (2025) with three exits. An expanded paver patio, gas firepit, and pony walls with gas lantern lighting create an unforgettable setting for evenings by the water.
Residents of Highland Park enjoy an elevated, resort-style lifestyle with a lakeside clubhouse, zero-entry pool, fitness center, playgrounds, and fishing pier on 64-acre Galt Lake, ideal for canoeing and kayaking. The community is zoned for A-rated schools, features an on-site preschool, and offers a charming retail village with walkable dining, wine bars, wellness studios, and boutique services. Ideally located near Tampa International Airport, Downtown Tampa, and Florida’s world-renowned Gulf beaches, this is luxury living defined by lifestyle and location. Schedule your private tour today and experience it firsthand.
 The data relating to real estate displayed on this website comes in part from the Internet Data Exchange (IDX) Program of Stellar MLS. All listing information is deemed reliable but not guaranteed and should be independently verified through personal inspection by appropriate professionals. Listings displayed on this website may be subject to prior sale or removal from sale; the availability of any listing should always be independently verified. Listing information is provided for consumers' personal, non-commercial use, solely to identify potential properties for potential purchase; all other use is strictly prohibited and may violate relevant federal and state law.Stellar (MFR) data last updated at November 8, 2026 at 2:45 AM EST
| Date | Event | Price | Change from previous recorded asking price |
|---|---|---|---|
| SoldMLS #TB8470529 | $1,725,000 | Not applicable | |
| Listed for saleMLS #TB8470529 | $1,750,000 | Not applicable |