
$360,0000.19 mi
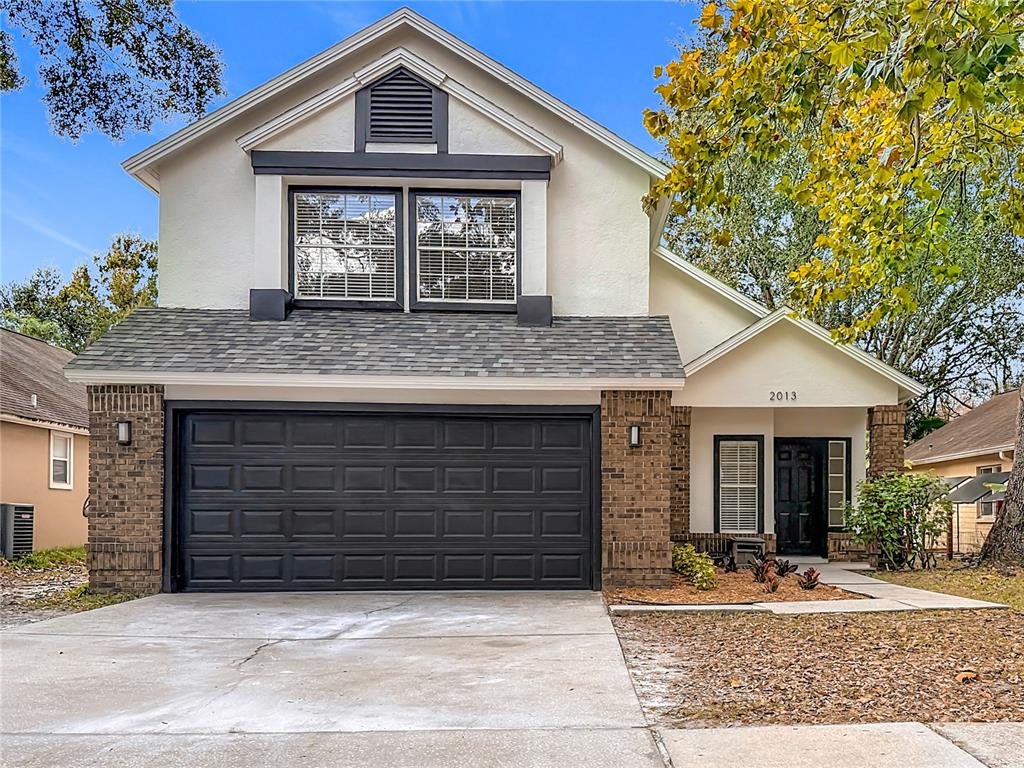
2013 Glen Forge StreetBrandon, FL, 33511Sold Nov 3, 20263 beds3 baths1,772 sqft
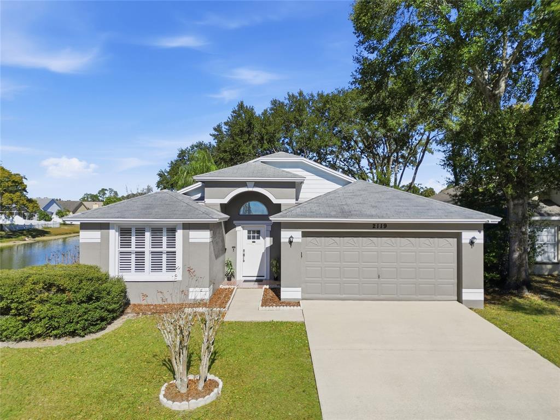
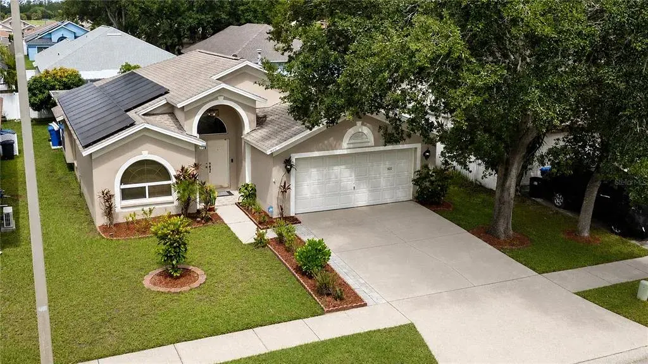
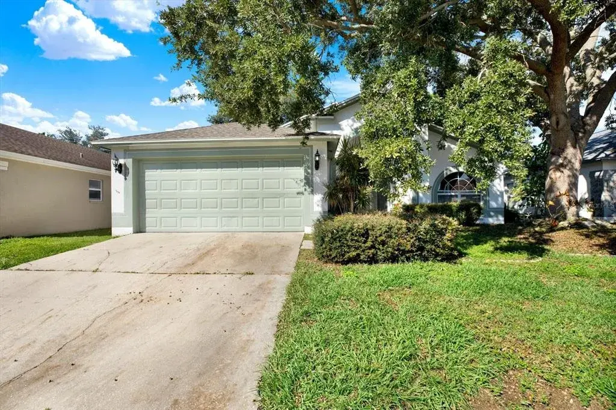
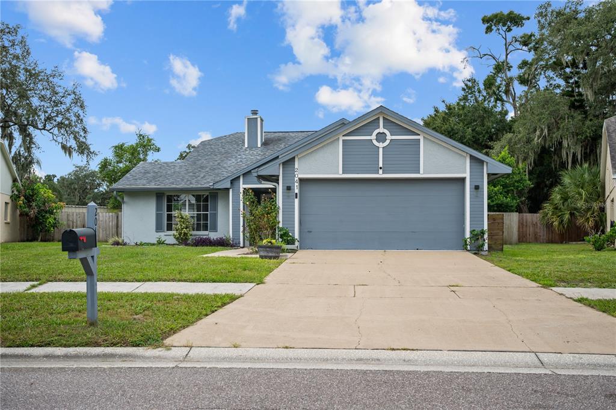
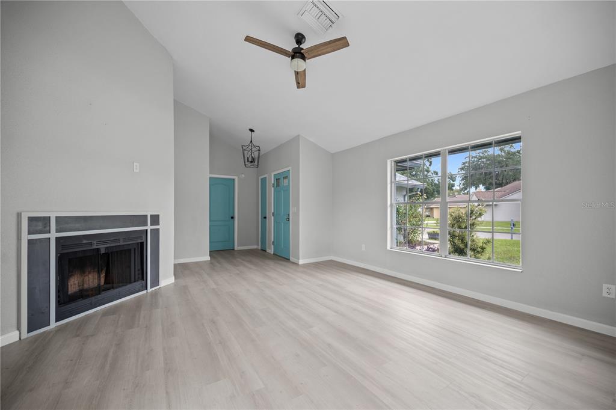
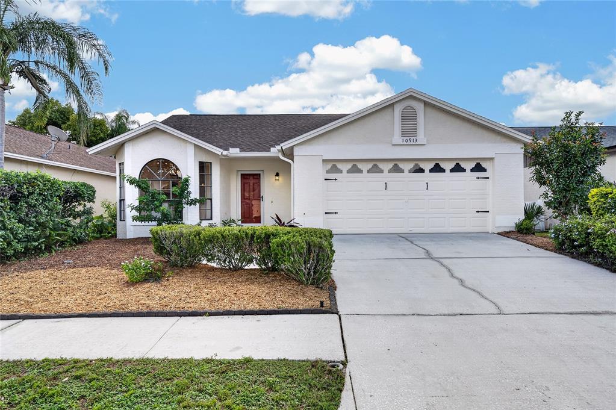
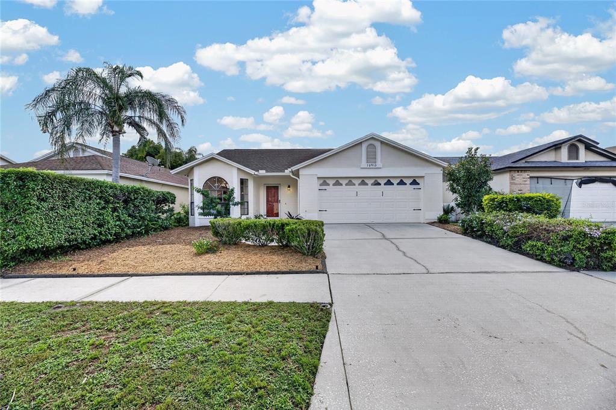
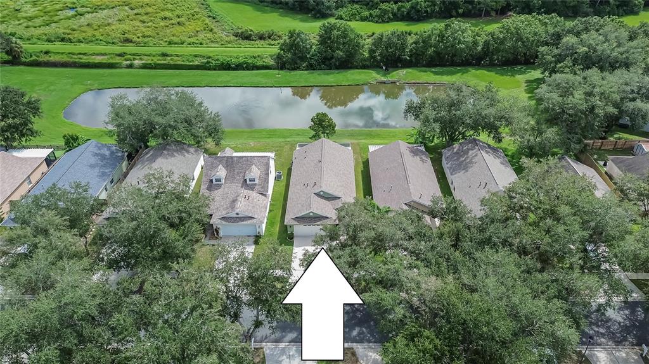
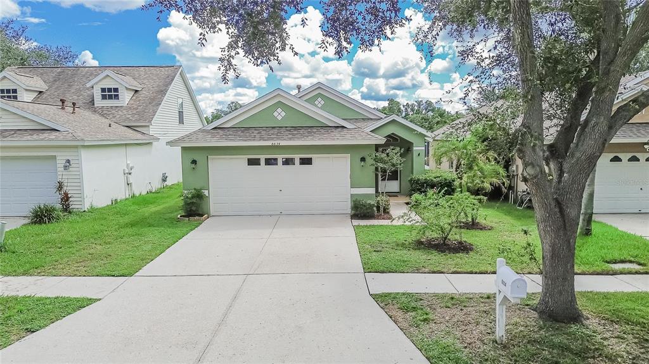
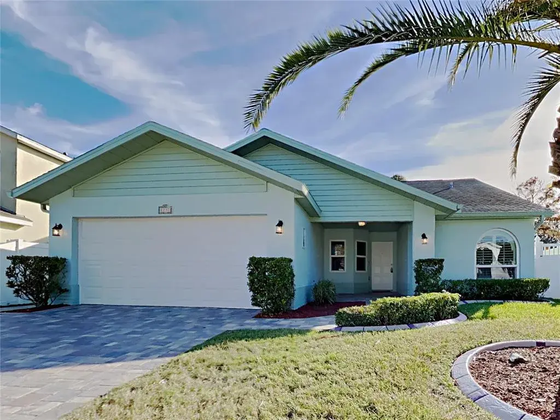
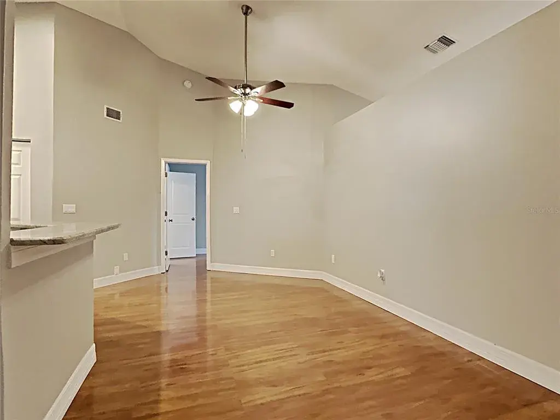
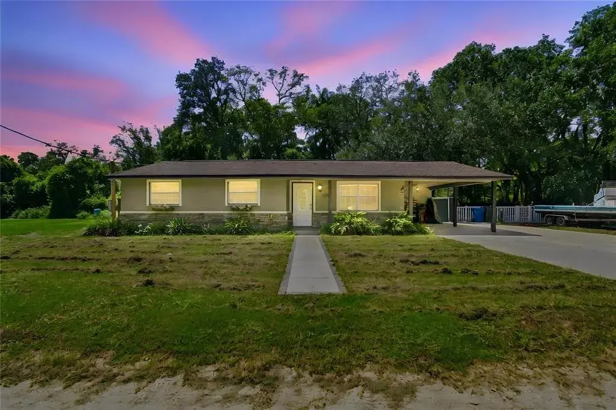
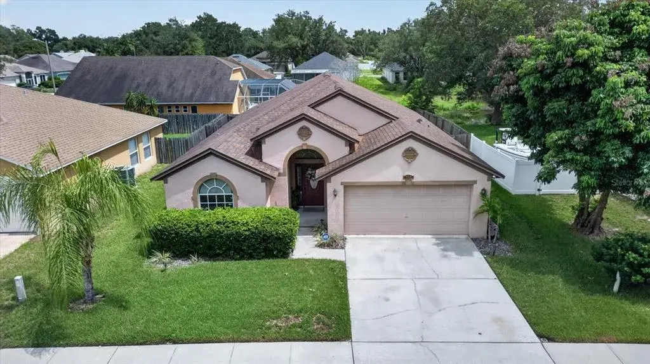
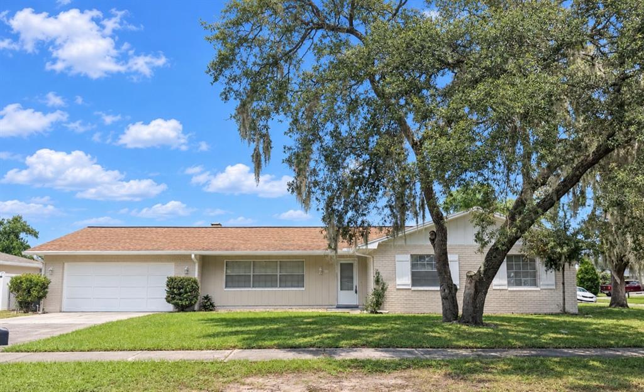
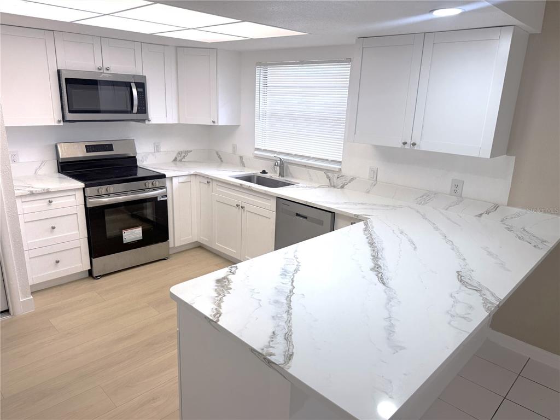
Welcome to this beautifully updated 3-bedroom, 2-bath block home located in the desirable Sterling Ranch subdivision. This inviting residence features a bright, open floor plan filled with natural light, creating a warm and welcoming atmosphere throughout. The spacious living area flows seamlessly into the modern kitchen, showcasing sleek granite countertops, solid wood cabinetry, brand-new kitchen appliances (2025), and tasteful finishes—perfect for both everyday living and entertaining. Luxury vinyl flooring runs throughout the home, offering a contemporary look that’s both stylish and easy to maintain. A newer A/C system (1 year old) provides comfort year-round. Enjoy outdoor living on the private screened-in porch overlooking peaceful pond views, ideal for relaxing or hosting guests. The home also includes a 2-car attached garage with ample space for parking and storage, along with a new washer and dryer (2025) for added convenience. Sterling Ranch offers a low HOA with no rental restrictions, making it an excellent opportunity for homeowners and investors alike. Community amenities include a clubhouse and pool, just a short walk away. Centrally located in Brandon, this home provides easy access to I-75, the Selmon Expressway, downtown Tampa, Tampa International Airport, and MacDill Air Force Base—offering the perfect balance of comfort, convenience, and lifestyle.
 The data relating to real estate displayed on this website comes in part from the Internet Data Exchange (IDX) Program of Stellar MLS. All listing information is deemed reliable but not guaranteed and should be independently verified through personal inspection by appropriate professionals. Listings displayed on this website may be subject to prior sale or removal from sale; the availability of any listing should always be independently verified. Listing information is provided for consumers' personal, non-commercial use, solely to identify potential properties for potential purchase; all other use is strictly prohibited and may violate relevant federal and state law.Stellar (MFR) data last updated at November 7, 2026 at 10:15 PM EST
| Date | Event | Price | Change from previous recorded asking price |
|---|---|---|---|
| SoldMLS #TB8470204 | $365,000 | Not applicable | |
| Listed for saleMLS #TB8470204 | $359,900 | Not applicable | |
| SoldMLS #TB8395369 | $440,000 | Not applicable | |
| Price reducedMLS #TB8395369 | $446,000Change: −10.6%−$53,000 | −10.6%−$53,000 |