$418,0000.22 mi
8119 Hampton Lake DriveTampa, FL, 33647Sold Sep 24, 20263 beds2 baths1,936 sqft
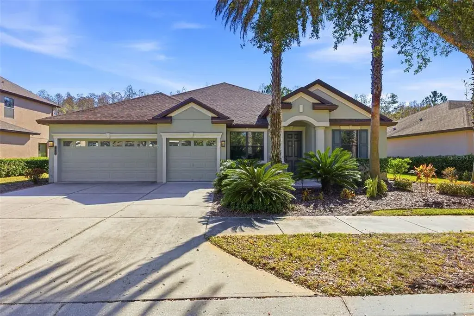
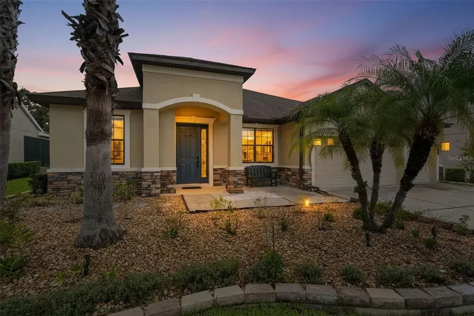
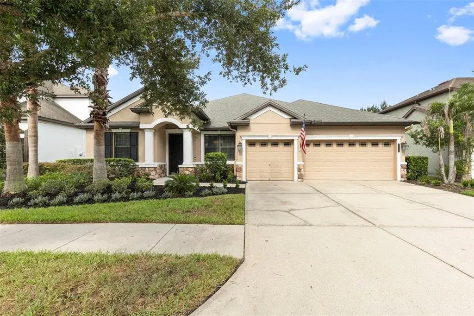
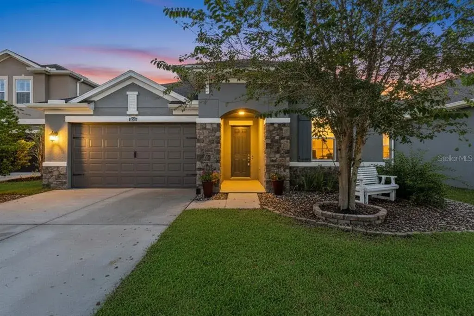
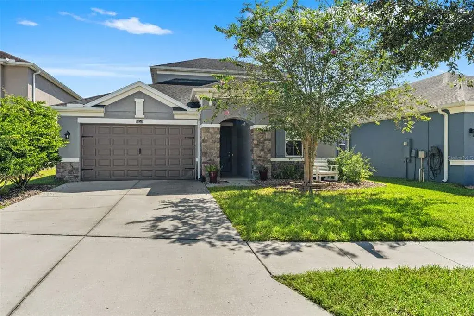
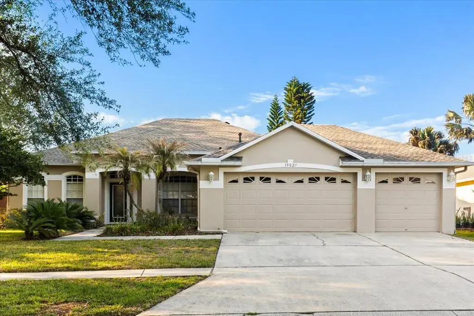
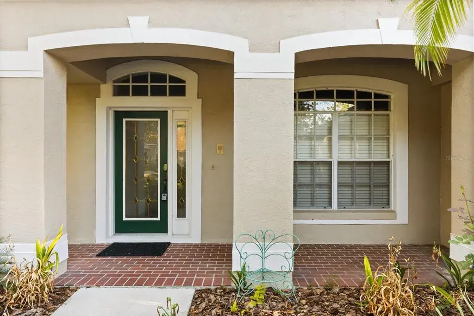
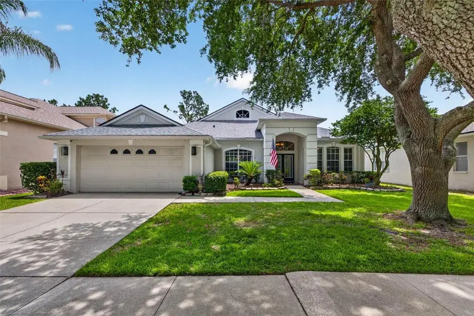
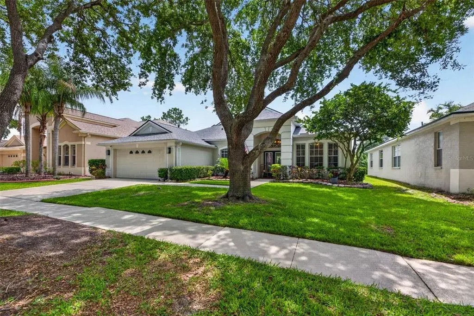
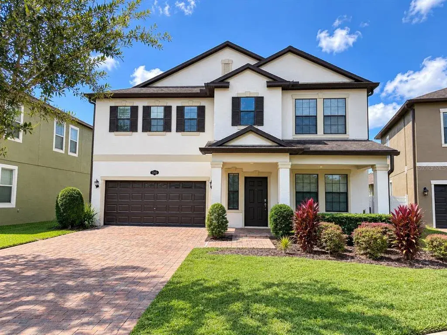
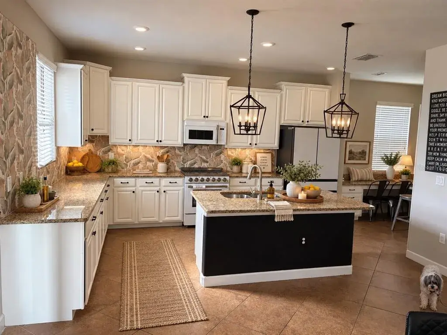
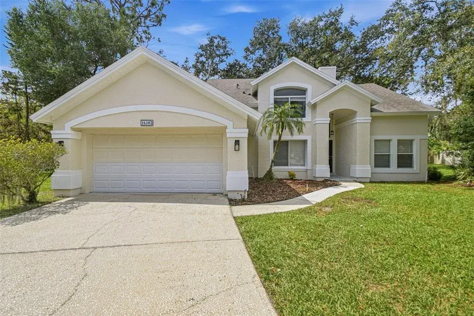
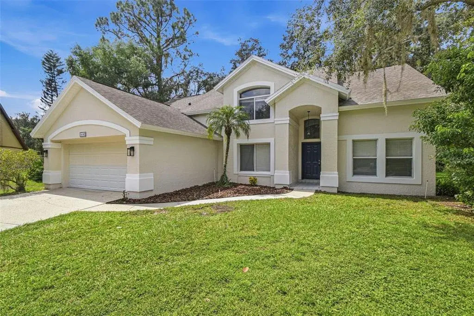
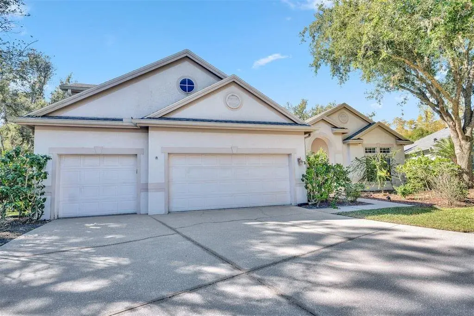
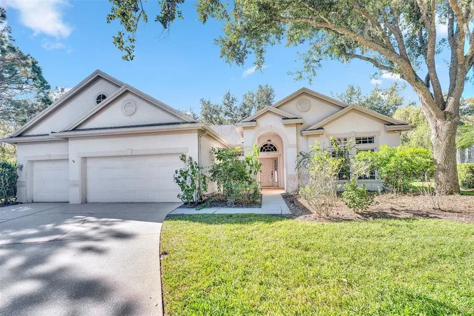
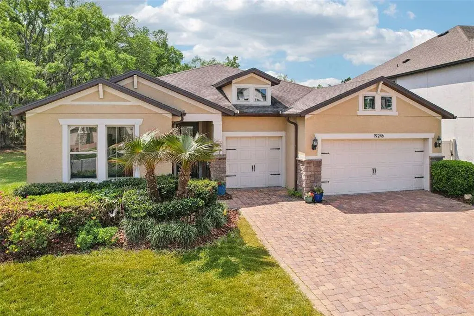
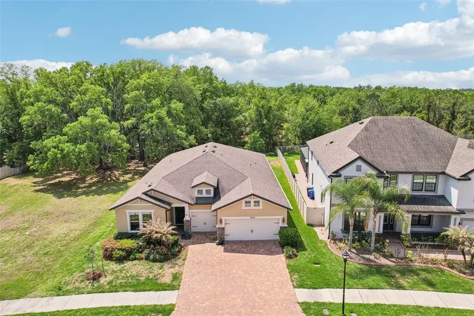
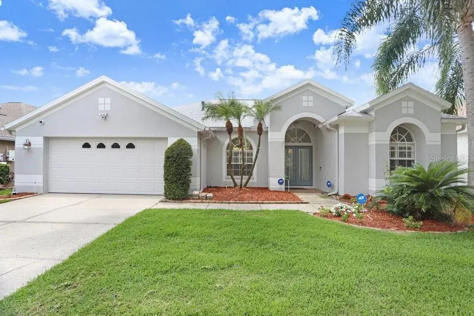
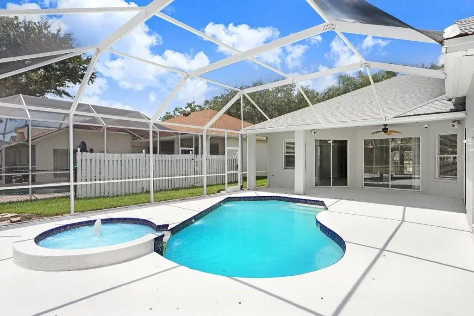
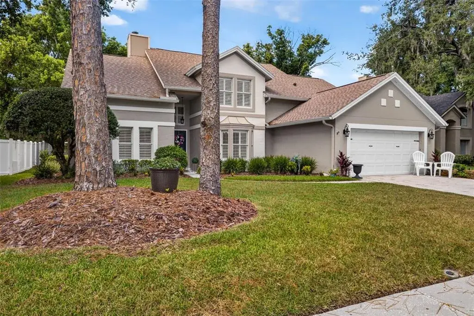
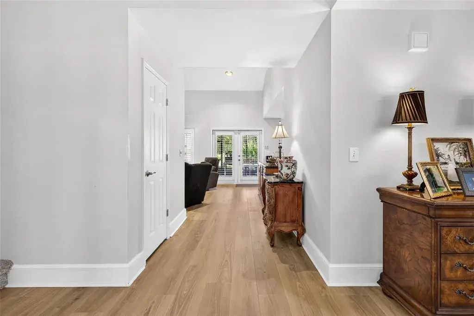
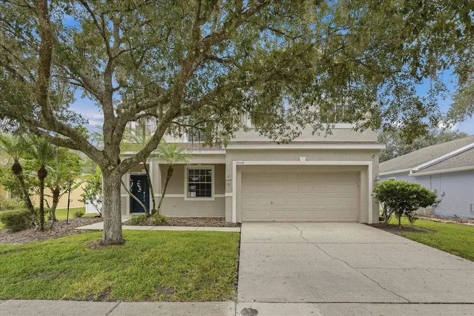
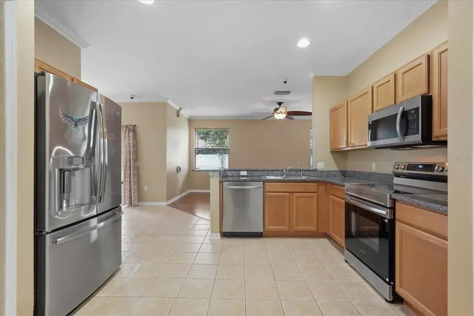
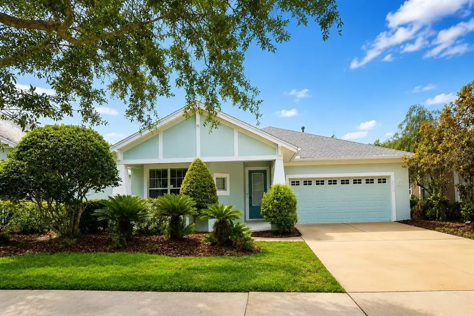
Virtually Staged. Located within the desirable, gated community of Grand Hampton, this William Ryan Homes residence at 7907 Hampton Lake Drive offers a thoughtfully designed floor plan, refined finishes, and serene conservation views on an oversized lot. As you arrive, Florida-friendly lush landscaping and modern outdoor lighting guide you toward the covered front entryway framed by classic columns, setting the tone for what awaits inside. Upon entry, the foyer opens into the formal dining room, highlighted by a cascading chandelier and ample space for hosting large gatherings and special occasions. Just adjacent is a bonus room currently used as a dedicated office, filled with natural light and ideal for productivity or creative use. Nearby, Bedroom Two and the first full bathroom provide a convenient and private setup for guests. The home then unfolds into a bright open-concept living area featuring recessed lighting and expansive sliding glass doors—complete with a screen—allowing you to enjoy cool Florida days while overlooking the outdoor oasis. Just beyond the living room, the breakfast area offers a peaceful setting for quiet mornings and casual meals. The kitchen serves as the heart of the home, showcasing recessed lighting, solid wood cabinetry, a tiled backsplash, granite countertops, stainless steel appliances including a gas range, and a large center island with seating. A spacious under-the-stair storage closet with custom shelving provides exceptional organization. The expansive primary suite, thoughtfully positioned on the main floor, offers a peaceful retreat with generous proportions and abundant natural light. The space comfortably accommodates a king-size bed and sitting area, creating a true sanctuary within the home. The large walk-in closet provides ample storage, while the spa-inspired primary bathroom features a dual-sink granite vanity, a deep soaking tub, and a glass-enclosed walk-in shower, delivering a relaxing, resort-like experience. Down the hall, two additional bedrooms and a third full bathroom complete the main level. Upstairs, a massive bonus room offers endless possibilities—entertainment lounge, media room, home gym, or play space—enhanced by built-in surround sound speakers. The outdoor living area features a covered porch equipped with a Sunbelt remote-controlled screen, overlooking a fully fenced expansive backyard with uninterrupted conservation views, providing privacy and tranquility. The three-car garage includes upper storage shelving and a utility sink for added convenience. Notable Updates & Features: Roof (2025) | HVAC (2025) | Tankless Gas Water Heater (2021) | Hunter Irrigation System | Ecobee Thermostat | IQ Panel Home System. The Grand Hampton community offers an exceptional lifestyle with resort-style amenities, including a 24-hour manned gate, state-of-the-art clubhouse, fitness center, playgrounds, lake access, and heated pools—featuring a lagoon-style pool with slide and a dedicated lap pool. Residents also enjoy tennis courts and basketball courts. Ideally located near I-75 and I-275, this home provides convenient access to AdventHealth Hospital, PHSC, AdventHealth Center Ice, The Shops at Wiregrass, and Tampa Premium Outlets. Schedule your private showing today, and for a virtual tour, click the provided link to experience this remarkable property firsthand.

 The data relating to real estate displayed on this website comes in part from the Internet Data Exchange (IDX) Program of Stellar MLS. All listing information is deemed reliable but not guaranteed and should be independently verified through personal inspection by appropriate professionals. Listings displayed on this website may be subject to prior sale or removal from sale; the availability of any listing should always be independently verified. Listing information is provided for consumers' personal, non-commercial use, solely to identify potential properties for potential purchase; all other use is strictly prohibited and may violate relevant federal and state law.Stellar (MFR) data last updated at October 8, 2026 at 4:01 AM EDT
| Date | Event | Price | Change from previous recorded asking price |
|---|---|---|---|
| SoldMLS #TB8470105 | $569,000 | Not applicable | |
| Listed for saleMLS #TB8470105 | $600,000 | Not applicable | |
| SoldMLS #A4516418 | $575,000 | Not applicable | |
| Listed for saleMLS #A4516418 | $524,900 | Not applicable |