
$434,0000.19 mi
1917 Redbridge DriveBrandon, FL, 33511Sold Oct 15, 20263 beds2 baths1,969 sqft
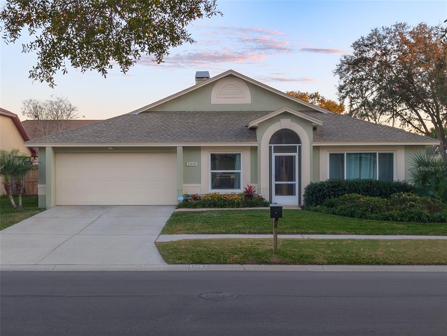
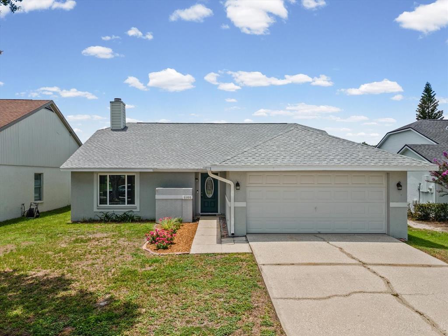
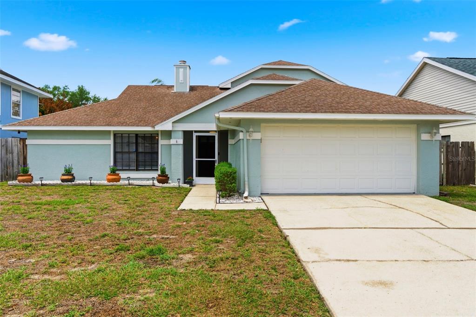
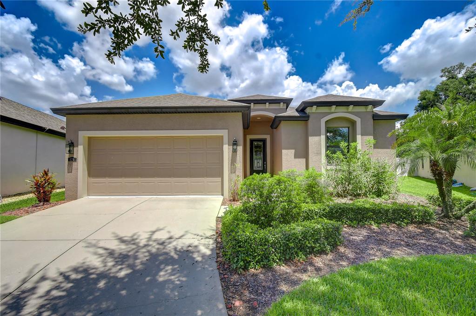
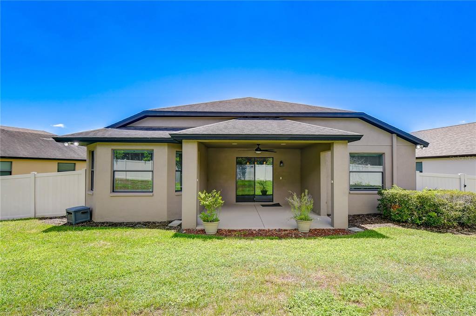
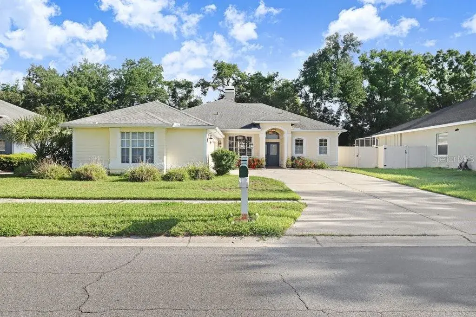
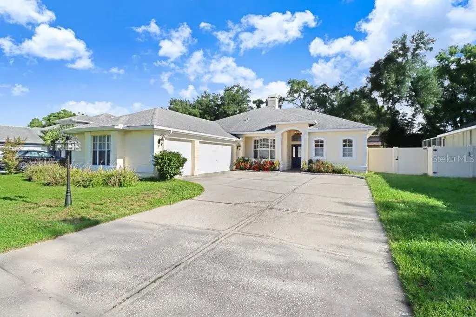
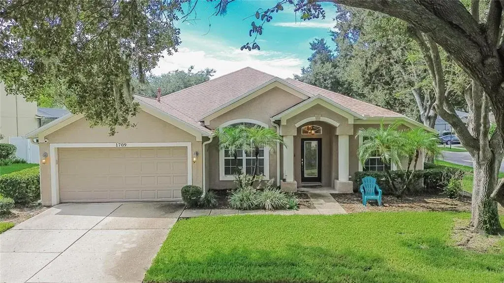
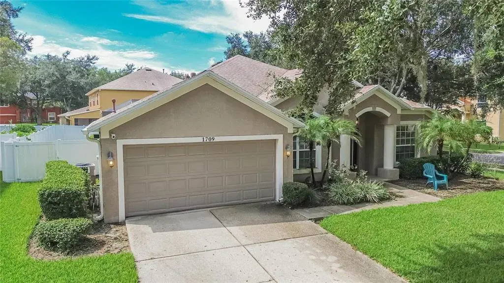
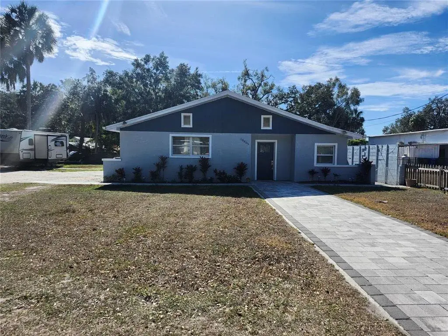
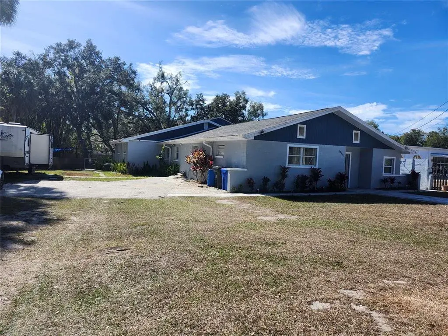
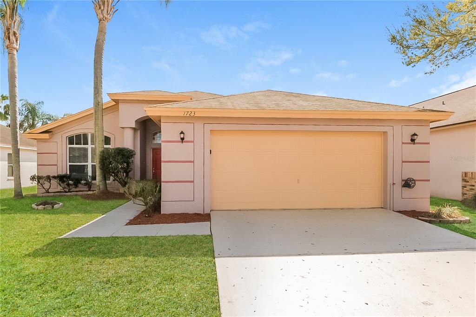
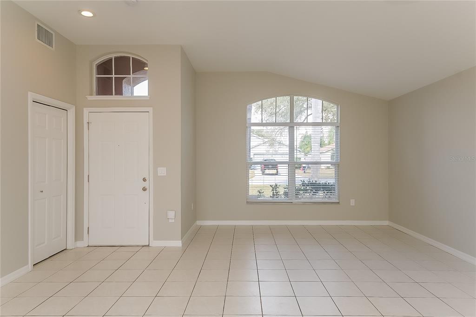
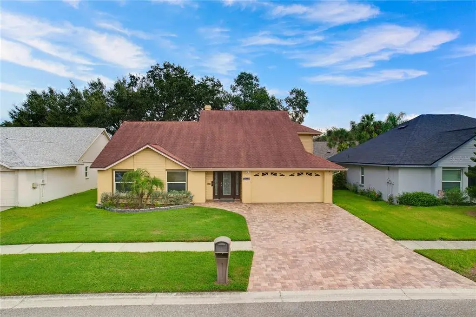
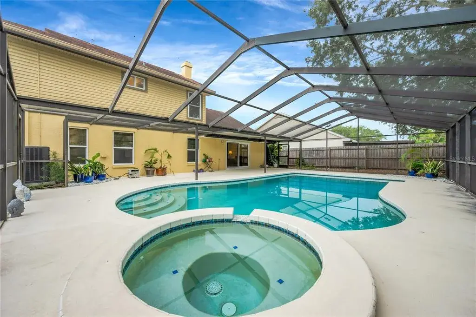
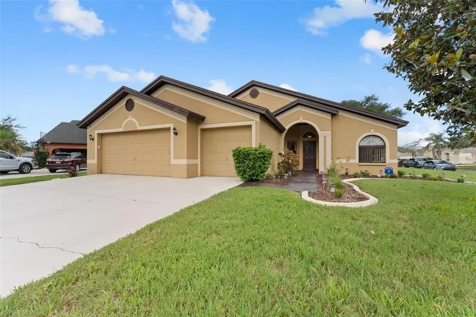
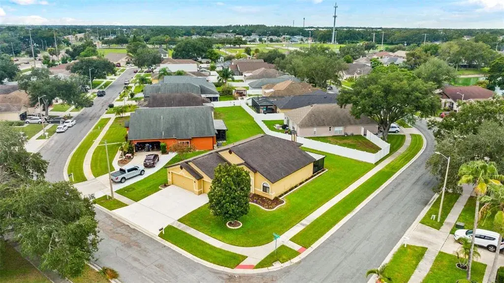
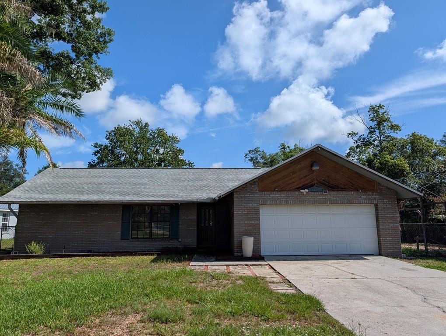
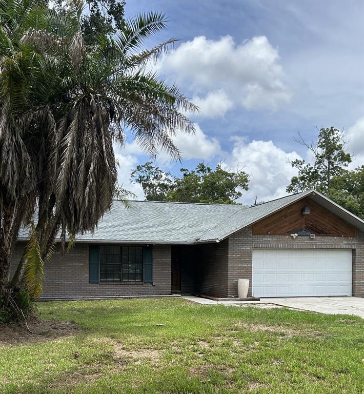
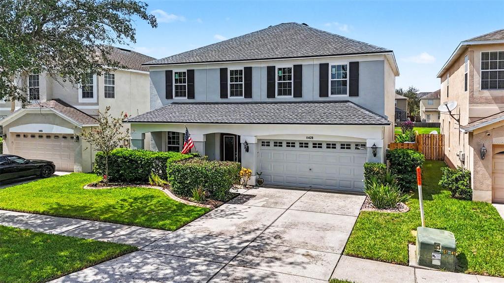
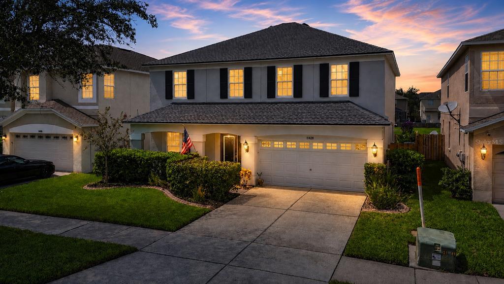
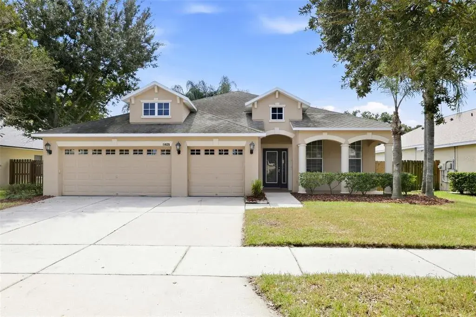
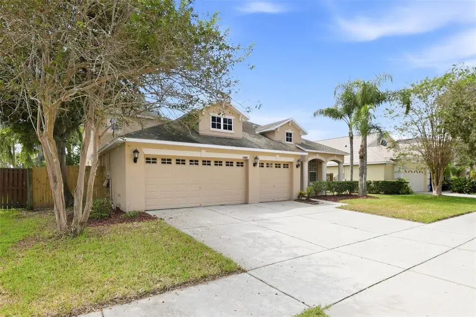
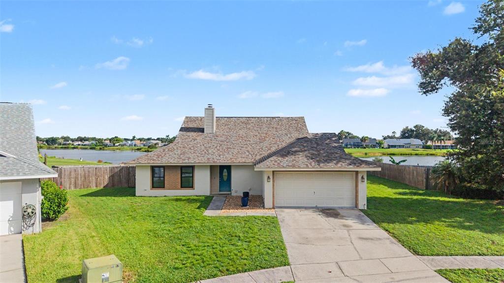
Welcome to 1510 Storington Avenue, a beautifully updated 4 bedroom, 2 bathroom, pool home in the sought-after Providence Lakes Community of Brandon, Florida. This turnkey, move-in-ready residence offers the perfect blend of modern upgrades, spacious living, and Florida charm. Step inside and you'll find a beautifully maintained interior with renovations completed from top to bottom. Recent updates include fresh exterior paint (2025), new roof (2021), new Energy Star windows and hurricane rated slider (2022), new HVAC (2018), new hot water heater (2021), and new wood fence (2024). As you enter the combined open living room and dining room layout, you will be bathed in natural light from the oversized windows. As you move into the beautifully updated kitchen and great room combination, you will be greeted with plenty of wood cabinetry, Quartz countertops, stainless steel convection oven, microwave, and Bosch dishwasher. The breakfast bar leads into the great room creating a cohesive and stylish space ideal for entertaining or relaxing, along with the wood-burning fireplace. The master bathroom is a luxurious updated retreat featuring Travertine tile, dual sink vanity, a freestanding jet soaking tub, separate updated glass-enclosed shower, walk-in closet, and separate water closet. The home has porcelain tile all throughout, remote controlled ceiling fans in all bedrooms, and offers a split bedroom layout. For outdoor enjoyment, the large screened lanai and private self-cleaning fiberglass pool (2023), with Solar Heating System and thermostat (2021) will provide endless entertainment. The backyard is fully fenced, providing privacy, security, along with an outdoor Gazebo great for entertaining. In addition, attic has 6 inches of extra insulation and attic decking. The owner has provided a recent (8/2024) 4-point inspection for the electrical system, HVAC system, roof, and plumbing system. Providence Lakes Community is conveniently located with easy access to Tampa, MacDill Air Force Base, shopping centers, restaurants, and hospitals. This home truly has it all - style, comfort, and functionality. Schedule your private showing today and fall in love with everything 1510 Storington Avenue provides.
 The data relating to real estate displayed on this website comes in part from the Internet Data Exchange (IDX) Program of Stellar MLS. All listing information is deemed reliable but not guaranteed and should be independently verified through personal inspection by appropriate professionals. Listings displayed on this website may be subject to prior sale or removal from sale; the availability of any listing should always be independently verified. Listing information is provided for consumers' personal, non-commercial use, solely to identify potential properties for potential purchase; all other use is strictly prohibited and may violate relevant federal and state law.Stellar (MFR) data last updated at November 8, 2026 at 3:19 AM EST
| Date | Event | Price | Change from previous recorded asking price |
|---|---|---|---|
| SoldMLS #TB8503622 | $359,900 | Not applicable | |
| Price reducedMLS #TB8503622 | $359,900Change: −5.8%−$22,100 | −5.8%−$22,100 | |
| Listed for saleMLS #TB8503622 | $382,000 | Not applicable | |
| SoldMLS #TB8470074 | $465,000 | Not applicable |