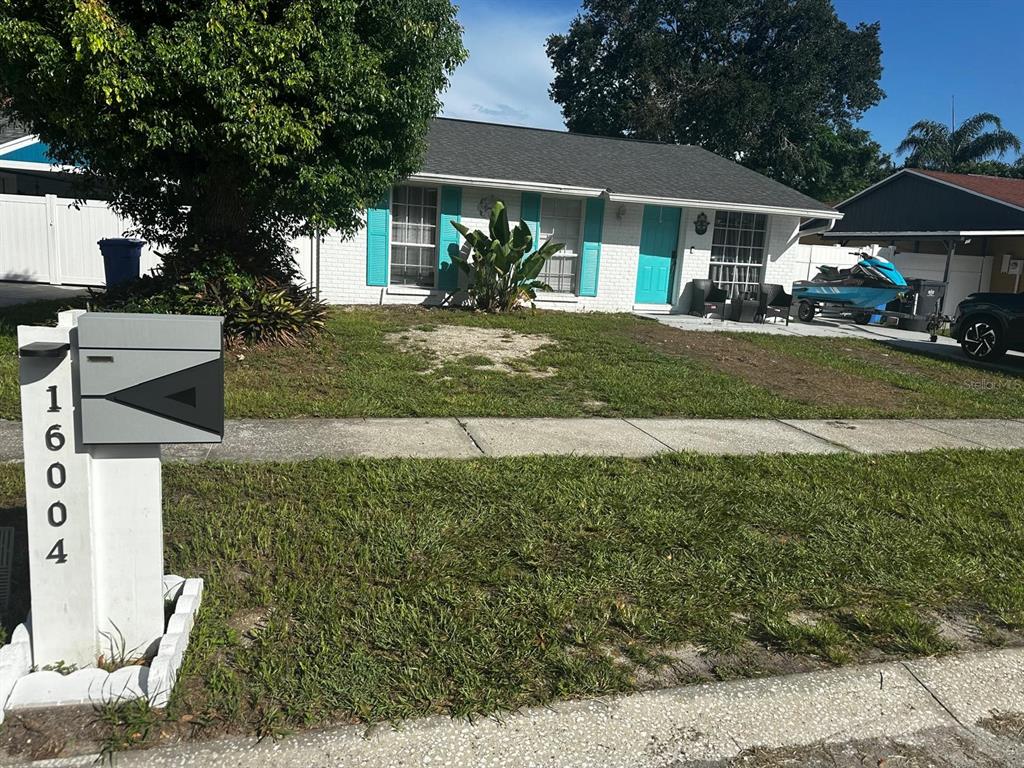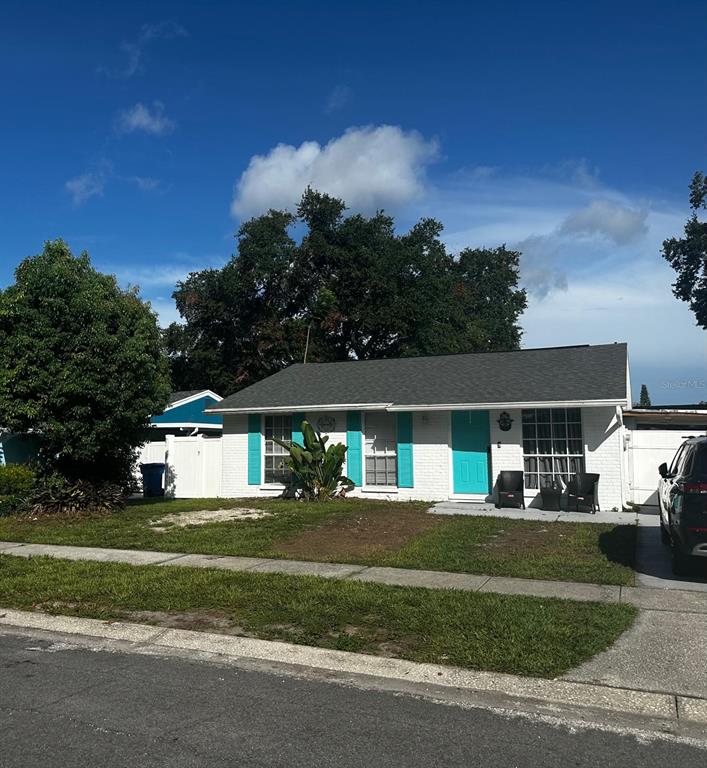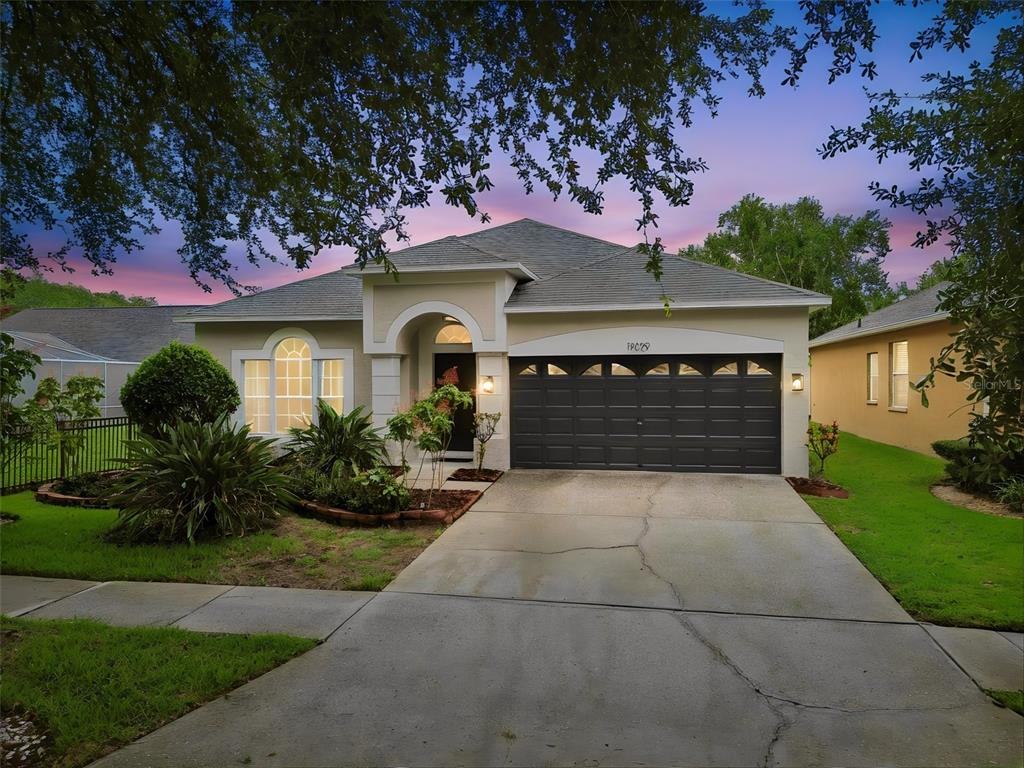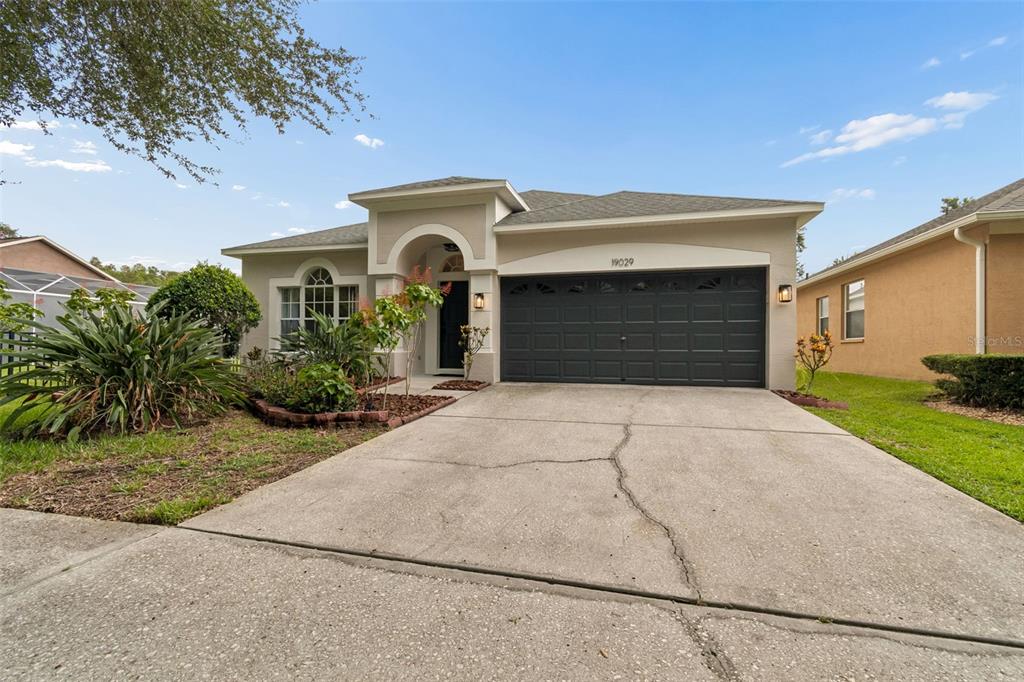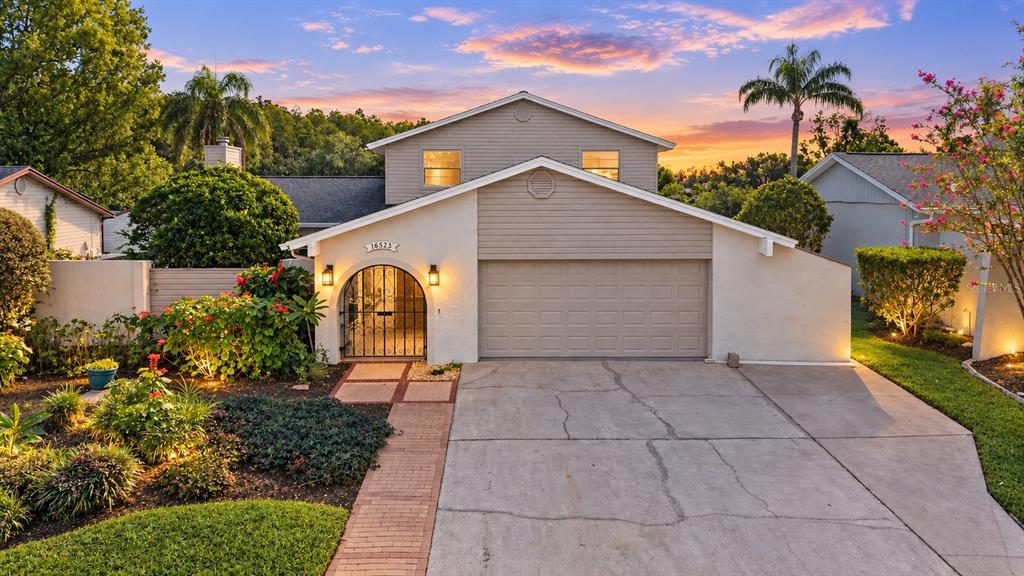

$630,0000.17 mi
16523 Foothill DriveTampa, FL, 33624Sold Oct 16, 20265 beds4 baths2,491 sqft
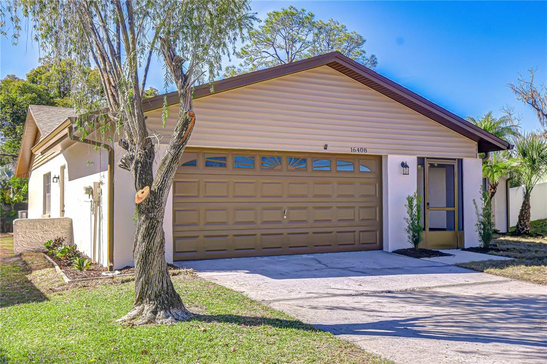
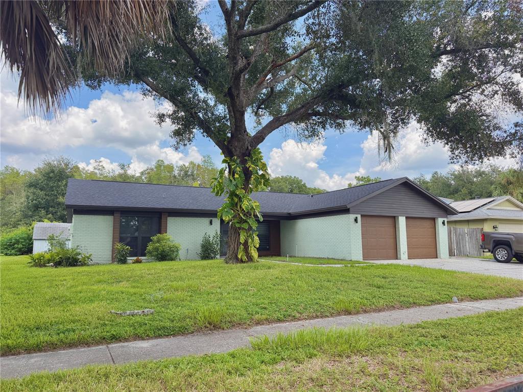
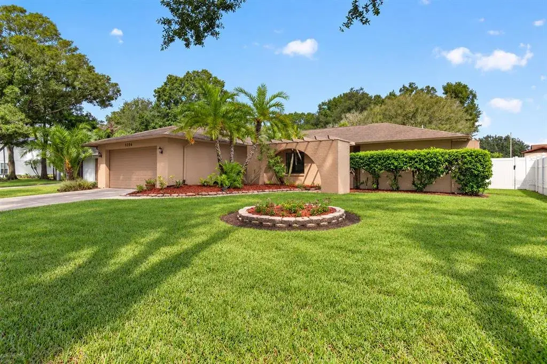
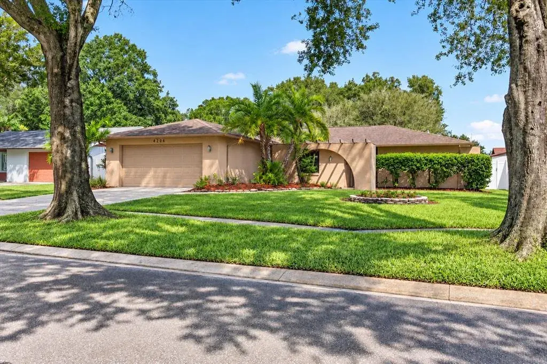
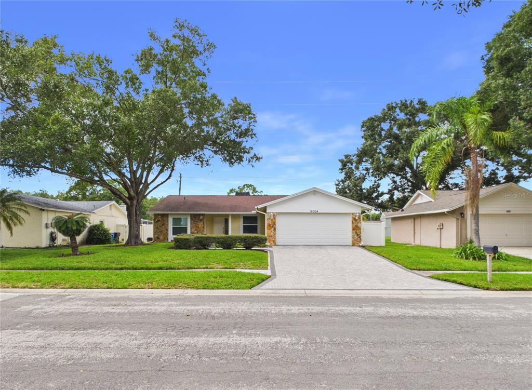
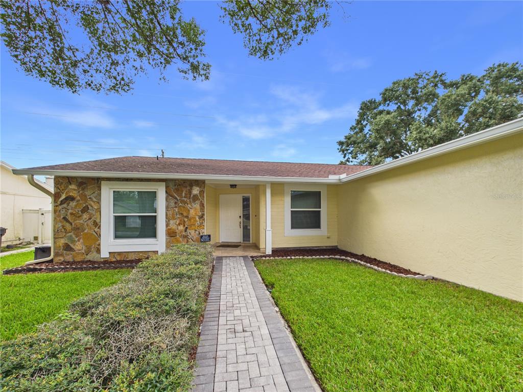
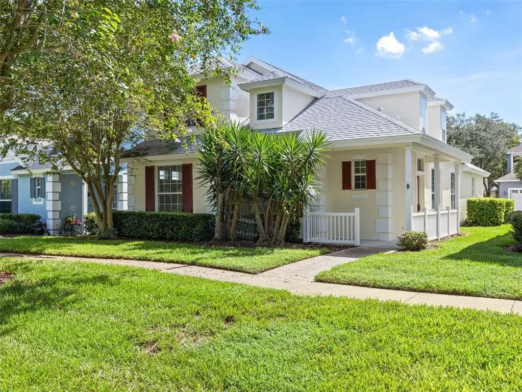
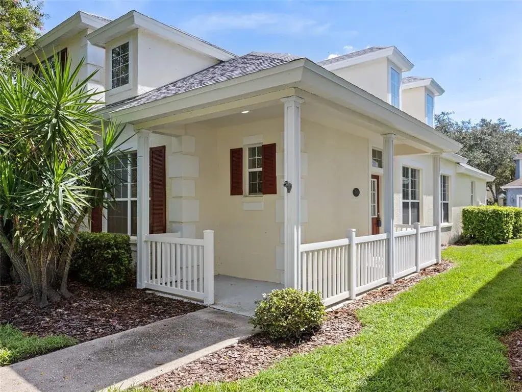
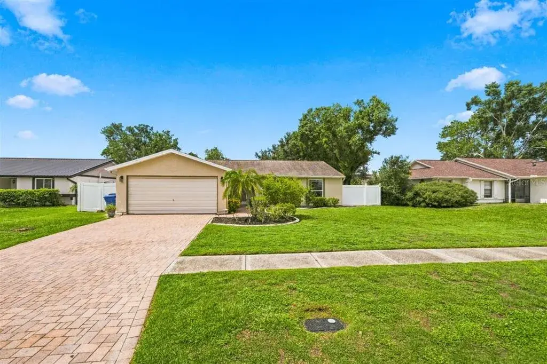
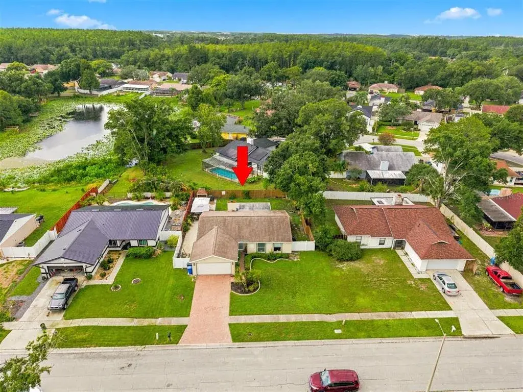
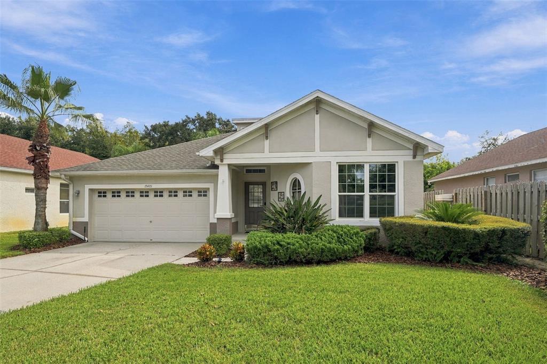
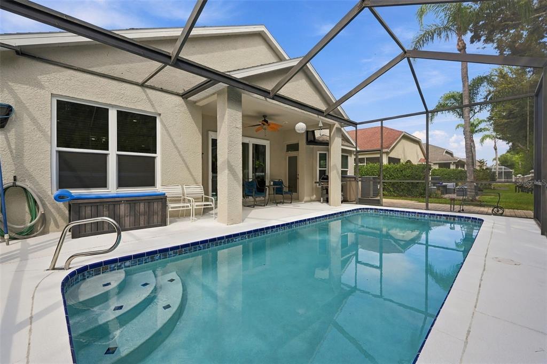
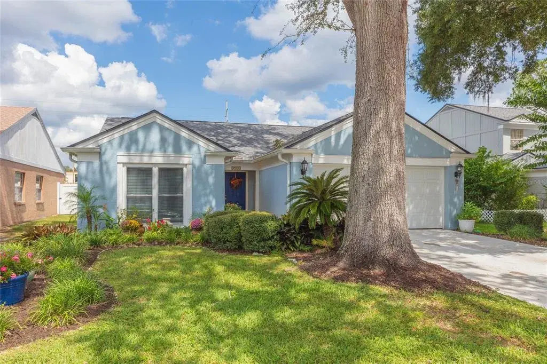
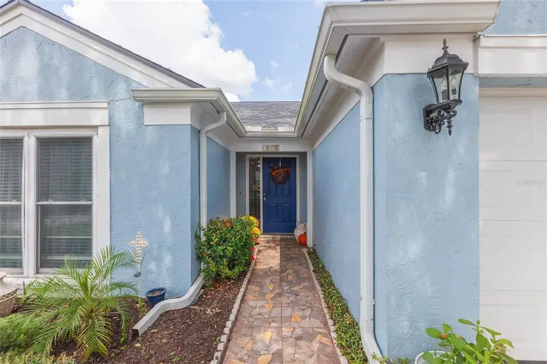
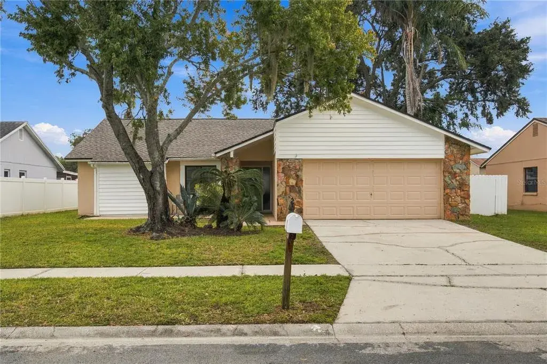
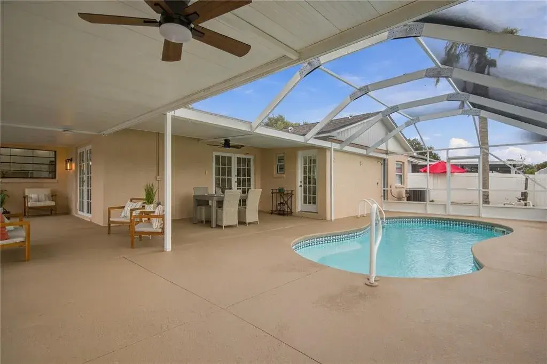
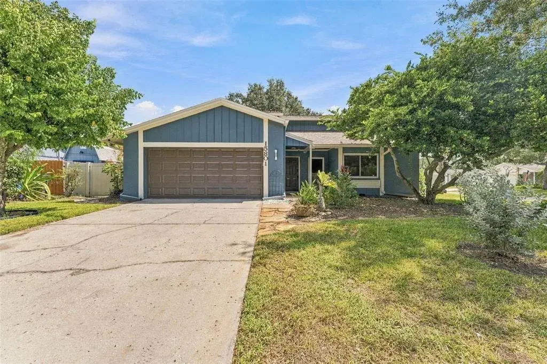
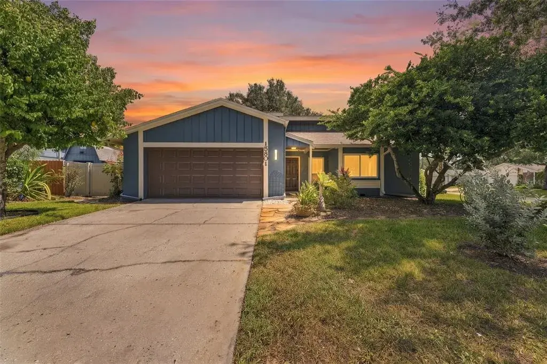
Location seals the deal! Located in the Golf Club Estates area of Northdale, this fully remodeled 3-bedroom, 2-bath, 1,596-square-foot home with a 2-car garage blends timeless style with modern comfort in one of Tampa’s most established and desirable neighborhoods. Thoughtfully redesigned from top to bottom, this single-story residence offers spacious living, beautiful flow, and a layout that lives large. The welcoming front entry sets the tone for the impressive transformation found inside, designed for today’s lifestyle. Step inside and immediately feel the difference. Brand-NEW luxury wide-plank vinyl flooring flows seamlessly throughout the home, creating warmth, continuity, and an upscale feel. Fresh finishes, updated lighting, and a soft neutral palette enhance the abundant natural light, while every detail has been carefully selected to create a cohesive, truly move-in-ready space. At the heart of the home, the stunning, completely remodeled kitchen is both beautiful and functional. It features Shaker cabinetry with sleek pulls, Quartz countertops, a deep stainless-steel sink, subway-style tile backsplash, and all-NEW appliances, including a smooth-top range, microwave, dishwasher, and side-by-side refrigerator. A spacious peninsula breakfast bar invites gathering and casual dining, while the adjacent eat-in kitchen area with built-in lower cabinets is perfect for a buffet, café bar, or additional storage. A window overlooking the backyard brings in even more natural light. The kitchen opens seamlessly to the family room with ceiling fan and sliding glass doors that lead to the screened lanai — ideal for relaxing, entertaining, or enjoying the Florida lifestyle year-round. The dining room, adjacent to the kitchen on the opposite side flows seamlessly into the living room, offering versatile, sunlit spaces for entertaining, working from home, or simply unwinding, both filled with daylight from large windows. The primary suite is a true retreat, featuring a walk-in closet and a beautifully remodeled ensuite bath with a tiled shower, seamless glass barn-style door, modern vanity with cabinet storage, Quartz counter with undermount sink, and a window that fills the space with natural light. Bedrooms two and three are generously sized with ample closet space and share a fully updated second bathroom with a Quartz-topped vanity, undermount sink, and tiled tub/shower combo. Additional highlights include a screened lanai overlooking the backyard, a laundry area located in the garage with Samsung washer and dryer, utility sink, side door with access to the yard, and a secondary side-by-side refrigerator that conveys, plus major system updates for peace of mind: NEW water heater (2024), NEWER Roof (2017), NEW switches and receptacles, and a complete interior renovation. This home is located on the outskirts of Carrollwood Village, easy access to Dale Mabry Highway, Veterans Expressway, shopping, dining, medical facilities, and major commuting routes. Completely updated, beautifully designed, and truly move-in ready — this is the one buyers wait for. Schedule your private showing today before it’s gone.
 The data relating to real estate displayed on this website comes in part from the Internet Data Exchange (IDX) Program of Stellar MLS. All listing information is deemed reliable but not guaranteed and should be independently verified through personal inspection by appropriate professionals. Listings displayed on this website may be subject to prior sale or removal from sale; the availability of any listing should always be independently verified. Listing information is provided for consumers' personal, non-commercial use, solely to identify potential properties for potential purchase; all other use is strictly prohibited and may violate relevant federal and state law.Stellar (MFR) data last updated at November 8, 2026 at 3:45 AM EST
| Date | Event | Price | Change from previous recorded asking price |
|---|---|---|---|
| SoldMLS #TB8469251 | $467,000 | Not applicable | |
| Listed for saleMLS #TB8469251 | $468,900 | Not applicable | |
| SoldMLS #T3486423 | $468,000 | Not applicable | |
| Price reducedMLS #T3486423 | $474,900Change: −3.1%−$15,100 | −3.1%−$15,100 |