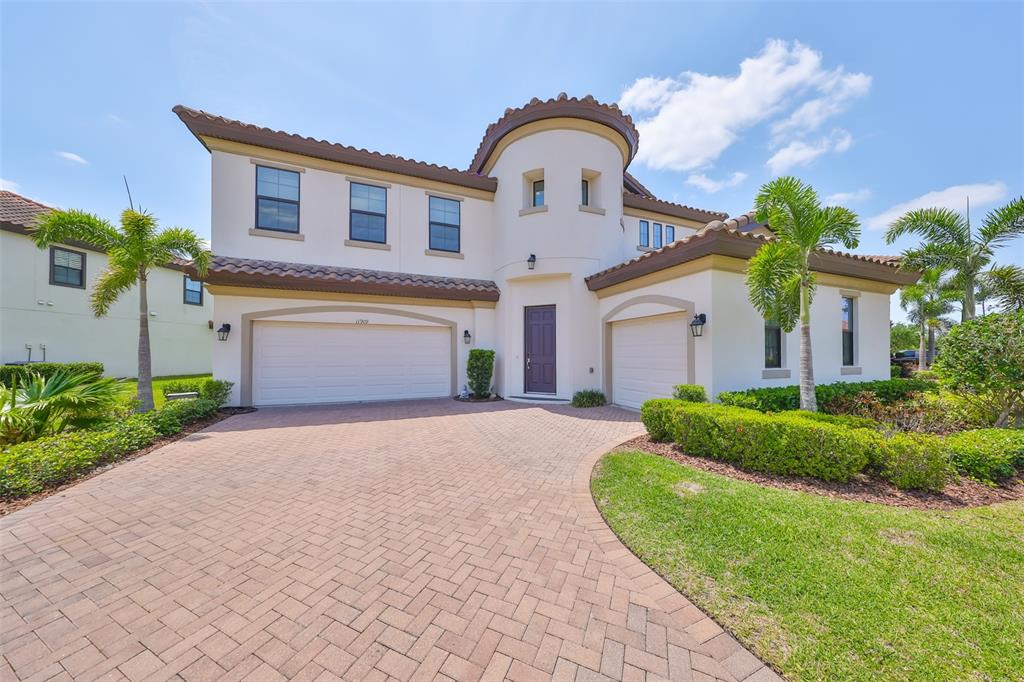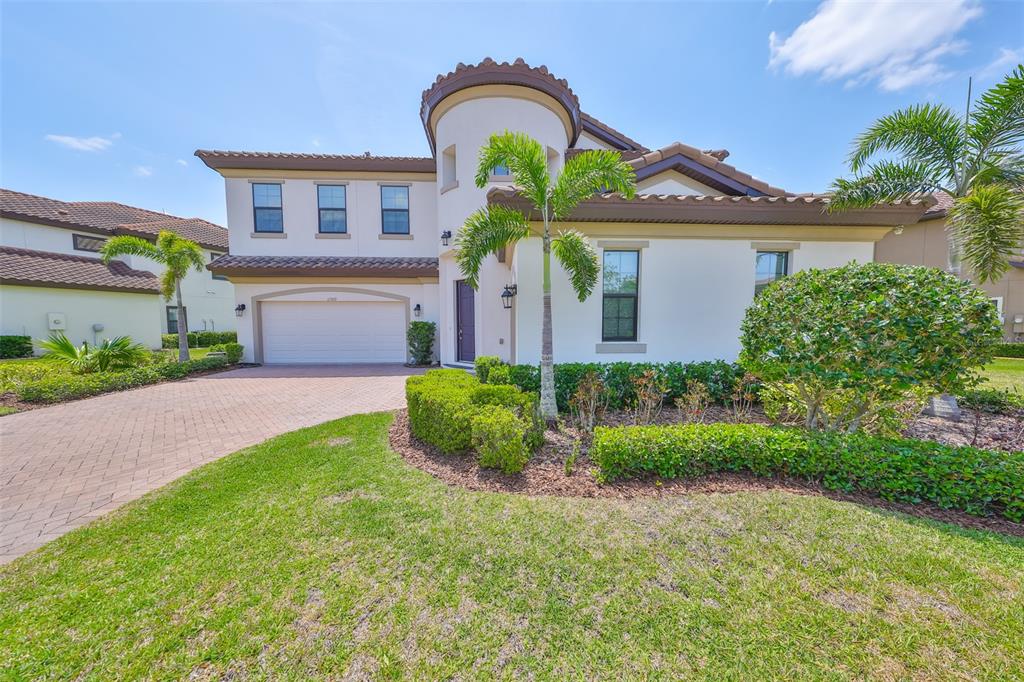

$802,0000.14 mi
11009 Charmwood DriveRiverview, FL, 33569Sold Oct 16, 20265 beds5 baths4,768 sqft
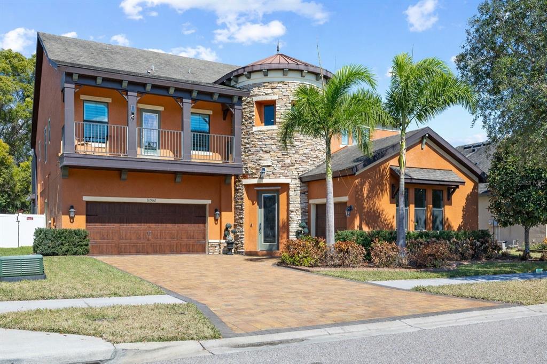
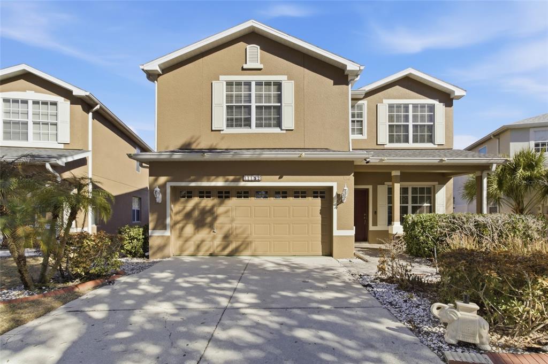
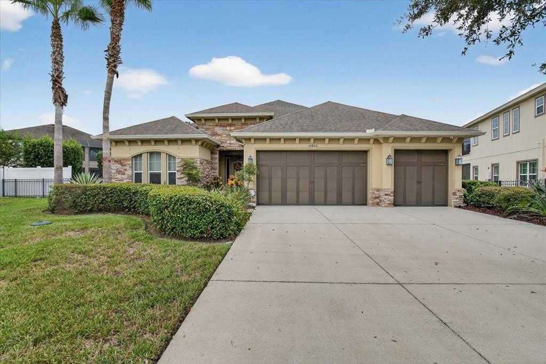
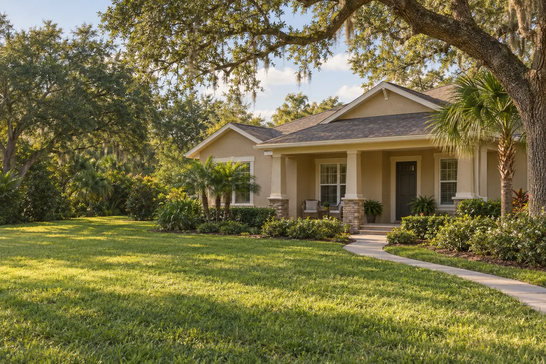
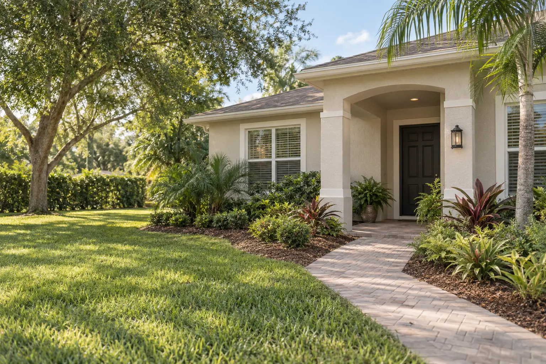
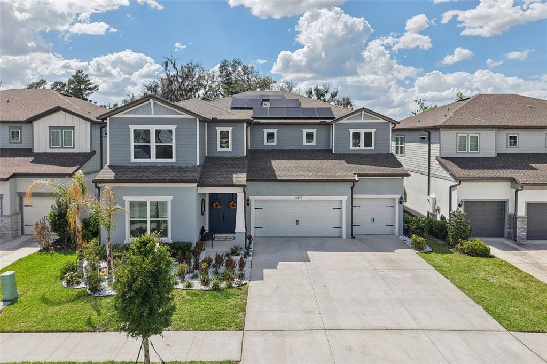
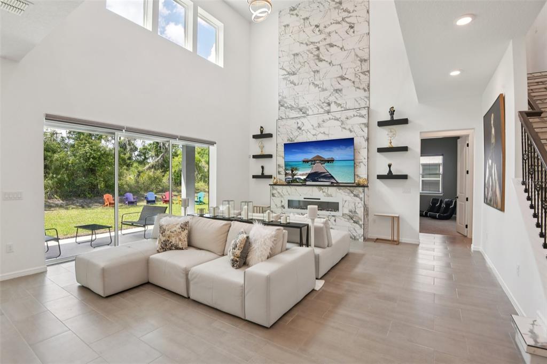
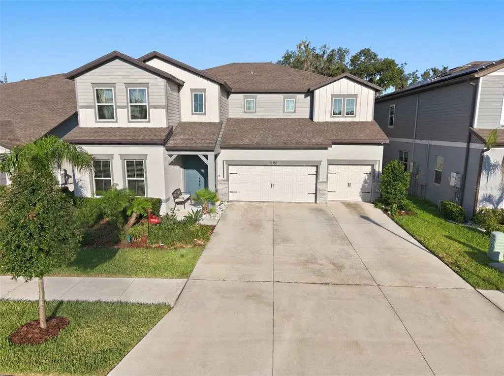
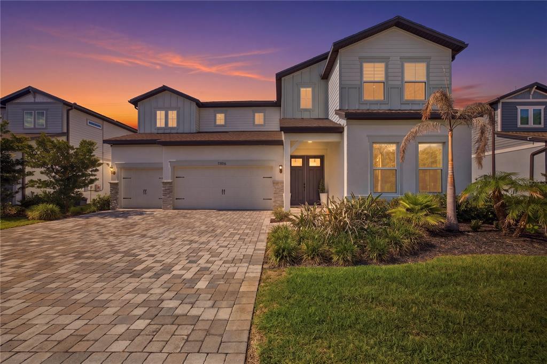
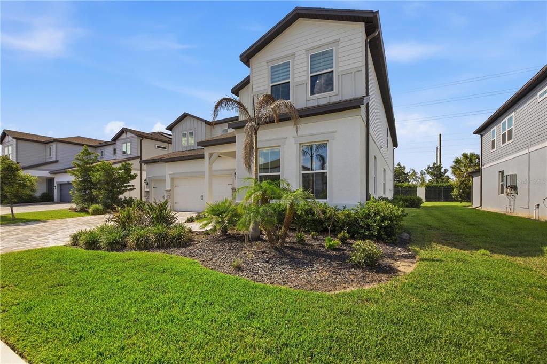
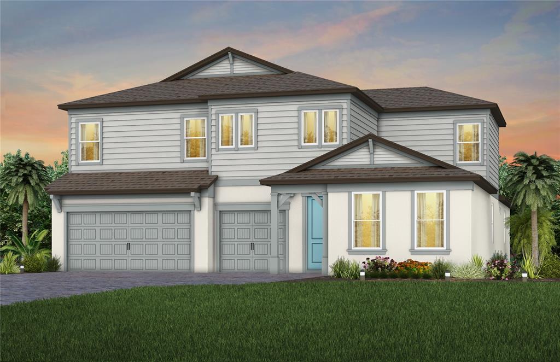
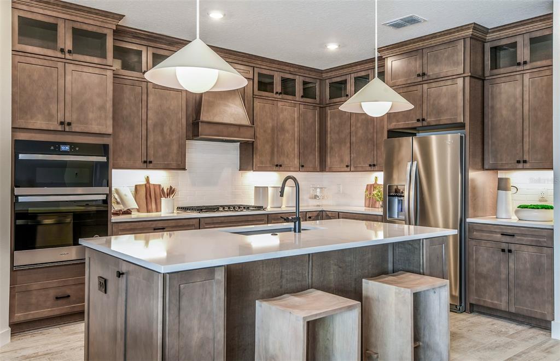
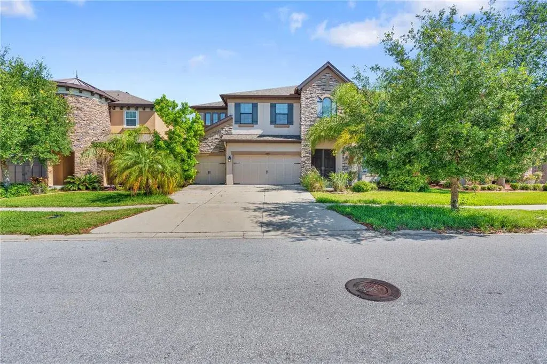
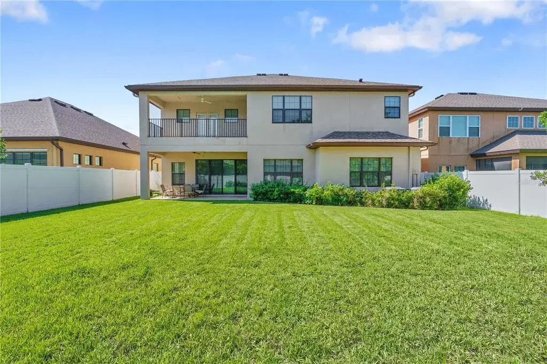
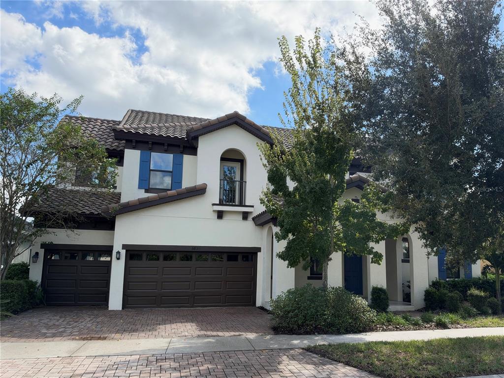
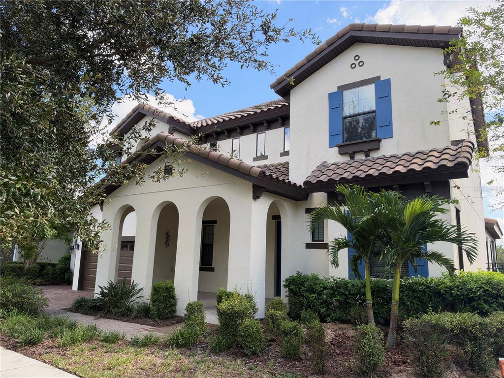
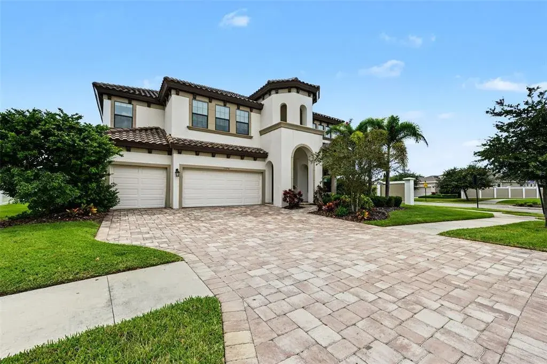
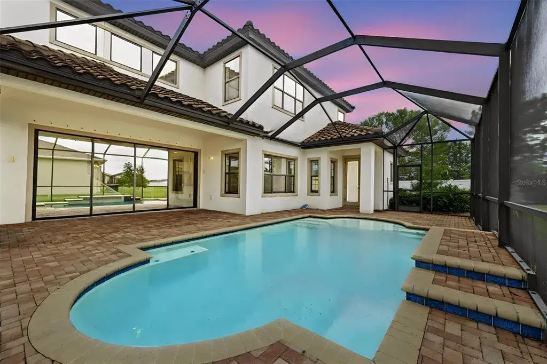
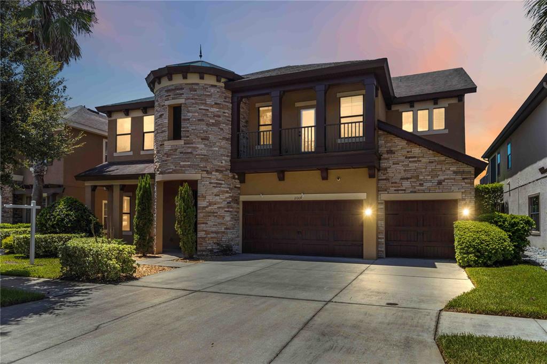
Step into refined Florida luxury with this exceptional Homes by WestBay highly sought-after Madeira III Tuscan floor plan. This thoughtfully designed residence features 5 bedrooms, 4.5 bathrooms, and a spacious 3-car garage, offering the ideal balance of comfort, flexibility, and upscale finishes. Perfect for buyers who desire generous living areas and refined design, all within the GATED community of The Manors at Forest Glen—with the added advantage of NO CDD fees. From the moment you arrive, Mediterranean-inspired stone wall finishes, a brick paver driveway, and a beautifully crafted travertine stone patio offers a timeless, upscale outdoor living space that blends beauty with durability. Custom masonry raised garden beds add a distinctive architectural touch to the home’s inviting outdoor spaces. The home offers TWO true owner’s suites—one on the first floor and one on the second—which provide exceptional options for multi-generational or guest living. High ceilings, custom wall designs, a soaring 20 ft foyer, and modern stair railings enhance the home’s architectural presence. A dedicated home office supports today’s work-from-home lifestyle, while the first-floor Flex room (featured as a formal dining room) offers versatility as an additional bonus space. A chef-inspired kitchen anchors the home, featuring dual ovens, TWO dishwashers, an oversized quartz island, statement pendant lighting, and a spacious walk-in pantry designed for both functionality and style. The second floor features four bedrooms, a versatile LOFT overlooking the Foyer, a laundry room, and access to Front and Rear Balconies, creating seamless indoor-outdoor living. Interior finishes are elevated by custom plantation shutters throughout, enhancing both style and natural light control. Step outside to your private retreat, featuring a saltwater pool and heated spa, thoughtfully curated gardens, and privacy fencing where luxury and comfort harmoniously blend for an extraordinary living experience year-round. Buyer to verify all measurements, boundaries, and square footage. Schedule your private showing today!
 The data relating to real estate displayed on this website comes in part from the Internet Data Exchange (IDX) Program of Stellar MLS. All listing information is deemed reliable but not guaranteed and should be independently verified through personal inspection by appropriate professionals. Listings displayed on this website may be subject to prior sale or removal from sale; the availability of any listing should always be independently verified. Listing information is provided for consumers' personal, non-commercial use, solely to identify potential properties for potential purchase; all other use is strictly prohibited and may violate relevant federal and state law.Stellar (MFR) data last updated at November 8, 2026 at 5:30 AM EST
| Date | Event | Price | Change from previous recorded asking price |
|---|---|---|---|
| SoldMLS #TB8468557 | $826,000 | Not applicable | |
| Listed for saleMLS #TB8468557 | $850,000 | Not applicable | |
| SoldMLS #T3154253 | $530,000 | Not applicable | |
| Price reducedMLS #T3154253 | $539,999Change: −9.2%−$55,001 | −9.2%−$55,001 |