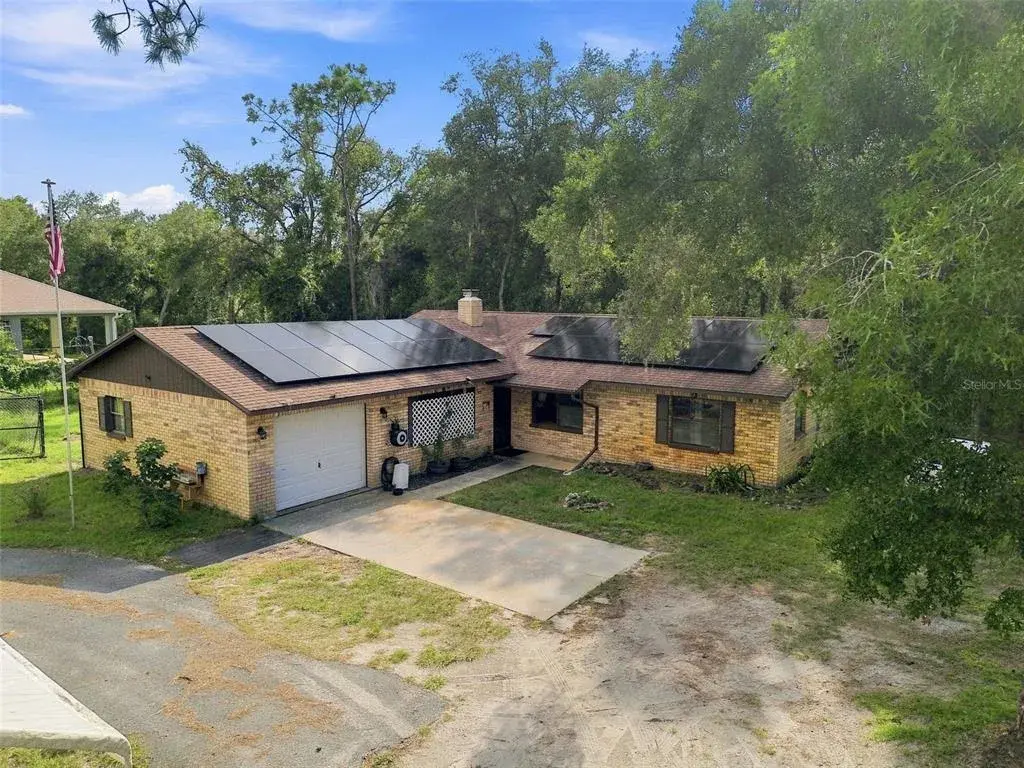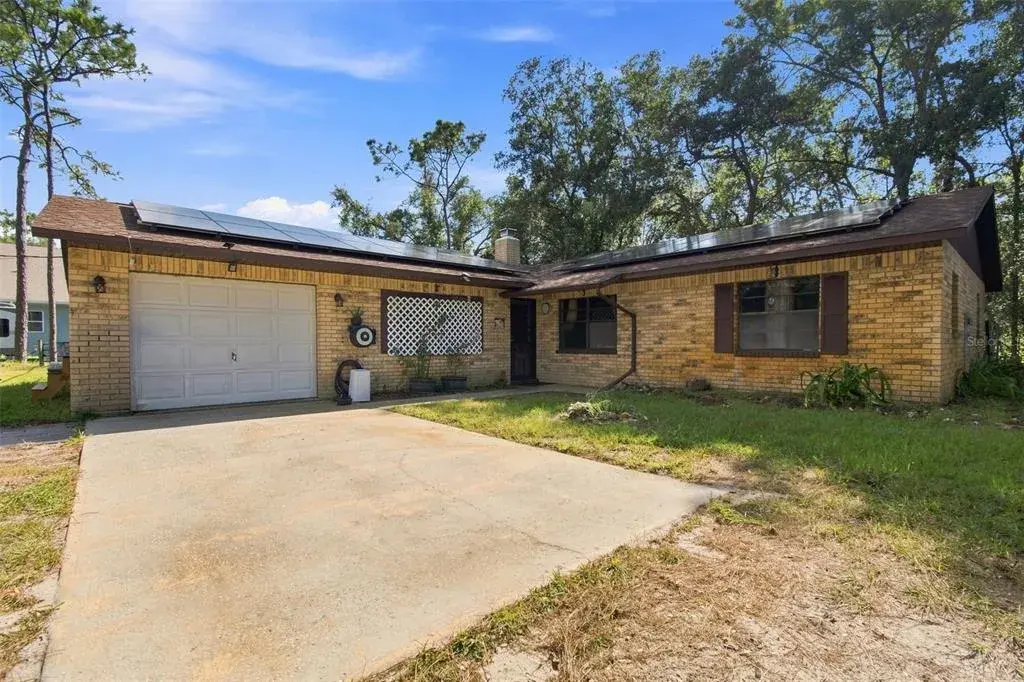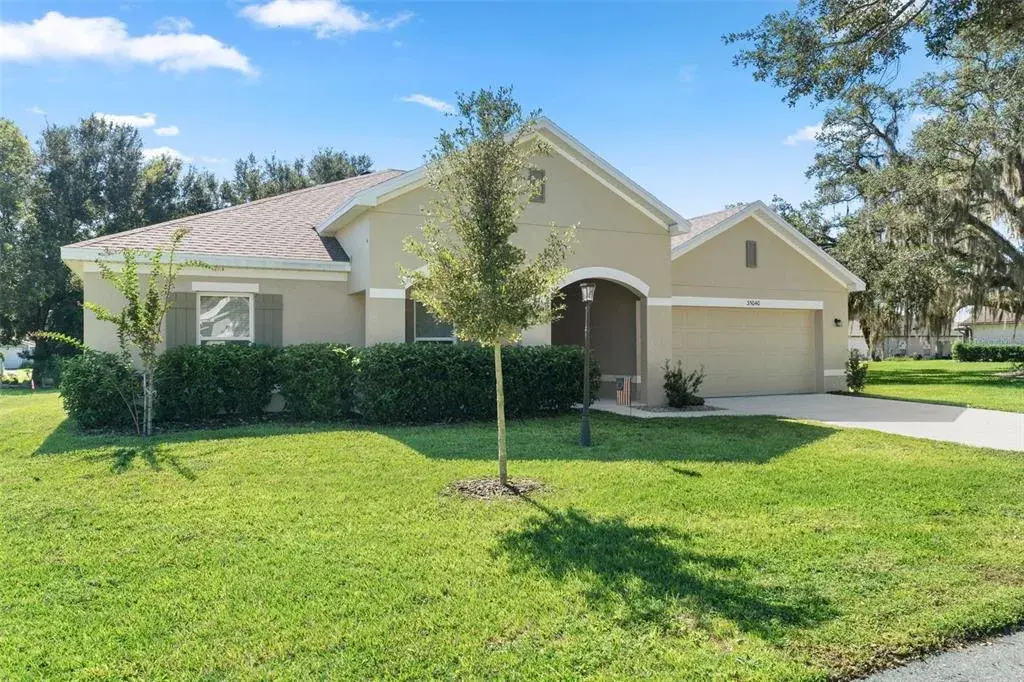

$300,0000.07 mi
5441 Chestnut Ridge RoadDade City, FL, 33523Sold Oct 30, 20263 beds2 baths1,701 sqft
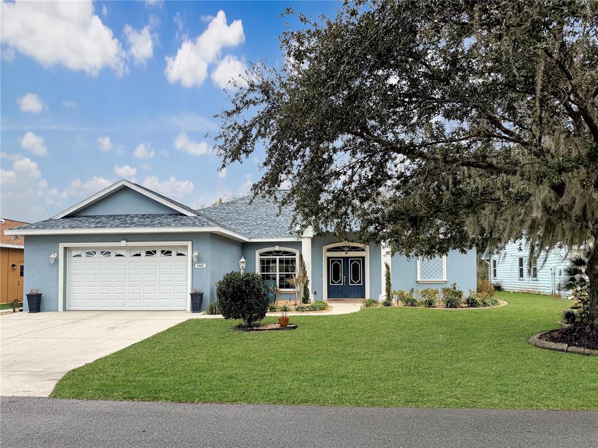
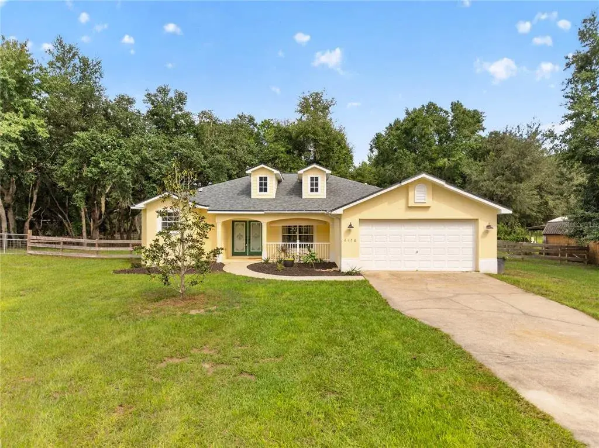
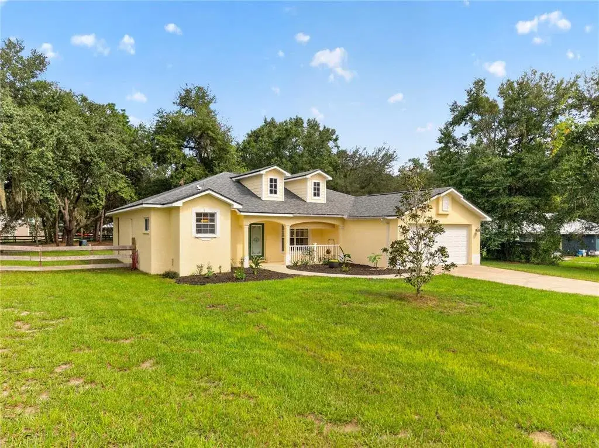
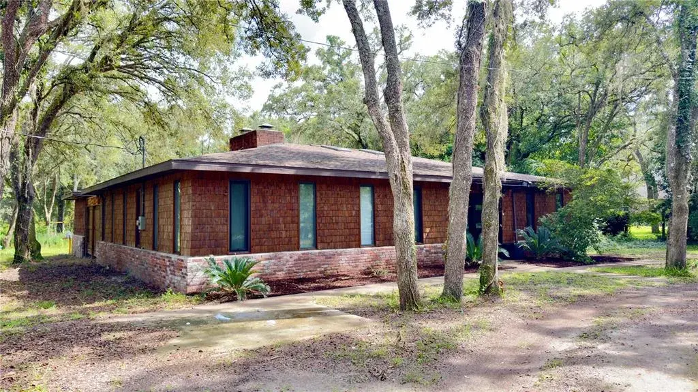
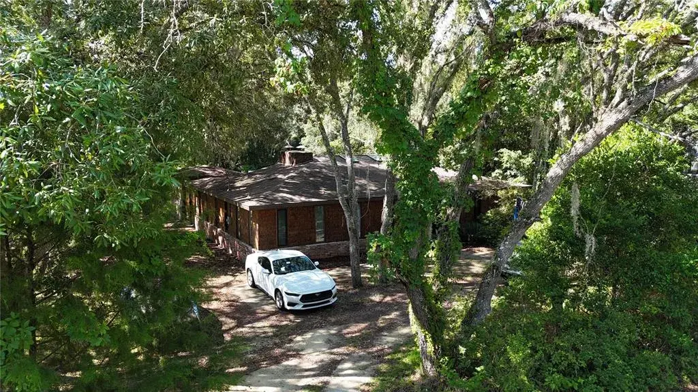
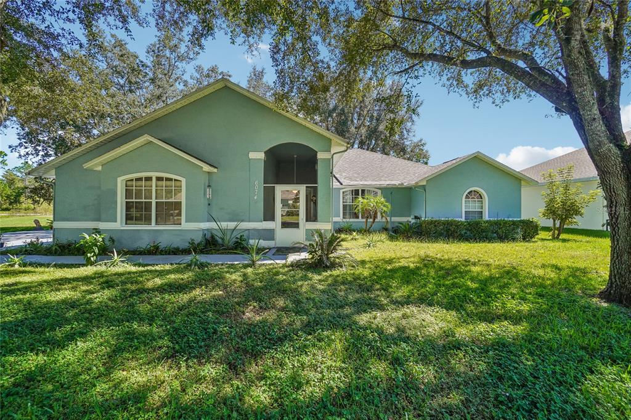
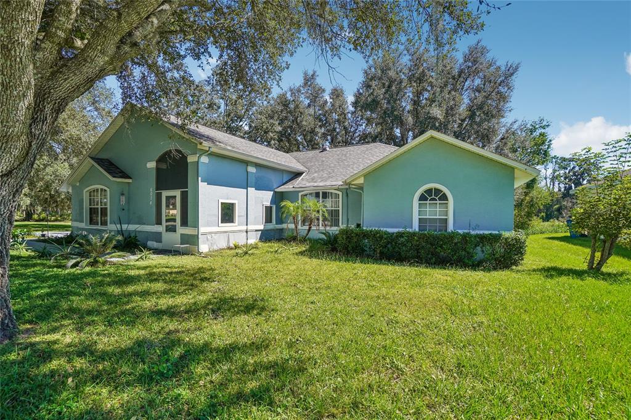
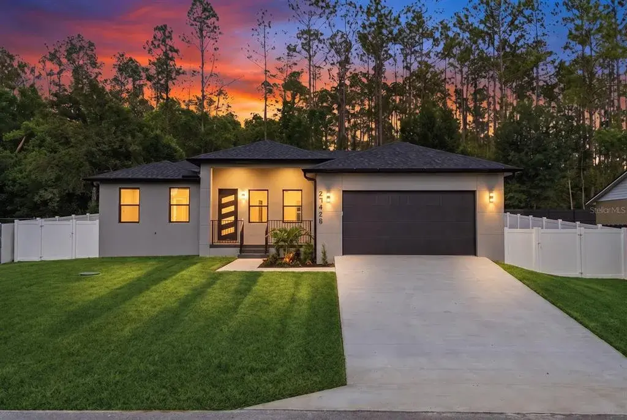
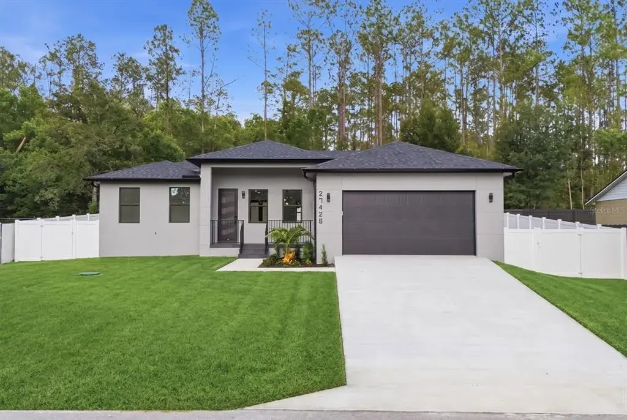
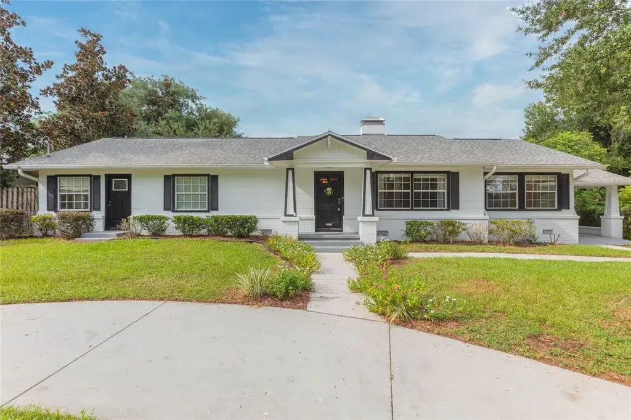
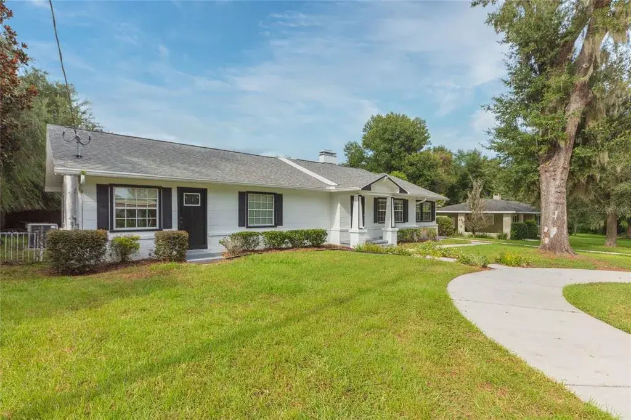
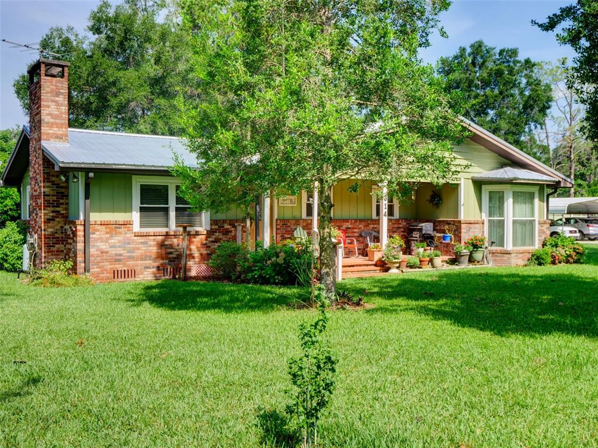
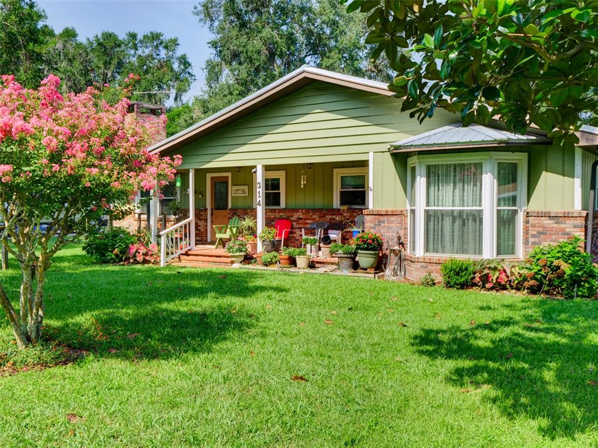
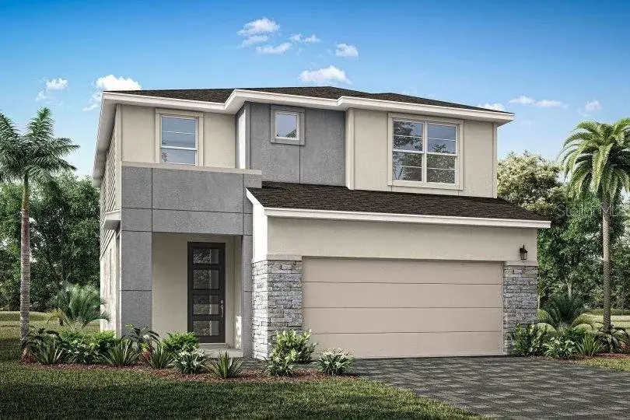
Exceptional custom pool home designed for elevated Florida living, offering a rare combination of privacy, flexibility, and refined indoor-outdoor space. Tucked away in Ridge Manor, just north of Dade City, the home enjoys a quieter, more private setting with the freedom that comes from space and fewer restrictions—while still maintaining convenient access to major routes and nearby towns.
Set on a generous lot just under a quarter acre, the property backs to conservation with no rear neighbors and showcases tranquil pond views dotted with lily pads, creating an almost Monet-like backdrop and a true sense of serenity. The outdoor living space is exceptional, featuring a HEATED SALTWATER POOL and above ground SPA, PAVED LANAI, covered and tiled dining area, and disappearing sliding glass doors that seamlessly connect indoor and outdoor living—ideal for both entertaining and everyday relaxation.
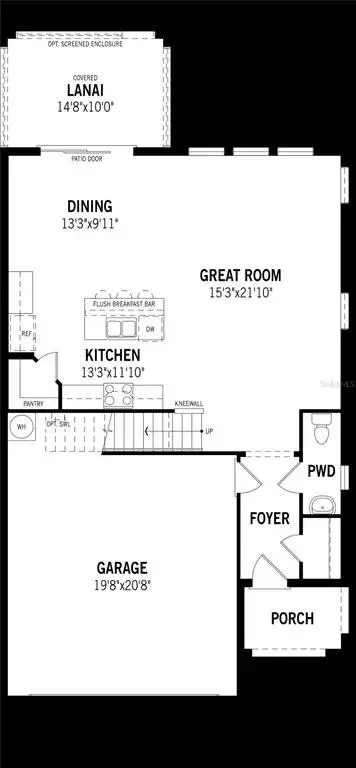
Inside, the home impresses with soaring CATHEDRAL ceilings, crown molding, recessed can lighting, 8-FOOT doors, and rich engineered hardwood floors throughout the main living areas. The open layout is anchored by a beautifully appointed kitchen with CUSTOM cabinetry and ample storage, complemented by an adjacent WET BAR with CUSTOM kitchen cabinets and a WINE refrigerator—perfect for hosting. A dedicated pool bath adds convenience, while CUSTOM window treatments and BUILT-IN closet systems elevate both form and function.
The living room is anchored by a classic wood-burning fireplace that adds warmth and character, creating a comfortable focal point for everyday living and entertaining. Additional highlights include a THREE ZONED HVAC system, whole-house ventilation exhaust system, INSTANT hot water, WATER SOFTENER, in-wall pest system, and an oversized two-car garage with BUILT-IN cabinetry and workspace. Recent upgrades include a 2022 ROOF and a 2018 AC SYSTEM.
Select furnishings convey, including the kitchen table, barstools, and artwork in the dining and living rooms. This is not an ordinary home—it’s a thoughtfully designed, feature-rich custom pool property that lives as beautifully as it looks and must be experienced in person.
 The data relating to real estate displayed on this website comes in part from the Internet Data Exchange (IDX) Program of Stellar MLS. All listing information is deemed reliable but not guaranteed and should be independently verified through personal inspection by appropriate professionals. Listings displayed on this website may be subject to prior sale or removal from sale; the availability of any listing should always be independently verified. Listing information is provided for consumers' personal, non-commercial use, solely to identify potential properties for potential purchase; all other use is strictly prohibited and may violate relevant federal and state law.Stellar (MFR) data last updated at November 8, 2026 at 4:15 AM EST
| Date | Event | Price | Change from previous recorded asking price |
|---|---|---|---|
| SoldMLS #TB8467390 | $396,000 | Not applicable | |
| Price reducedMLS #TB8467390 | $407,000Change: −1.8%−$7,500 | −1.8%−$7,500 | |
| Listed for saleMLS #TB8467390 | $414,500 | Not applicable | |
| Listed for saleMLS #T2239329 | $39,900 | Not applicable |
 Florida West Coast FL, Homes for Sale & Real Estate
 2-Bedroom Condos for Sale in Babcock Ranch FL2-Bedroom Homes for Sale in Babcock Ranch FL