$1,650,0000.05 mi
3701 W Jetton AvenueTampa, FL, 33629Sold Jun 21, 20264 beds5 baths3,258 sqft
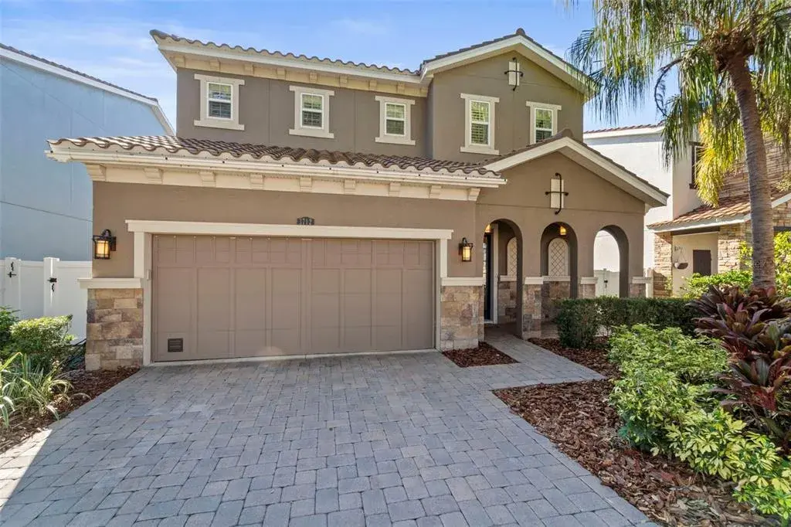
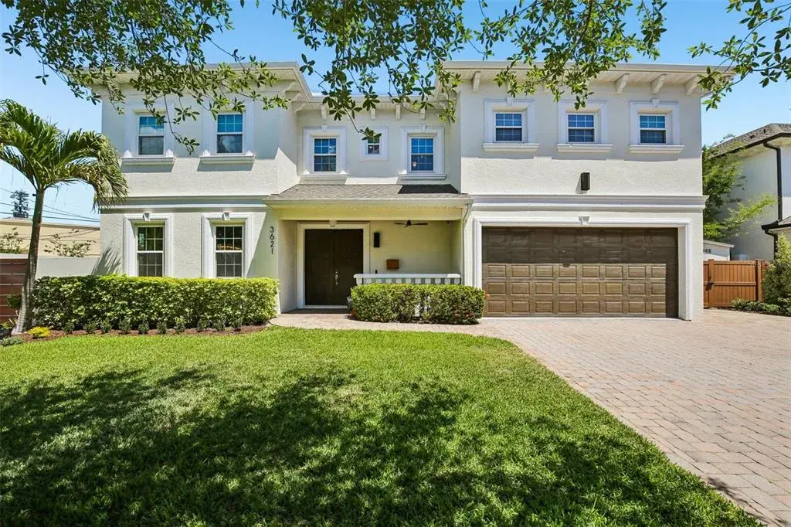
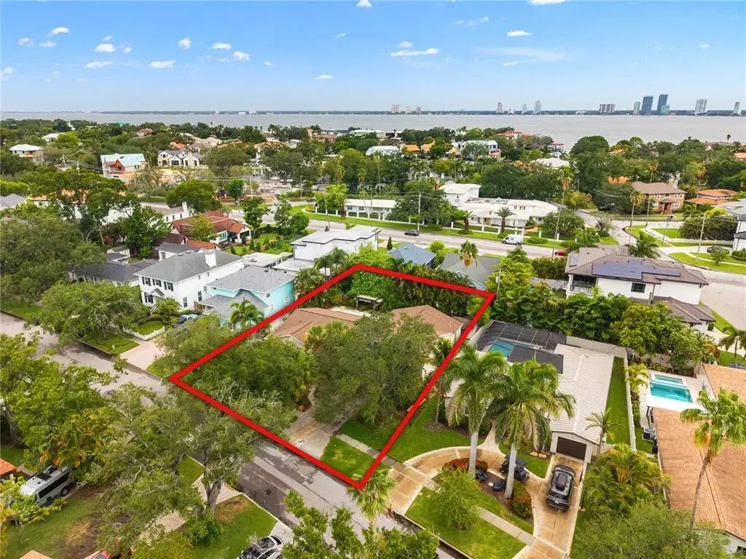
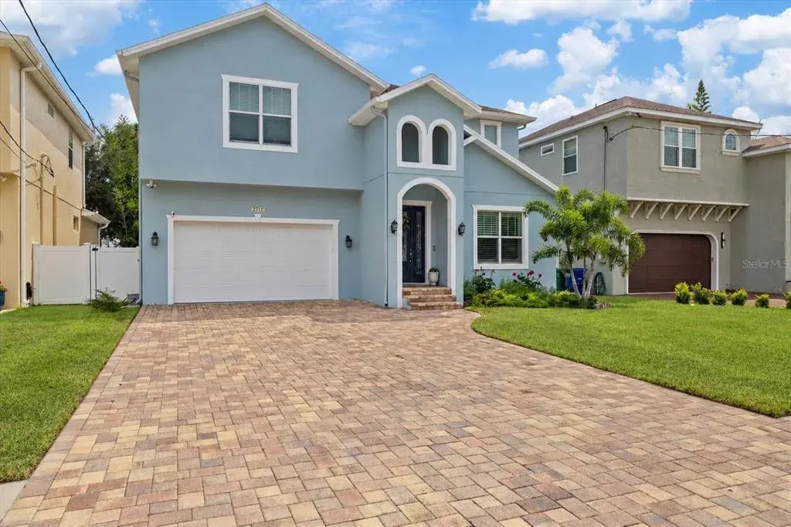
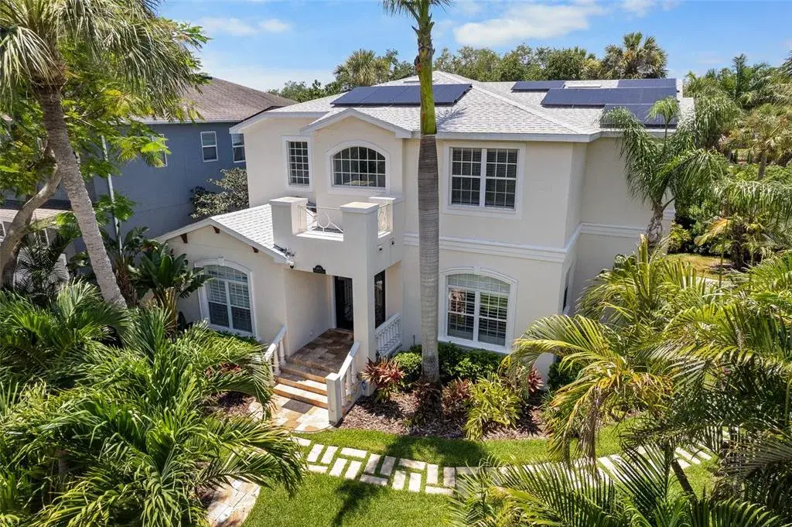
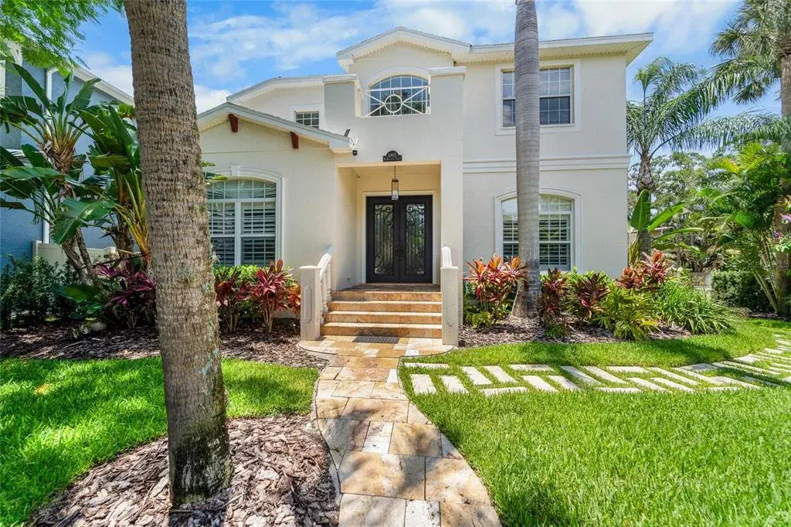
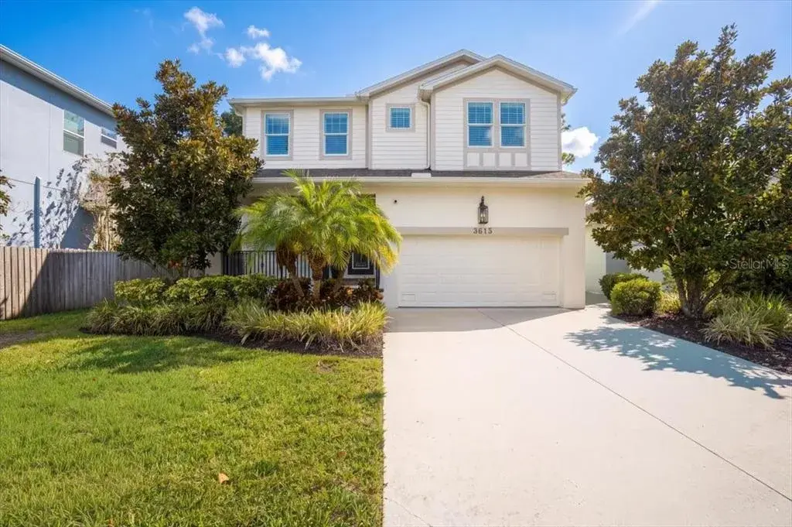
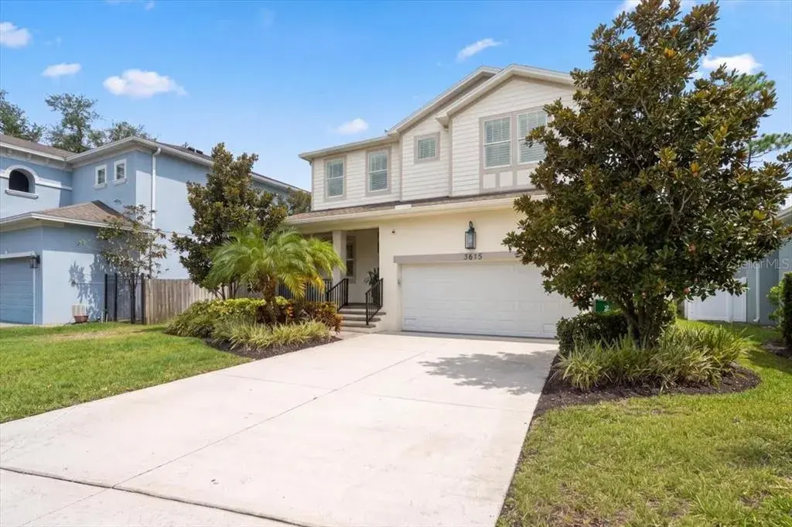
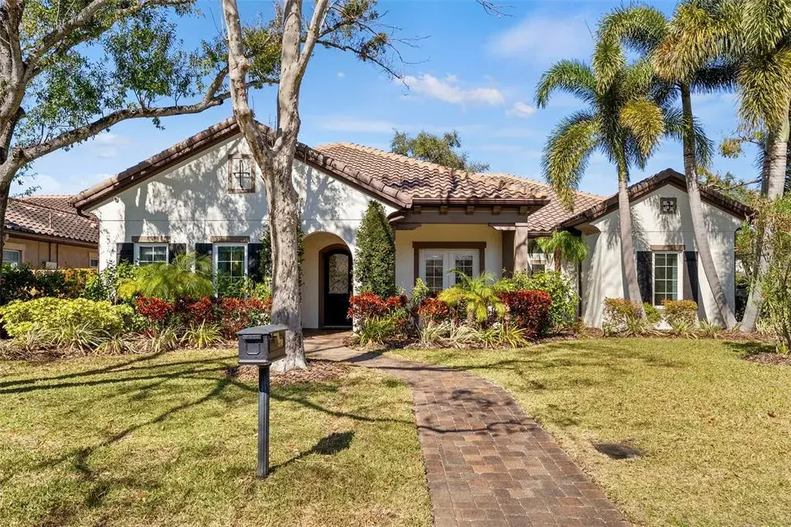
Welcome to Golfview, one of South Tampa's most prestigious neighborhoods. This stunning former model home offers 4 bedrooms, 4 full bathrooms, and a first-floor office with French doors that can easily serve as a fifth bedroom. Located in Flood Zone X—no flood insurance required. Walking distance to A+ grade Plant High School. Short commute to A+ grade Grady Elementary and Coleman Middle School.
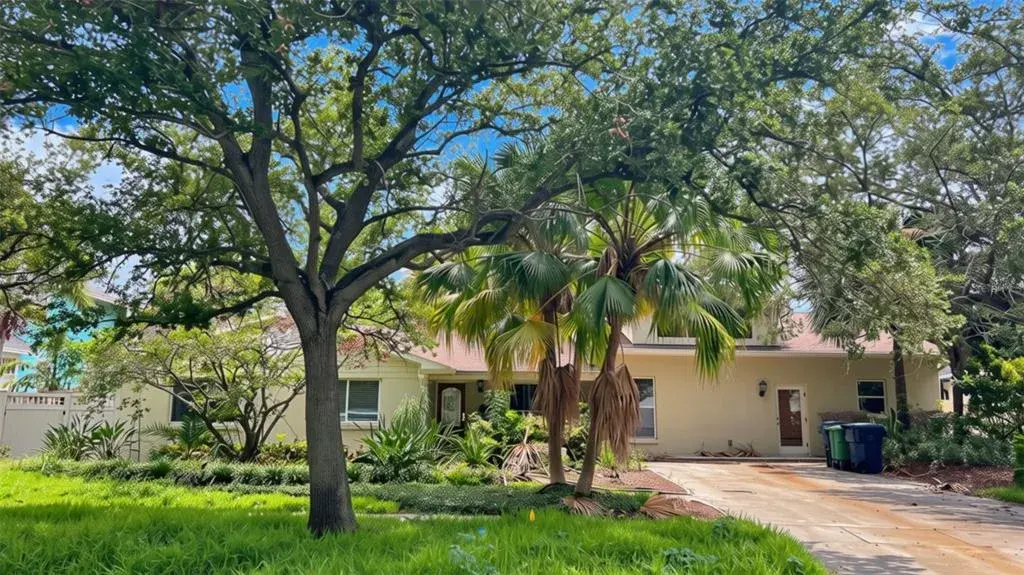
Over $200,000 in upgrades include a new Carrier A/C system, Nest thermostats, custom closets, upgraded flooring and appliances, Vivint security system, Sonos surround sound, custom ceiling fans and light fixtures, plantation shutters throughout, smart blinds, Gorilla Garage flooring, a widened brick paver driveway, enhanced front and backyard landscape lighting, a new irrigation system, and professionally improved landscaping.
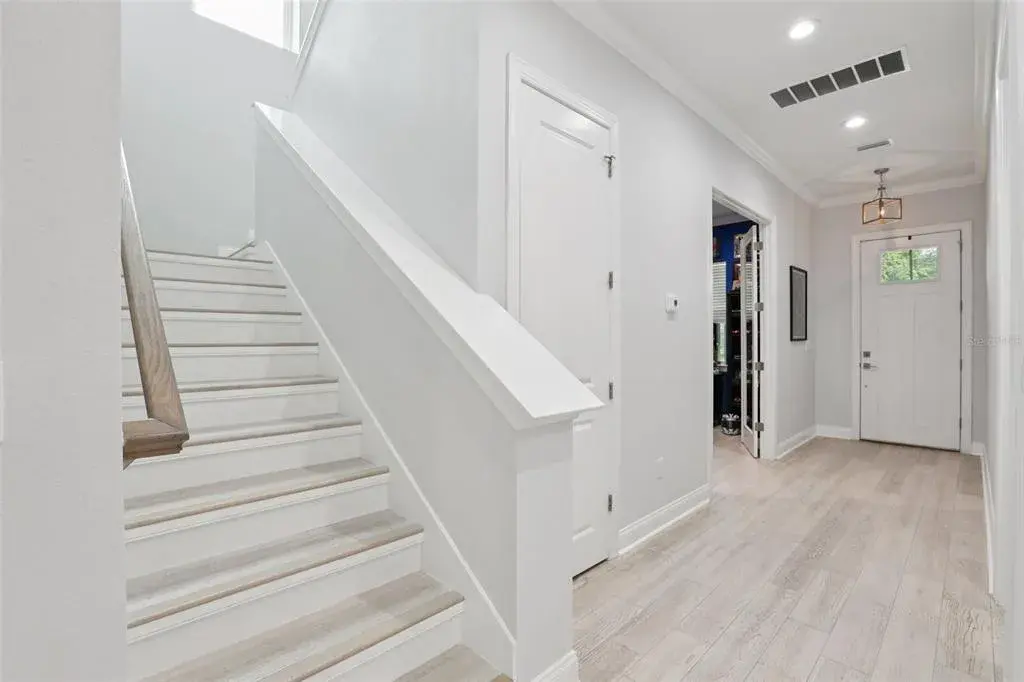
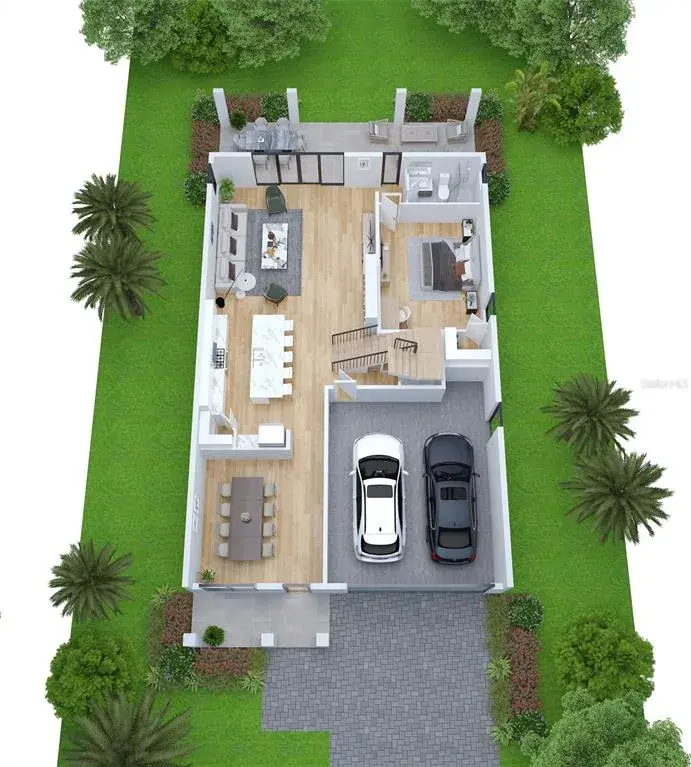
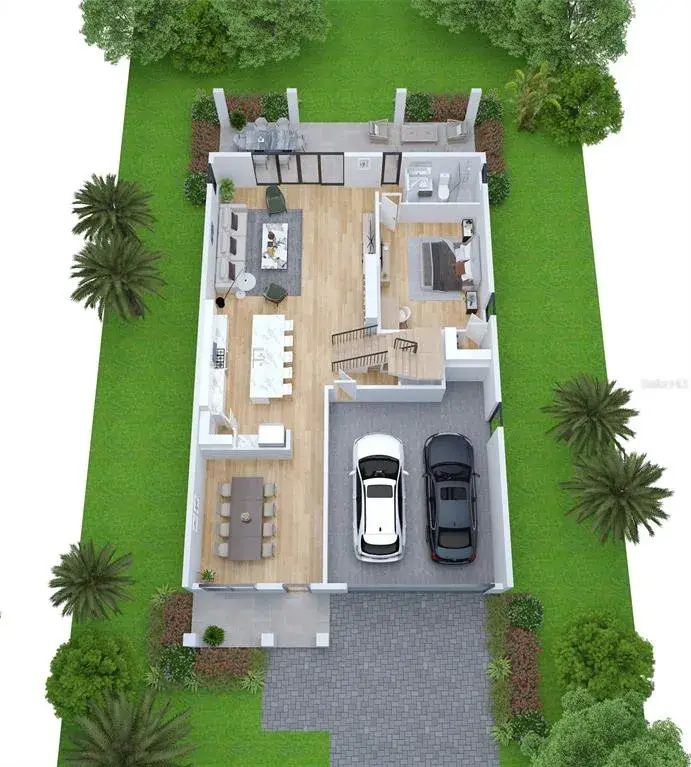
Upon entry, the home is filled with natural light and an open layout that provides views of the expansive backyard. The gourmet kitchen features custom cabinetry, a large center island, quartz countertops, a gas cooktop, stainless steel appliances, and a spacious walk-in pantry. The adjacent family room boasts elegant tray ceilings and a generous dining area, ideal for entertaining.
The first floor includes a private office with French doors (optional fifth bedroom) and a full bathroom conveniently located for guests.
Upstairs, a large entertainment loft welcomes you with a wet bar and wine/beverage refrigerator. The primary suite is a true retreat, showcasing hand-scraped wood flooring, a tray ceiling, two walk-in closets, and a spa-like bathroom with dual vanities, soaking tub, and separate shower. A junior suite with its own private bathroom, two additional bedrooms with a shared dual-sink bath, and a laundry room with sink and folding area complete the second level.
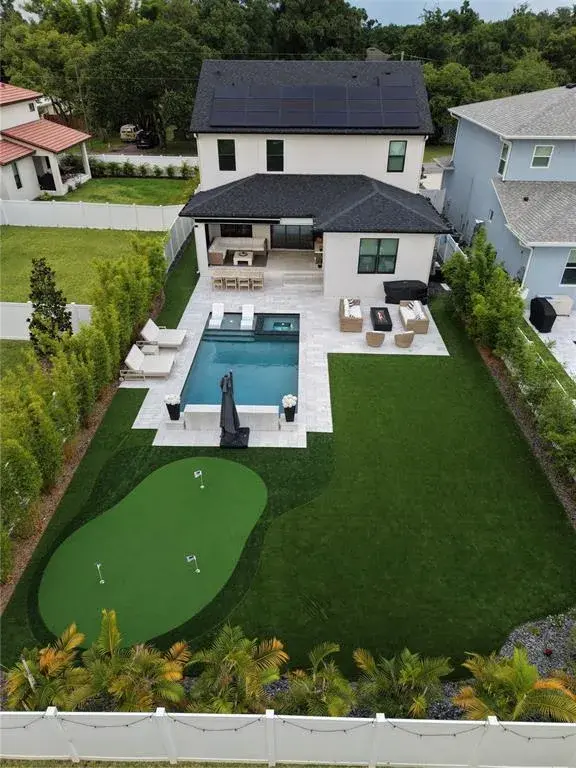
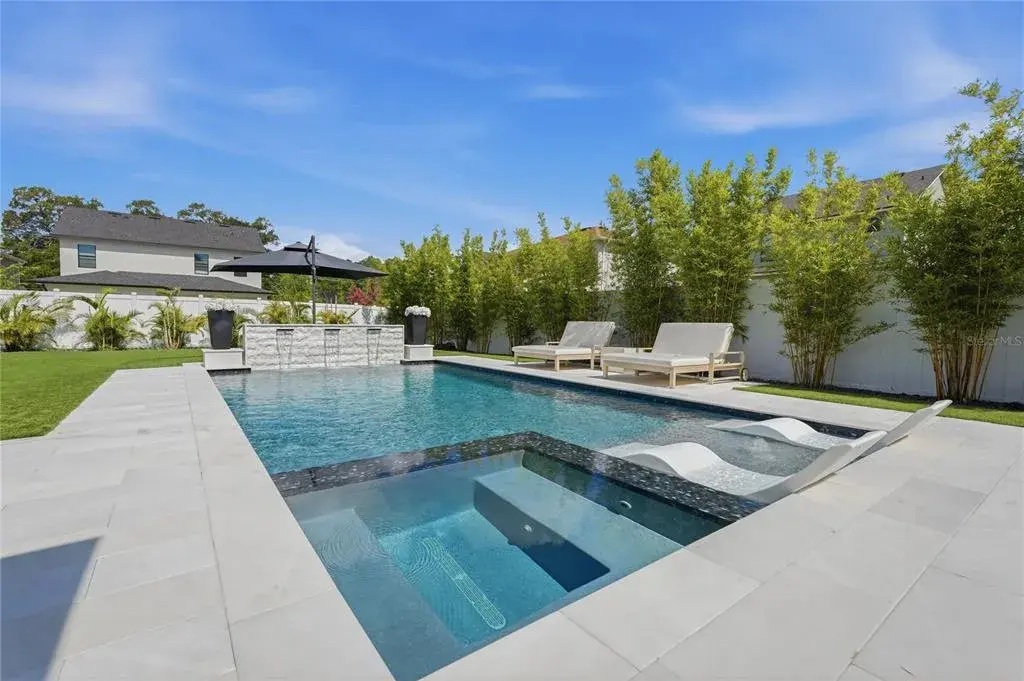
The screened lanai opens to a brick paver walkway leading to an outdoor patio and fire pit—perfect for relaxing or hosting guests. Additional features include hurricane shutters, a gas water heater, and a newly resurfaced garage floor.
Ideally located in South Tampa, this home offers close proximity to Tampa International Airport, shopping, dining, and Plant High School.

 The data relating to real estate displayed on this website comes in part from the Internet Data Exchange (IDX) Program of Stellar MLS. All listing information is deemed reliable but not guaranteed and should be independently verified through personal inspection by appropriate professionals. Listings displayed on this website may be subject to prior sale or removal from sale; the availability of any listing should always be independently verified. Listing information is provided for consumers' personal, non-commercial use, solely to identify potential properties for potential purchase; all other use is strictly prohibited and may violate relevant federal and state law.Stellar (MFR) data last updated at October 8, 2026 at 4:01 AM EDT
| Date | Event | Price | Change from previous recorded asking price |
|---|---|---|---|
| SoldMLS #TB8466895 | $1,399,000 | Not applicable | |
| Price reducedMLS #TB8466895 | $1,399,000Change: −12.3%−$196,000 | −12.3%−$196,000 | |
| Listed for saleMLS #TB8466895 | $1,595,000 | Not applicable | |
| SoldMLS #U8130984 | $1,000,000 | Not applicable |