
$382,0000.05 mi
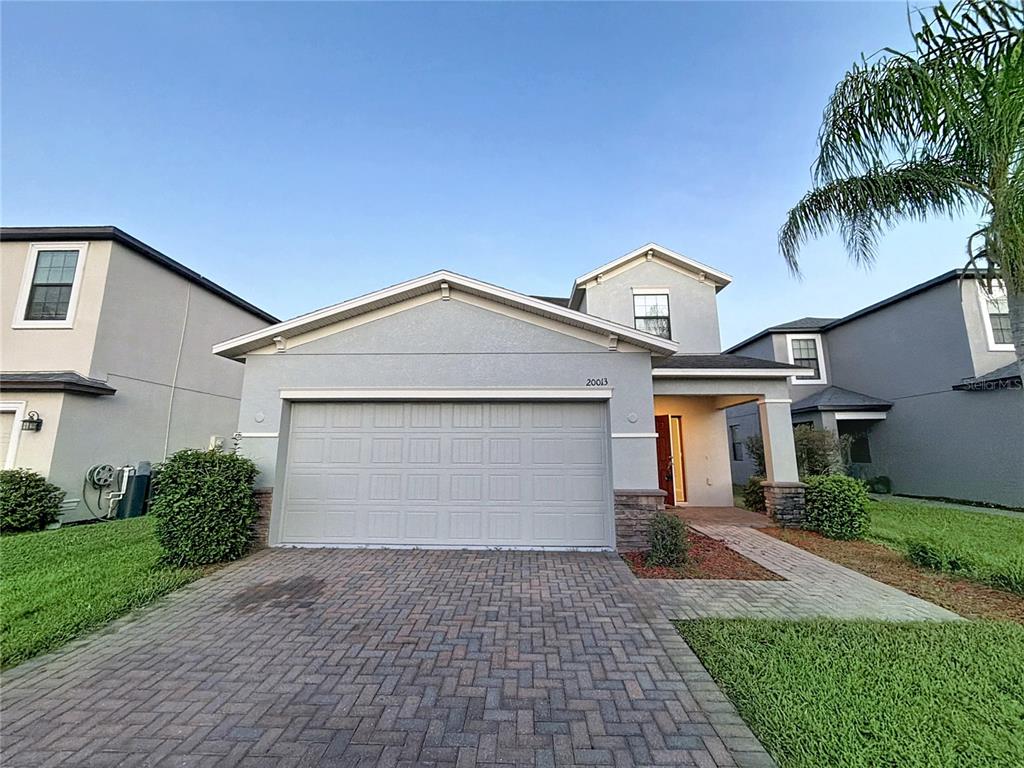
20013 Satin Leaf AvenueTampa, FL, 33647Sold Mar 17, 20265 beds4 baths2,180 sqft
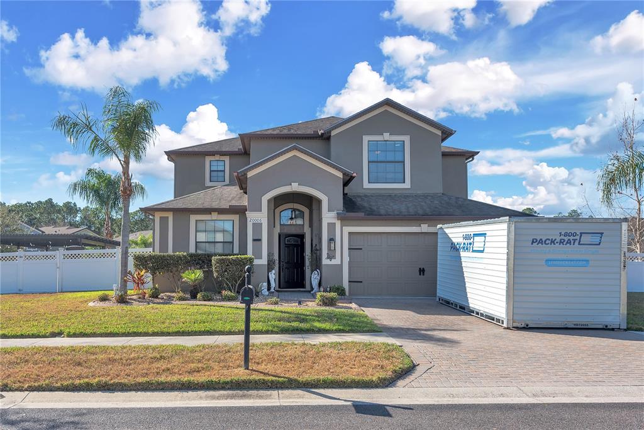
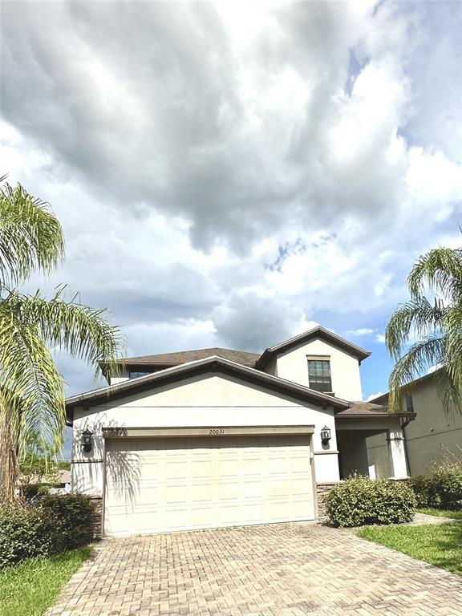
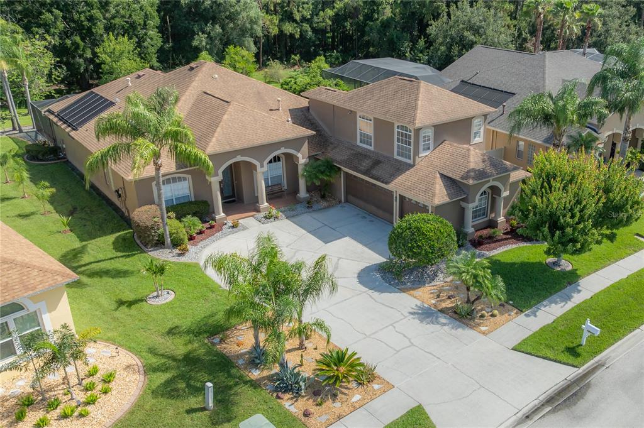
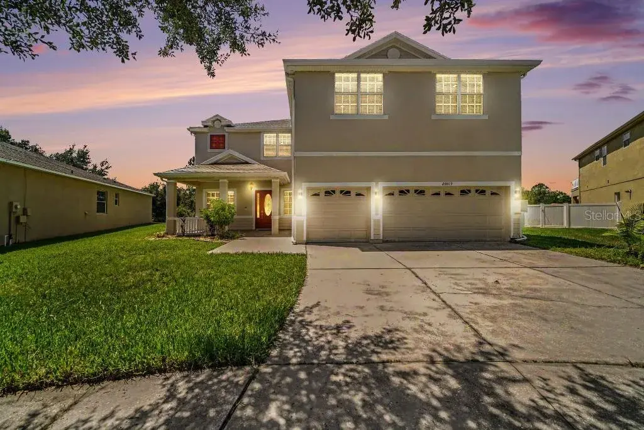
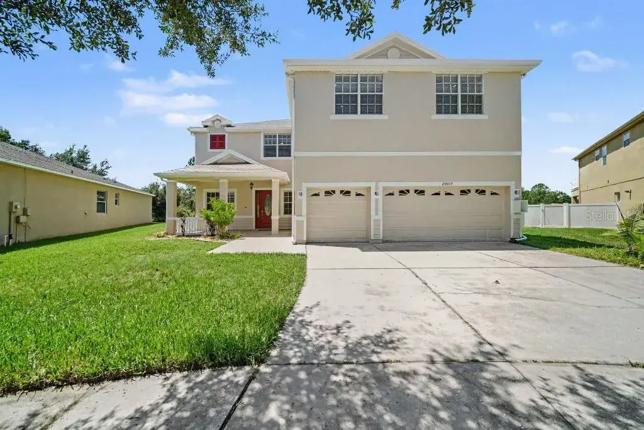
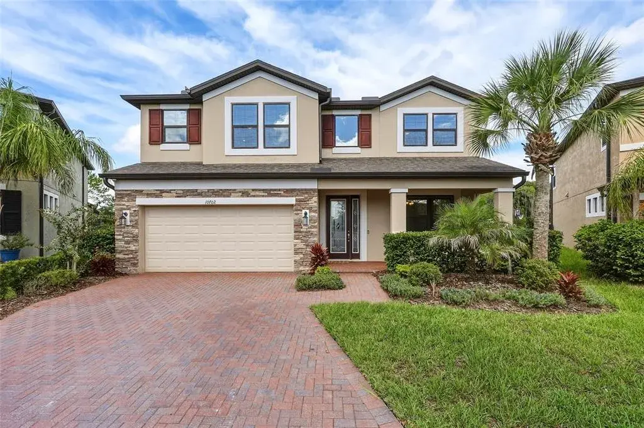
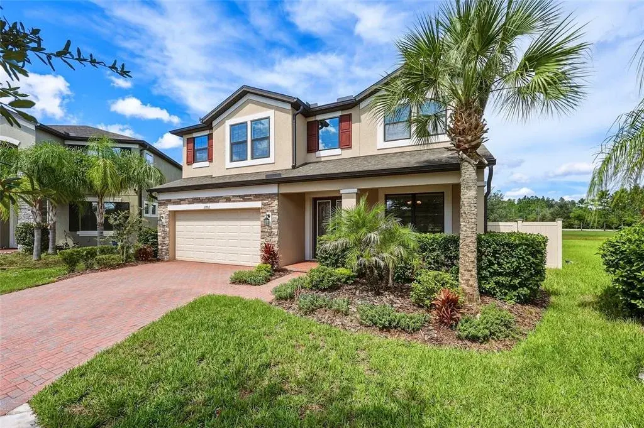
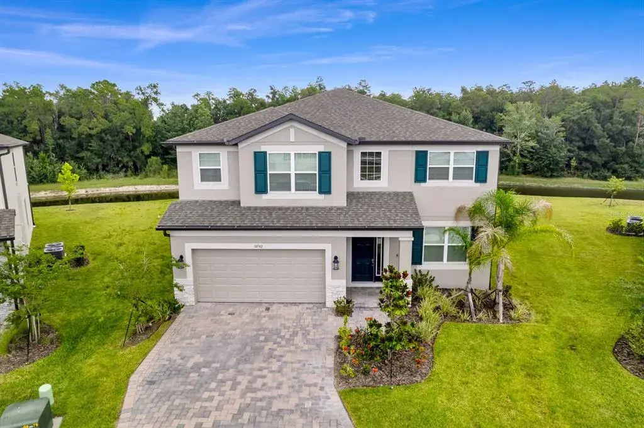
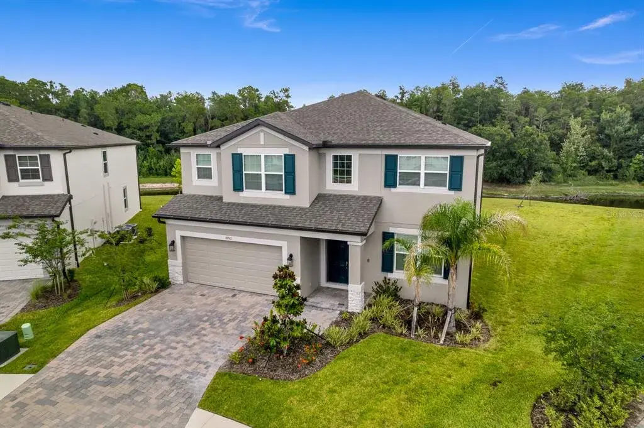
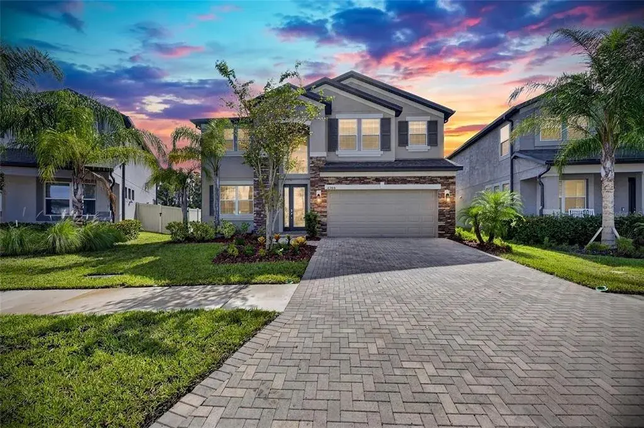
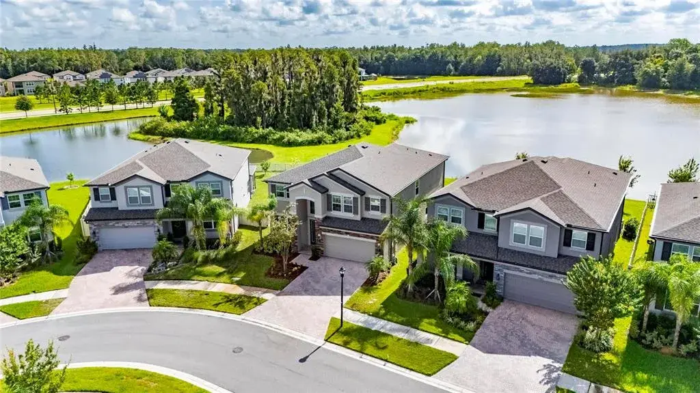
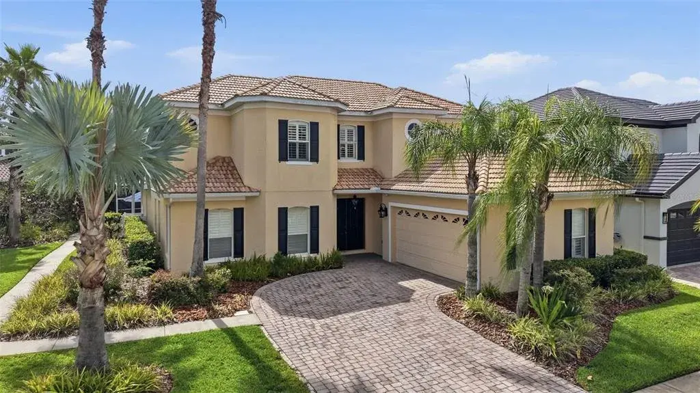
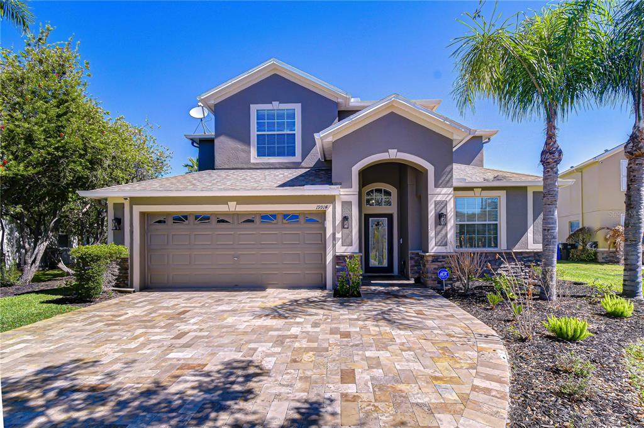
Welcome home to your spacious sanctuary with 3,433sf, situated on a beautiful corner lot in the heart of Live Oak Preserve! The perfect example of modern luxury and thoughtful design. This impressive 5 bedroom, 3 full bath, and an open floor plan perfectly blends modern efficiency with generous living spaces, offering a lifestyle of comfort and convenience. This home is perfectly tailored for grand entertaining, providing ample room for family, guests, home office, as well as, multi-generational comfort.
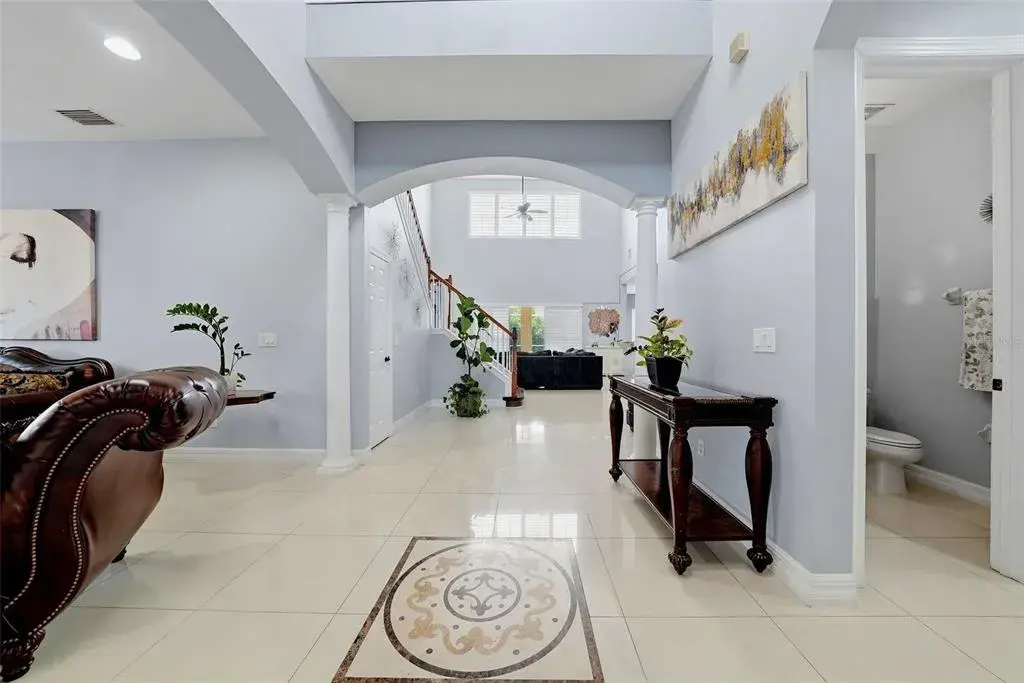
With a striking new front door, you enter a stunning grand room then to a spacious Chef’s Kitchen in the heart of the home with a large island bar, an abundance of premium cabinetry, and a spacious pantry. This very spacious open floor plan flows naturally from the kitchen to the living areas and out to the pool deck.
The first floor has a guest bedroom and a remodeled full bathroom specifically designed for accessibility, featuring a walk-in shower with safety grab bars with break resistant shower doors.
On the upper-level you will be stunned by the split concept with a massive master suite featuring a new glass shower enclosure (2026), fresh new paint and separate "his and hers" walk-in closets. Three additional oversized bedrooms and a large media room provide endless possibilities for a home theater, gym, or playroom. A cozy loft area serves as the perfect play area, or study nook. All rooms have new ceiling fans. All windows have been replaced.
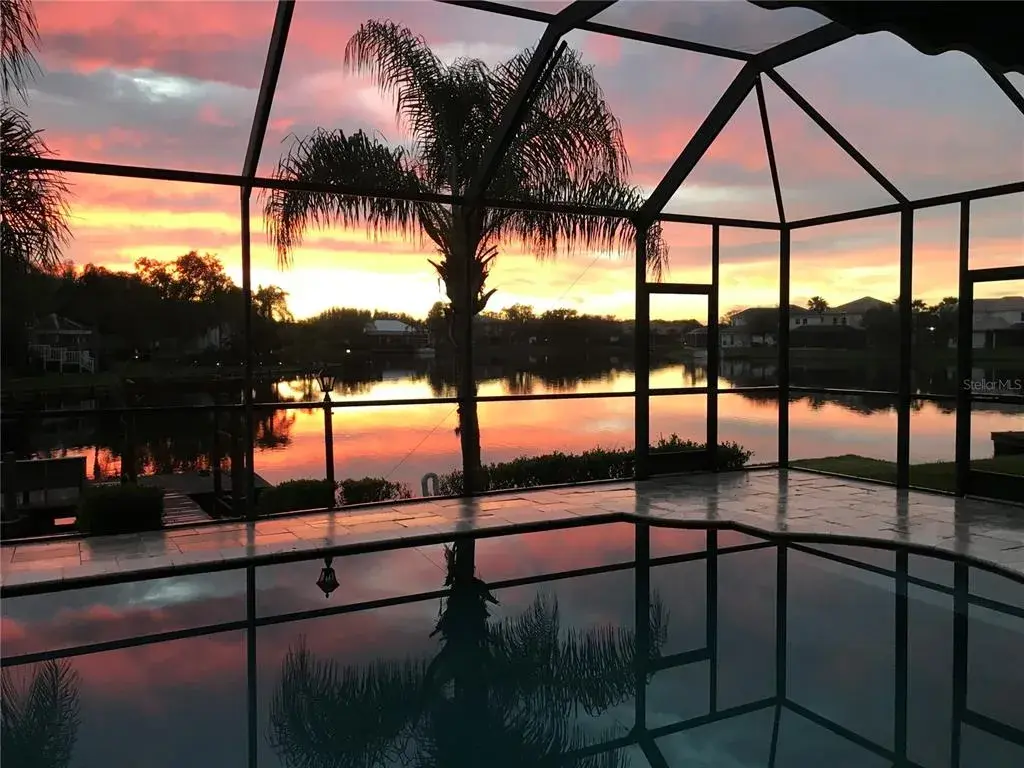
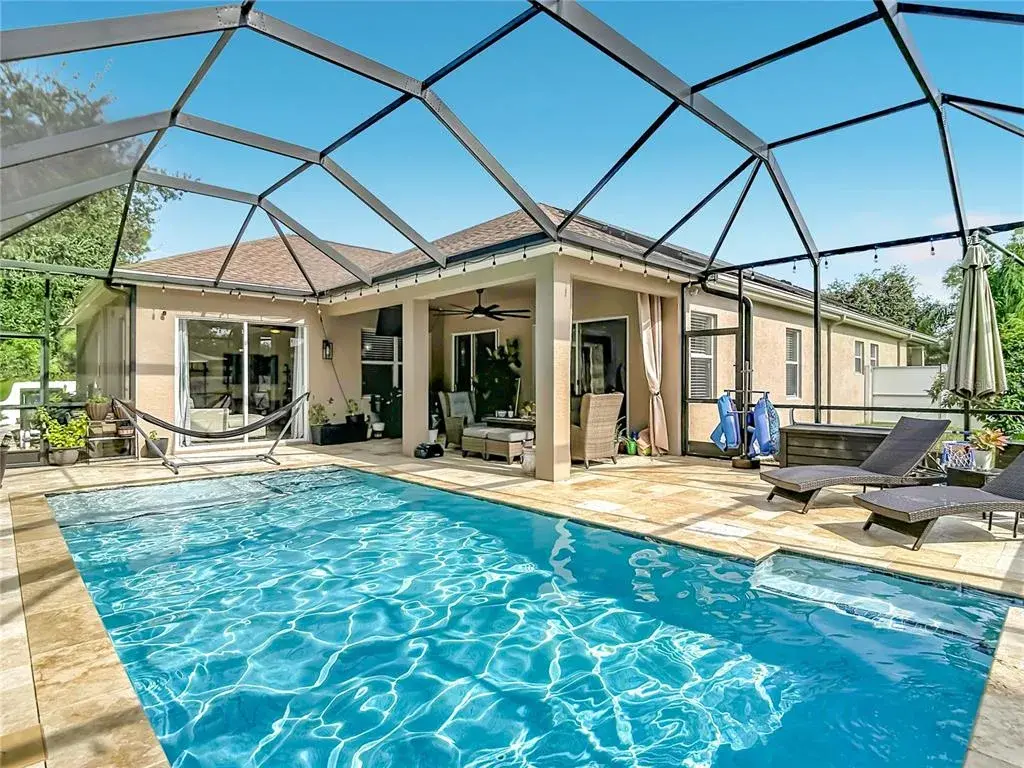
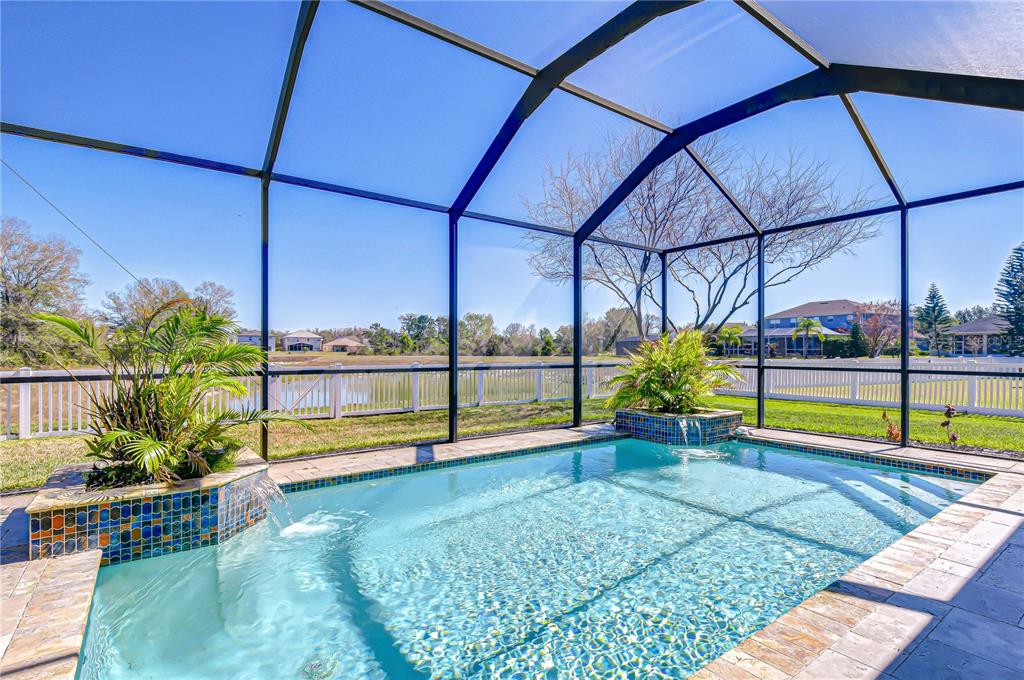
Your outdoor oasis begins with your private 12’x28’ screened-in salt water pool with large jacuzzi (2025), set against a large yard with mature and meticulous landscaping. Completely fenced allowing for private uninterrupted enjoyment. The expansive lawn stays lush year-round thanks to a comprehensive sprinkler system (2025). Pergolas have multiple outlets and installed 3ft under ground to withhold 350 mph winds (2021).
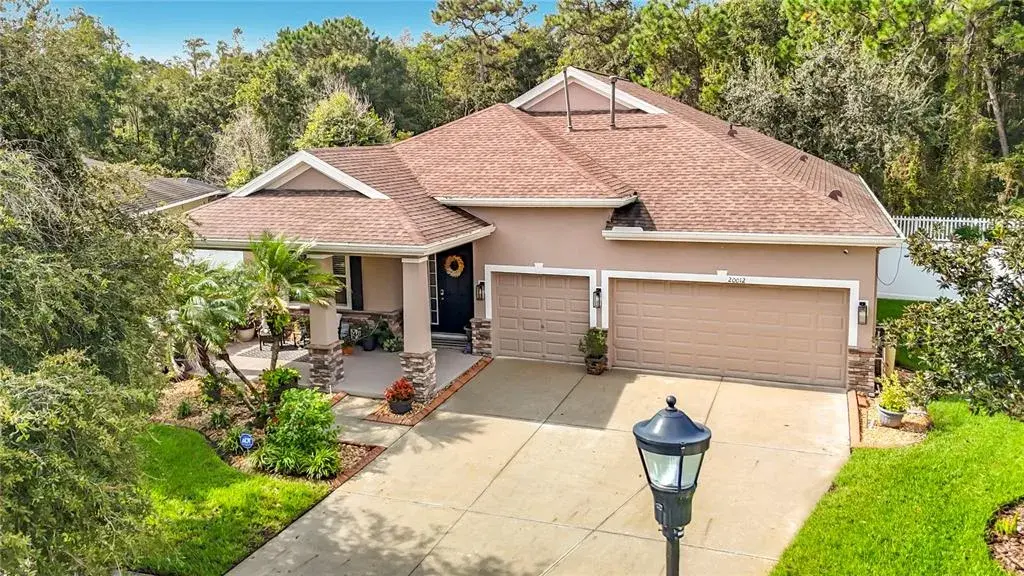
A paved driveway is complemented by a versatile tandem 3-car garage with new garage door opener (2024). A versatile garage space perfect for multiple vehicles, a workshop, or additional storage. Equipped with a high-efficiency hybrid water heater (heat pump/put heat from garage), designed to significantly lower utility costs while keeping the garage cool. All new smoke and carbon monoxide detectors. Pool includes safety alarm.
This home comes with lots of warranties for some peace of mind.
Living here grants you exclusive access to the premier Live Oak Preserve clubhouse facilities with Resort-Style Community Living: Dive into the large resort-style pool, relax in the Jacuzzi, or let the little ones enjoy the shallow water play area and water slides. Stay active with on-site tennis courts and a fully equipped fitness room featuring weights and modern cardio equipment. As well as, a covered playground, ensuring shade during playtime. Host memorable events using the full kitchen and meeting rooms available for residents.
REALTORS AND GUEST MUST USE MAIN ENTRANCE THROUGH OAK PRESERVE BLVD. (see driving directions)
 The data relating to real estate displayed on this website comes in part from the Internet Data Exchange (IDX) Program of Stellar MLS. All listing information is deemed reliable but not guaranteed and should be independently verified through personal inspection by appropriate professionals. Listings displayed on this website may be subject to prior sale or removal from sale; the availability of any listing should always be independently verified. Listing information is provided for consumers' personal, non-commercial use, solely to identify potential properties for potential purchase; all other use is strictly prohibited and may violate relevant federal and state law.Stellar (MFR) data last updated at November 8, 2026 at 9:45 AM EST
| Date | Event | Price | Change from previous recorded asking price |
|---|---|---|---|
| SoldMLS #TB8466003 | $675,000 | Not applicable | |
| Price reducedMLS #TB8466003 | $699,900Change: −2.8%−$20,000 | −2.8%−$20,000 | |
| Listed for saleMLS #TB8466003 | $719,900 | Not applicable | |
| SoldMLS #T3151946 | $365,000 | Not applicable |