
$530,0000.16 mi
11610 Dublin Grafton DriveRiverview, FL, 33579Sold Sep 4, 20263 beds3 baths2,970 sqft
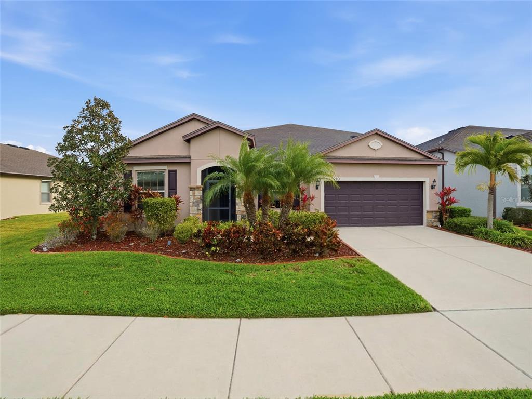
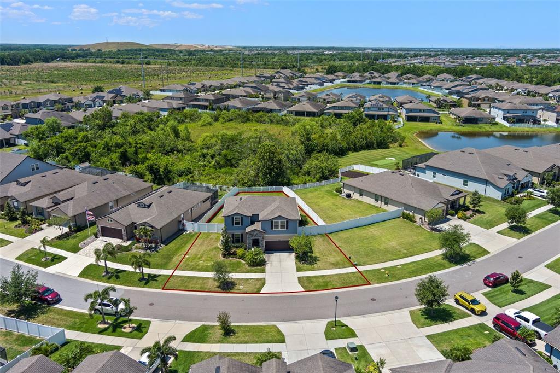
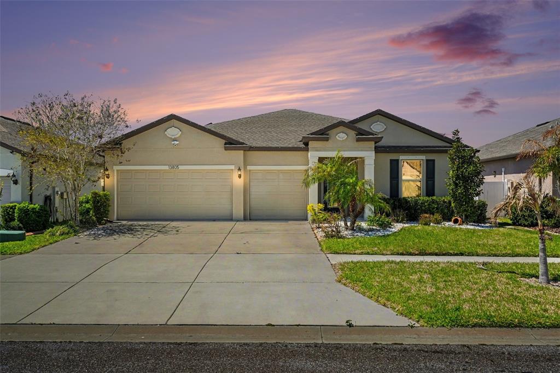
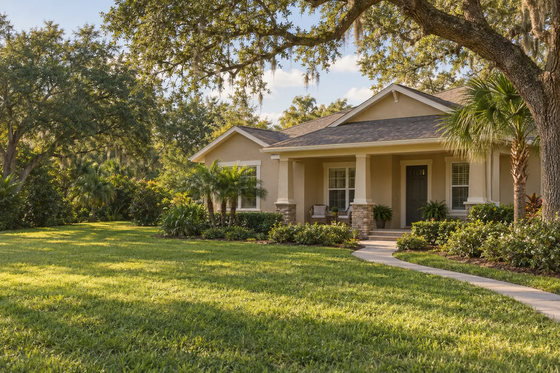
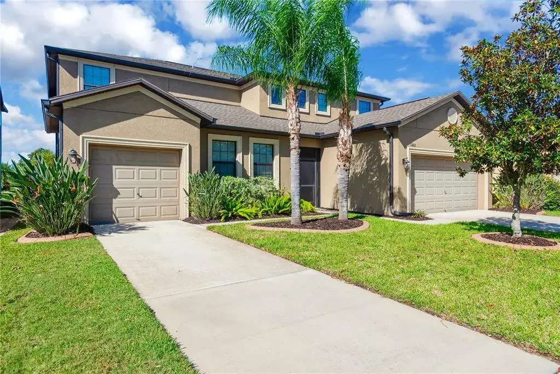
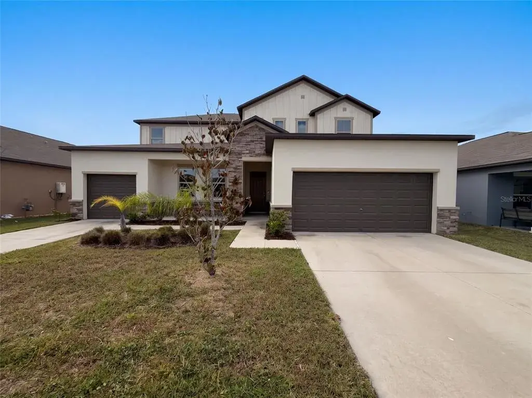
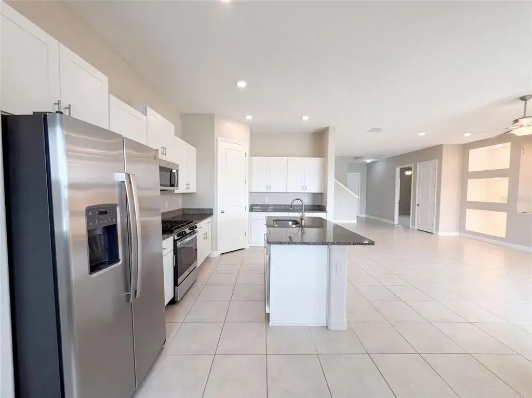
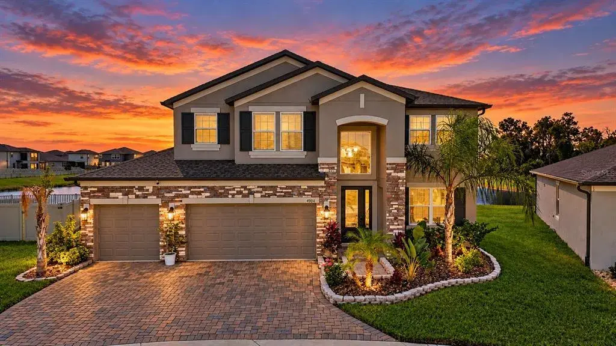
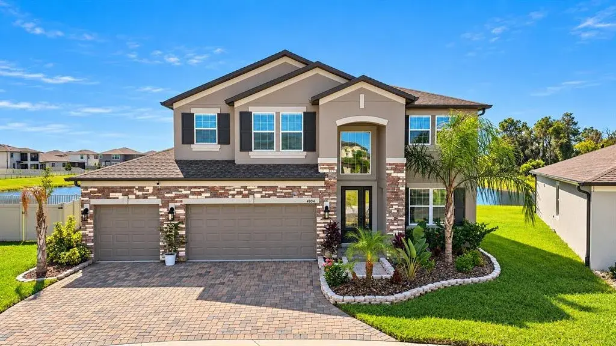
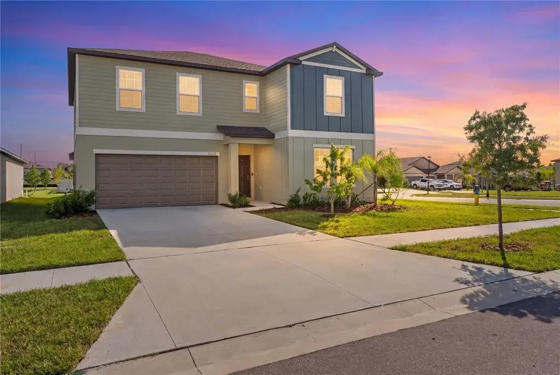
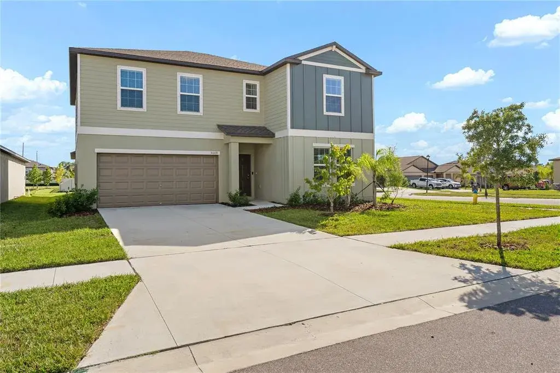
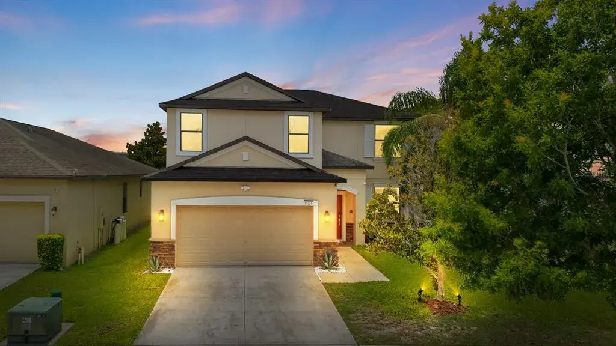
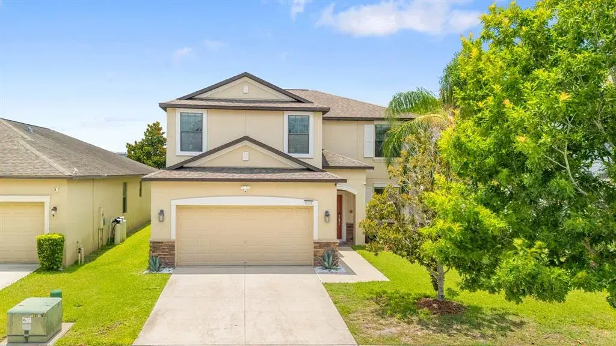
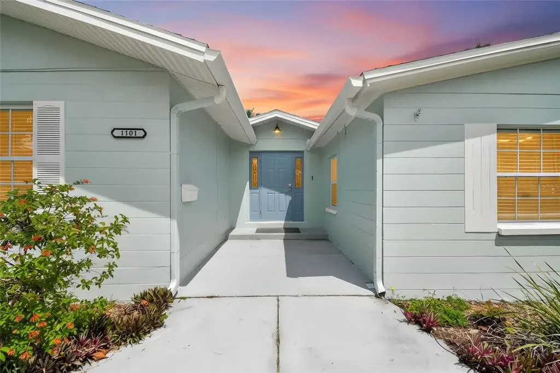
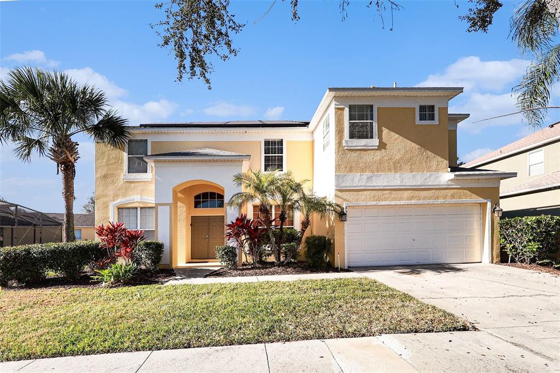
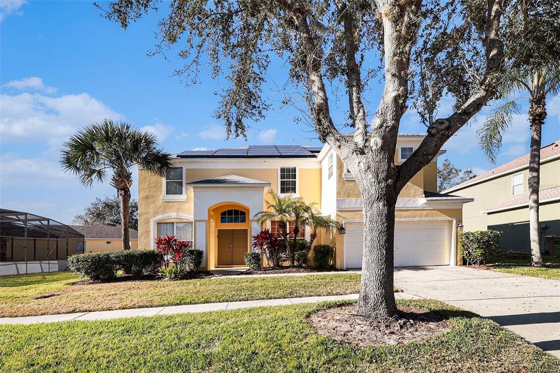
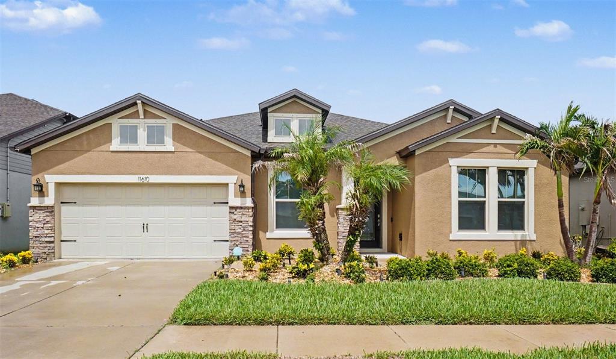
Virtually Staged. An exceptional offering of refined luxury and thoughtful design, this Pulte-built Easley Grand estate presents over 4,400 square feet of impeccably curated living space, featuring 6 bedrooms and 3.5 bathrooms. From its striking stone-accented façade, glass front door, screened front porche and pristine landscaping to its expansive interior, this residence delivers elegance, comfort, and versatility at every turn. Upon entry, soaring ceilings and a light-filled open-concept layout set the tone for upscale living. The grand foyer flows effortlessly into an elegant dining area and expansive gathering room, all anchored by a chef-caliber gourmet kitchen designed to impress. The kitchen features white cabinetry with crown molding, premium stainless steel built-in appliances including a GE Advantium microwave and convection oven, granite countertops, classic subway tile backsplash, vented range hood, and a dramatic oversized island with abundant seating and designer pendant lighting. A spacious walk-in pantry completes this exceptional space. The great room offers generous proportions ideal for both intimate evenings and large-scale gatherings, seamlessly connecting indoor and outdoor living through sliding glass doors. A private flex room near the front of the home, enhanced with French doors and luxury vinyl plank flooring, provides a sophisticated setting for a home office or den, complemented by a conveniently located half bath with pedestal sink. The first-floor owner’s retreat is a serene sanctuary featuring a tray ceiling, sliding glass doors opening to the lanai, dual vanities, an extended walk-in shower, and a generously sized walk-in closet. Two additional secondary bedrooms and a full bath with double granite vanity sinks and a tub/shower combination on the main level further enhance the home’s functionality. A downstairs laundry room with white cabinetry and a wrought iron spindle staircase complete the main level. Upstairs, an expansive loft and enclosed media room create an ideal environment for recreation and relaxation. Two spacious bedrooms with walk-in closets share a full bath with double granite vanity sinks and a tub/shower combination—perfect for family or guests. Sliding glass doors off the café and pocket sliding doors from the gathering room open to an extended covered and screened lanai overlooking a tranquil, private pond. This picturesque backdrop offers peaceful water views, enhanced privacy, and a serene natural setting rarely found in the community. Whether enjoying morning coffee, hosting evening gatherings, or unwinding at sunset, the backyard provides a calming retreat with abundant space to design a custom outdoor kitchen, fire pit, or future pool—all while preserving the soothing ambiance of waterfront living. Luxury vinyl plank flooring enhances the office and downstairs bedrooms, ceramic tile flows through the kitchen, bathrooms, dining area, and gathering room, and brand-new carpet adds comfort throughout the remaining living spaces. Located in the highly desirable South Fork community, residents enjoy resort-style amenities including a resort pool and kiddie pool, cabana with restrooms, playground with tot lot, fitness center, sports courts, basketball courts, scenic walking trails, and picnic gazebos. This remarkable waterfront residence offers a rare opportunity to experience elevated Florida living, where luxury interiors meet peaceful pond views in one of Riverview’s most desirable communities.
 The data relating to real estate displayed on this website comes in part from the Internet Data Exchange (IDX) Program of Stellar MLS. All listing information is deemed reliable but not guaranteed and should be independently verified through personal inspection by appropriate professionals. Listings displayed on this website may be subject to prior sale or removal from sale; the availability of any listing should always be independently verified. Listing information is provided for consumers' personal, non-commercial use, solely to identify potential properties for potential purchase; all other use is strictly prohibited and may violate relevant federal and state law.Stellar (MFR) data last updated at November 7, 2026 at 10:30 PM EST
| Date | Event | Price | Change from previous recorded asking price |
|---|---|---|---|
| SoldMLS #TB8465584 | $567,000 | Not applicable | |
| Price reducedMLS #TB8465584 | $575,000Change: −4.2%−$25,000 | −4.2%−$25,000 | |
| Listed for saleMLS #TB8465584 | $600,000 | Not applicable |