
$385,0000.19 mi
1237 Almondwood DriveTrinity, FL, 34655Sold Aug 21, 20263 beds2 baths2,016 sqft
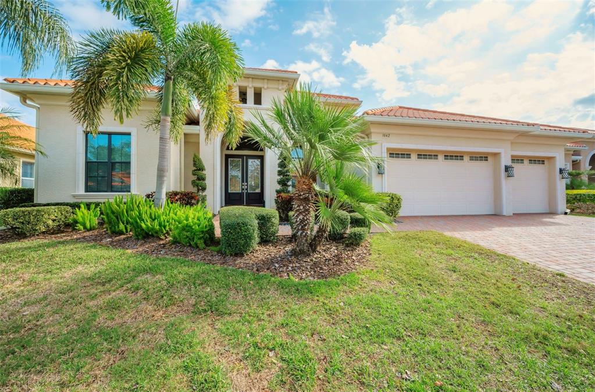
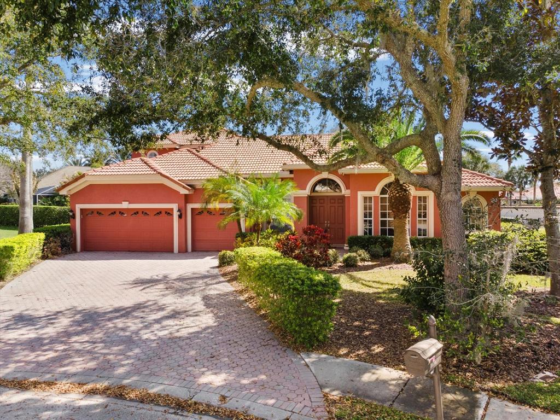
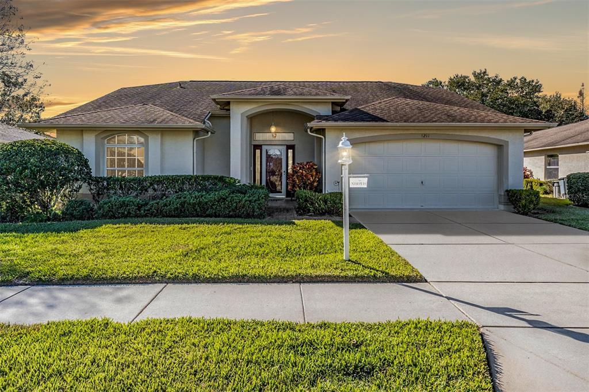
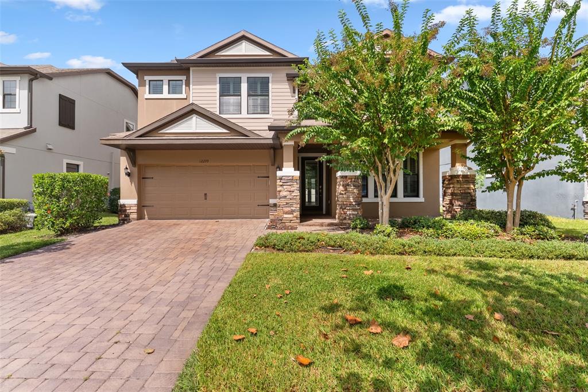
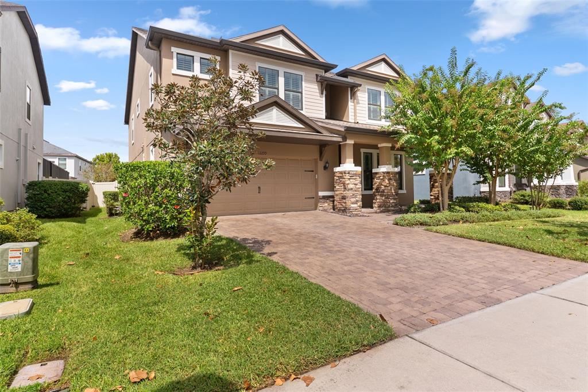
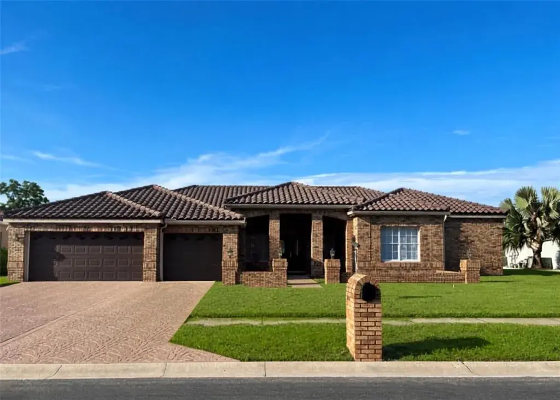
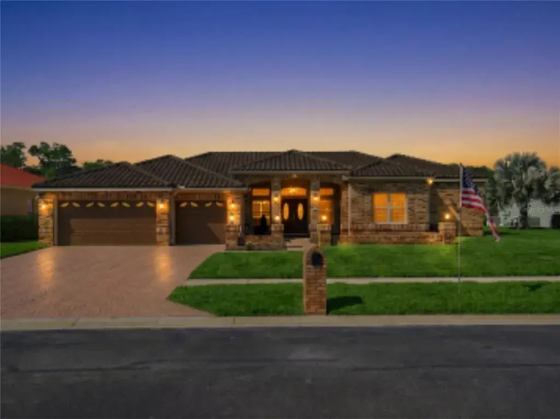
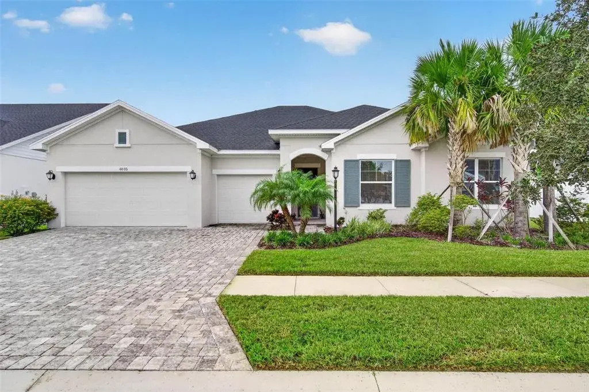
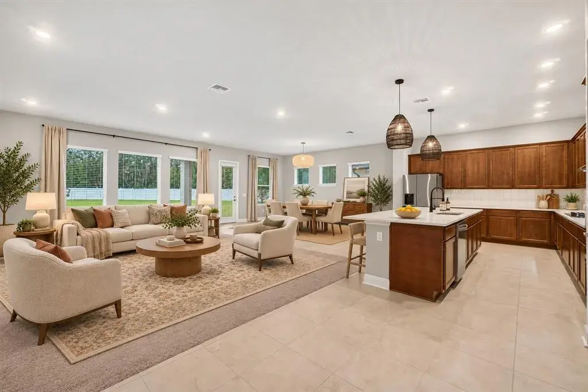
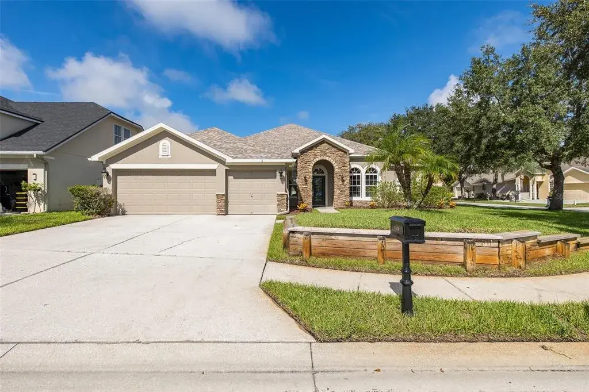
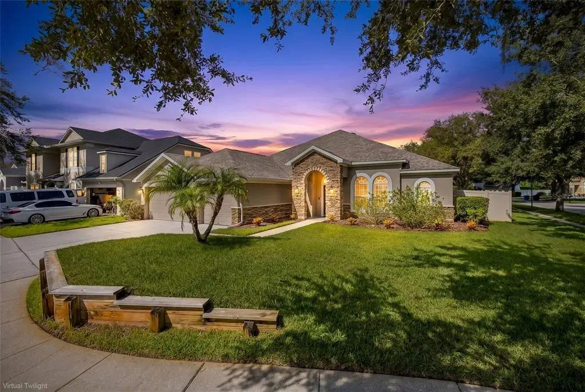
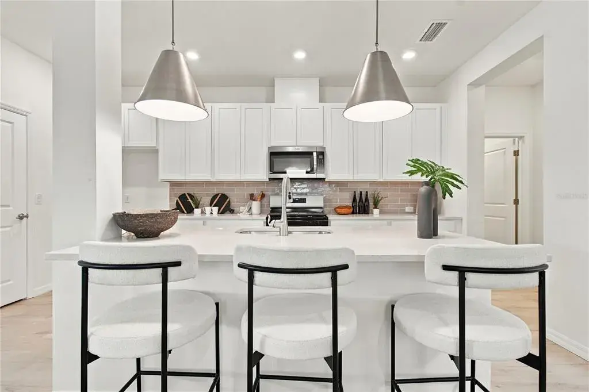
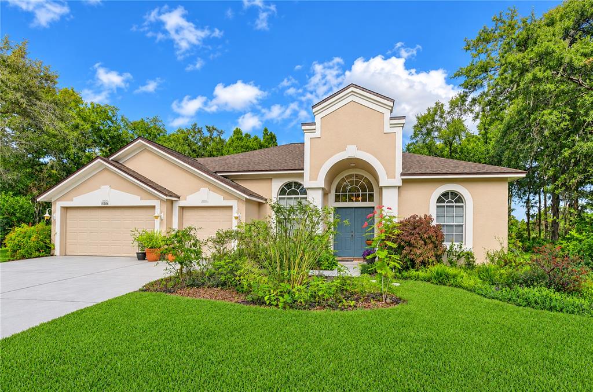
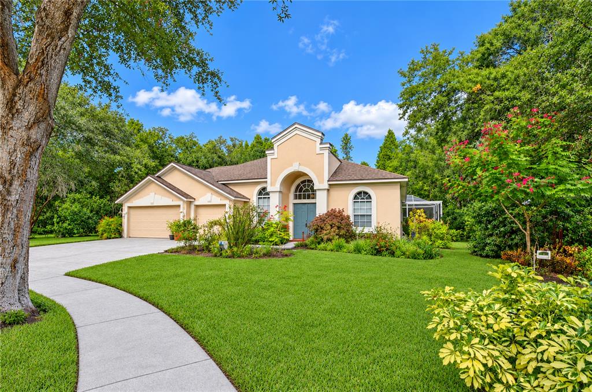
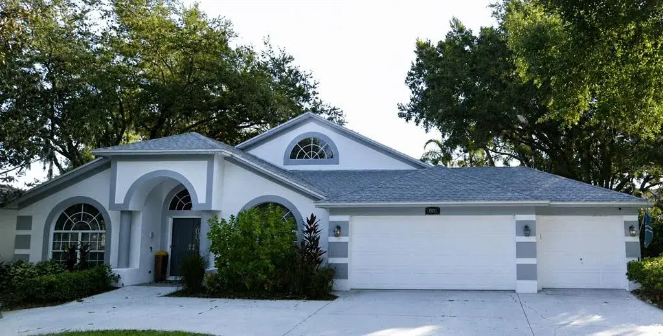
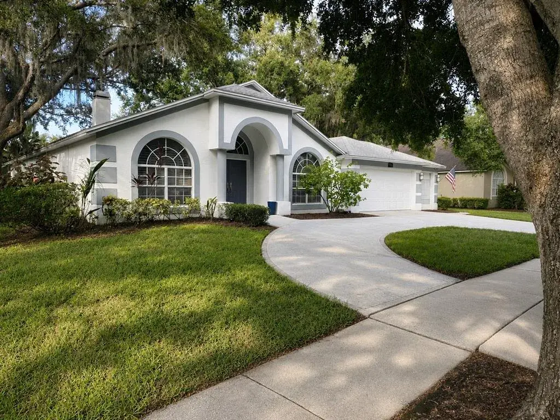
Welcome to the exclusive, gated community of Champions Club, where a true sense of community meets refined living. This spectacular custom-built Arthur Rutenberg home offers striking contemporary design and exceptional craftsmanship throughout. A pavered driveway, sidewalks, and walkways lead to elegant double front doors with metal and glass inserts. Upon entering, the foyer impresses with an inlaid patterned tile floor. The formal dining room features a dry bar with wine cooler and a built-in niche, complemented by a tray ceiling with double crown molding. The expansive great room showcases espresso-stained ceiling beams, creating a sleek architectural statement. A feature wall with an electric fireplace provides the perfect backdrop for a wall-mounted TV, while a display niche highlights artwork and collectibles. A full wall of stackable sliding glass doors opens to the lanai and private backyard, enhanced by motorized shades on the sliders and breakfast nook windows. The chef’s kitchen is a dream, featuring espresso-colored soft-close cabinetry, quartz countertops, and an oversized island with seating for four. Designer LED pendant lighting and a contemporary breakfast nook fixture complete the space. Top-of-the-line stainless steel appliances include a five-burner gas cooktop, built-in oven, Advantium convection/microwave, French-door refrigerator, and built-in dishwasher. The oversized primary suite offers two custom-designed walk-in closets, a tray ceiling with double crown molding, and large picture windows overlooking the backyard. A French door leads directly to the lanai. The spa-inspired primary bath features dual quartz vanities with abundant storage, a glass-enclosed shower with dual shower jets and built-in bench, a luxurious soaking tub, private water closet, and linen closet. Two guest bedrooms with walk-in closets and a guest bath are located on a private hallway. A fourth oversized bedroom with pool bath at the rear of the home creates an ideal in-law suite. A fifth bedroom or den off the foyer provides a quiet home office or flex space. The covered and screened lanai is an entertainer’s paradise, complete with travertine decking and a full outdoor cook center featuring a gas grill, built-in sink, stainless dual-fan exhaust hood, refrigerator, storage cabinetry, and a custom art sculpture that conveys with the home. Additional highlights include a spacious walk-in pantry, an inside laundry room with built-in cabinetry, granite countertops, and laundry tub. The 3 car garage is fully upgraded with epoxy flooring, EV charger, water softener, and a split HVAC system for heating and cooling. The home also features double-pane energy-efficient windows with storable hurricane shutters, upgraded LED lighting and ceiling fans throughout, a security system, and reclaimed water for irrigation. Champions Club is a private, gated community offering an exceptional lifestyle with resort-style amenities and a true sense of community. Residents enjoy a private clubhouse, a stunning resort-style pool and spa, a fully equipped fitness center, as well as tennis, pickleball, and basketball courts. A full calendar of planned activities ensures there’s something for all ages to enjoy. Located within a highly sought-after school district, the community is zoned for A-rated schools. Ideally situated, Champions Club is just minutes from a wide variety of shopping, dining, and medical facilities, with convenient access to the Suncoast Pkwy.
 The data relating to real estate displayed on this website comes in part from the Internet Data Exchange (IDX) Program of Stellar MLS. All listing information is deemed reliable but not guaranteed and should be independently verified through personal inspection by appropriate professionals. Listings displayed on this website may be subject to prior sale or removal from sale; the availability of any listing should always be independently verified. Listing information is provided for consumers' personal, non-commercial use, solely to identify potential properties for potential purchase; all other use is strictly prohibited and may violate relevant federal and state law.Stellar (MFR) data last updated at November 7, 2026 at 11:15 PM EST
| Date | Event | Price | Change from previous recorded asking price |
|---|---|---|---|
| SoldMLS #TB8465351 | $795,000 | Not applicable | |
| Price reducedMLS #TB8465351 | $799,900Change: −8.6%−$75,000 | −8.6%−$75,000 | |
| Listed for saleMLS #TB8465351 | $874,900 | Not applicable |