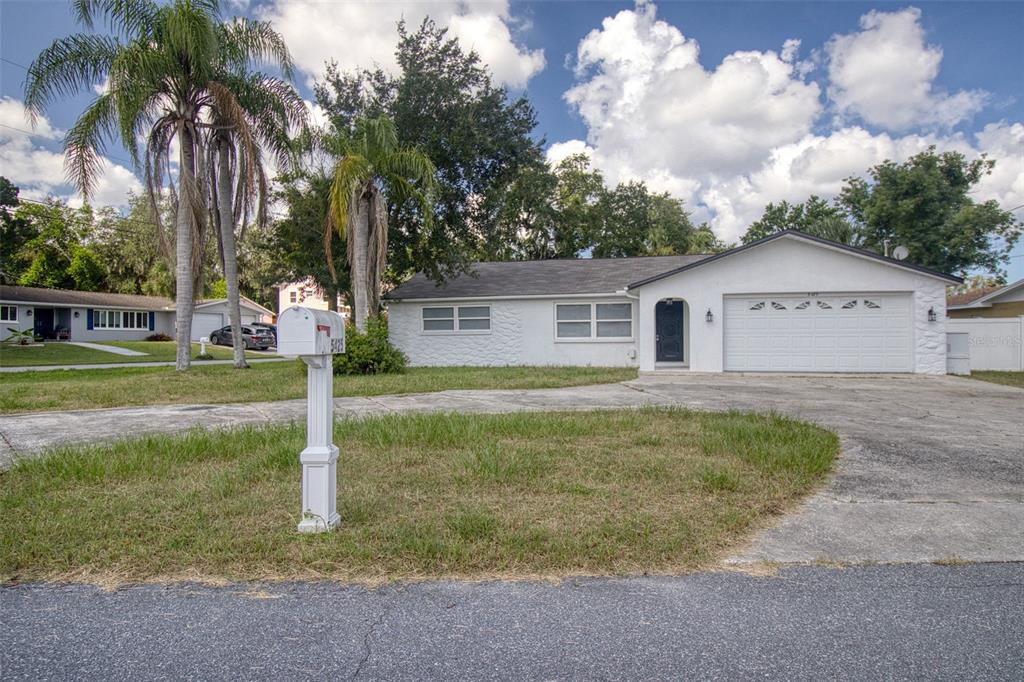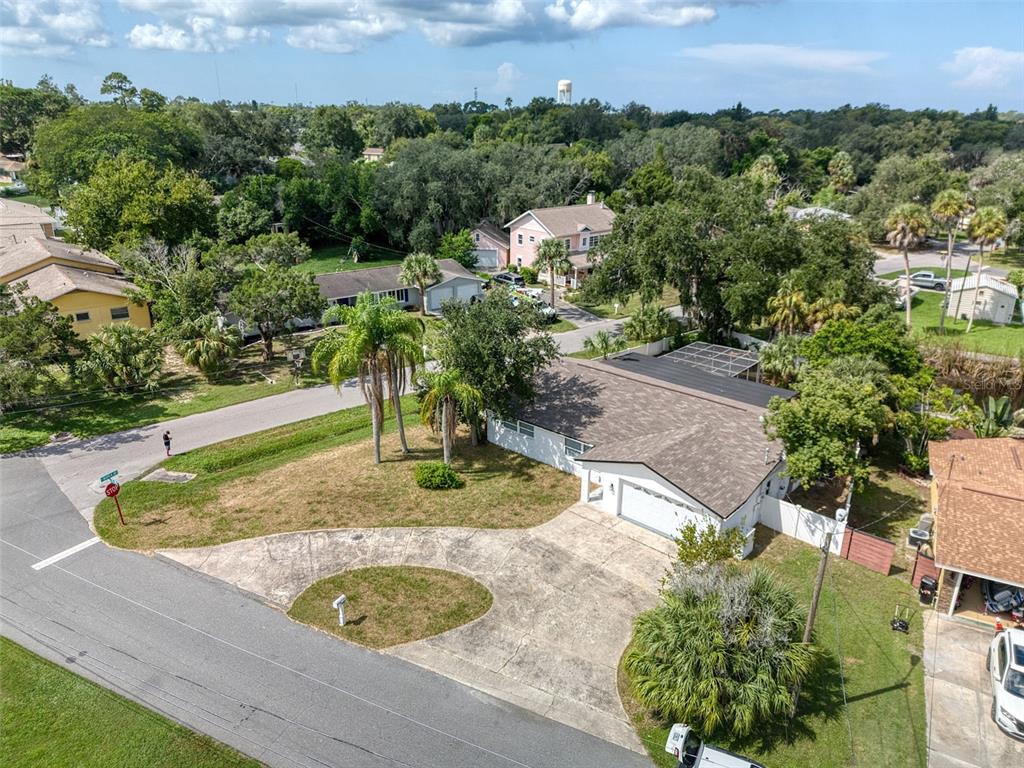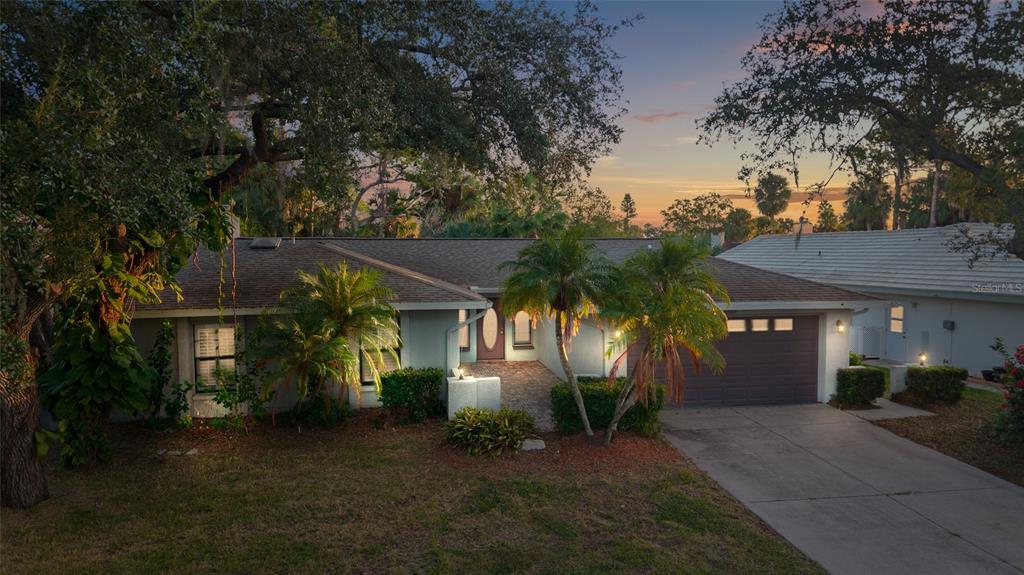

$315,0000.18 mi
4369 Marine ParkwayNew Port Richey, FL, 34652Sold Oct 30, 20263 beds2 baths1,840 sqft
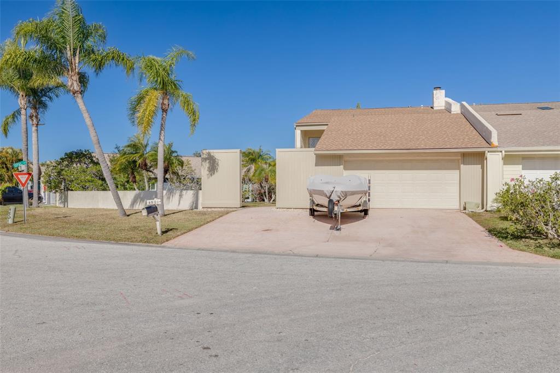
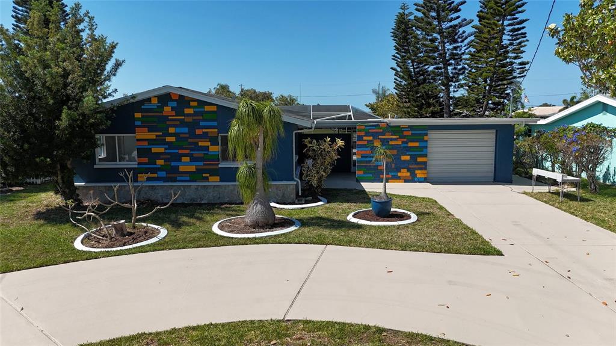
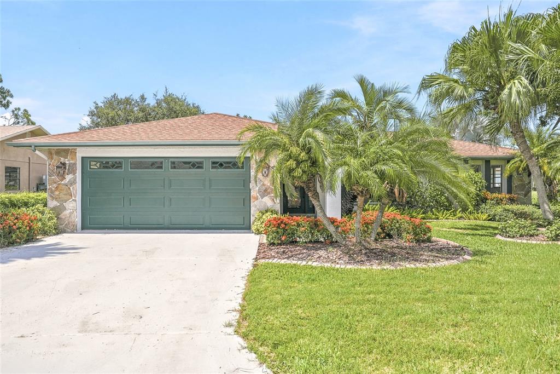
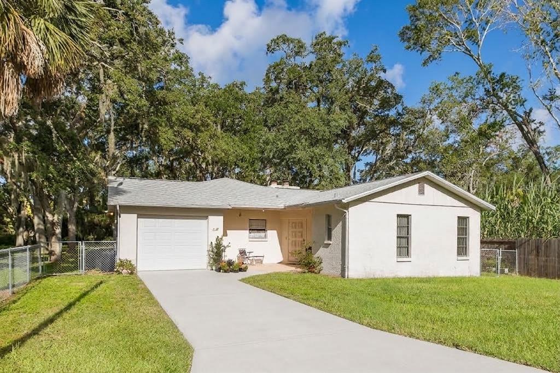
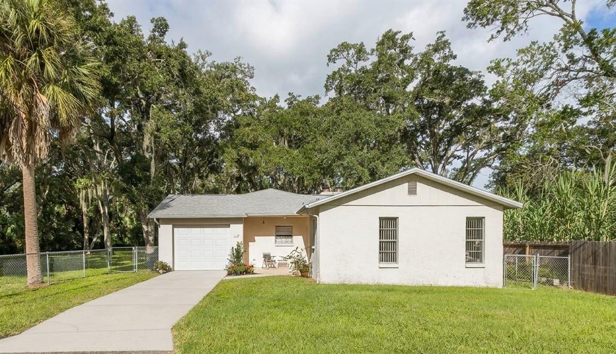
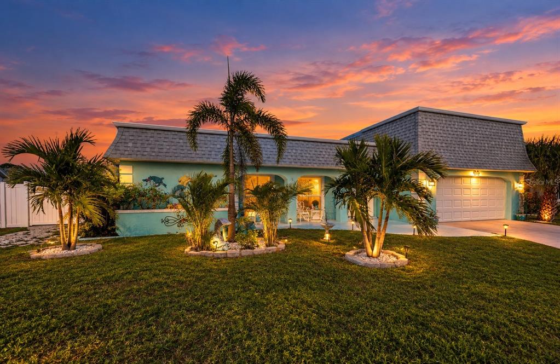
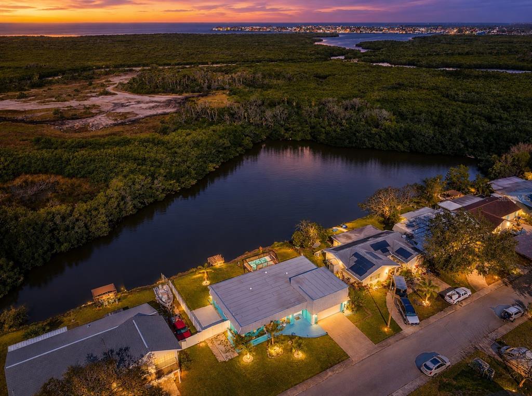
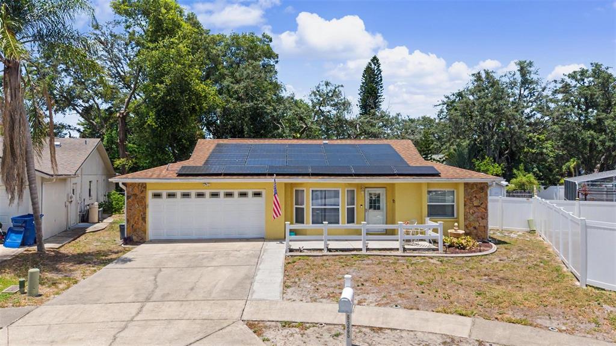
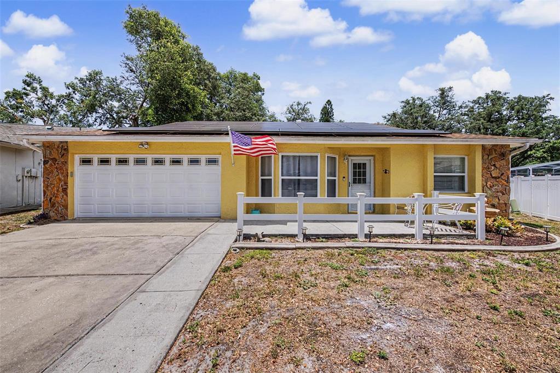
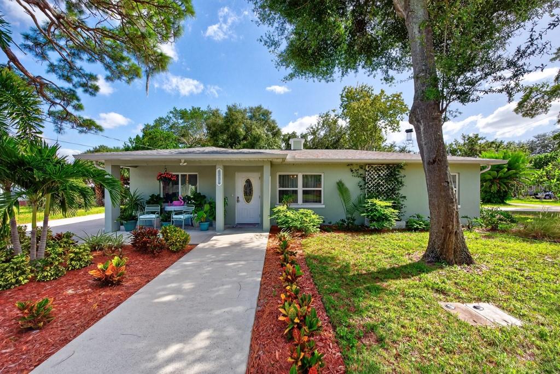
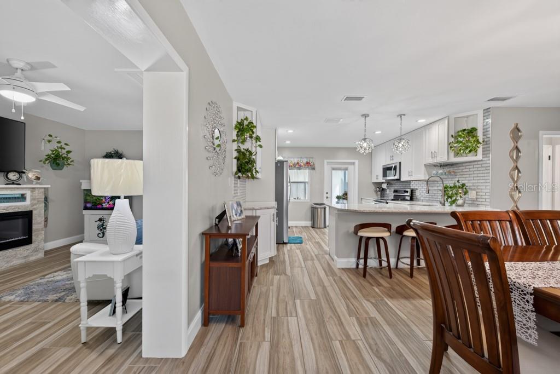
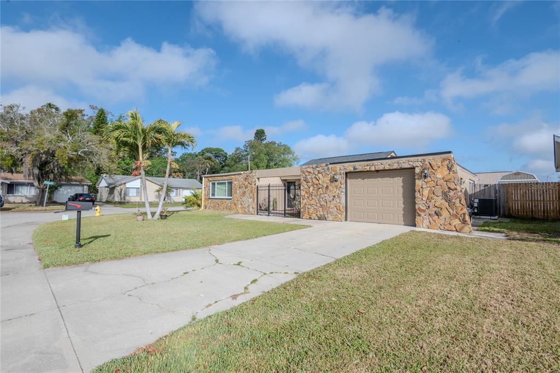
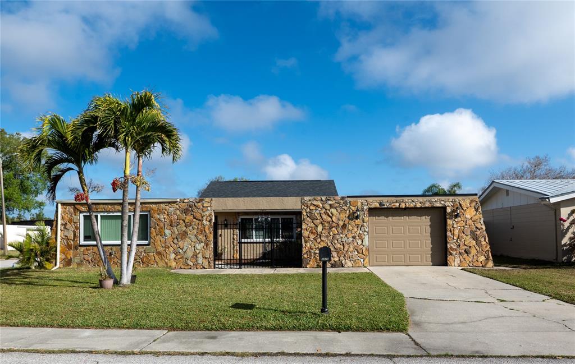
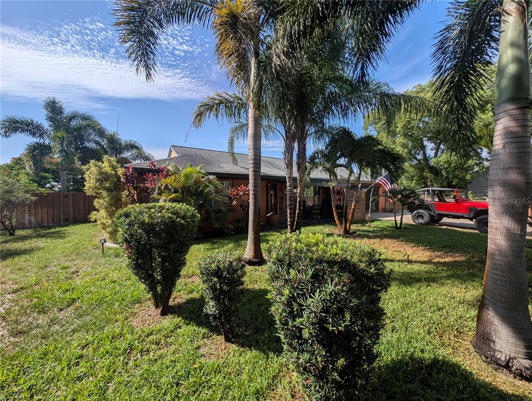
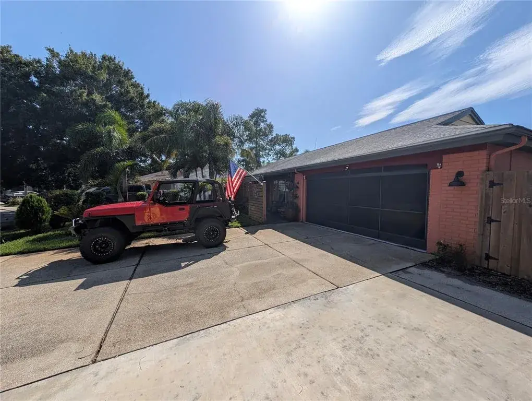
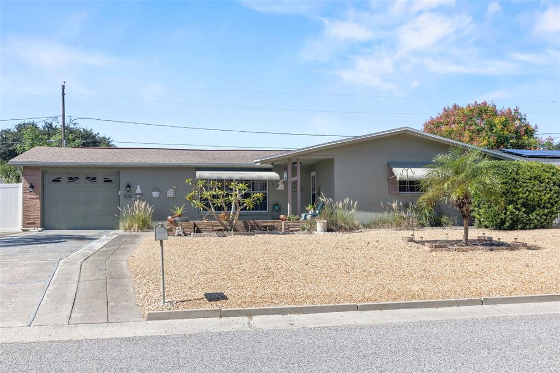
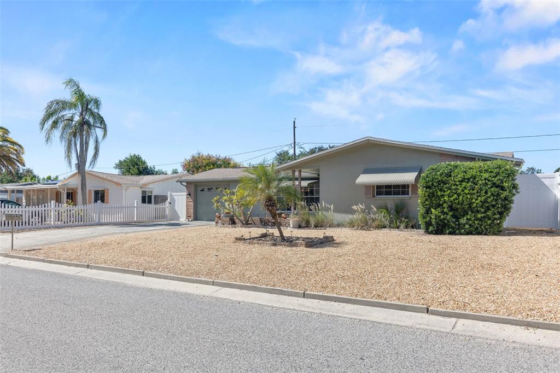
Welcome to this inviting waterfront community, where a tropical lifestyle awaits. Enjoy the convenience of shopping, delightful restaurants, and the historic charm of downtown New Port Richey, all just a short 10-minute drive away. For a modest annual fee of $200, gain access to a private beach, perfect for relaxing by the water in your own neighborhood. This neighborhood boasts a clubhouse with a community pool, ideal for gathering with friends and neighbors. Additionally, a public yacht club is available for those looking to embrace the boating lifestyle, with a separate membership fee. Golf cart enthusiasts will appreciate this golf cart-friendly area, which makes it easy to navigate the community. This charming home features two spacious bedrooms, including a serene primary suite complete with an ensuite bathroom for added privacy. The second bedroom is perfect for guests or family, supplemented by a full guest bathroom. There is a large loft that can be used as a bedroom or office. The open floor plan downstairs is bathed in natural light. The impressive vaulted wood ceiling adds a touch of elegance, while the cozy fireplace serves as a perfect focal point for gatherings. A convenient half bathroom completes the downstairs layout. Step outside to discover a large, inviting courtyard, perfect relaxation. The home also includes a two-car garage, providing ample space for vehicles and additional storage. Recent updates include a brand-new A/C unit and a new roof, ensuring the home is in great condition. Please note that the appliances are older and will not convey with the sale. This property is being sold as-is, presenting a wonderful opportunity to make it your own in this lovely community.
 The data relating to real estate displayed on this website comes in part from the Internet Data Exchange (IDX) Program of Stellar MLS. All listing information is deemed reliable but not guaranteed and should be independently verified through personal inspection by appropriate professionals. Listings displayed on this website may be subject to prior sale or removal from sale; the availability of any listing should always be independently verified. Listing information is provided for consumers' personal, non-commercial use, solely to identify potential properties for potential purchase; all other use is strictly prohibited and may violate relevant federal and state law.Stellar (MFR) data last updated at November 7, 2026 at 4:00 PM EST
| Date | Event | Price | Change from previous recorded asking price |
|---|---|---|---|
| SoldMLS #TB8463583 | $280,000 | Not applicable | |
| Price reducedMLS #TB8463583 | $299,000Change: −21.1%−$80,000 | −21.1%−$80,000 | |
| Listed for saleMLS #TB8463583 | $379,000 | Not applicable |