
$1,150,0000.04 mi
12113 Clear Harbor DriveTampa, FL, 33626Sold May 18, 20264 beds3 baths2,846 sqft
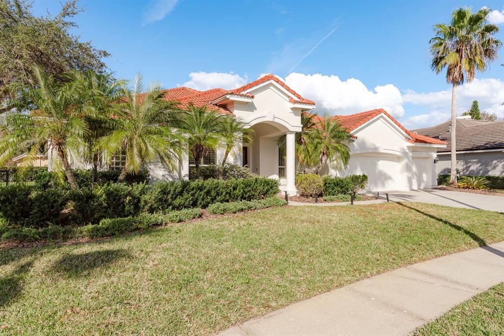
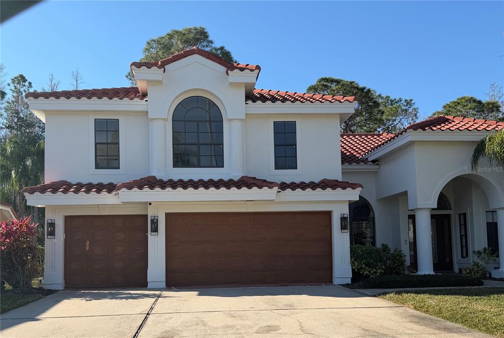
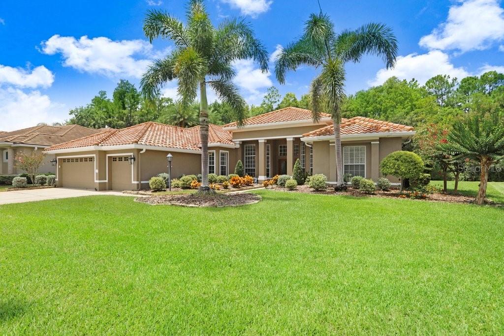
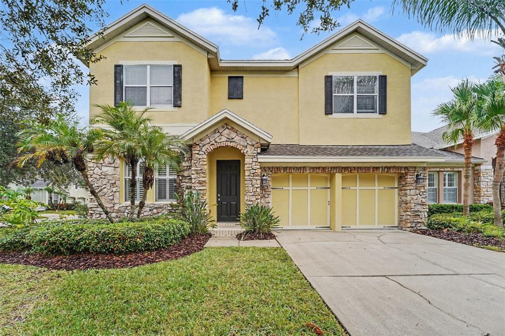
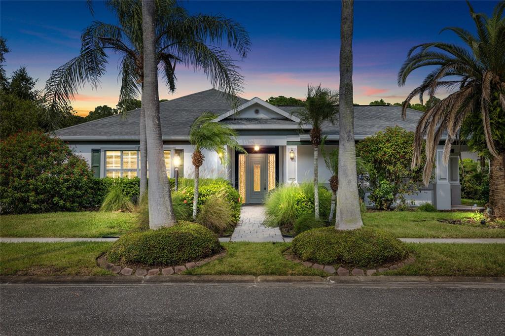
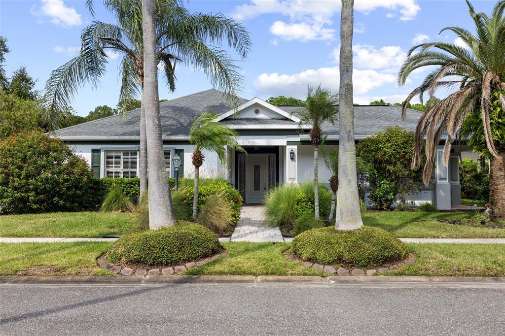
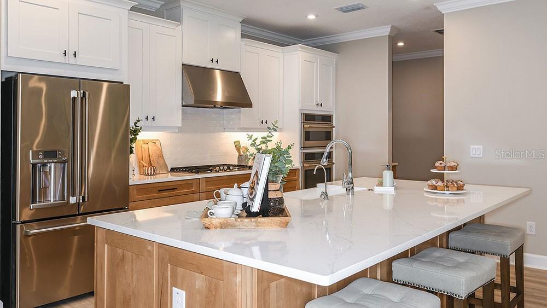
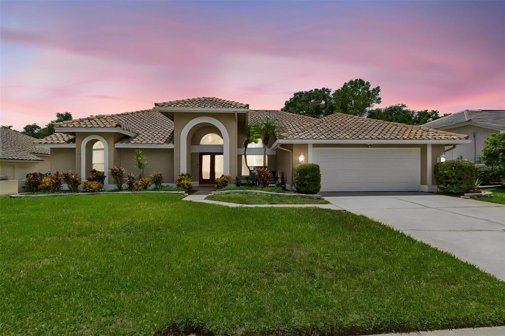
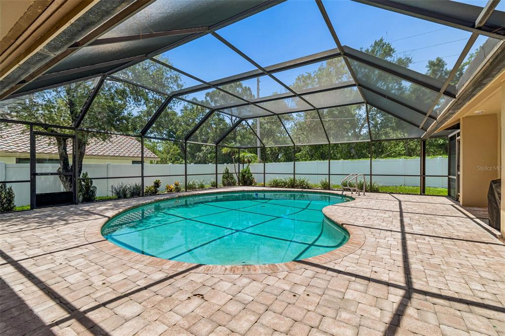
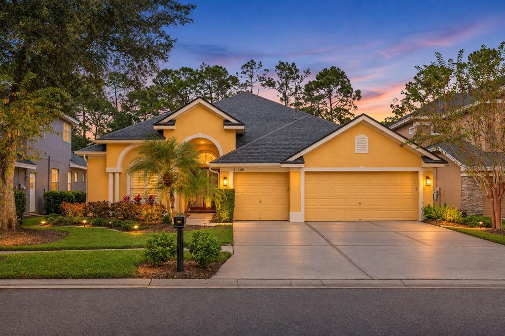
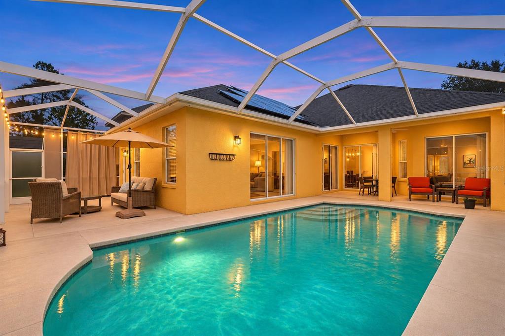
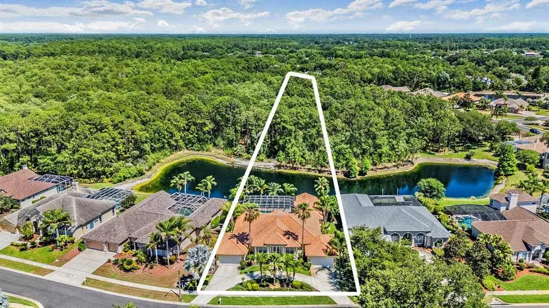
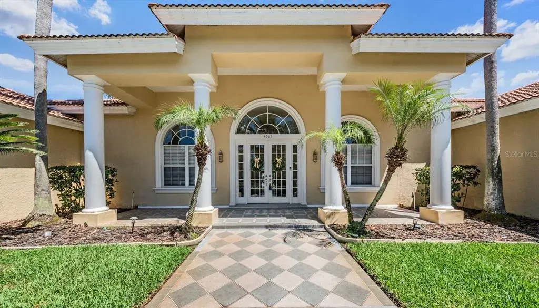
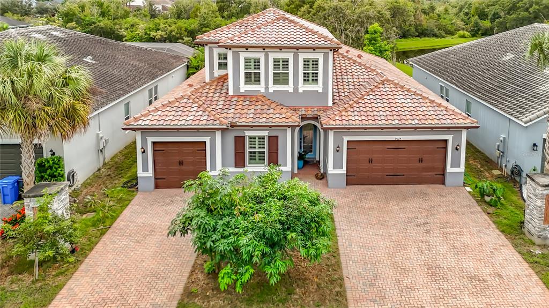
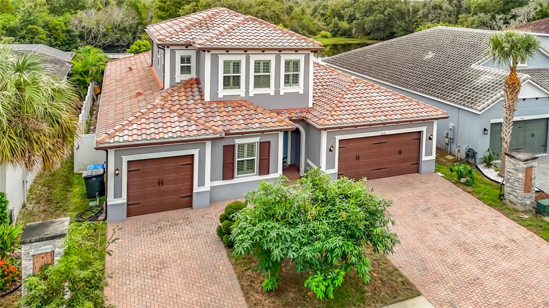
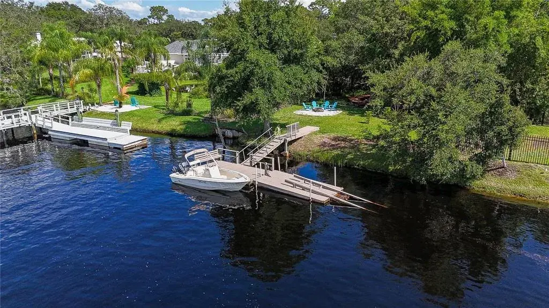
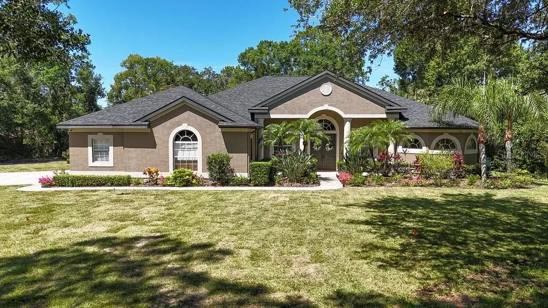
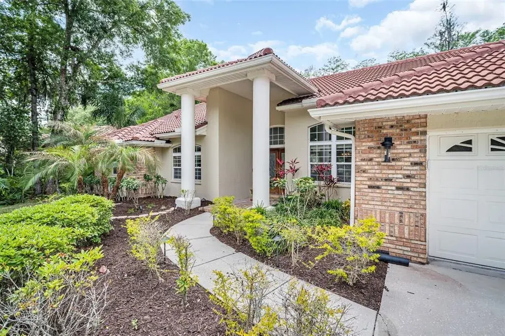
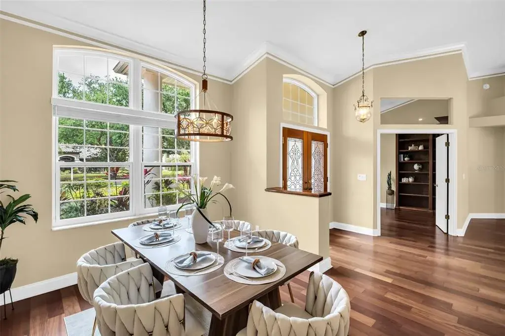
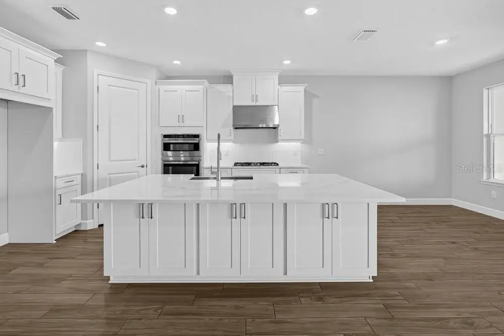
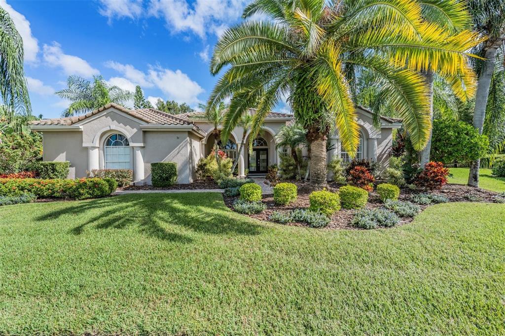
Set behind the gates of Harbor Links, one of Westchase most coveted golf-centered neighborhoods, this home is surrounded by the lush beauty and prestige of the Westchase Golf Club. This distinguished Hannah Bartoletta custom residence delivers timeless architectural character paired with modern updates. A thoughtfully designed triple split floor plan offers exceptional privacy and functionality, featuring a dedicated executive office and private primary suite on one wing, while three additional bedrooms and two full baths are thoughtfully positioned on the opposite side of the home. One secondary bath offers direct pool access, creating seamless indoor-outdoor living. Completing the residence is a spacious three-car garage, providing ample room for vehicles, storage, or hobby space. From the moment you arrive, the home makes a striking first impression with its dramatic double entry doors came glasswork with intricate leaded glass. Upon entry, soaring arched doorways and a large transom window flood the space with natural light, creating an immediate sense of openness and spaciousness. A tiled foyer transitions into rich hardwood flooring throughout the main living areas, adding warmth and consistency to the home’s elegant design. The home features both a formal dining room and a formal living space, each thoughtfully designed to elevate everyday living and entertaining. The dining room is highlighted by hardwood flooring, a striking accent wall, and an elegant pendant chandelier, an ideal setting for both intimate gatherings and formal occasions. The formal living room offers a light-filled retreat framed by graceful arched openings, perfect as a sitting room, conversation area, or flexible entertaining space that complement the home’s open yet intentional layout. At the heart of the residence is the stunning 2023 kitchen remodel, a true chef’s showcase. This space seamlessly blends style and performance, anchored by a professional grade Zline gas range, solid surface countertops, porcelain stone flooring, and beautifully crafted designer cabinetry. Updated stainless steel appliances complete the space, which flows into the family room, where a wood burning fireplace creates an inviting atmosphere and comfort. Step outside to the private backyard oasis, designed with a European courtyard aesthetic. The outdoor living space features a cageless sparkling heated pool, paver lined deck, cascading waterfall feature, manicured hedges for privacy, and a fully fenced setting ideal for both relaxation or elegant entertaining. This is truly your own Oasis! Home improvements provide peace of mind, including a tile roof (2019), HVAC (2023), water heater (2020), pool heater (2019), and the kitchen remodel (2023). New fencing (2025). Located within one of Westchase most desirable gated neighborhoods, this Harbor Links residence offers custom craftsmanship, architectural distinction, and modern comfort, delivering an elevated Florida lifestyle just minutes from the vibrant dining, shopping, and amenities of Westchase Town Center. Let’s not forget the Westchase Community Association, offering an exceptional array of amenities including two swim and tennis centers with resort style pools, tennis and pickleball courts, multiple parks, playgrounds, and sports fields, miles of walking and biking trails, and public golf club with onsite dining. A full calendar of community events adds to the area’s vibrant, family friendly lifestyle.
 The data relating to real estate displayed on this website comes in part from the Internet Data Exchange (IDX) Program of Stellar MLS. All listing information is deemed reliable but not guaranteed and should be independently verified through personal inspection by appropriate professionals. Listings displayed on this website may be subject to prior sale or removal from sale; the availability of any listing should always be independently verified. Listing information is provided for consumers' personal, non-commercial use, solely to identify potential properties for potential purchase; all other use is strictly prohibited and may violate relevant federal and state law.Stellar (MFR) data last updated at November 8, 2026 at 1:30 AM EST
| Date | Event | Price | Change from previous recorded asking price |
|---|---|---|---|
| SoldMLS #TB8463159 | $1,000,000 | Not applicable | |
| Price reducedMLS #TB8463159 | $1,150,000Change: −4.2%−$50,000 | −4.2%−$50,000 | |
| Listed for saleMLS #TB8463159 | $1,200,000 | Not applicable | |
| SoldMLS #T3280135 | $690,000 | Not applicable |