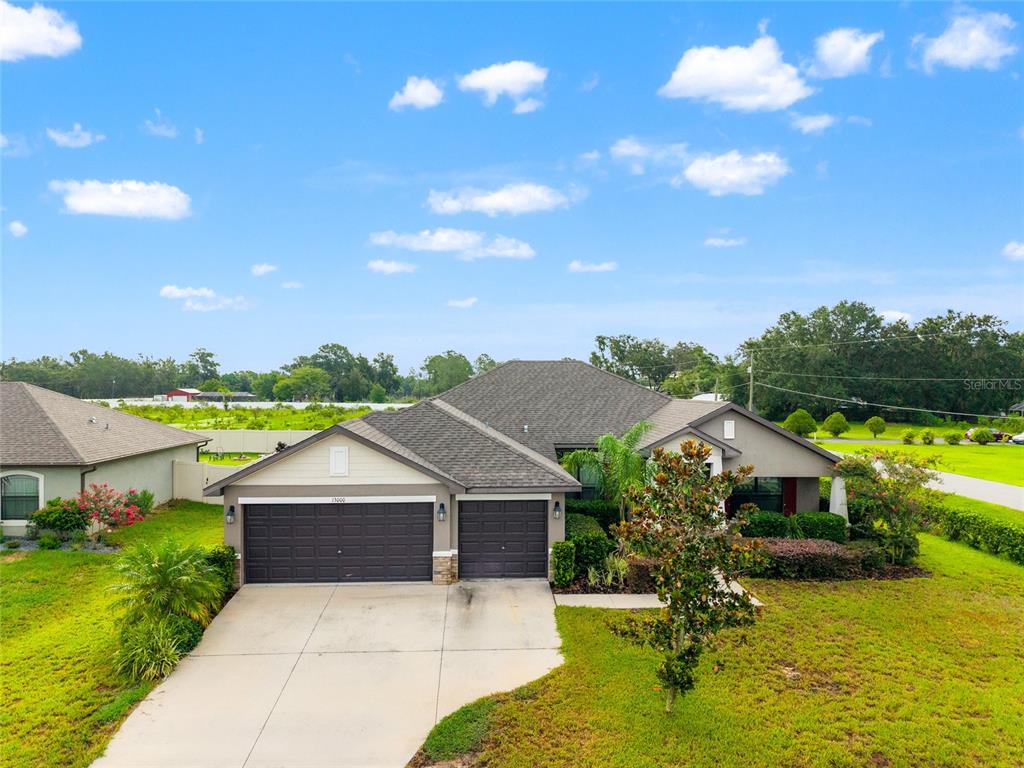

$500,0000.17 mi
13000 Summerfield WayDade City, FL, 33525Sold Jan 30, 20264 beds3 baths2,316 sqft
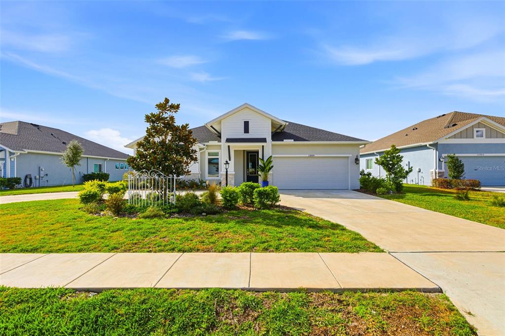
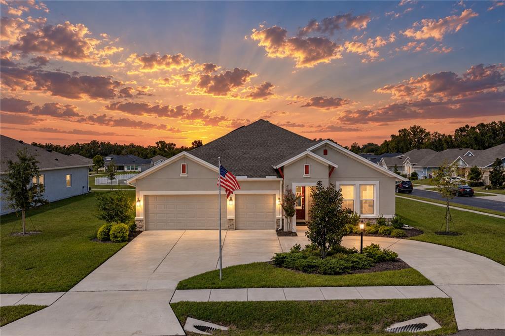
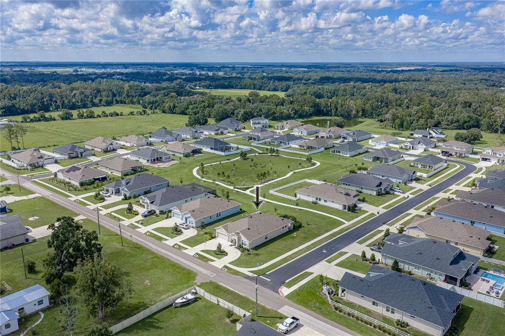
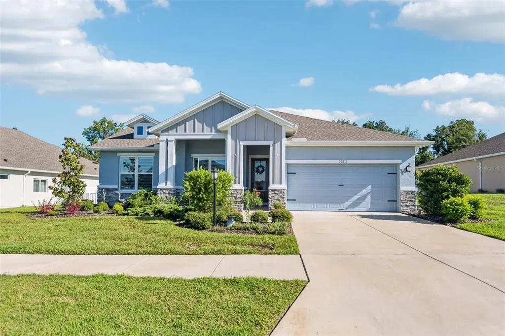
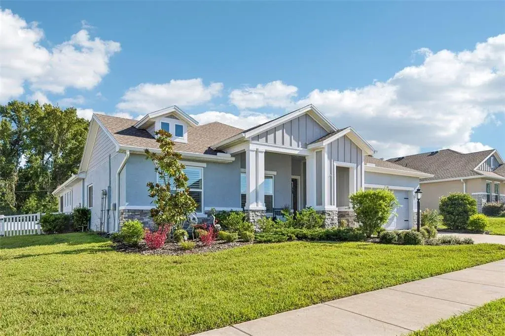
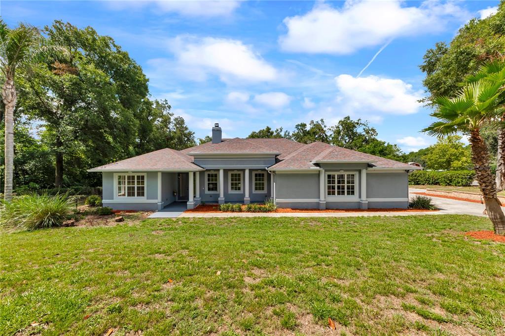
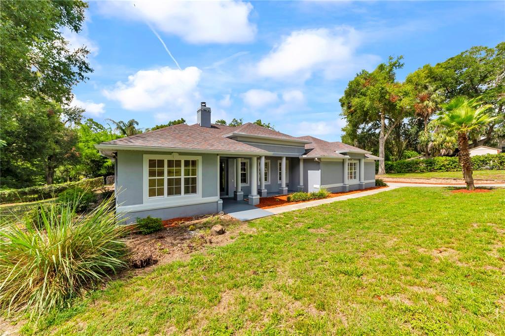
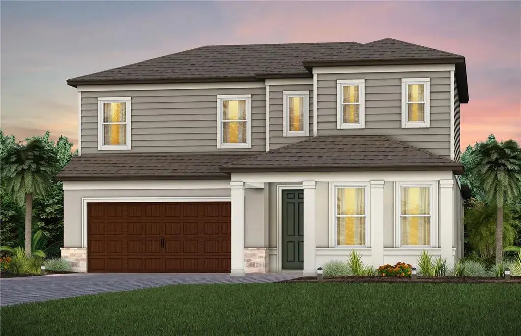
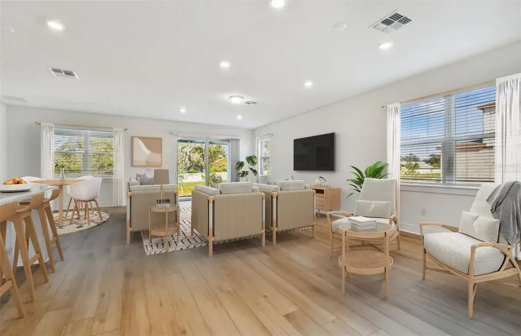
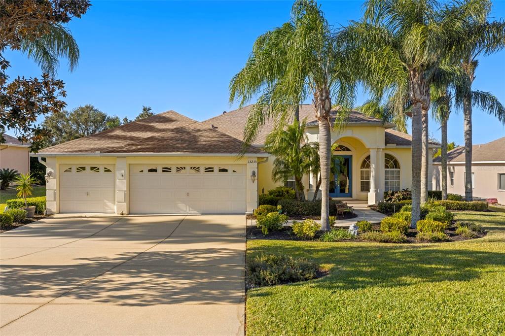
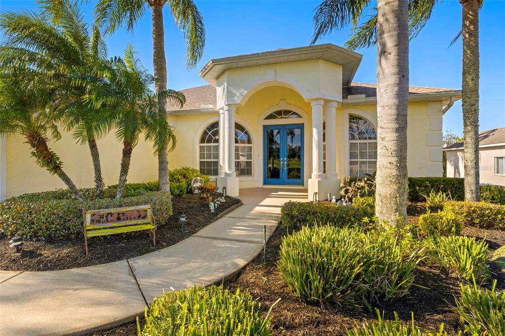
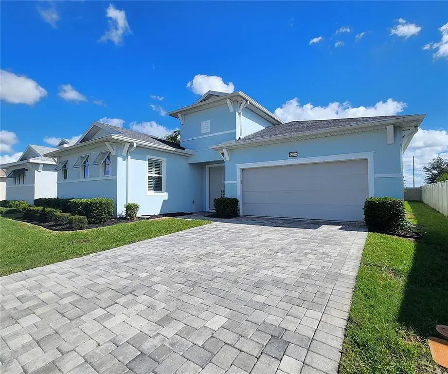
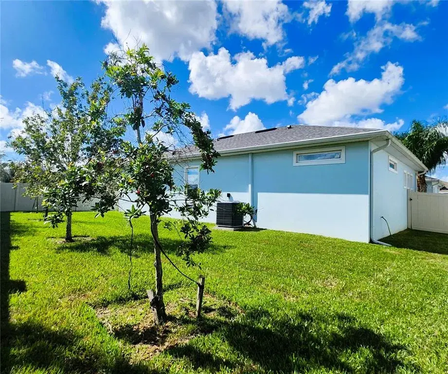
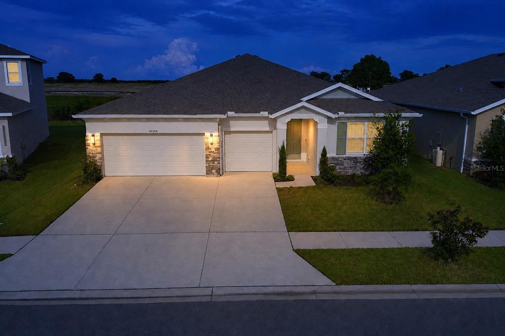
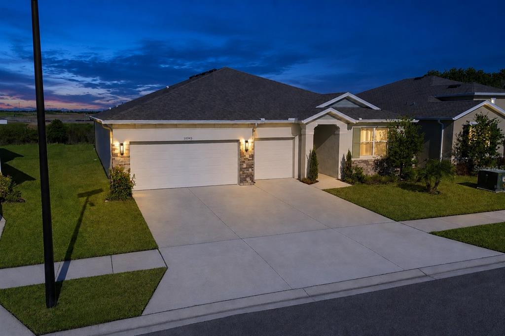
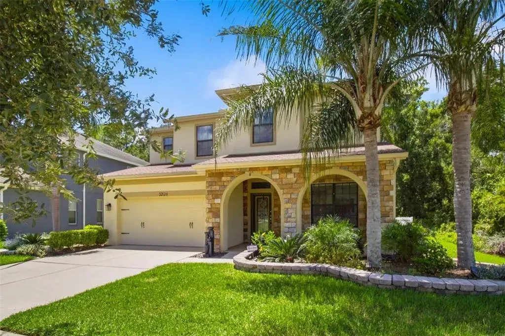
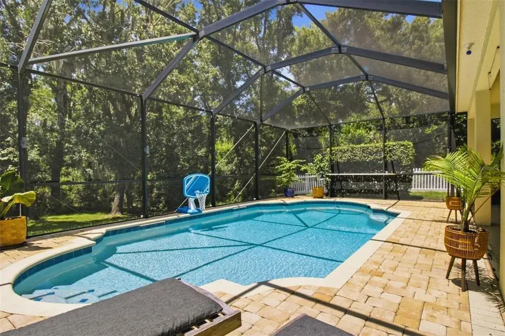
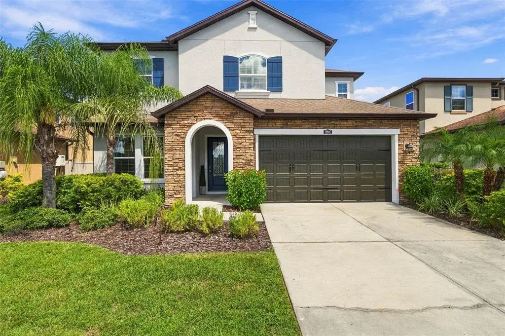
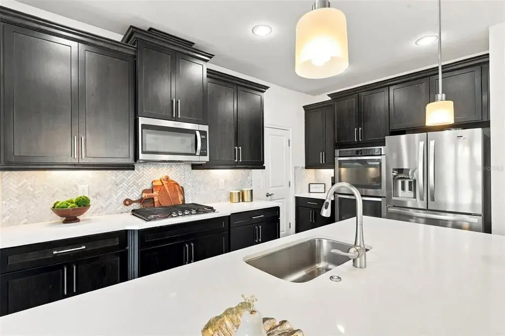
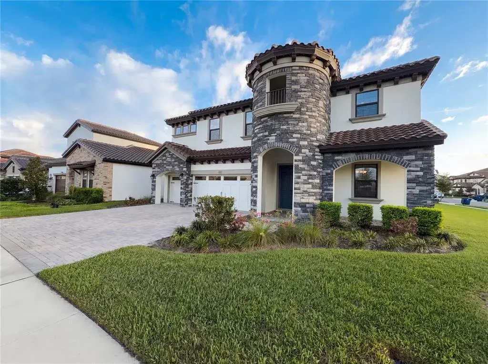
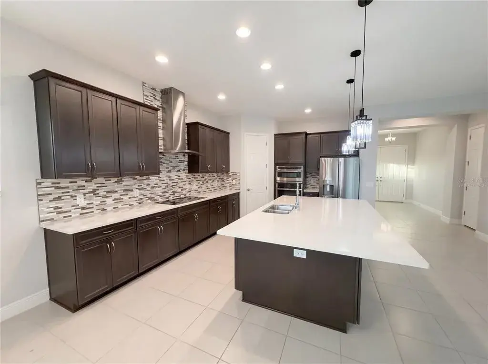
This 2023 David Weekley Craftsman-style pool home offers 2,847 square feet of refined living, a four-bedroom layout with a dedicated bonus room, three full bathrooms, and a three-car tandem garage—designed for both elevated everyday living and effortless entertaining. Arriving at 12889 Oak Street, the home immediately makes an impression with lush Florida-friendly native landscaping and an expansive circular driveway that sets a refined, private tone. Architectural awnings and a generous covered front porch draw you toward the glass front door, offering a preview of the craftsmanship and thoughtful design that continue inside. Stepping through the entry, natural light pours across the open interior, complemented by recessed lighting that highlights the clean lines and modern finishes. Just off the foyer is a versatile bonus room—perfect as a study, den, or office—followed by an expansive laundry room featuring ceramic tile flooring and a built-in folding table. Along this same hallway, a custom built-in shelving system functions as a stylish mudroom, adding both convenience and organization. Bedrooms two and three are located nearby, each generously sized with large built-in closets and access to a beautifully finished full bathroom with quartz countertops and modern fixtures. Down a separate hall, bedroom four offers privacy for guests and features its own ensuite bathroom, also appointed with quartz surfaces and contemporary finishes. The heart of the home is the kitchen, designed to impress with solid wood soft-close cabinetry, a striking backsplash, quartz countertops, a built-in oven, cooktop with range hood, stainless steel appliances, and an oversized island with seating. An expansive pantry and dedicated coffee bar complete the space, seamlessly connecting form and function. The dining and living room combination is anchored by a stunning chandelier and offers ample room for entertaining. A side entry door and large glass sliders extend the living space outdoors. Just beyond the living area, the primary suite provides a peaceful retreat with tray ceilings, serene views of the backyard, and a custom walk-in closet system. The primary ensuite bath features a dual-sink quartz vanity, modern fixtures, a soaking tub, and a glass walk-in shower. Outside, the private oasis truly shines. The one-year-old pool features a splash pad, water feature, and LED lighting, all framed by a paved lanai with recessed lighting and a fully screened enclosure with an infinity view overlooking the community seating area. Home is also equipped with generator hook up on the side of the home. San Antonio, Florida is a historic Pasco County town founded in 1882, thoughtfully designed around Lake Jovita to encourage a close-knit community that endures today. The town is known for its original town circle, agricultural roots, and long-standing local businesses that reflect its preserved character and heritage. Just a short walk from the home, the San Antonio Athletic Complex and community garden form the heartbeat of the neighborhood, featuring baseball fields, a playground, picnic tables, and open green space for daily gatherings. Conveniently located near Mirada Lagoons and St. Leo University, with easy access to SR 52 and Curley Road, the community is just 12 minutes from Dade City, offering shopping, dining, and local charm.
 The data relating to real estate displayed on this website comes in part from the Internet Data Exchange (IDX) Program of Stellar MLS. All listing information is deemed reliable but not guaranteed and should be independently verified through personal inspection by appropriate professionals. Listings displayed on this website may be subject to prior sale or removal from sale; the availability of any listing should always be independently verified. Listing information is provided for consumers' personal, non-commercial use, solely to identify potential properties for potential purchase; all other use is strictly prohibited and may violate relevant federal and state law.Stellar (MFR) data last updated at November 8, 2026 at 2:30 AM EST
| Date | Event | Price | Change from previous recorded asking price |
|---|---|---|---|
| SoldMLS #TB8462217 | $650,000 | Not applicable | |
| Price reducedMLS #TB8462217 | $650,000Change: −4.1%−$28,000 | −4.1%−$28,000 | |
| Listed for saleMLS #TB8462217 | $678,000 | Not applicable |