$445,0000.21 mi
4730 W Bay Vista AvenueTampa, FL, 33611Sold Sep 30, 20263 beds2 baths1,116 sqft
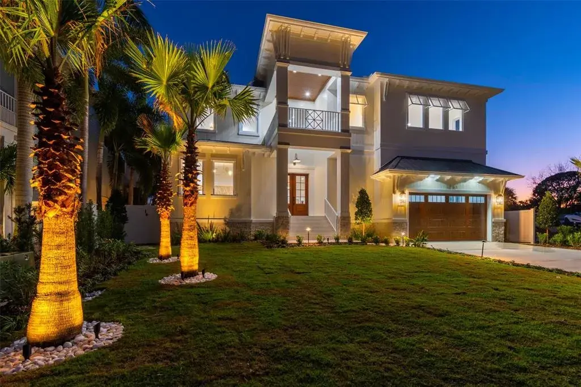
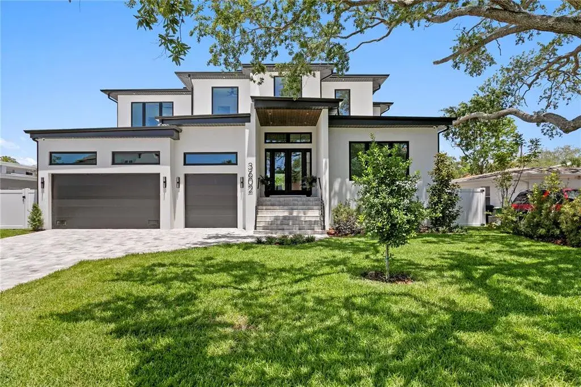
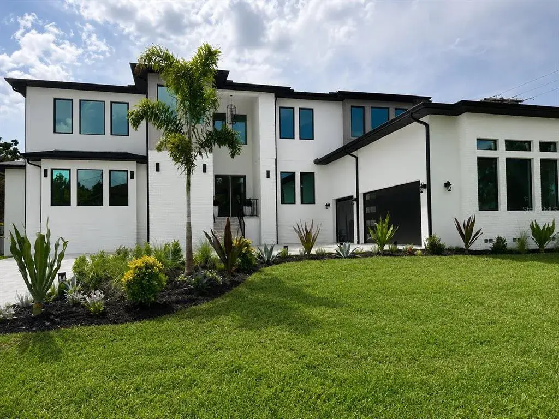
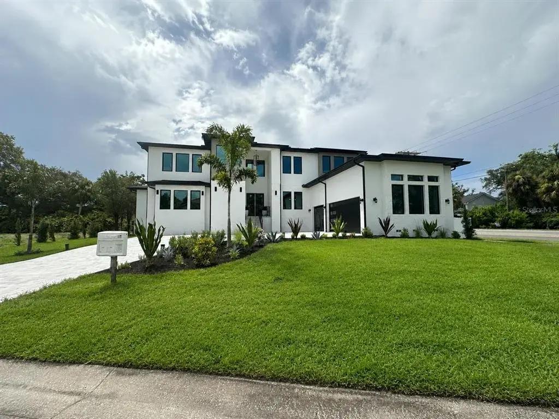
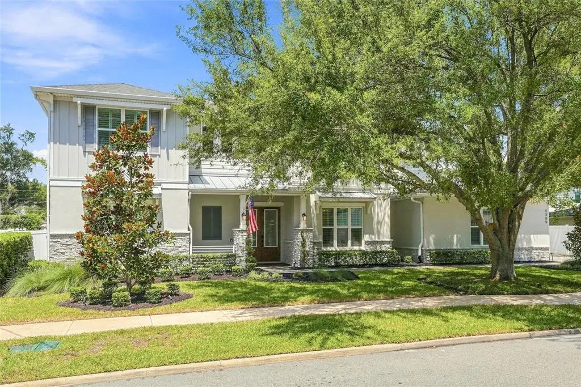
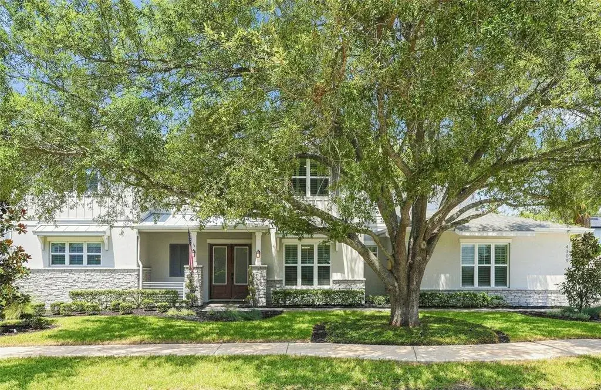
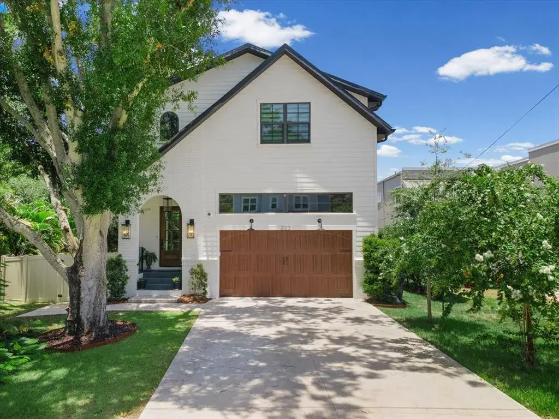
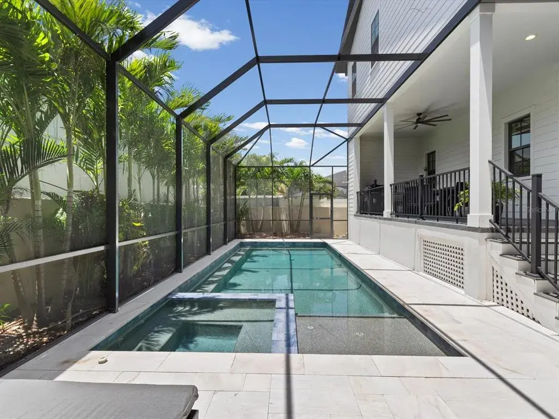
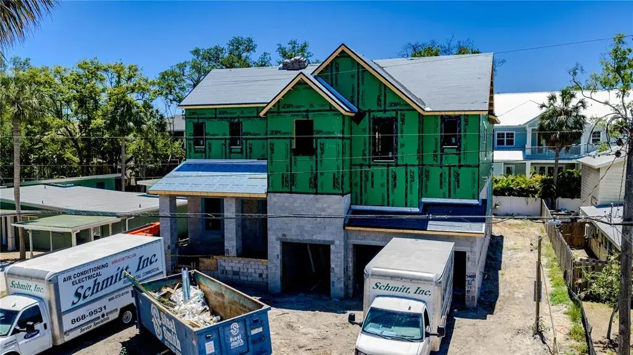
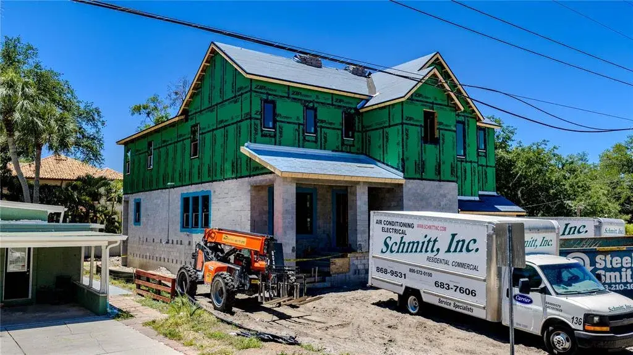
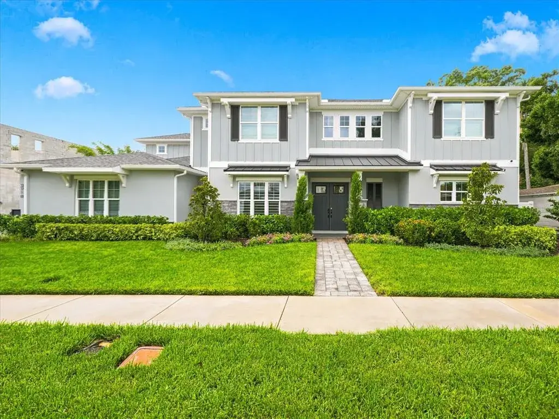
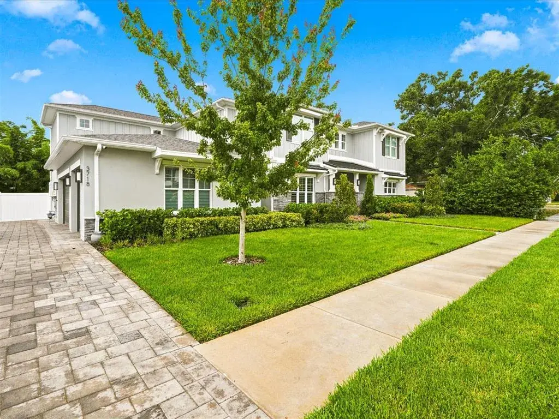
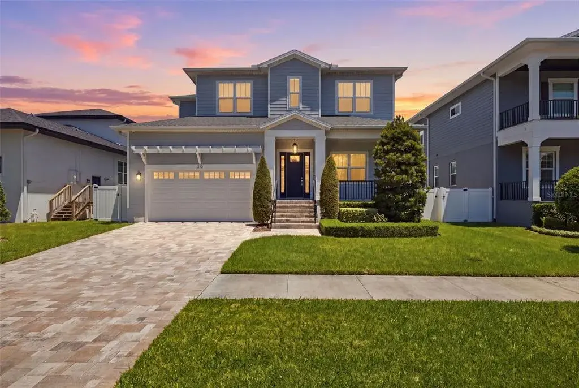
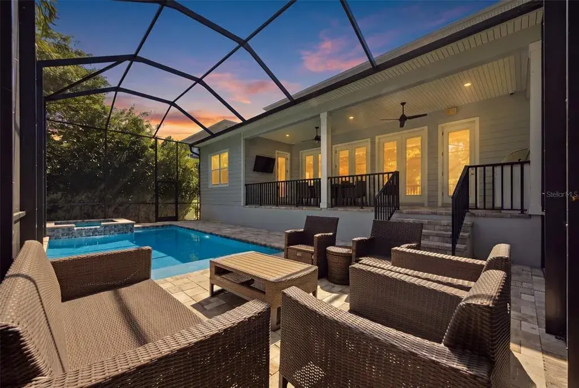
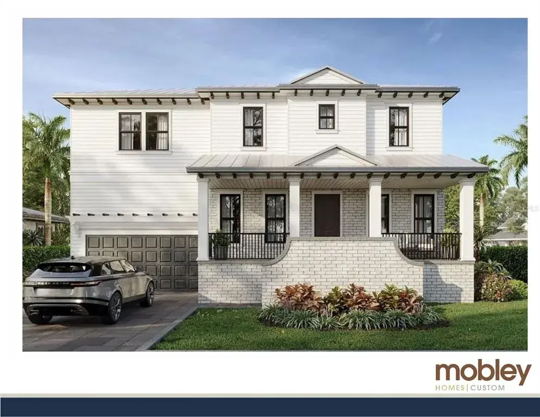
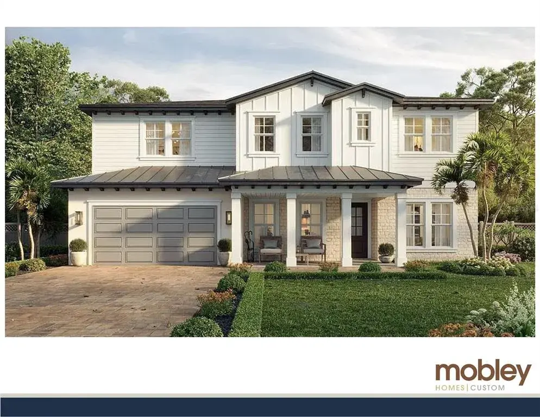
This exceptional coastal retreat brings refined waterfront living within reach. Thoughtfully designed for gracious entertaining, comfortable everyday living, and effortless enjoyment of the water, this light-filled residence makes a striking first impression with a dramatic 22- foot front porch leading to a double-door entry and welcoming foyer. Just off the entrance, a spacious private office provides an ideal work-from-home environment. Rich wood flooring flows throughout the home, while the open-concept main level transitions seamlessly from formal to informal living and dining spaces, creating a natural gathering place for family and guests alike. The gourmet kitchen is a true centerpiece, anchored by an impressive 12-foot island and featuring custom cabinetry, a farmhouse sink, designer pendant lighting, and premium Thermador appliances, including a six-burner gas range with pot filler. Exceptional storage includes a generous walk-in pantry, abundant prep space, and a convenient secondary washer/dryer hookup. A well-appointed mudroom with custom built-ins enhances everyday functionality. Expansive sliding doors connect the main living area to a covered porch and fully equipped Florida kitchen with sink, gas grill, and outdoor refrigerator— perfect for seamless indoor-outdoor entertaining. A first-floor guest suite with full bath and direct porch access offers privacy and flexibility for visitors or multigenerational living. Upstairs, the sun-filled primary suite is a serene retreat, highlighted by an extraordinary custom walk-in closet with built-ins and dedicated makeup station, along with a spa-inspired bath featuring upgraded fixtures and lighting. Three additional bedrooms are generously sized, each with ensuite baths showcasing custom tilework, designer vanities, and walk-in closets. A large upstairs laundry room with sink and custom storage accommodates even the busiest households. Completing the upper level is a spacious bonus room—ideal as a media room, play space, or teen lounge. Outdoors, the property delivers true resort-style living with a sparkling pool and spillover spa, multiple covered areas for lounging and dining, and a private dock with davits for paddleboards or jet skis—just moments from open Tampa Bay waters.

 The data relating to real estate displayed on this website comes in part from the Internet Data Exchange (IDX) Program of Stellar MLS. All listing information is deemed reliable but not guaranteed and should be independently verified through personal inspection by appropriate professionals. Listings displayed on this website may be subject to prior sale or removal from sale; the availability of any listing should always be independently verified. Listing information is provided for consumers' personal, non-commercial use, solely to identify potential properties for potential purchase; all other use is strictly prohibited and may violate relevant federal and state law.Stellar (MFR) data last updated at October 8, 2026 at 4:01 AM EDT
| Date | Event | Price | Change from previous recorded asking price |
|---|---|---|---|
| SoldMLS #TB8461958 | $2,500,000 | Not applicable | |
| Listed for saleMLS #TB8461958 | $2,650,000 | Not applicable | |
| SoldMLS #T3417942 | $550,000 | Not applicable | |
| Price reducedMLS #T3417942 | $624,900Change: −10.7%−$75,090 | −10.7%−$75,090 |