$1,595,0000.23 mi
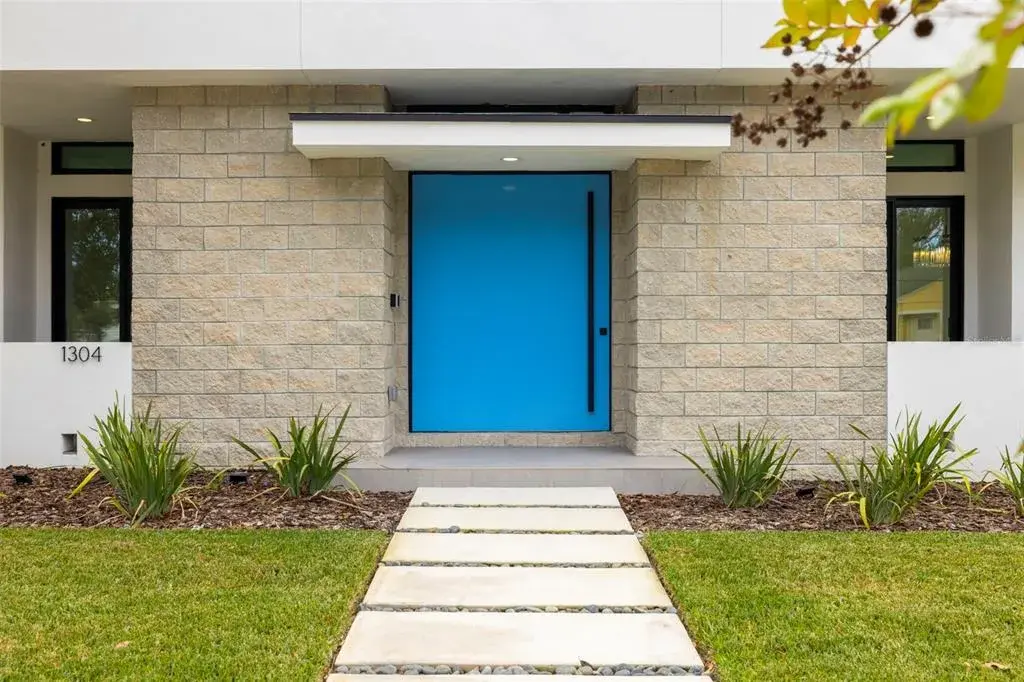
1304 W Fribley StreetTampa, FL, 33603Sold Sep 30, 20263 beds3 baths2,400 sqft
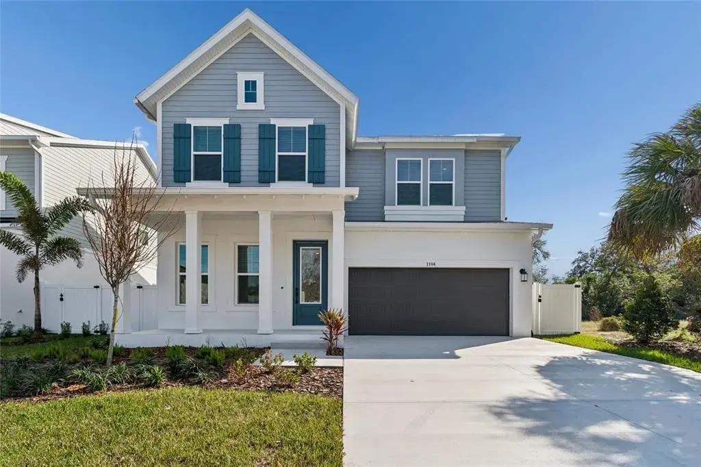
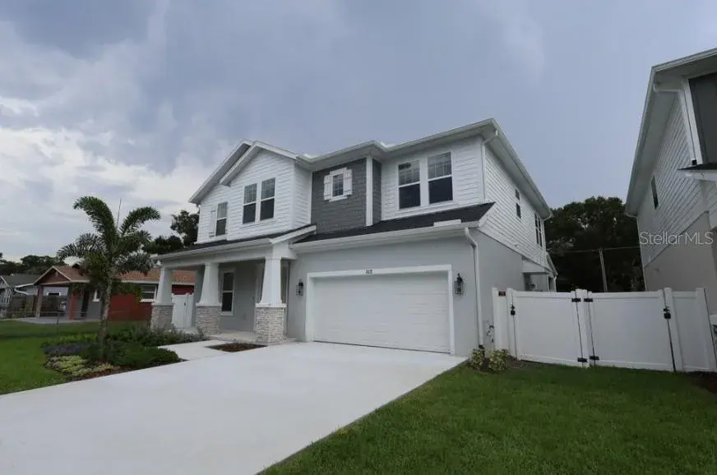
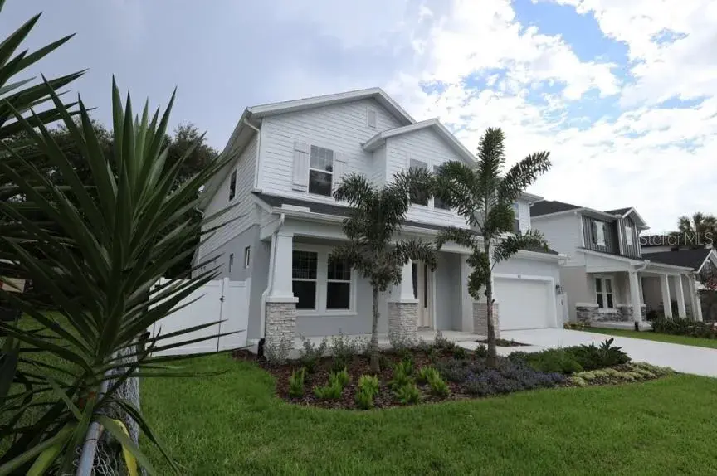
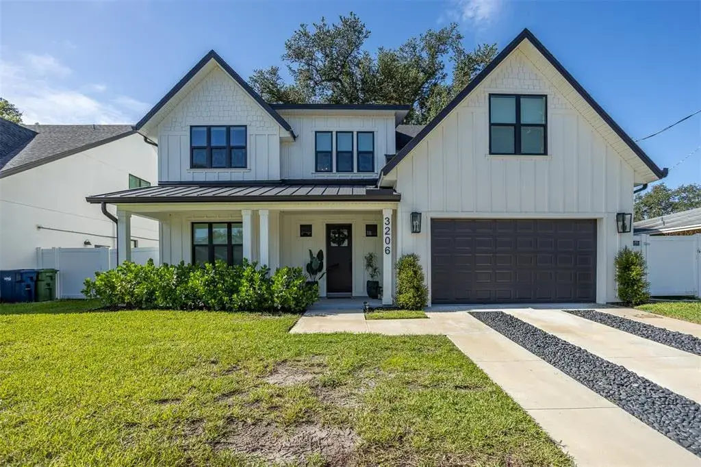
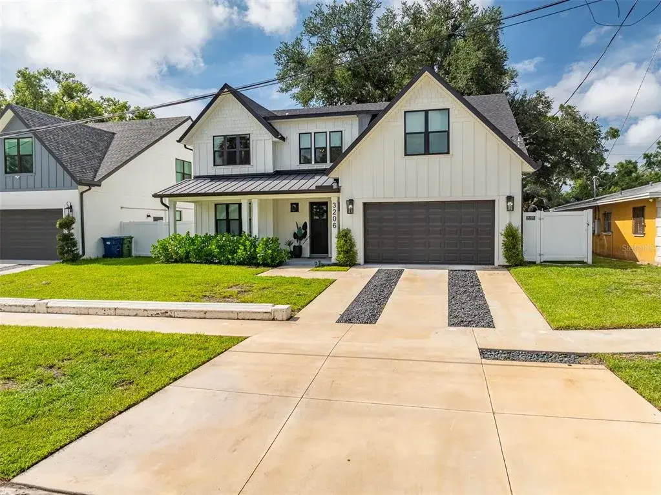
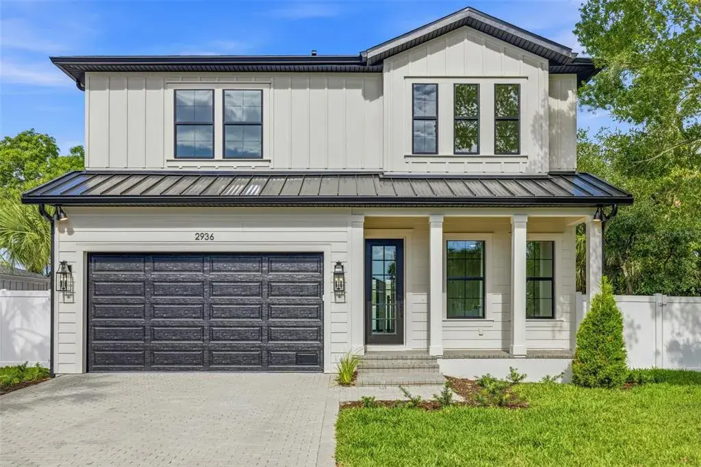
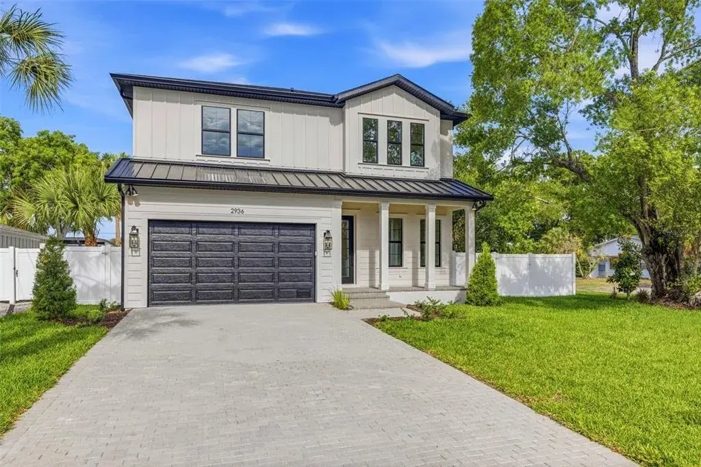
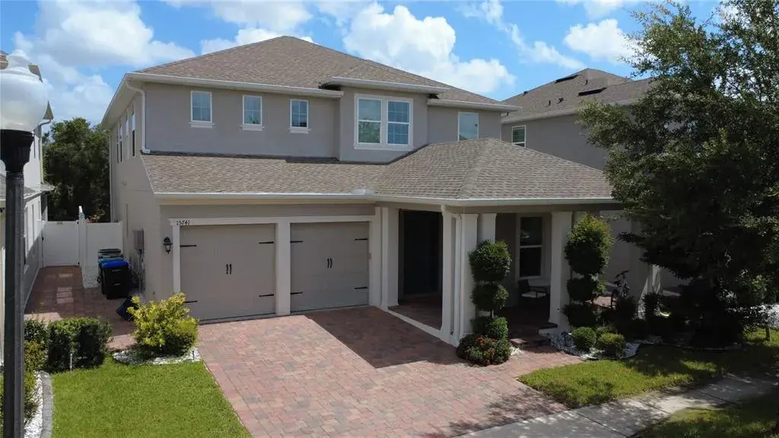
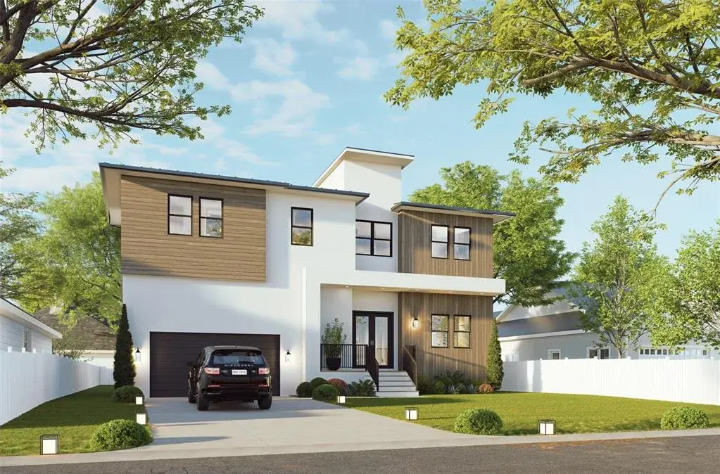
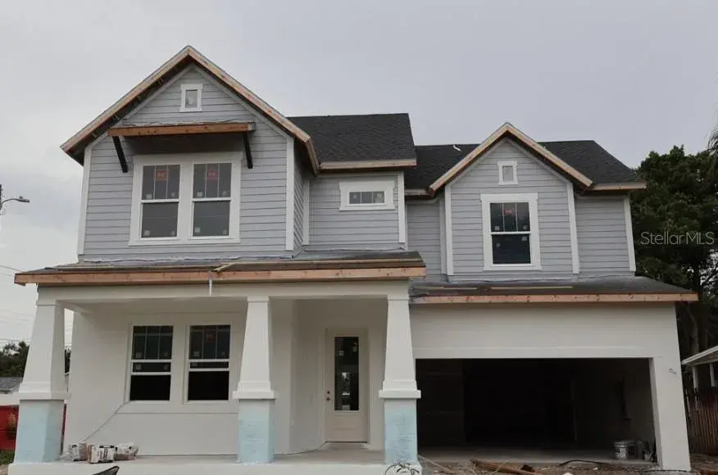
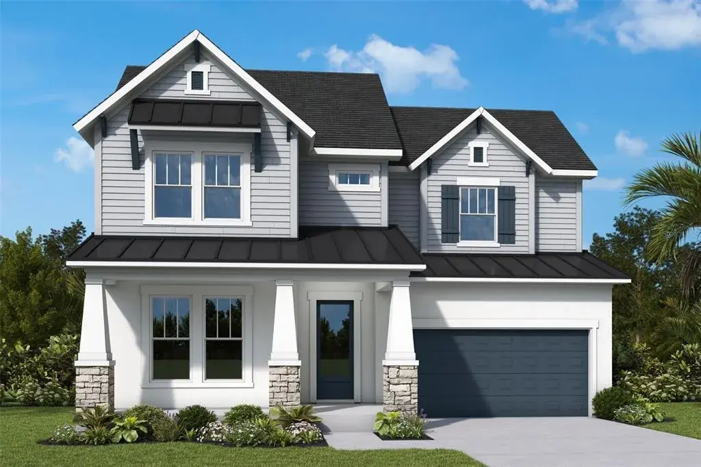
Welcome to your dream home in Riverside Heights, crafted by award-winning builder David Weekley Homes.
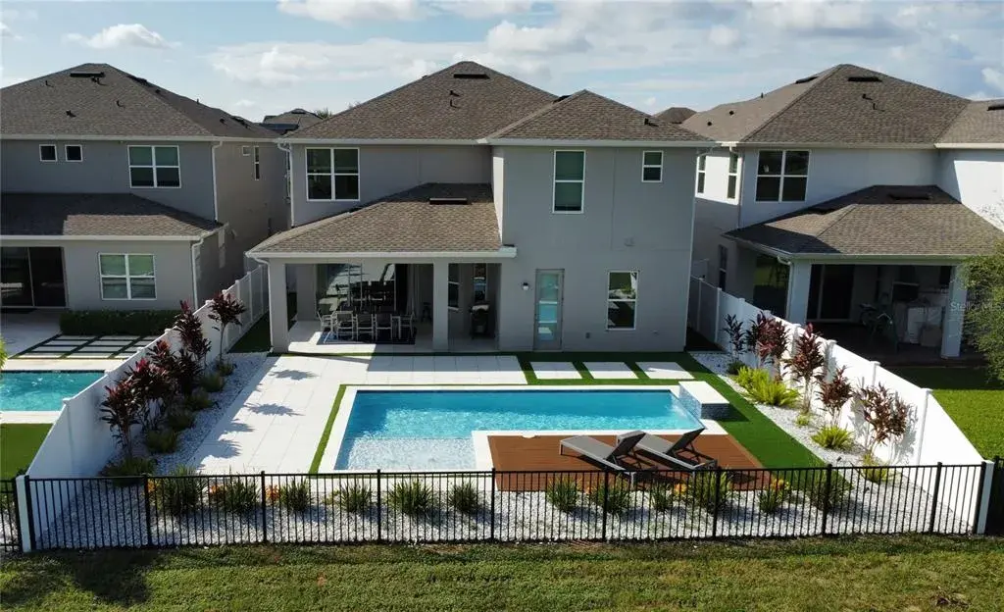
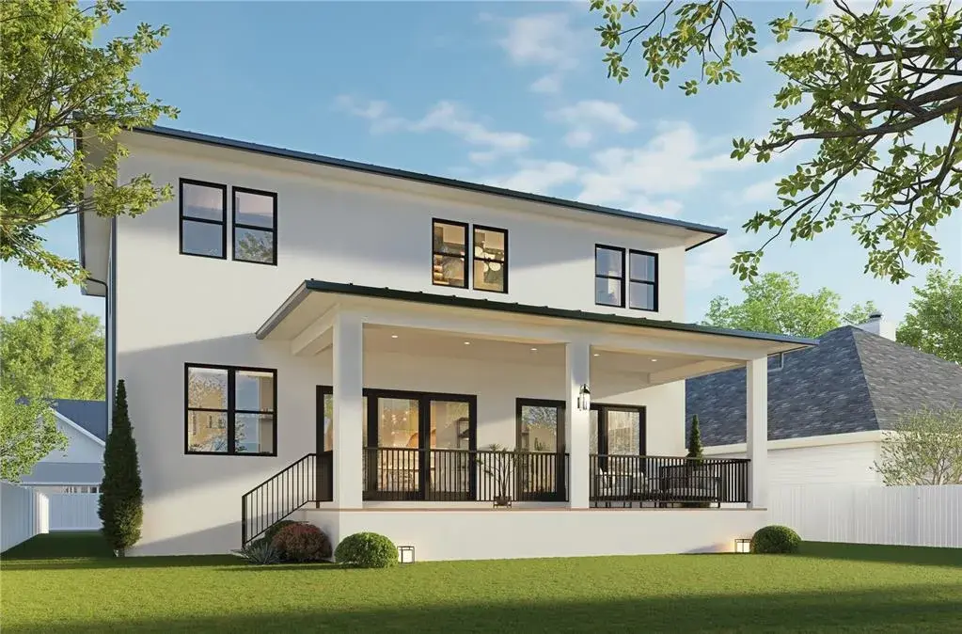
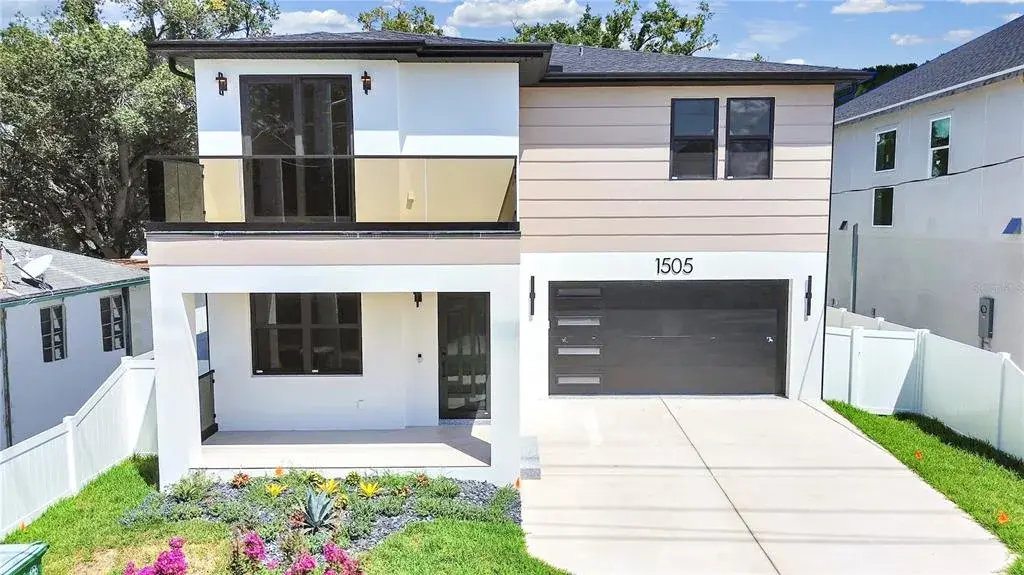
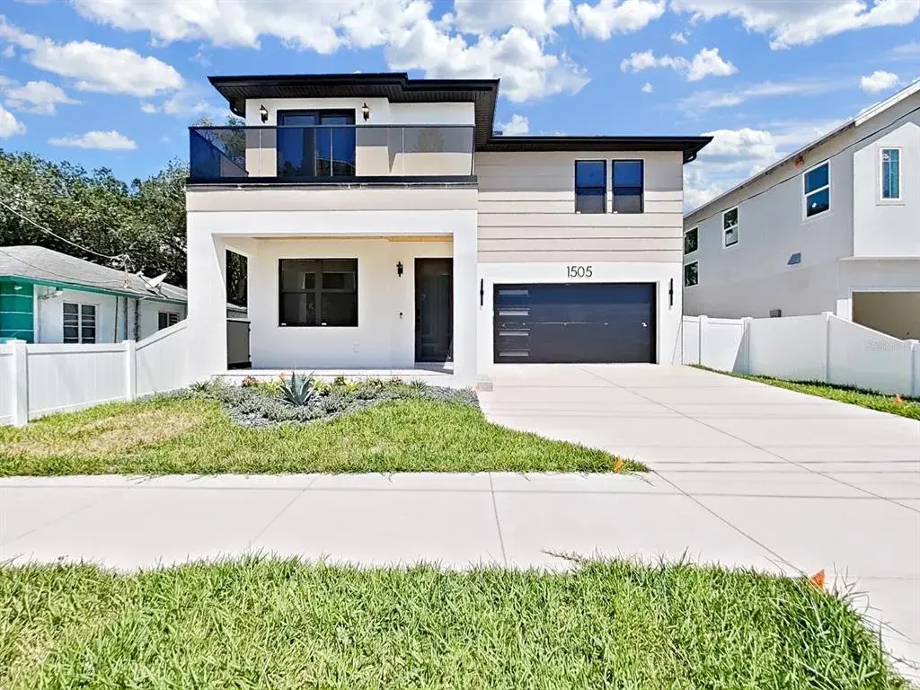
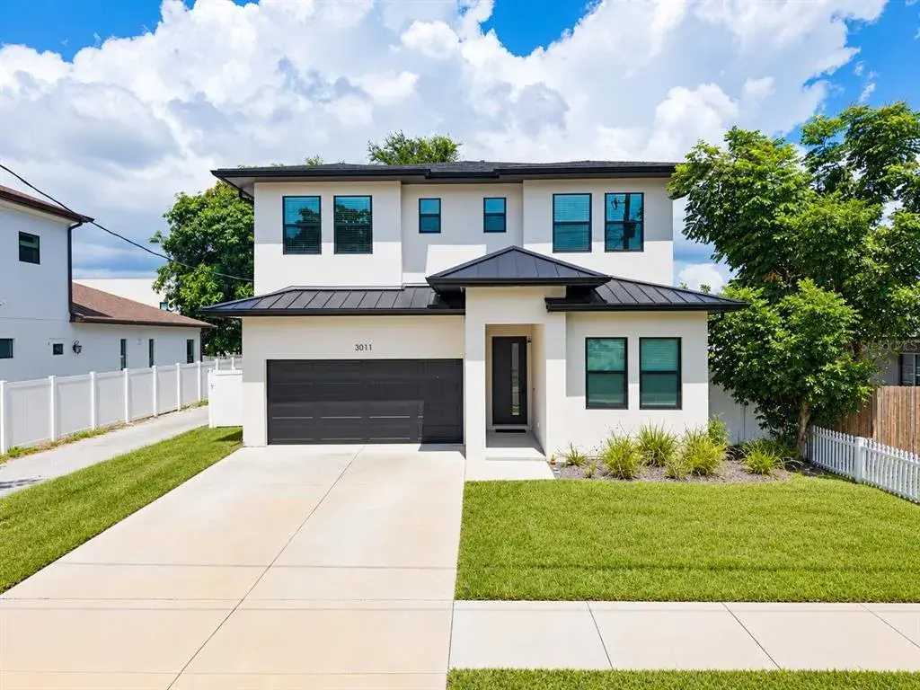
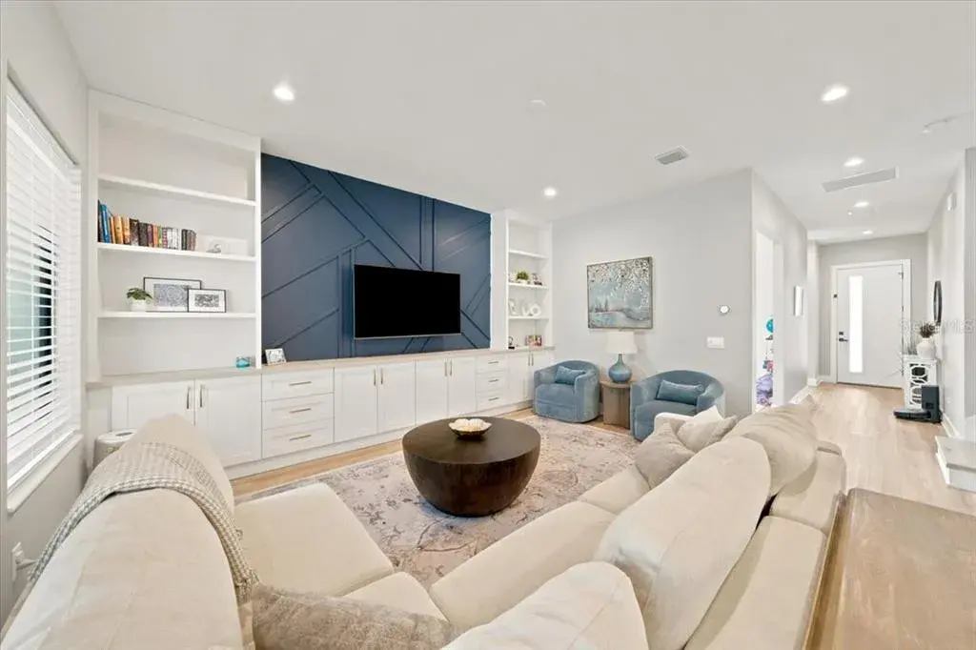
This stunning residence boasts timeless curb appeal and is perfectly positioned beside another brand-new David Weekley home. Situated on a spacious 60’ x 130’ homesite, the property offers nearly 2,400 sq. ft. of backyard space—a blank canvas with endless potential for outdoor living, entertaining, or even a future pool. Step inside and discover a thoughtfully designed floor plan that lives large. The first-floor primary suite is a rare find in today’s new construction and features a spa-inspired bath with a walk-in super shower, rain shower head, and an abundance of natural light. Also on the first floor: a private home office at the front and an expansive open-concept great room at the back, where sliding glass doors seamlessly connect indoor and outdoor living. The gourmet kitchen impresses with ceiling-height cabinetry, elegant quartz countertops and KitchenAid appliances including a counter-depth refrigerator and wine reserve. Upstairs, the home truly shines with room for everyone. You’ll find four generously sized bedrooms, including two with ensuite baths, plus a media room that’s perfect for movie nights and a huge bonus room ready for game days, hobbies, or just relaxing. With David Weekley’s reputation for exceptional quality and service, this home is not just a place to live, but a place to love.

 The data relating to real estate displayed on this website comes in part from the Internet Data Exchange (IDX) Program of Stellar MLS. All listing information is deemed reliable but not guaranteed and should be independently verified through personal inspection by appropriate professionals. Listings displayed on this website may be subject to prior sale or removal from sale; the availability of any listing should always be independently verified. Listing information is provided for consumers' personal, non-commercial use, solely to identify potential properties for potential purchase; all other use is strictly prohibited and may violate relevant federal and state law.Stellar (MFR) data last updated at October 8, 2026 at 4:01 AM EDT
| Date | Event | Price | Change from previous recorded asking price |
|---|---|---|---|
| SoldMLS #TB8460349 | $1,273,925 | Not applicable | |
| Price reducedMLS #TB8460349 | $1,299,990Change: −7.1%−$100,000 | −7.1%−$100,000 | |
| Listed for saleMLS #TB8460349 | $1,399,990 | Not applicable |