
$315,0000.10 mi
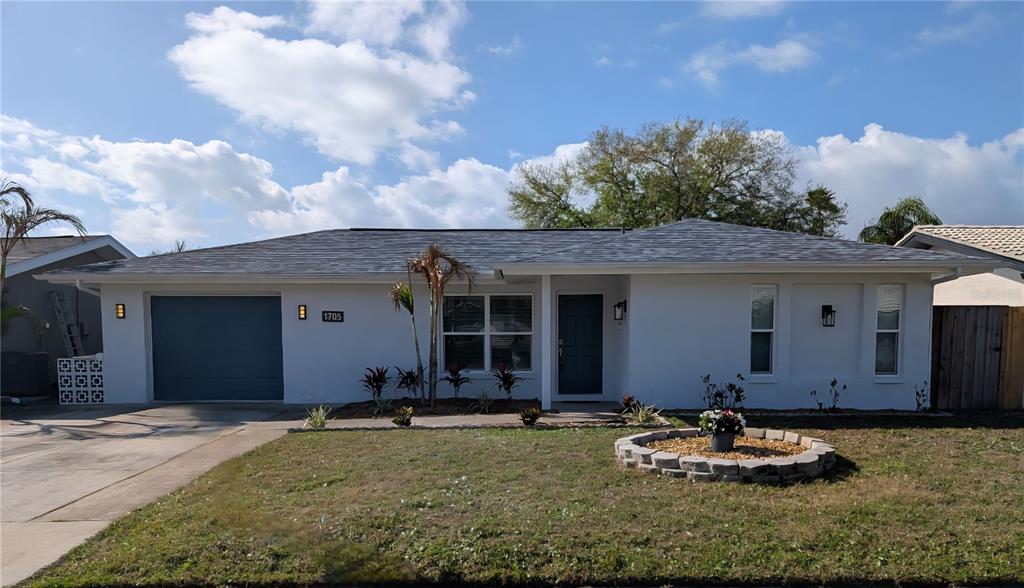
1705 Ironwood Court EOldsmar, FL, 34677Sold Sep 30, 20262 beds2 baths1,206 sqft
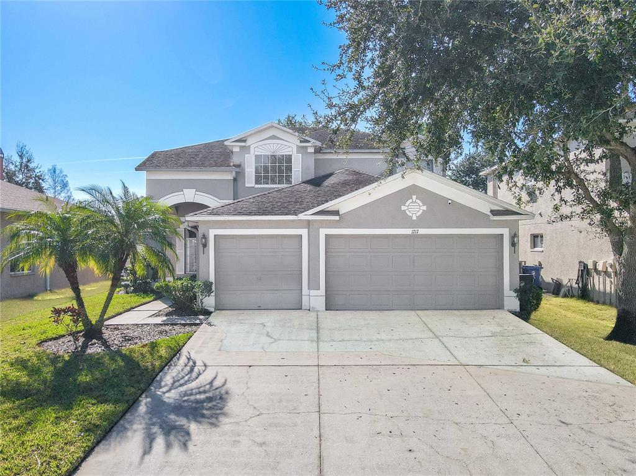
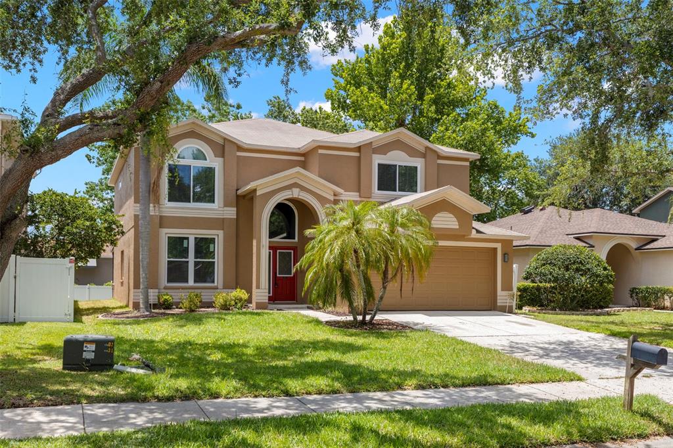
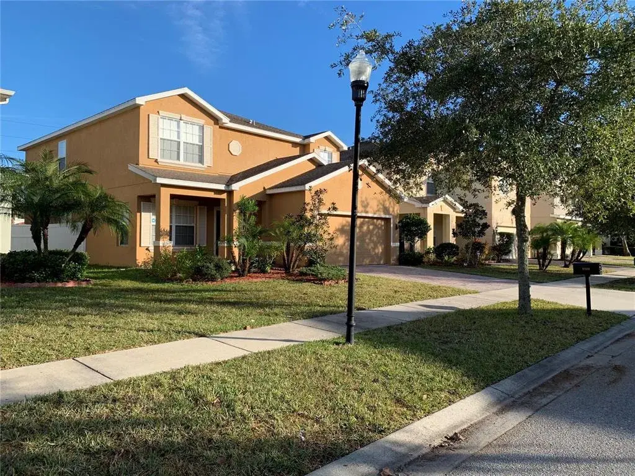
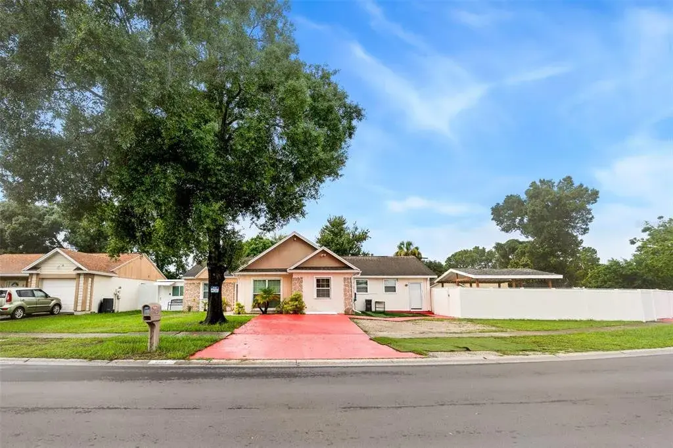
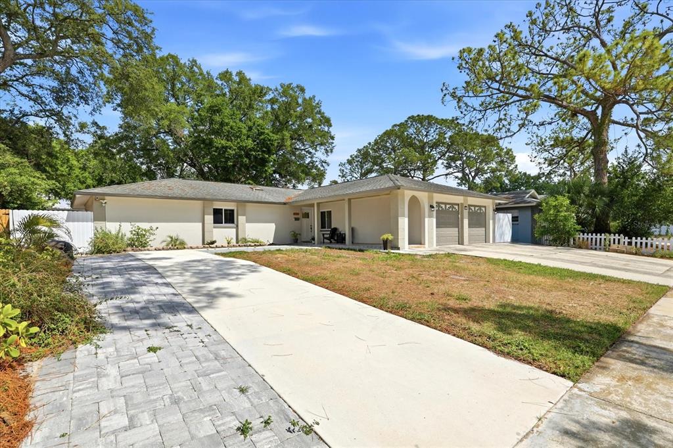
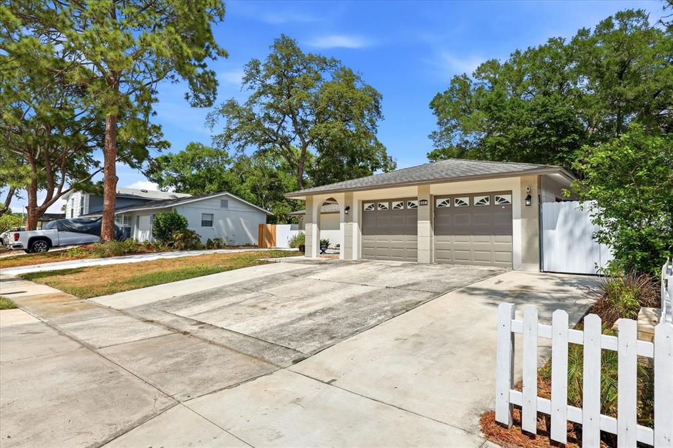
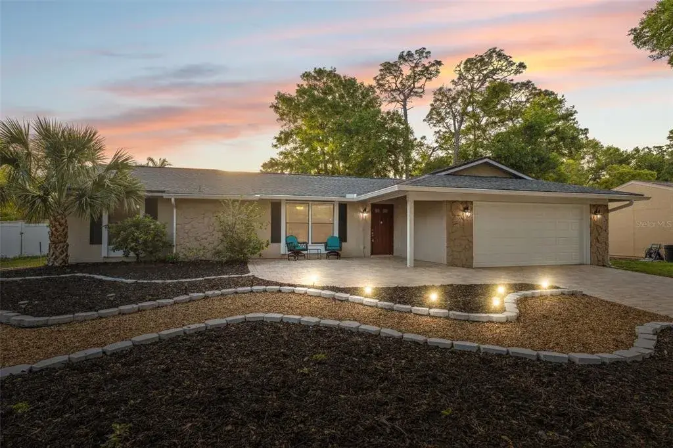
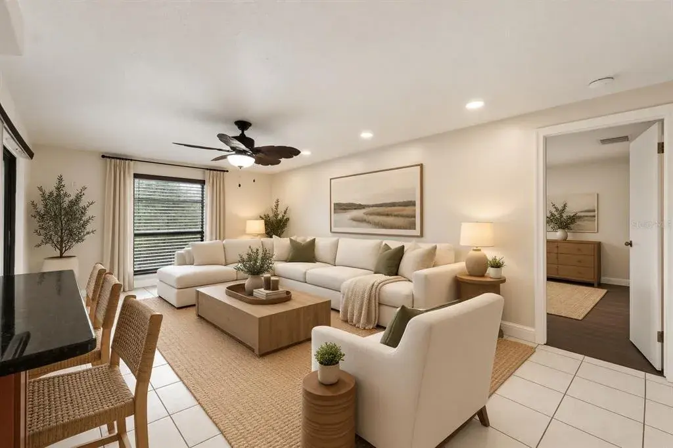
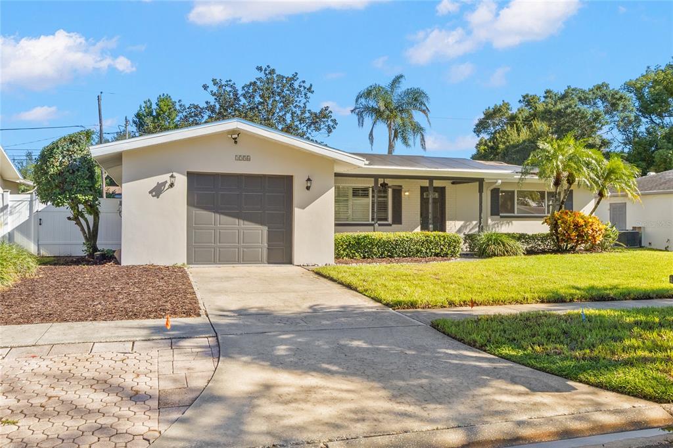
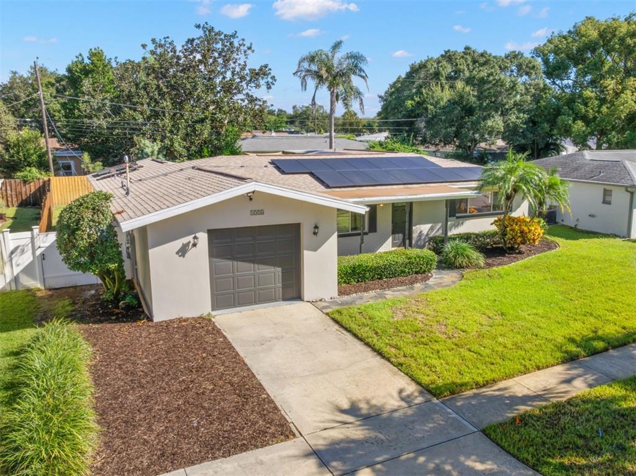
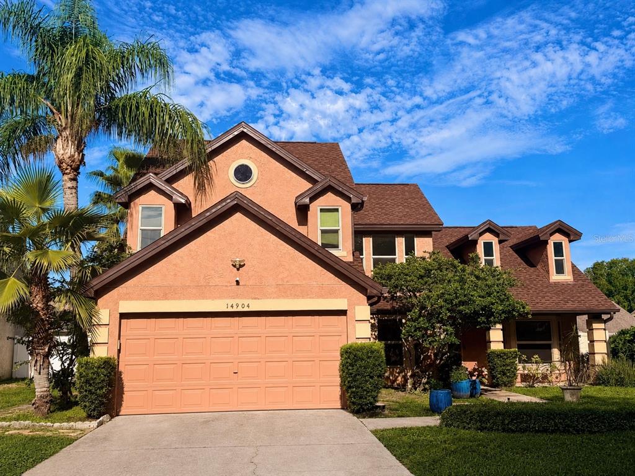
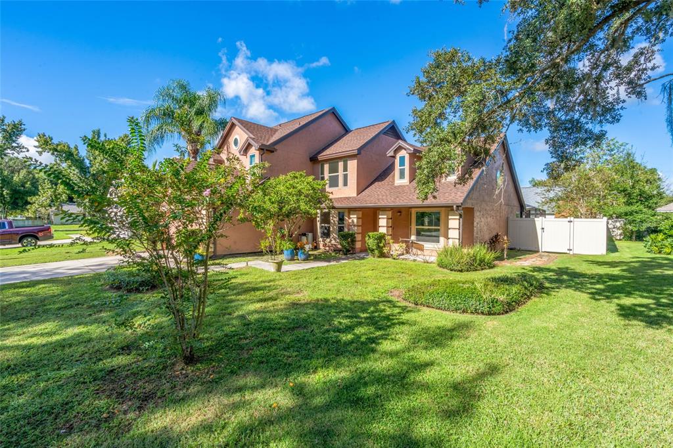
Welcome to this Eastlake Oaks 4-bedroom, 3-full bath home with a dedicated office, 3-car garage, and screened-in lanai. Newer A/C 2023. The covered front porch features graceful arches and recessed lighting, creating a sheltered and welcoming entry. Double doors open to a two-story tiled foyer with clear sight lines into the living and dining areas, giving a bright first impression and a defined transition into the home. The living room is light-filled and inviting, with soft neutral carpeting, light walls, and an arched window that adds architectural character. The open layout flows seamlessly into the dining area, providing flexibility for everyday living or entertaining. The dining area is bright and open, accented by a modern chandelier and natural light, and connects easily to both the living room and kitchen. The kitchen is functional and well-laid out, featuring stainless steel appliances, an electric range, a built-in microwave, granite countertops, pantry storage, and a breakfast bar that opens into the family room. A sunny breakfast nook adds casual dining space and enhances the flow between the kitchen and living areas. The family room offers a relaxed gathering space with a fireplace, ceiling fan, and sliding glass doors to the screened lanai, creating easy indoor-outdoor living and a relaxing pond and nature view. A dedicated home office includes a window, ceiling fan, making it ideal for remote work or flexible use. The first-floor bathroom features a tiled walk-in shower, single-sink vanity, neutral finishes, and a window for natural light. Its location is near the living areas and laundry room which adds everyday convenience. The first-floor laundry room includes a full-size washer and dryer, tile flooring, a utility sink, and open wire shelving. Located just off the main living areas with easy garage access, it keeps household tasks organized and out of sight. The carpeted staircase to the upper level features wood handrails and balusters and is accessible from both the foyer and kitchen, maintaining an open, connected flow. Upstairs, the primary bedroom provides a comfortable retreat with soft carpeting, neutral tones, a ceiling fan, and a large window for natural light. An arched entry leads to the en-suite bathroom, a built-in closet, plus a generous walk-in closet with wraparound storage and flexible organization. The primary bathroom includes tile flooring, a glass-enclosed shower, a soaking tub beneath a window, a long dual-sink vanity with ample storage and counter space, and a private water closet. Three additional upstairs bedrooms provide comfortable, flexible living space, each with carpeting, closet storage, and natural light, and are conveniently located near the upstairs full bath. The third upstairs bathroom features a tub/shower combination with a tile surround, a single-sink vanity, a large mirror, tile flooring, and a window bringing in natural light. The screened-in lanai with a pond and nature view extends the living space outdoors and is ideal for relaxing, dining, or enjoying backyard views. Finished with tile flooring and a ceiling fans, it’s perfect for morning coffee or evening downtime. Community amenities include a pool, playground, parks with tennis courts, basketball court, baseball field, and many walking trails. Shopping, dining, a movie theater, medical facilities, and area airports are all within easy reach.
 The data relating to real estate displayed on this website comes in part from the Internet Data Exchange (IDX) Program of Stellar MLS. All listing information is deemed reliable but not guaranteed and should be independently verified through personal inspection by appropriate professionals. Listings displayed on this website may be subject to prior sale or removal from sale; the availability of any listing should always be independently verified. Listing information is provided for consumers' personal, non-commercial use, solely to identify potential properties for potential purchase; all other use is strictly prohibited and may violate relevant federal and state law.Stellar (MFR) data last updated at November 8, 2026 at 4:30 AM EST
| Date | Event | Price | Change from previous recorded asking price |
|---|---|---|---|
| SoldMLS #TB8459951 | $515,000 | Not applicable | |
| Price reducedMLS #TB8459951 | $540,000Change: −1.8%−$10,000 | −1.8%−$10,000 | |
| Listed for saleMLS #TB8459951 | $550,000 | Not applicable | |
| SoldMLS #U7731762 | $294,900 | Not applicable |