$365,0000.09 mi
9609 Takomah TrailTampa, FL, 33617Sold Oct 2, 20263 beds2 baths1,446 sqft
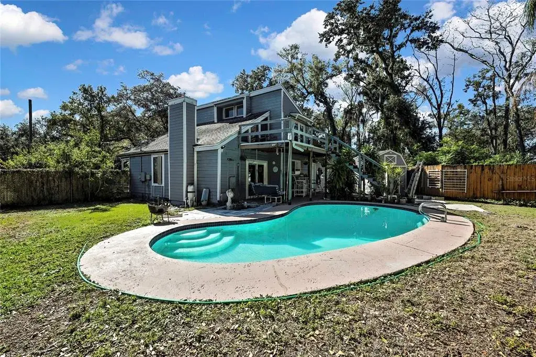
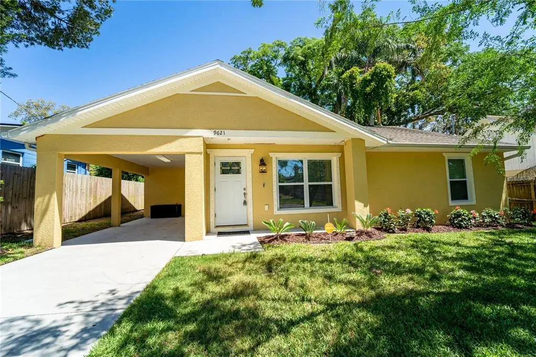
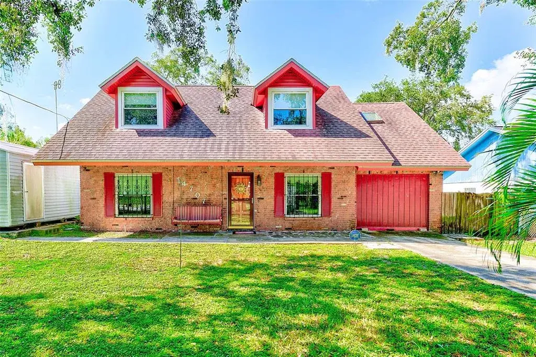
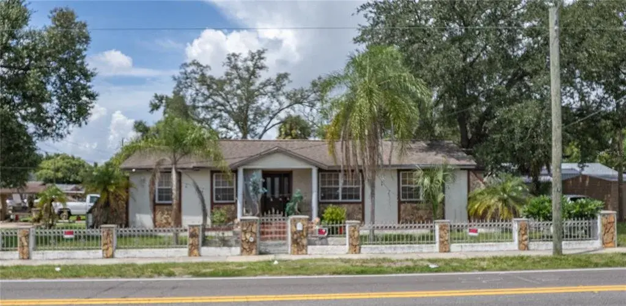
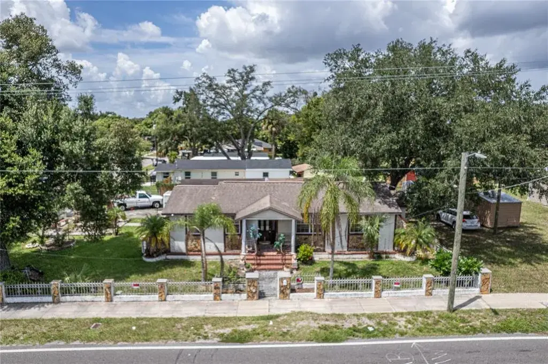
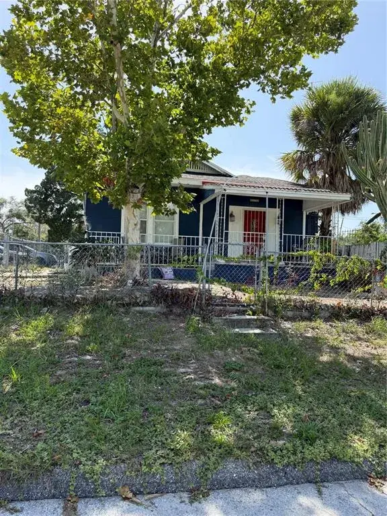
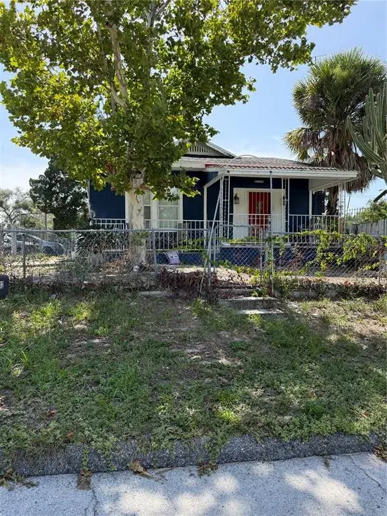
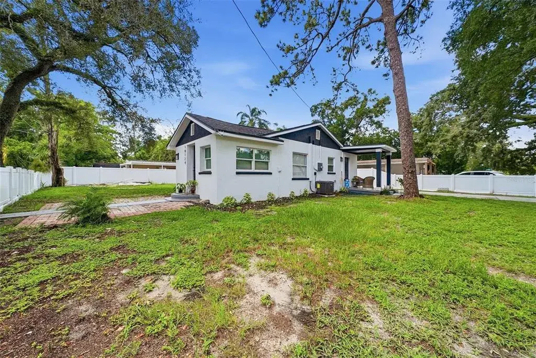
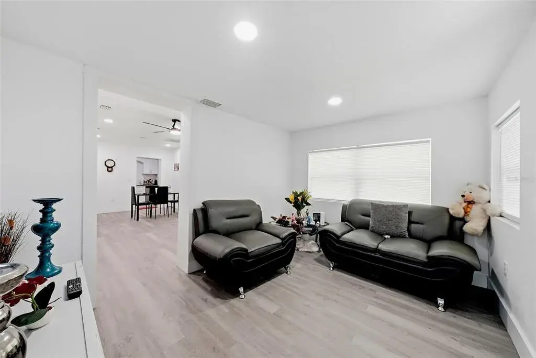
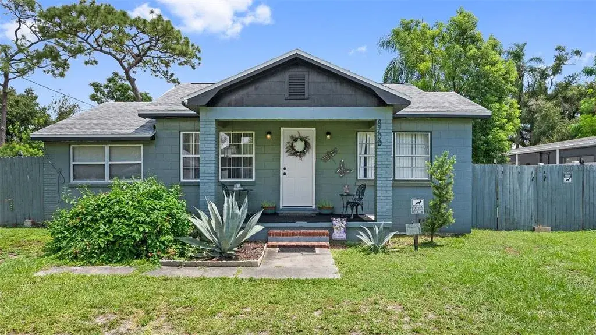
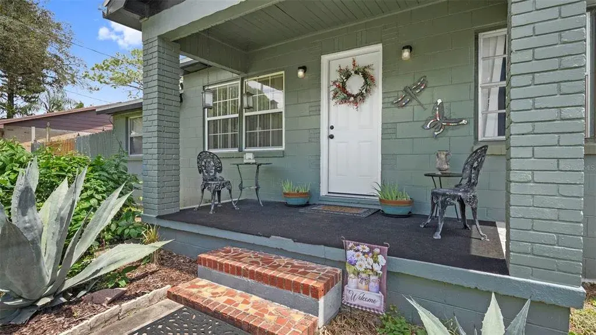
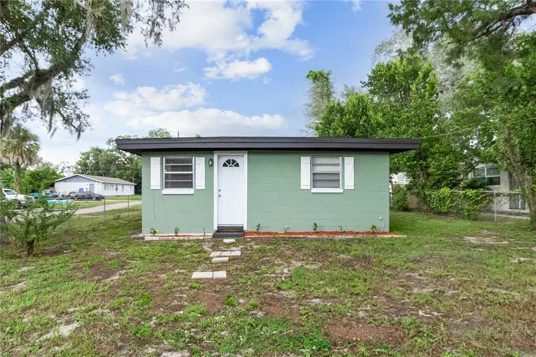
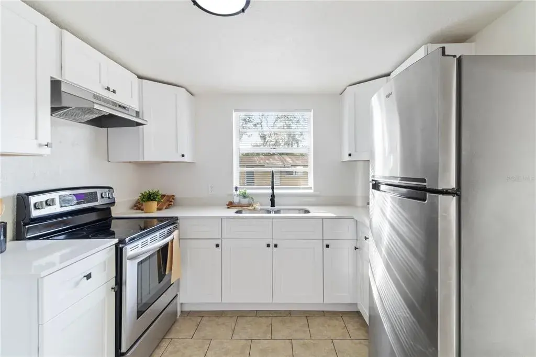
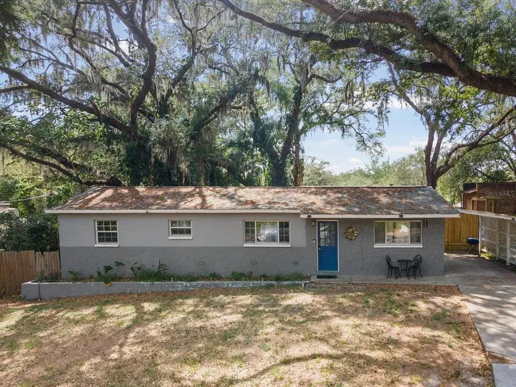
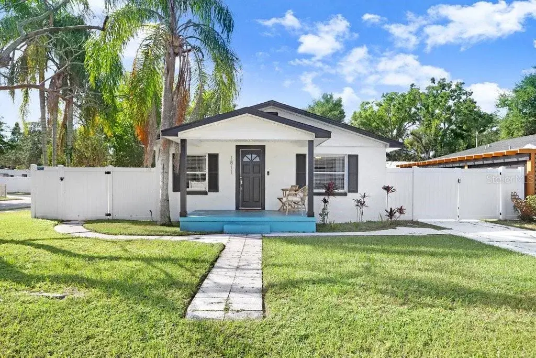
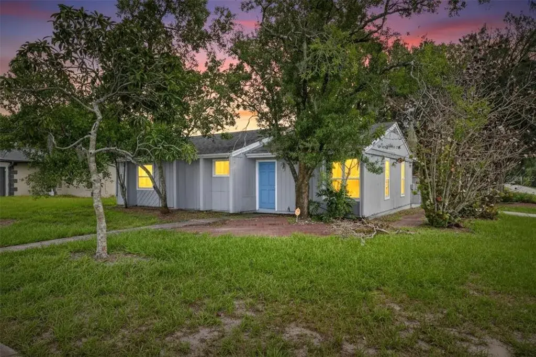
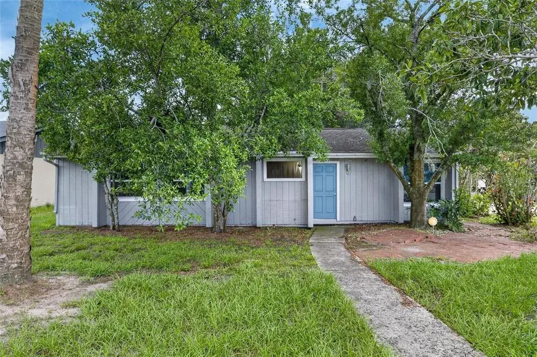
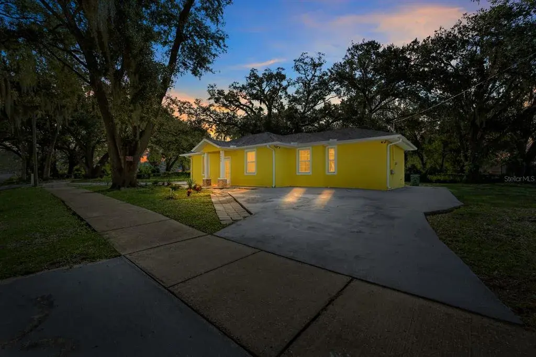
Bring Your Vision! Set on a spacious 0.24-acre, filled with mature trees and greenery, with a park-like setting easement on the side of the home, this unique Temple Heights property offers exceptional potential for investors, renovators, or skilled do-it-yourself buyers. Featuring 2 bedrooms plus a loft, 2 baths, and 1,286 sq ft, the home blends architectural character with value-add opportunity in a highly desirable location. The entry welcomes you with a stone walkway foyer, vaulted ceilings, wood floors, and a wood-burning fireplace that anchors the living space. A dramatic spiral staircase leads from the living room to a loft area overlooking the pool and backyard—currently open but easily convertible into a third bedroom. French doors open to a private balcony, creating an ideal retreat or flex space. The kitchen features real wood cabinetry, stainless steel appliances, a freestanding butcher-block breakfast bar, and an open flow into the main living area. Sliding glass doors with built-in blinds lead from the living room to the lanai and free-form pool, making indoor-outdoor living a standout feature. The backyard also includes a storage shed added in 2016. A staircase leads up to the loft balcony from the backyard. Distinctive finishes in the main bath include a sliding barn-style door, tile flooring, a walk-down shower with stone wall detail. The primary bedroom and has a closet and ceiling fan. The second bedroom includes a walk-in closet. Additional highlights include a long driveway with side parking, one-car garage with washer/dryer hookups, A/C replaced in 2022, and brand-new piping including replacement out to the street. Ideally located, the property sits close to USF, VA Hospital, University Community Hospital, Busch Gardens, and major commuter routes including I-75 and I-275. Whether you’re looking for a renovation project, income property, or creative transformation, this pool home offers location, layout, and upside that are increasingly hard to find. Schedule your showing today!

 The data relating to real estate displayed on this website comes in part from the Internet Data Exchange (IDX) Program of Stellar MLS. All listing information is deemed reliable but not guaranteed and should be independently verified through personal inspection by appropriate professionals. Listings displayed on this website may be subject to prior sale or removal from sale; the availability of any listing should always be independently verified. Listing information is provided for consumers' personal, non-commercial use, solely to identify potential properties for potential purchase; all other use is strictly prohibited and may violate relevant federal and state law.Stellar (MFR) data last updated at October 8, 2026 at 8:01 AM EDT
| Date | Event | Price | Change from previous recorded asking price |
|---|---|---|---|
| SoldMLS #TB8457391 | $298,000 | Not applicable | |
| Listed for saleMLS #TB8457391 | $279,900 | Not applicable | |
| SoldMLS #T2278379 | $145,000 | Not applicable | |
| Price reducedMLS #T2278379 | $145,000Change: −8.2%−$13,000 | −8.2%−$13,000 |