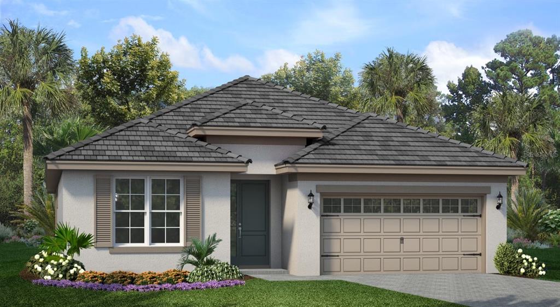
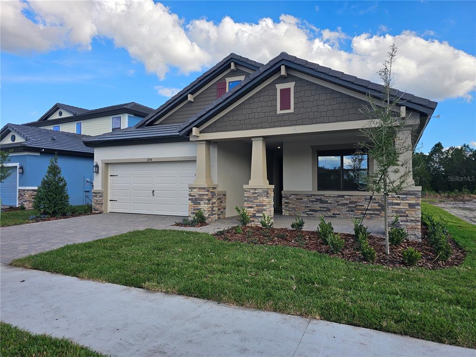
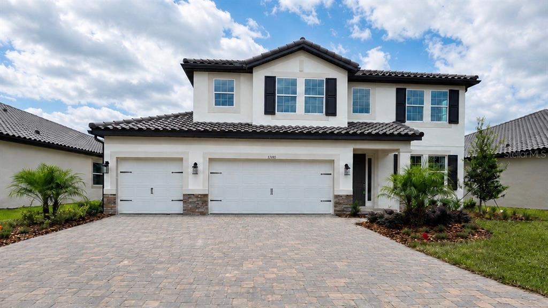
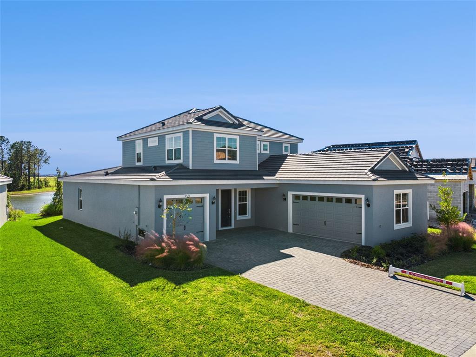
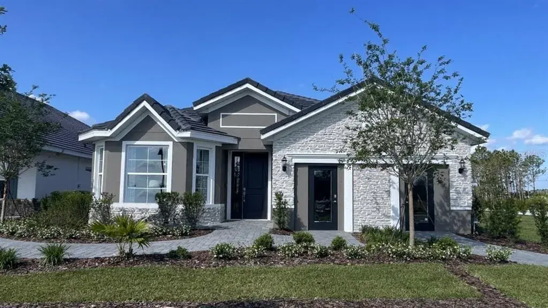
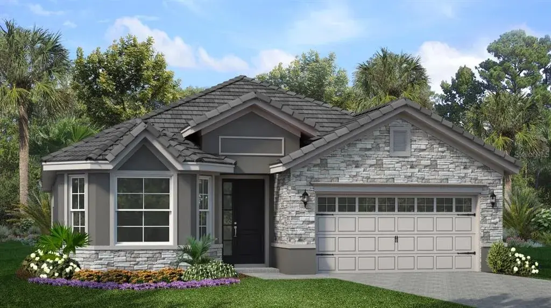
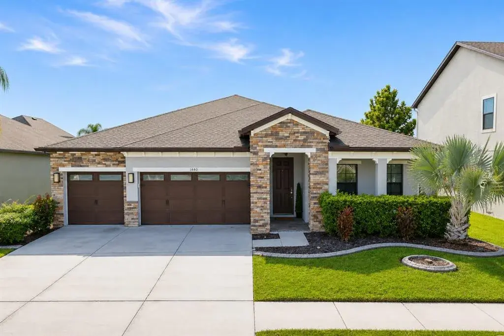
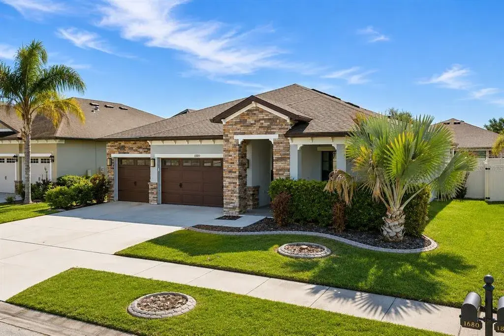
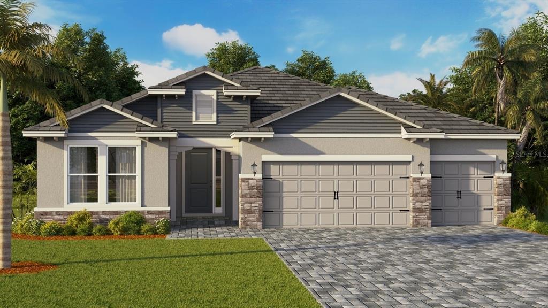
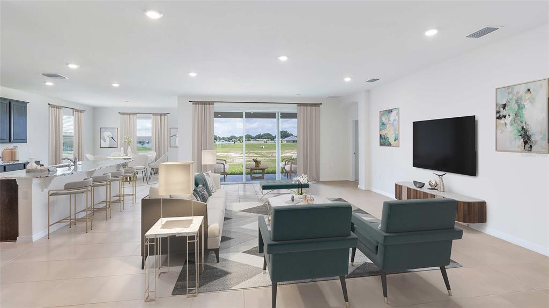
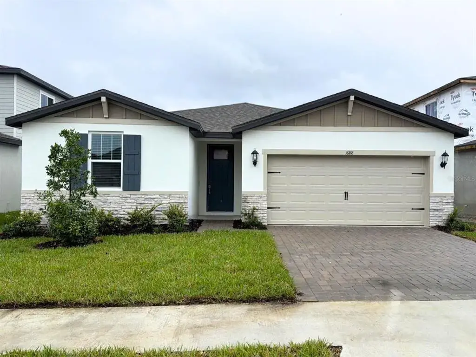
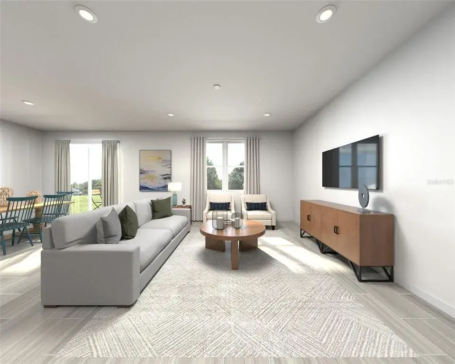
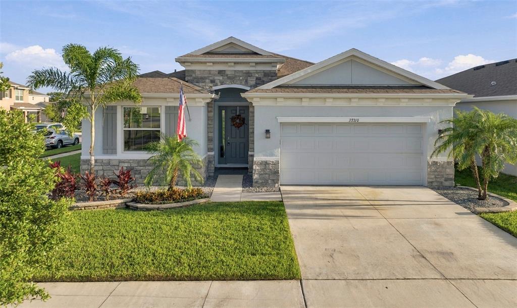
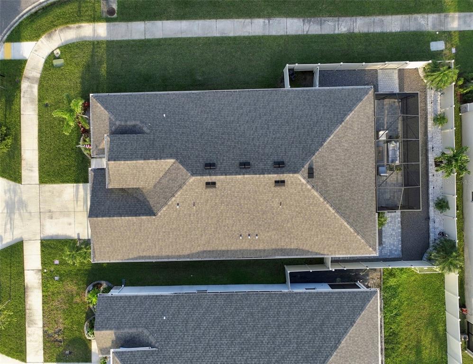
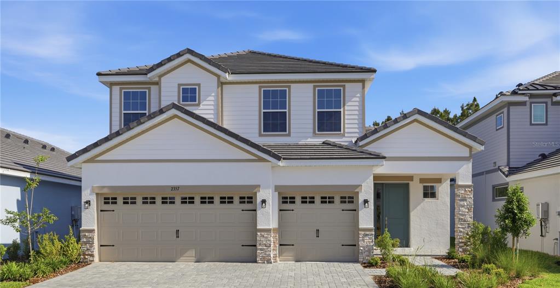
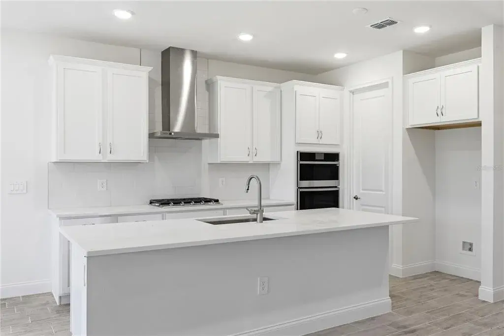
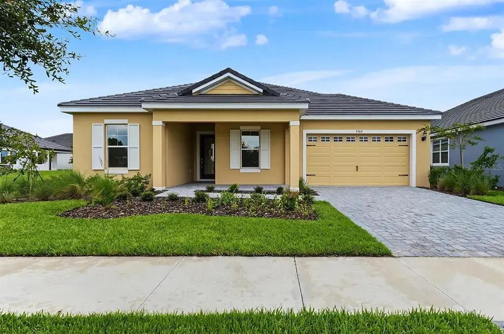
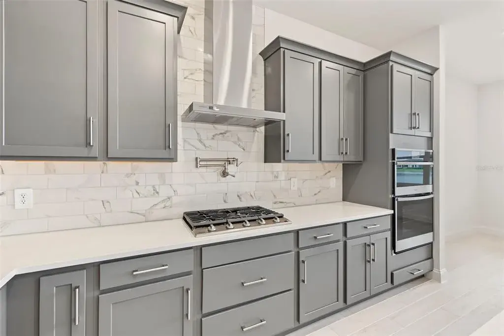
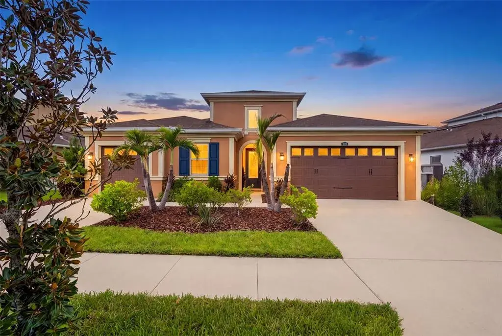
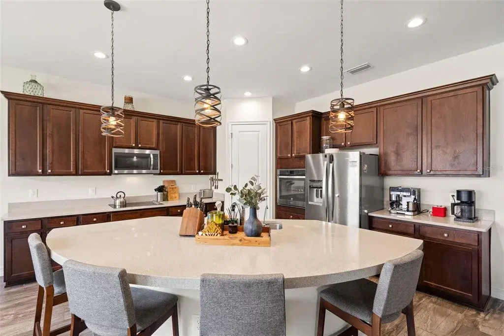
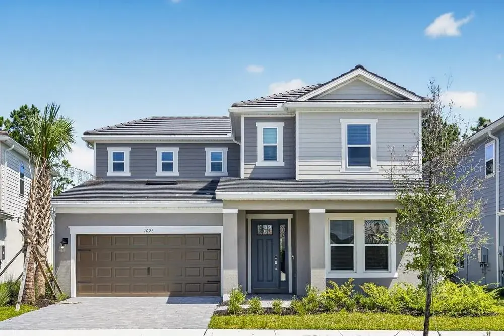
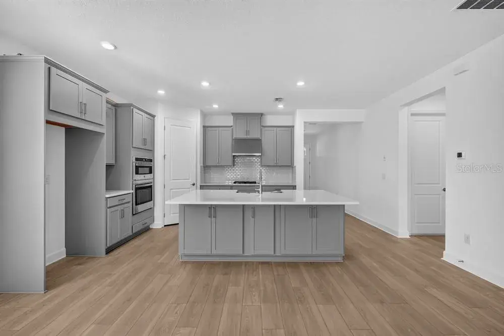
A wonderful split plan the "Sweetwater" is a popular, single-story home featuring a modern open-concept layout that typically includes four bedrooms, two bathrooms, and a two-car garage — with 2,007 square feet of living space. The heart of the home is a bright eat-in kitchen with a generous island and pantry that flows seamlessly into a spacious great room, making it ideal for everyday living and entertaining. This home also features 11'4 ceiling height which give a great impression when walking through. A covered lanai off the great room extends your living space outdoors, while a formal dining room adds flexibility for meals or gatherings. The owner's suite offers a walk-in closet, bay windows and a tray ceiling. Relax with views of a pond and conservation area in the front and back of home.
The data relating to real estate displayed on this website comes in part from the Internet Data Exchange (IDX) Program of Stellar MLS. All listing information is deemed reliable but not guaranteed and should be independently verified through personal inspection by appropriate professionals. Listings displayed on this website may be subject to prior sale or removal from sale; the availability of any listing should always be independently verified. Listing information is provided for consumers' personal, non-commercial use, solely to identify potential properties for potential purchase; all other use is strictly prohibited and may violate relevant federal and state law.Stellar (MFR) data last updated at November 7, 2026 at 8:30 PM EST