
$625,0000.18 mi
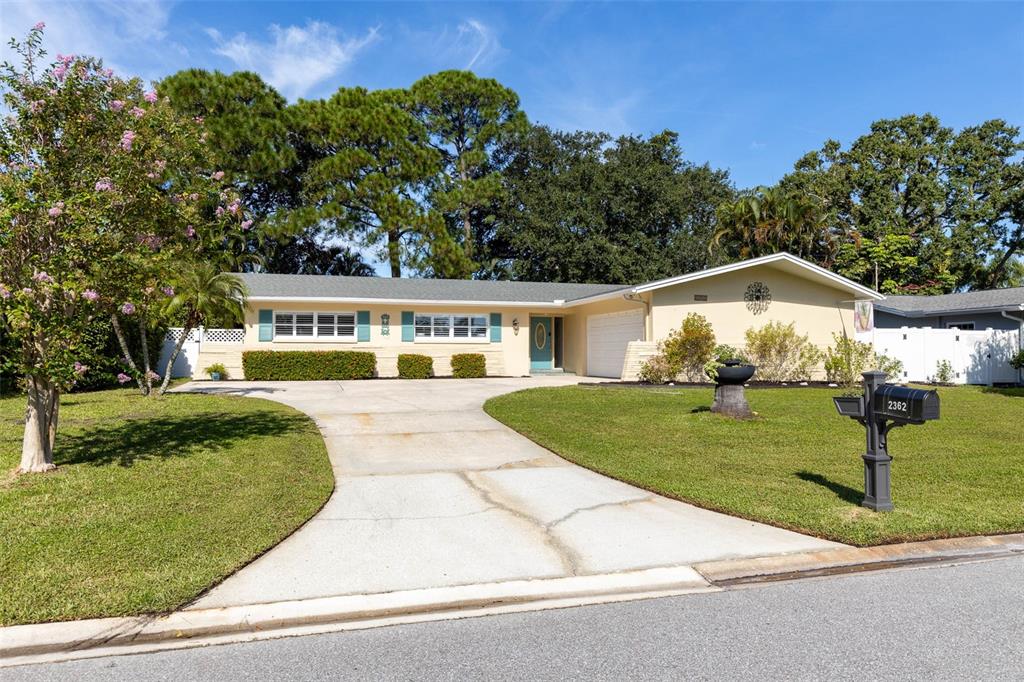
2362 Mangrum DrDunedin, FL, 34698Sold Oct 20, 20263 beds2 baths1,608 sqft
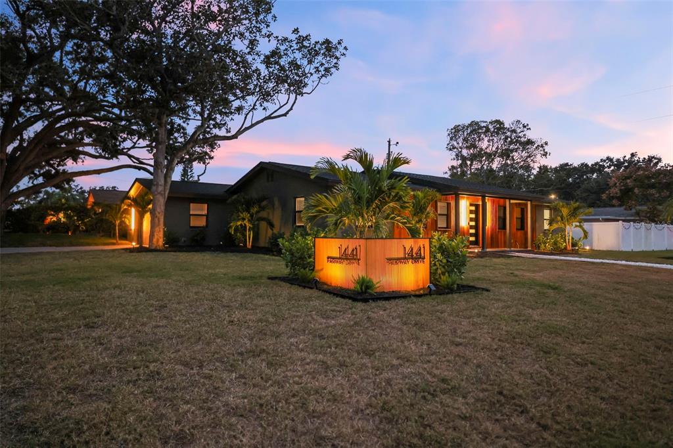
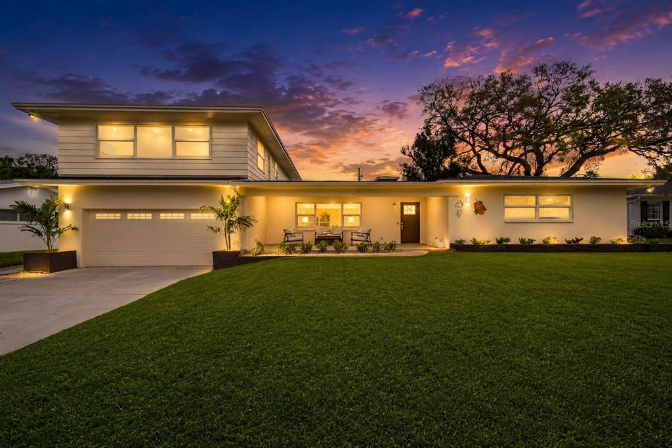
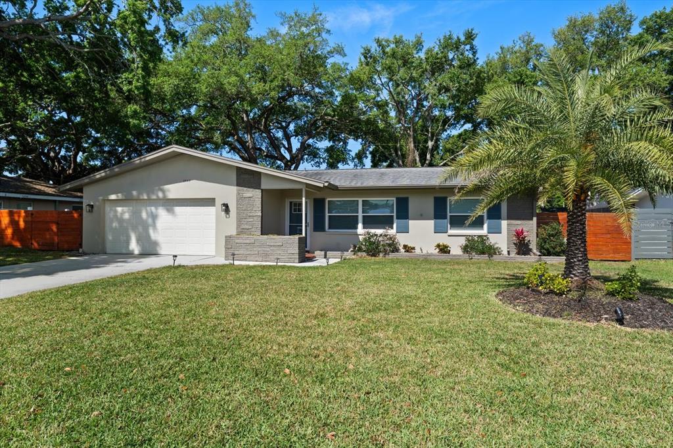
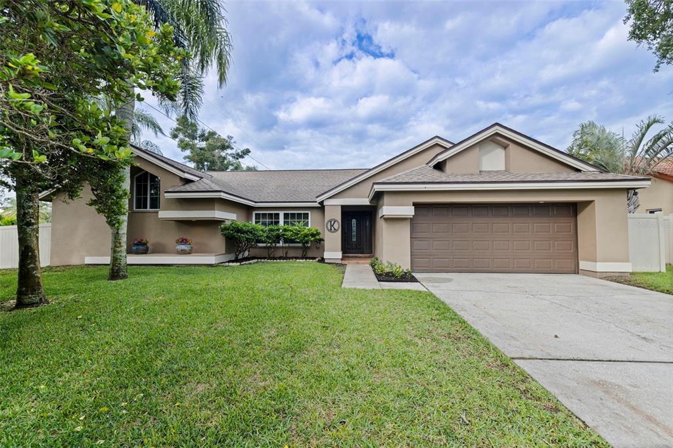
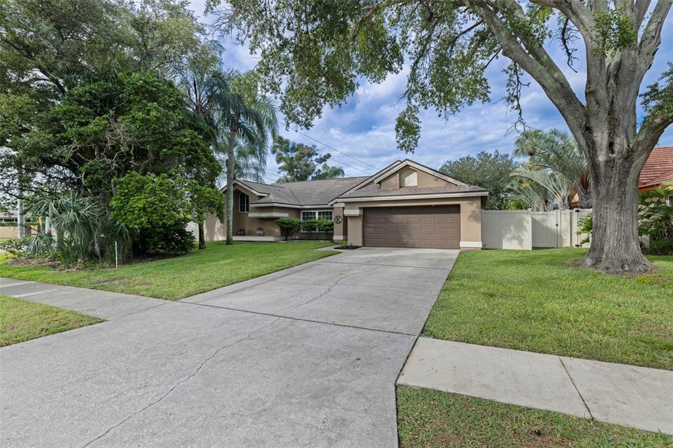
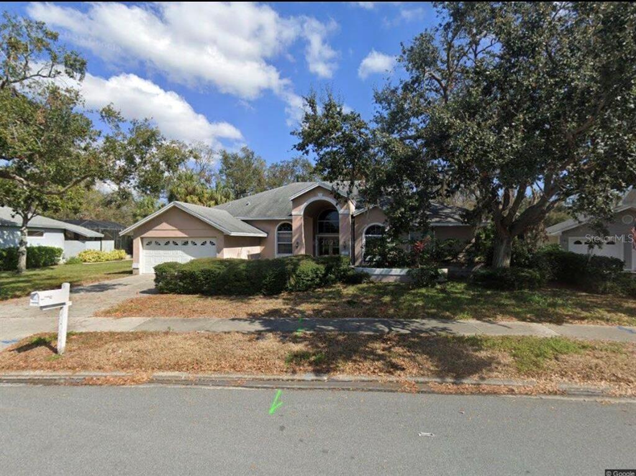
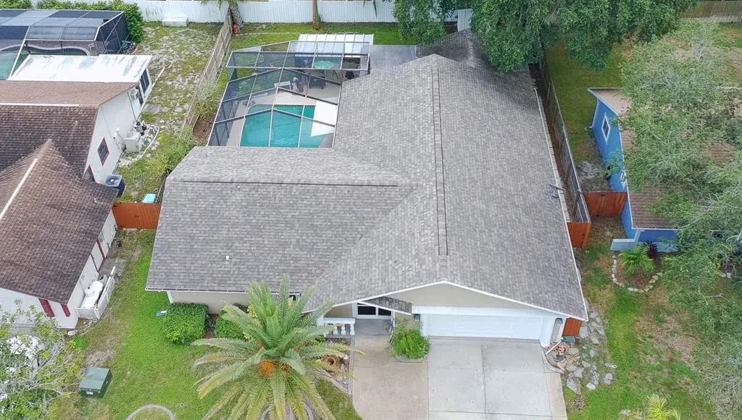
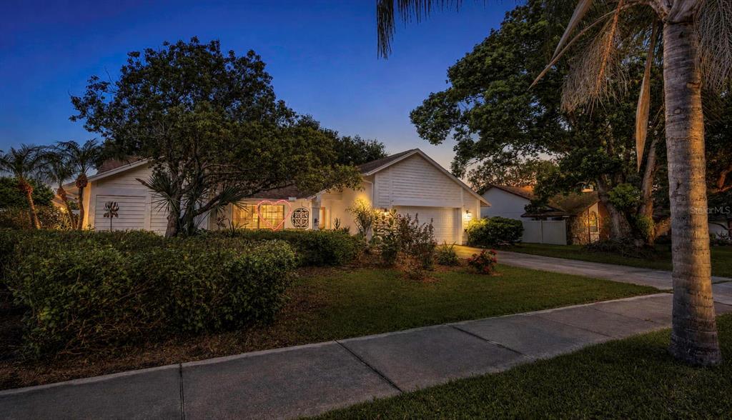
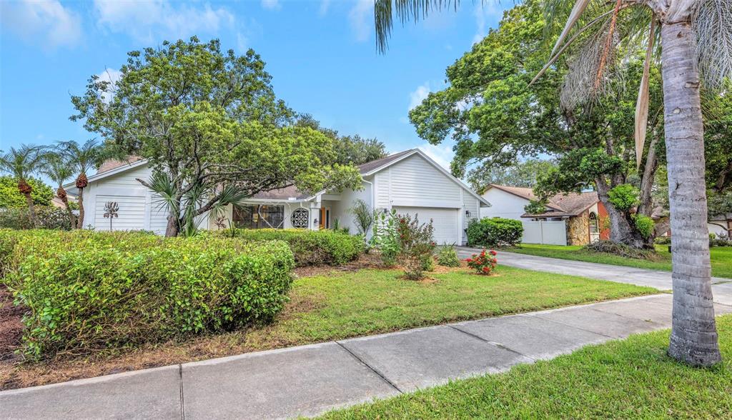
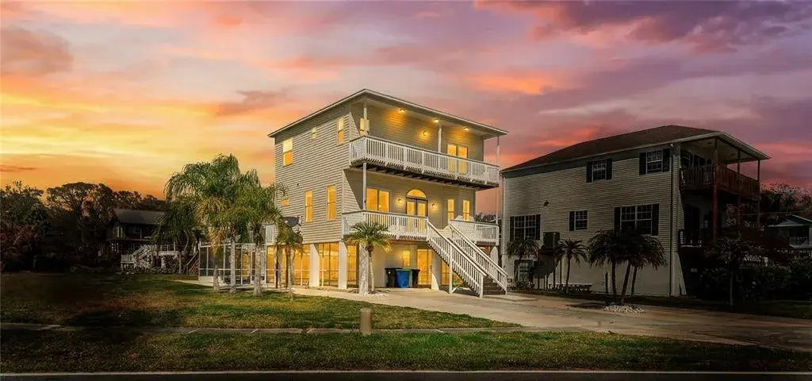
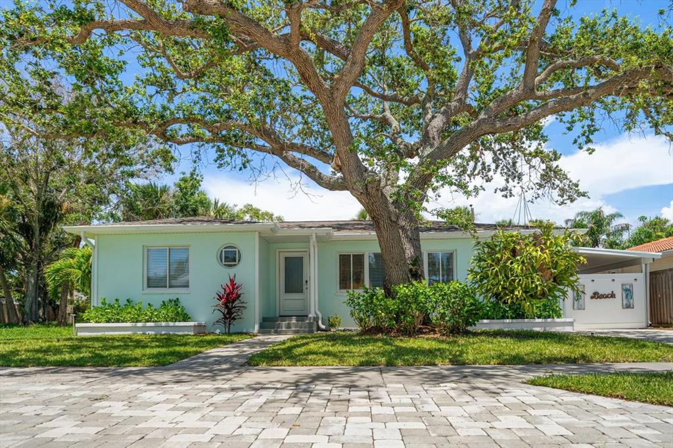
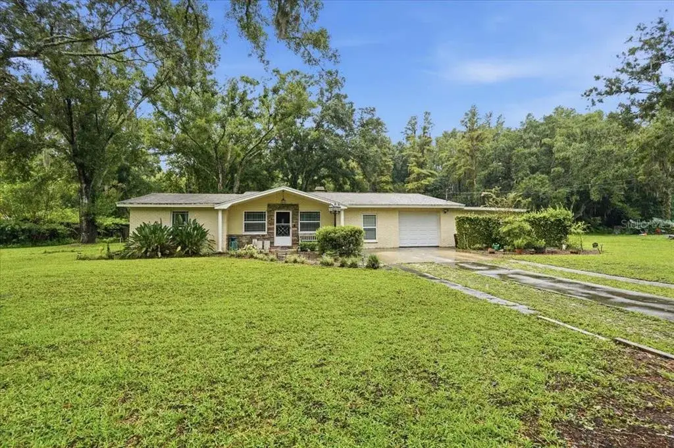
Drastic Price drop to sell today! Seller Motivated to make a deal on this amazing house! Welcome to this one-of-a-kind, fully remodeled showpiece in highly sought-after Fairway Estates on a quarter of an acre, ready for a pool and tropical paradise! Just a short walk to Lake Saundra this corner-lot home offers almost 2,000 heated square feet of modern luxury with 4 bedrooms, 2 full baths, and a spacious 2-car garage — all wrapped in designer finishes and thoughtful touches you won’t find anywhere else.
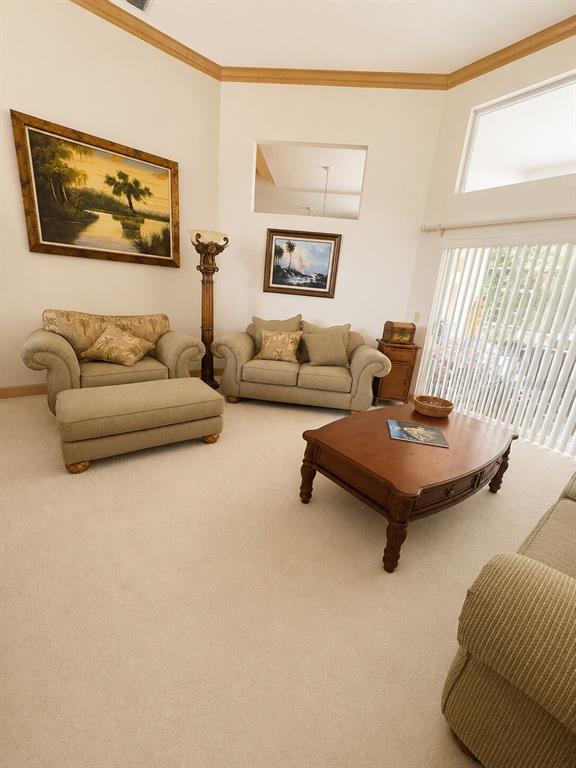
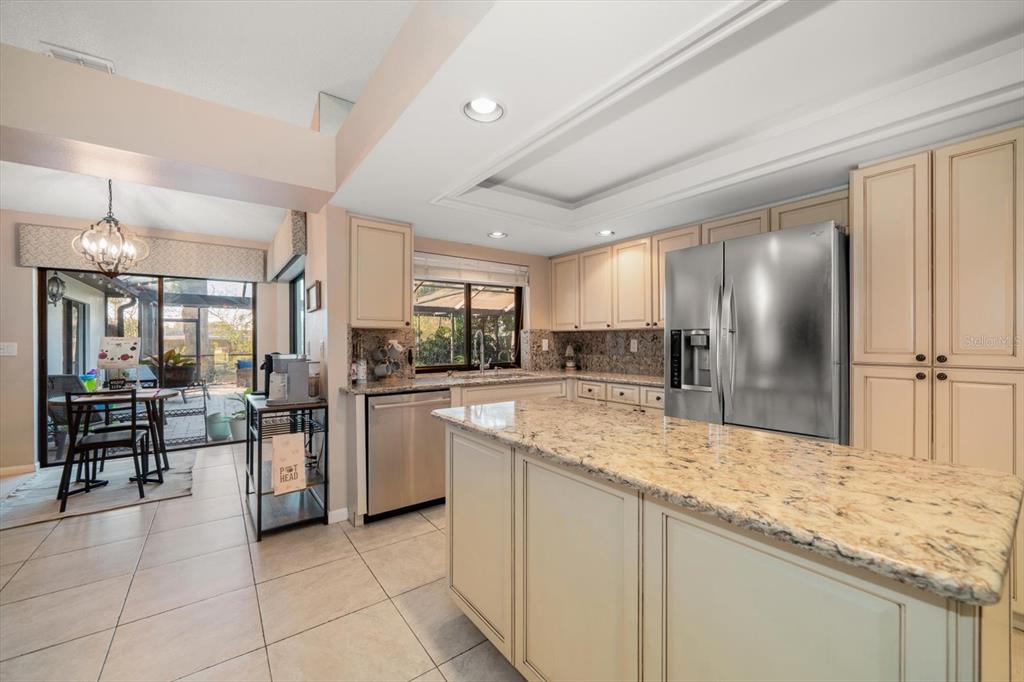
Step inside and immediately feel the quality of a fully permitted remodel from top to bottom. The stunning new kitchen features quartz countertops, Samsung Bespoke appliances, soft-close custom cabinetry, and a large pantry. The dining room showcases a custom-built bar with shelving and a mini fridge, creating the perfect space for entertaining. With two generous living areas and an open flow from kitchen to dining, this home is truly made for gathering.
Every detail shines — from new hurricane-impact windows (2025), to gorgeous luxury vinyl flooring, to recessed lights in every room with adjustable settings for the perfect ambiance. The primary suite is a serene retreat with a large updated en-suite bath, oversized vanity, and a custom walk-in shower.
Outside, enjoy a large fully fenced yard, a paver patio, and room for outdoor living at its finest. Major updates give you peace of mind, including new electrical, new plumbing, a new mini split A/C system, and a 2025 roof.
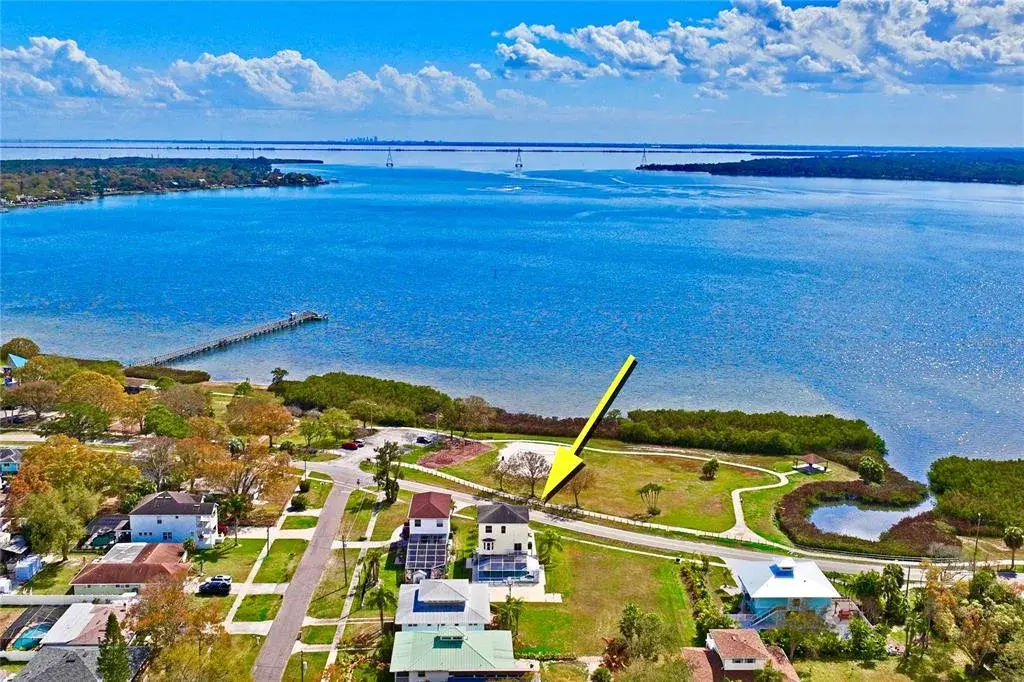
Location is everything, and this home places you just a short walk to the newly renovated Dunedin Golf Club and beautiful Lake Saundra. Grab your golf cart and head downtown to enjoy Dunedin’s restaurants, shops, festivals, and charming coastal lifestyle. Fairway Estates offers a peaceful, established neighborhood with no flood insurance required.
Move-in ready, beautifully redesigned, and truly unmatched — this is the Fairway Estates home you’ve been waiting for.
 The data relating to real estate displayed on this website comes in part from the Internet Data Exchange (IDX) Program of Stellar MLS. All listing information is deemed reliable but not guaranteed and should be independently verified through personal inspection by appropriate professionals. Listings displayed on this website may be subject to prior sale or removal from sale; the availability of any listing should always be independently verified. Listing information is provided for consumers' personal, non-commercial use, solely to identify potential properties for potential purchase; all other use is strictly prohibited and may violate relevant federal and state law.Stellar (MFR) data last updated at November 8, 2026 at 3:19 AM EST
| Date | Event | Price | Change from previous recorded asking price |
|---|---|---|---|
| SoldMLS #TB8454036 | $699,000 | Not applicable | |
| Price reducedMLS #TB8454036 | $699,000Change: −22.2%−$200,000 | −22.2%−$200,000 | |
| Listed for saleMLS #TB8454036 | $899,000 | Not applicable | |
| SoldMLS #TB8374723 | $445,000 | Not applicable |