
$364,9900.07 mi
942 Ridge Haven DriveBrandon, FL, 33511Sold Jul 15, 20264 beds2 baths1,956 sqft
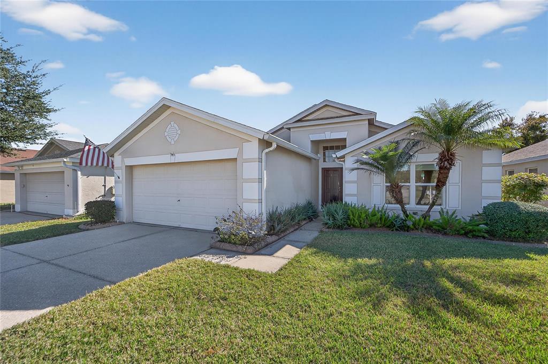
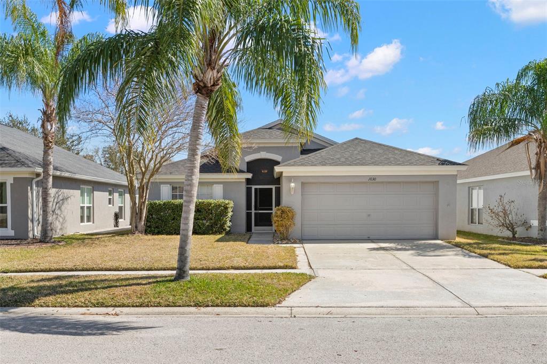
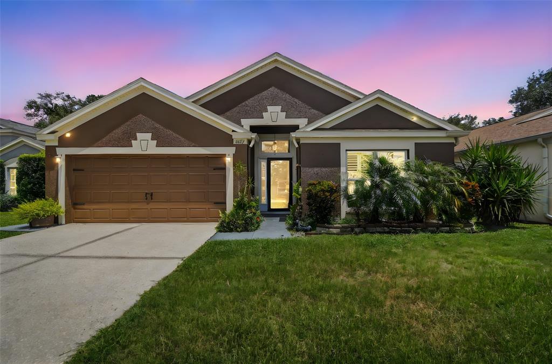
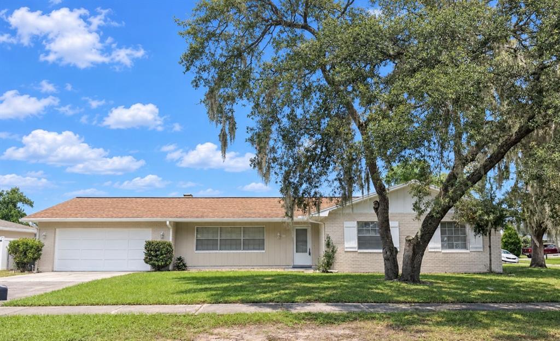
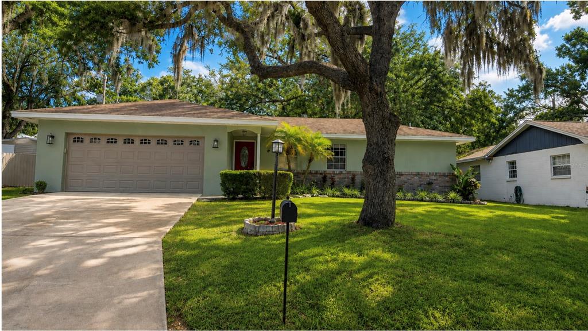
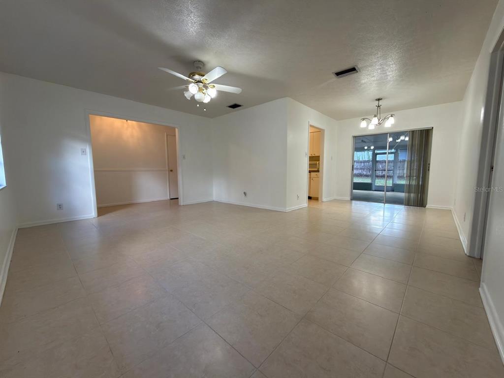
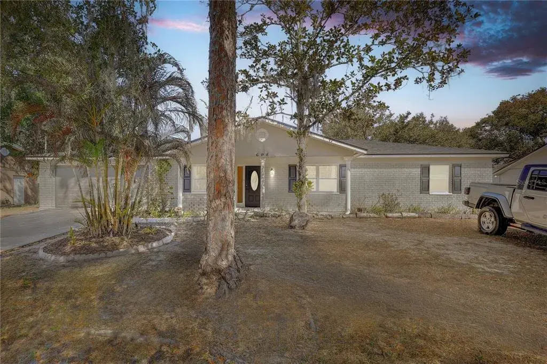
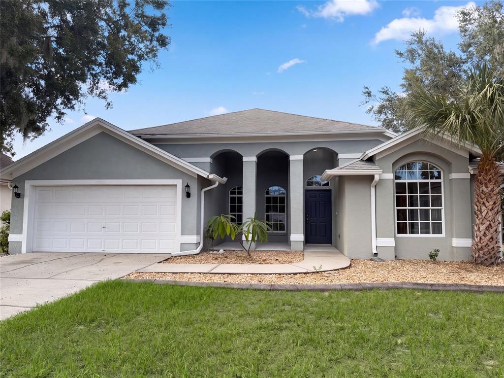
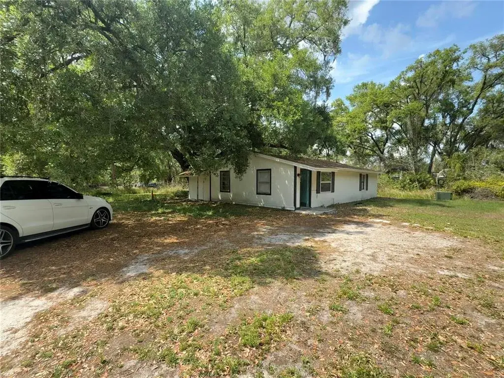
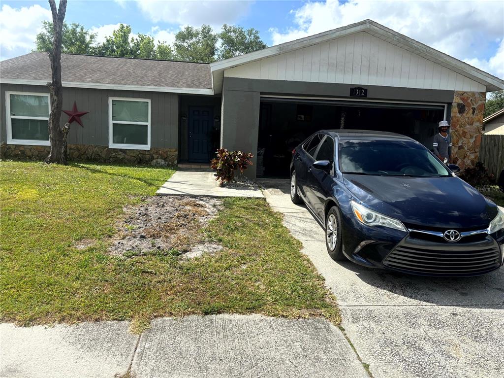
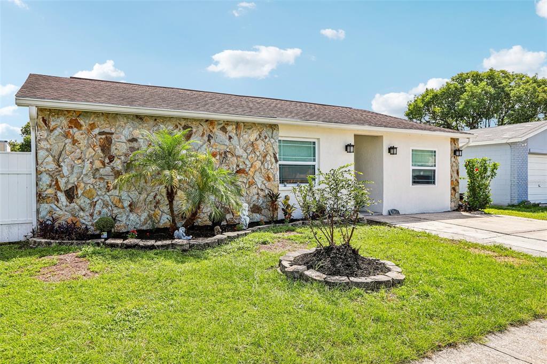
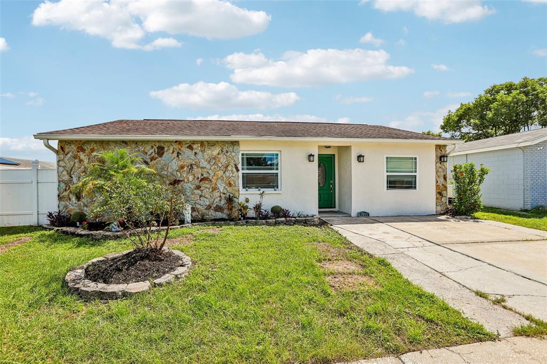
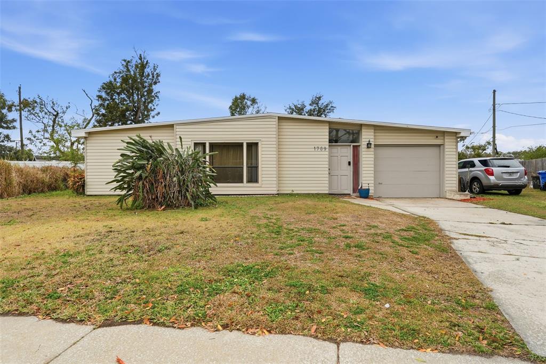
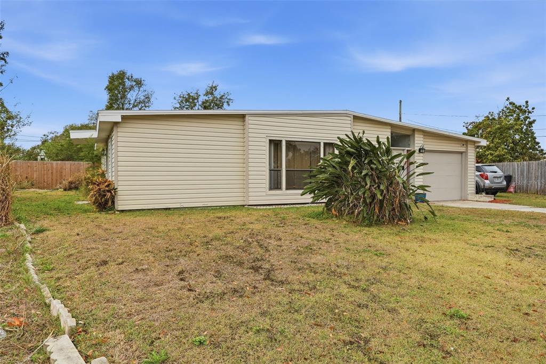
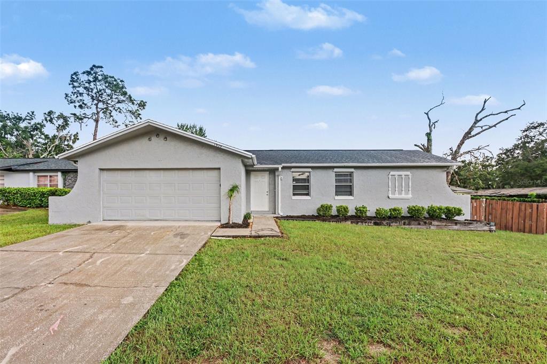
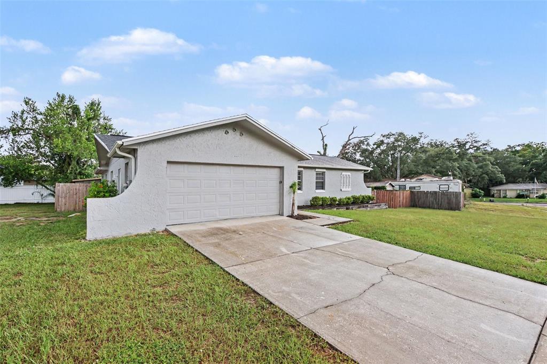
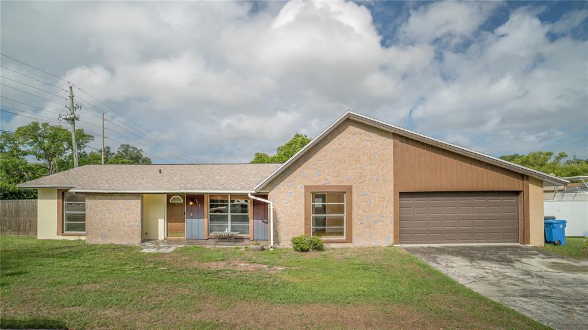
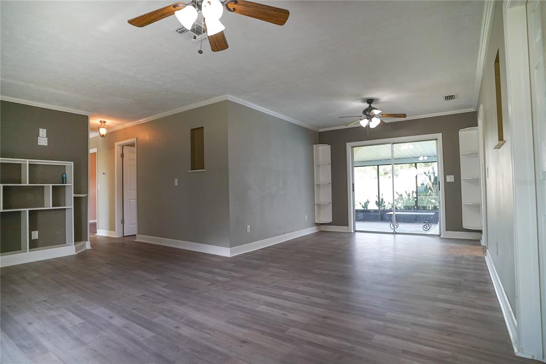
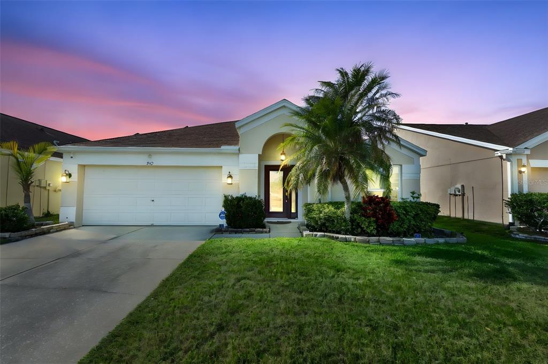
This beautiful 4-bedroom, 2-bathroom home with a 2-car garage is located in a perfect neighborhood that you’ve been searching for! Upon entering, you’re welcomed into a spacious living and dining room combination featuring an open floorplan ideal for both relaxation and entertaining.
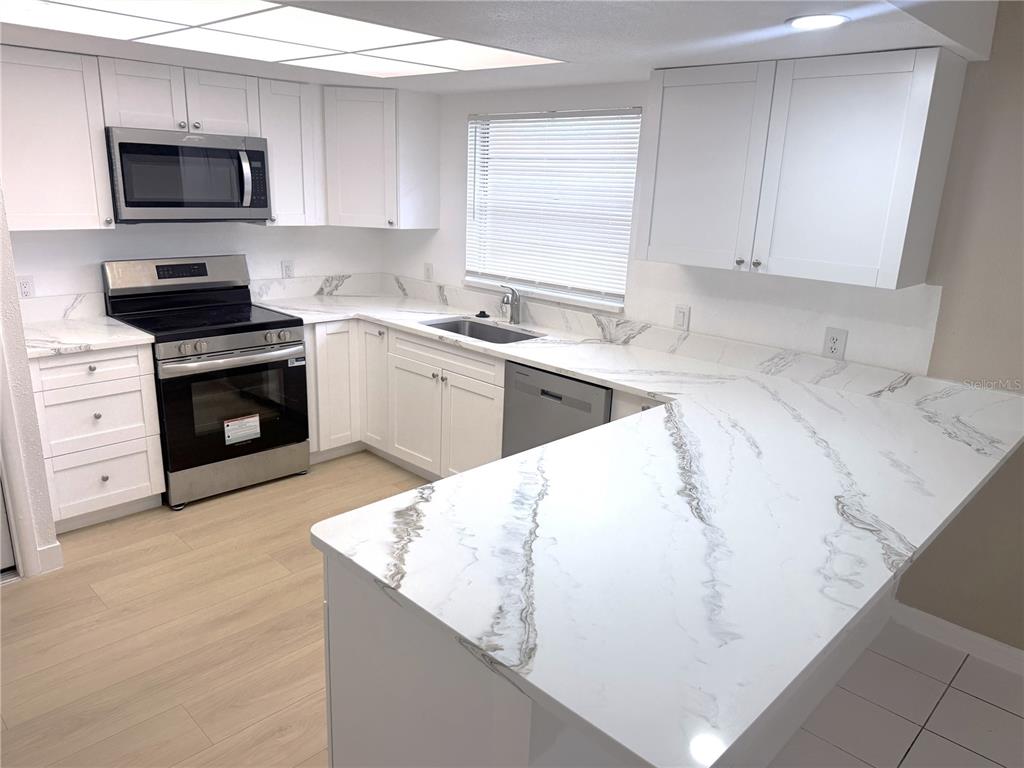
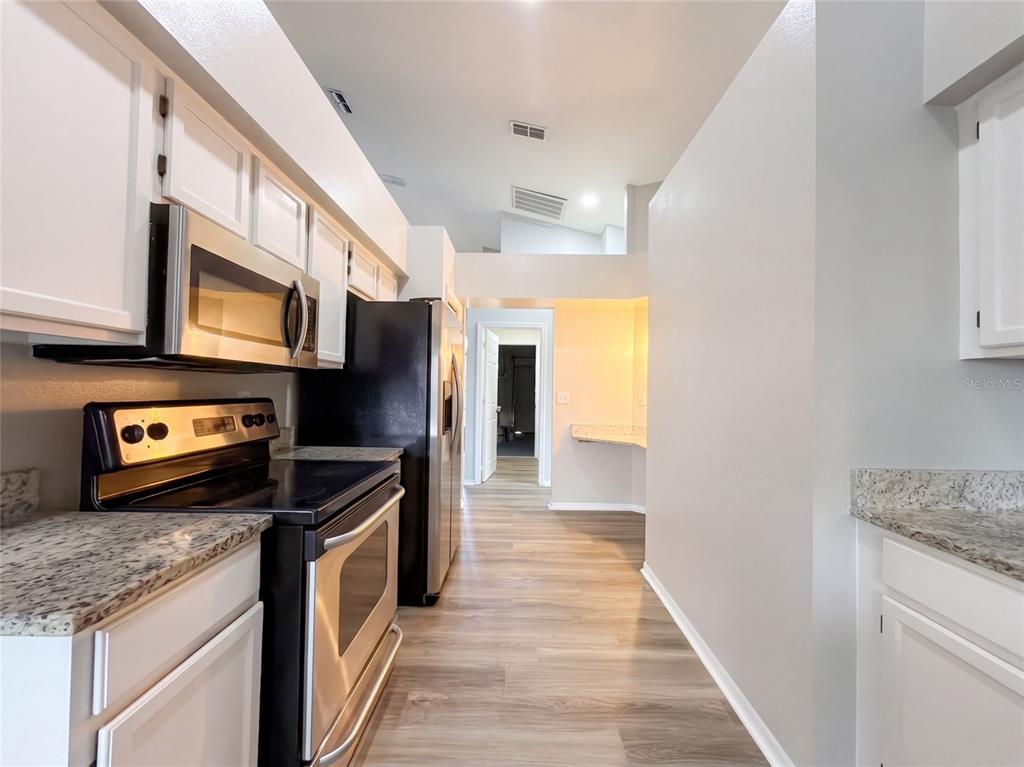
To the left, the modern kitchen offers granite countertops, stainless steel appliances, and a cozy eat-in area. Sliding glass doors at the rear of the living room lead to an oversized, fully screened-in lanai—complete with a solid roof and no rear neighbors, making it the perfect space for year-round enjoyment.
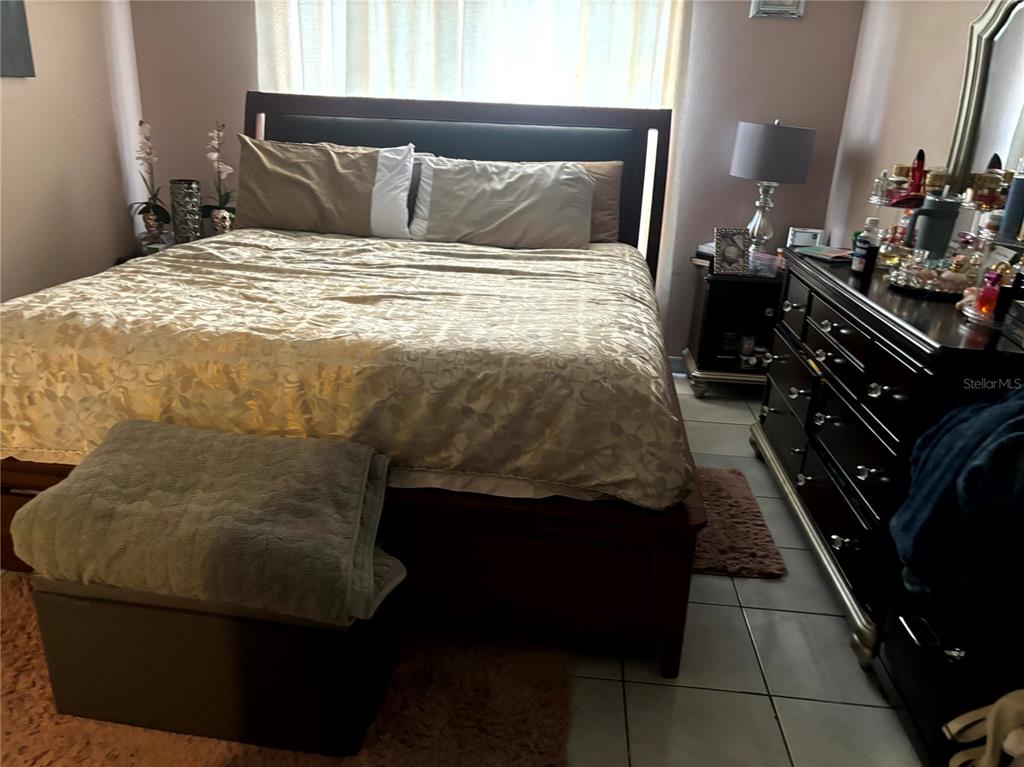
Bedrooms 2, 3, and 4 are generously sized and include large closets. Laundry hookups are conveniently located in an enclosed closet within the kitchen area.
Situated in the heart of Brandon, this home offers quick access in all directions to shopping, restaurants, and entertainment. Don’t miss out on this fantastic opportunity!
The ROOF was completely replaced in 2017. The HVAC was replaced in 2020. All windows were replaced in 2022. The flooring throughout the home was replaced, Nov 2025 with Laminate. There was new ceramic tile installed in the Lanai, Nov 2025. The side of the home was newly painted, Nov 2025. *** The home was not effected by any of the hurricanes over the past 8+ years. ***
 The data relating to real estate displayed on this website comes in part from the Internet Data Exchange (IDX) Program of Stellar MLS. All listing information is deemed reliable but not guaranteed and should be independently verified through personal inspection by appropriate professionals. Listings displayed on this website may be subject to prior sale or removal from sale; the availability of any listing should always be independently verified. Listing information is provided for consumers' personal, non-commercial use, solely to identify potential properties for potential purchase; all other use is strictly prohibited and may violate relevant federal and state law.Stellar (MFR) data last updated at November 7, 2026 at 5:17 PM EST
| Date | Event | Price | Change from previous recorded asking price |
|---|---|---|---|
| SoldMLS #TB8511371 | $369,000 | Not applicable | |
| Listed for saleMLS #TB8511371 | $369,000 | Not applicable | |
| SoldMLS #TB8453379 | $365,000 | Not applicable | |
| Listed for saleMLS #TB8453379 | $390,000 | Not applicable |