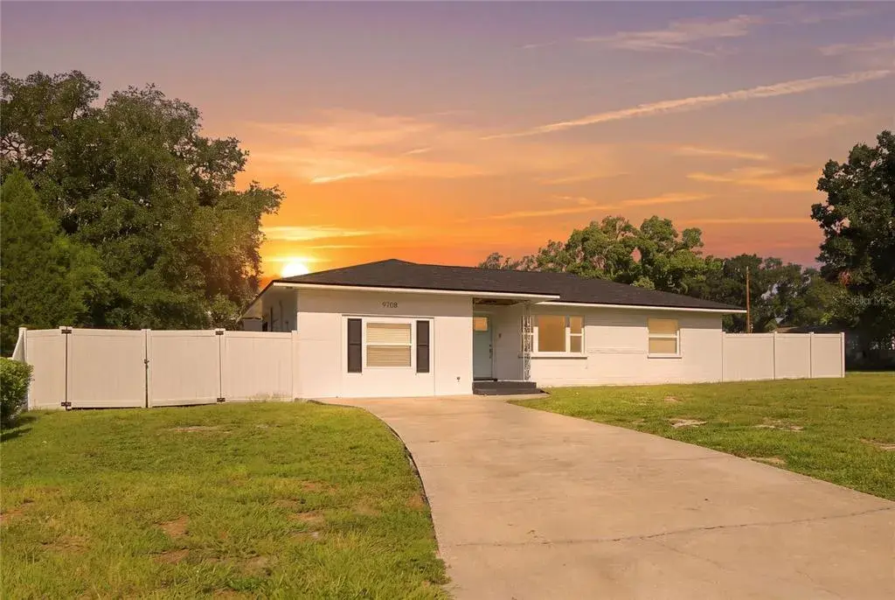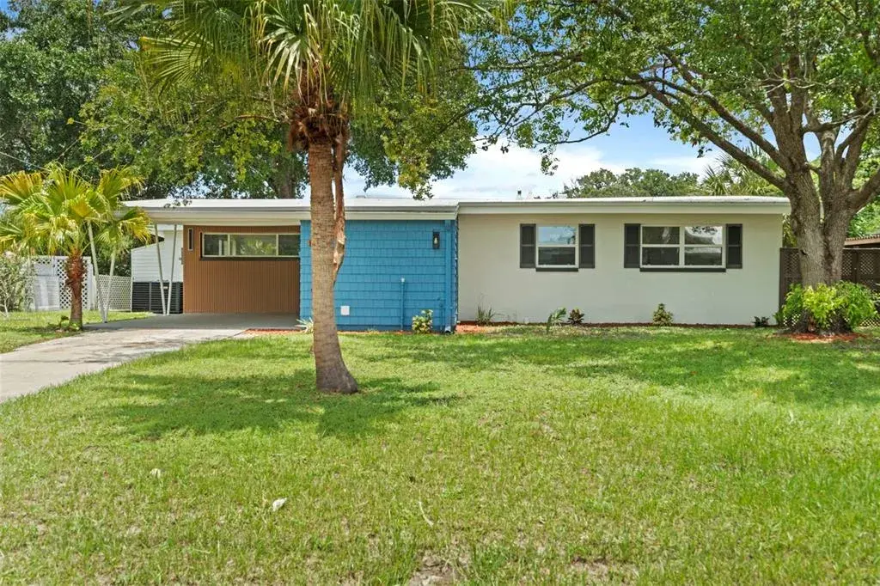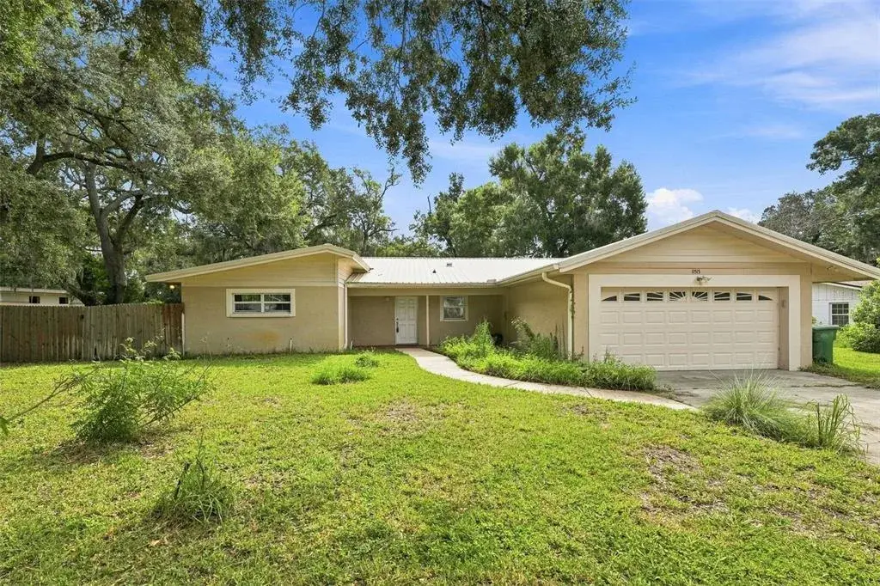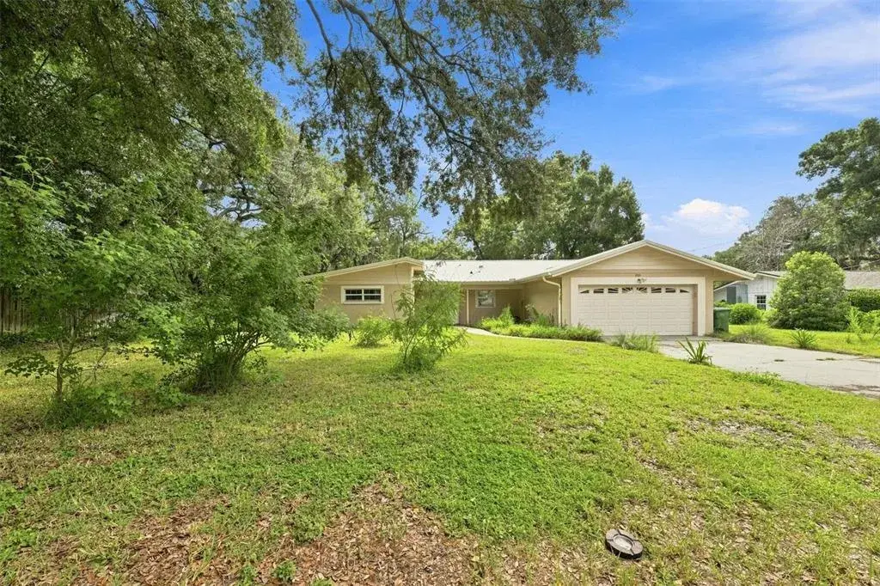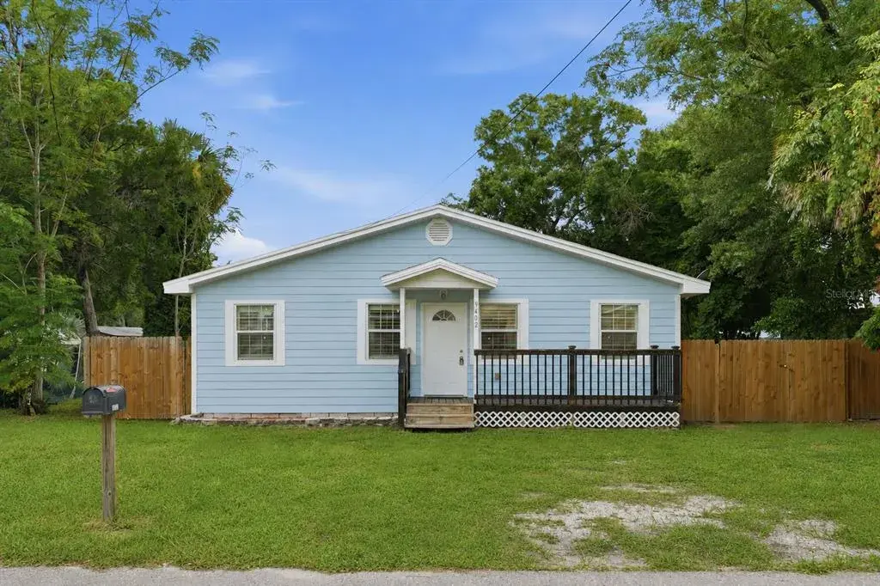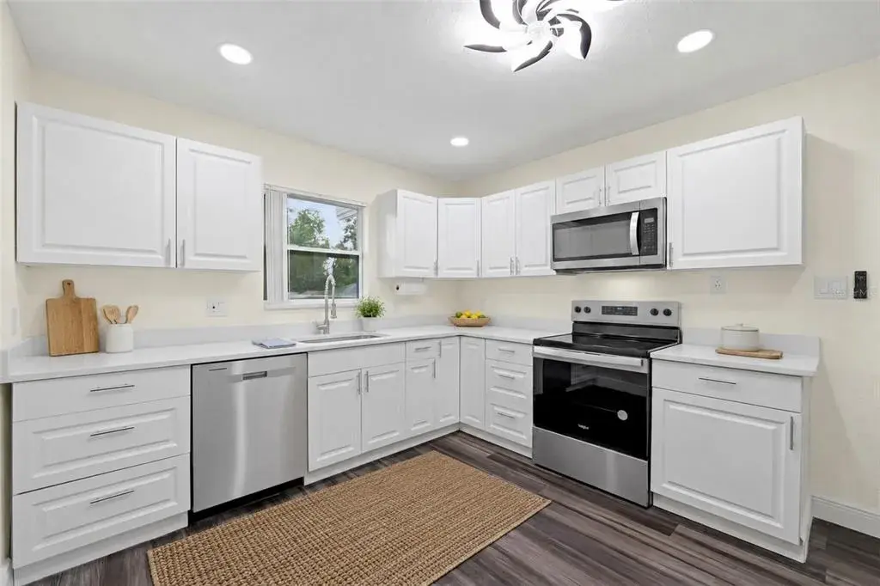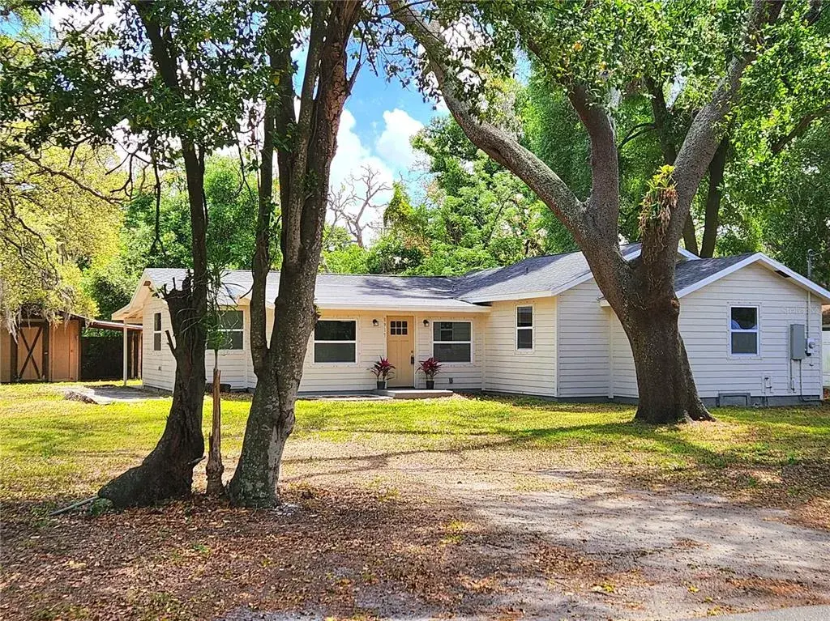
$432,5000.22 mi
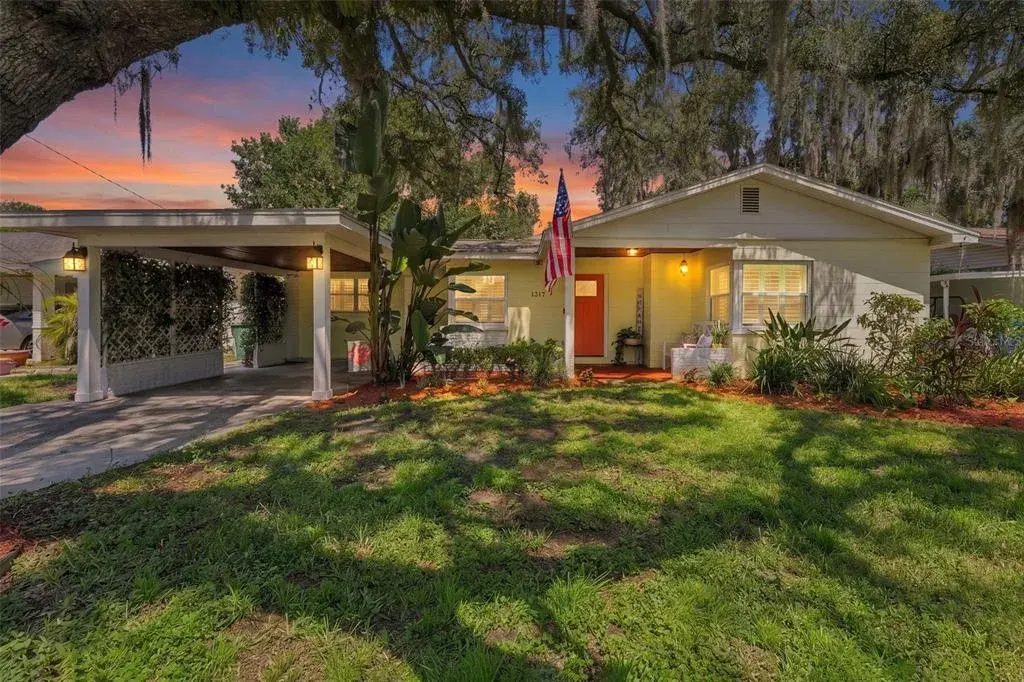
1317 Divot LaneTampa, FL, 33612Sold Sep 23, 20264 beds2 baths1,485 sqft
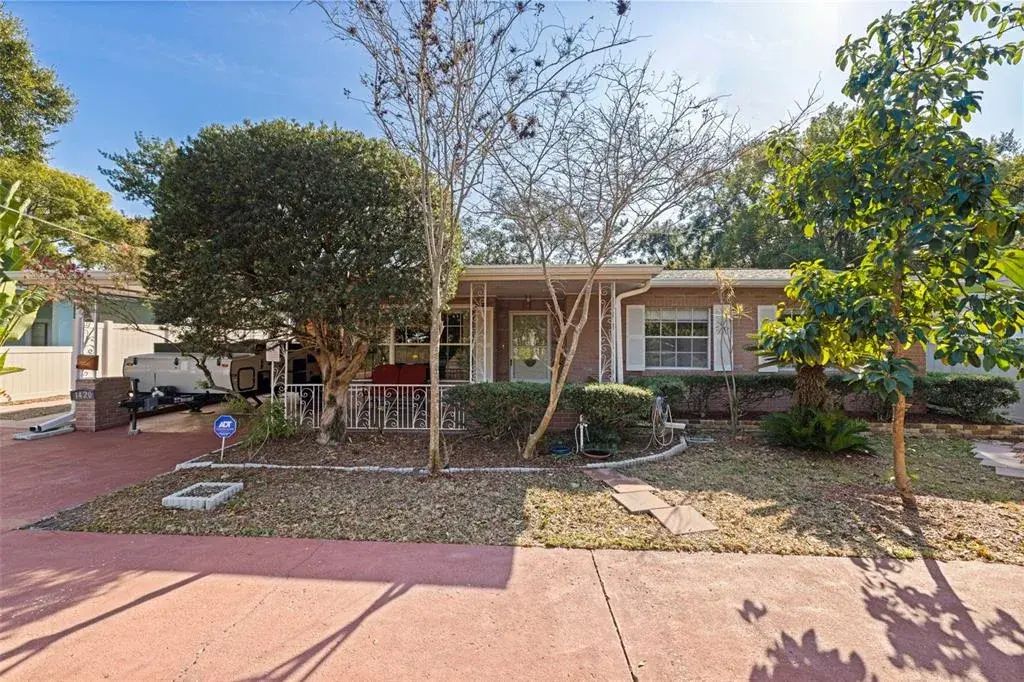
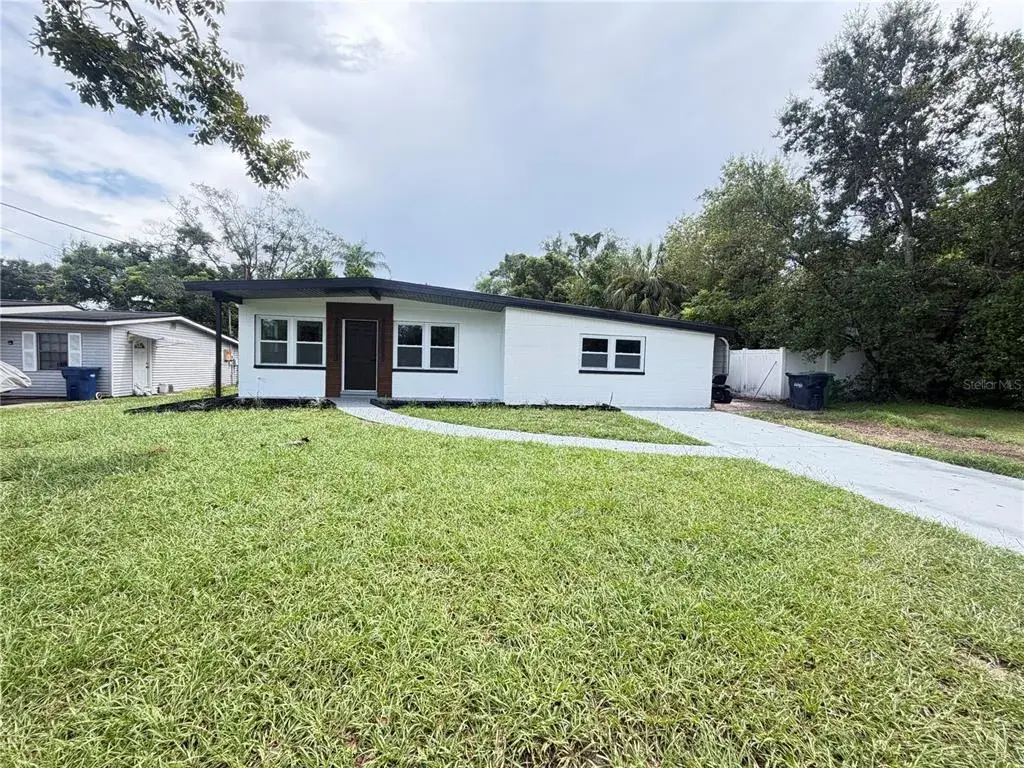
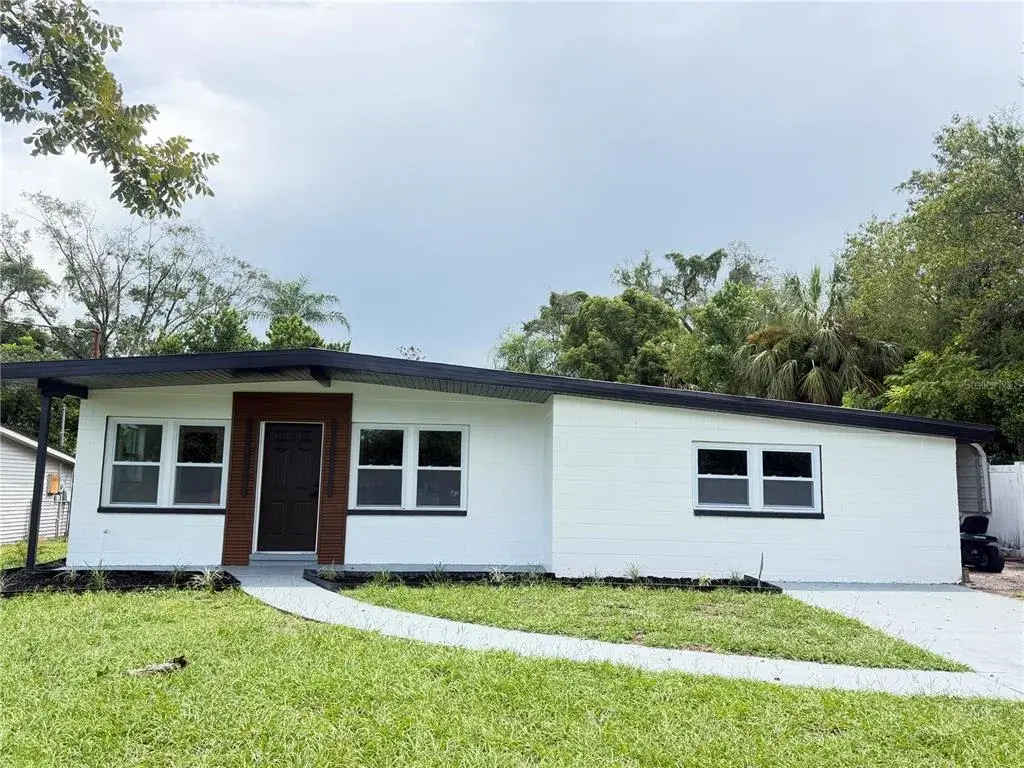
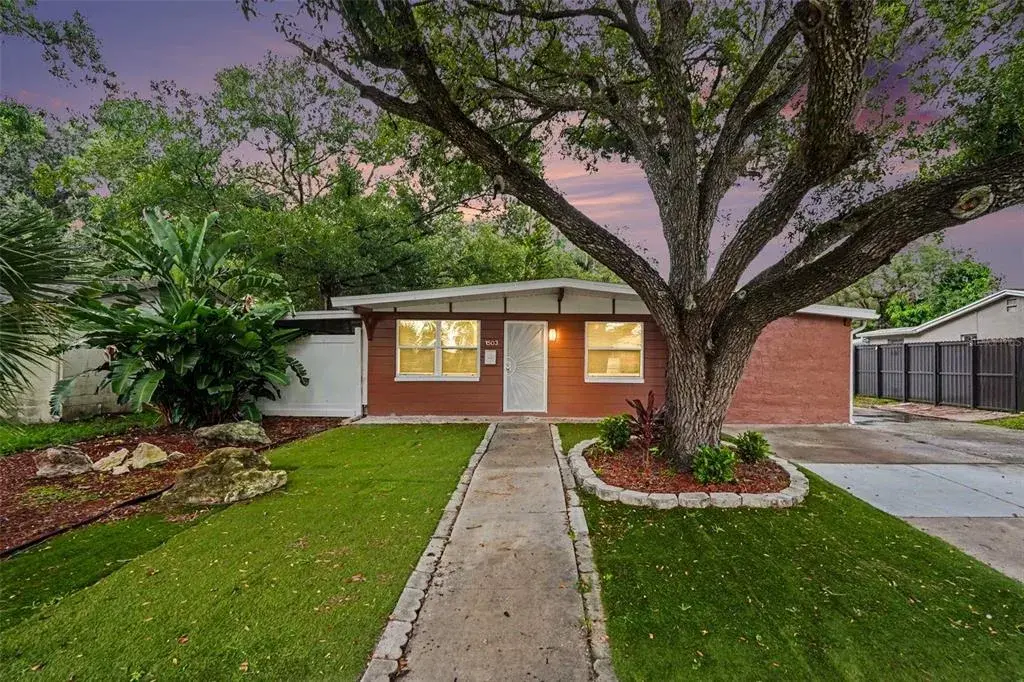
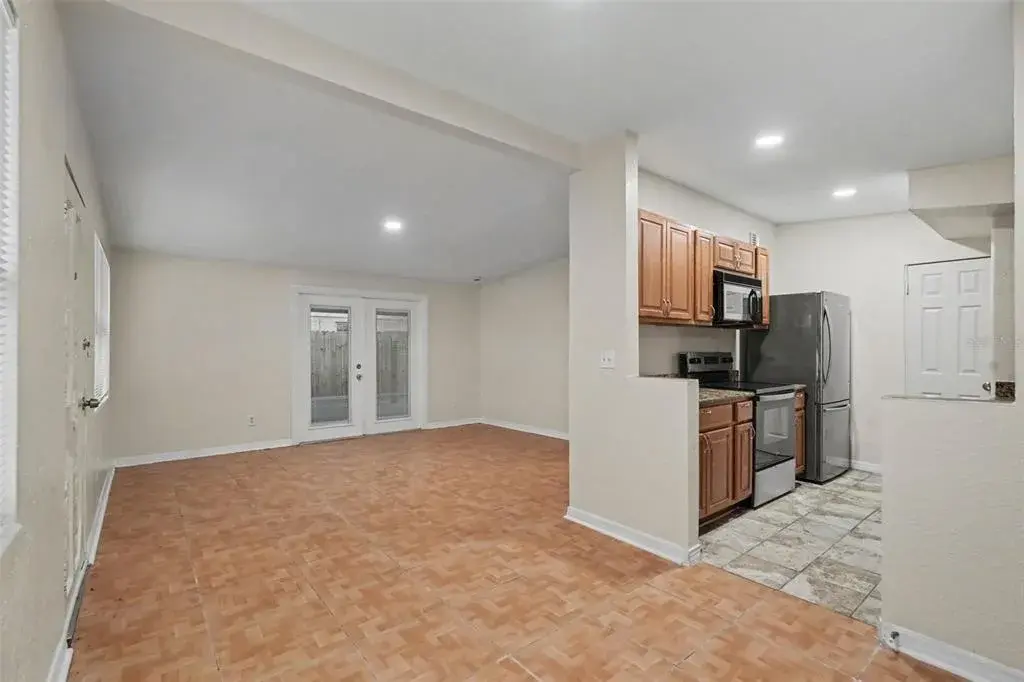
Call today to schedule your showing. Live the Florida lifestyle in this spacious mid-century pool home with direct golf course views in Tampa’s North Side Country Club community, with views of the beloved Babe Zaharias Golf Course. This home offers the perfect blend of character, space and opportunity. Built in 1954, this home is being sold by the second ever owner! While cosmetic updates will allow you to make it truly your own, it has been maintained where it matters most. The HVAC is a 2019, the whole home has been replumbed, as well as rewired, and 36 solar panels ensure energy efficiency. With the essential systems already taken care of, you can put your energy into personalizing this mid-century home to make it uniquely yours. The home unfolds into a layout designed for connection: formal living and dining rooms, plus views of the pool and the fairway beyond. The kitchen features solid wood-core cabinetry, offering durability and charm with the potential to be refreshed to your taste. Throughout the home, the thoughtful floor plan supports everyday living as well as effortless entertaining. The accent wall made of real stone and the Ben Franklin wood stove add a warm, cozy focal point that sets this home apart from today’s newer builds. The split-bedroom layout provides privacy, and storage is abundant. Practical upgrades include an ADT security system, irrigation system, and the home is wired for a generator in case of power outages. Outside, you can embrace the Florida lifestyle: a screened pool for sunny afternoons, a fully fenced backyard perfect for pets or play, and avocado and mango trees that bring a touch of the tropics to your own backyard. A rarity in this neighborhood, the expanded, powered studio-style shed opens up endless possibilities — an art studio, home gym, workshop, office, game room, or workshop. Set in a sought-after community close to local dining, shopping, and everything Tampa has to offer, this home is more than a place to live, it’s a lifestyle waiting for your personal vision. Call today to schedule your showing.

 The data relating to real estate displayed on this website comes in part from the Internet Data Exchange (IDX) Program of Stellar MLS. All listing information is deemed reliable but not guaranteed and should be independently verified through personal inspection by appropriate professionals. Listings displayed on this website may be subject to prior sale or removal from sale; the availability of any listing should always be independently verified. Listing information is provided for consumers' personal, non-commercial use, solely to identify potential properties for potential purchase; all other use is strictly prohibited and may violate relevant federal and state law.Stellar (MFR) data last updated at October 8, 2026 at 8:01 AM EDT
| Date | Event | Price | Change from previous recorded asking price |
|---|---|---|---|
| SoldMLS #TB8453296 | $422,000 | Not applicable | |
| Listed for saleMLS #TB8453296 | $435,000 | Not applicable | |
| SoldMLS #T2117514 | $249,900 | Not applicable | |
| Listed for saleMLS #T2117514 | $249,900 | Not applicable |