
$265,0000.12 mi
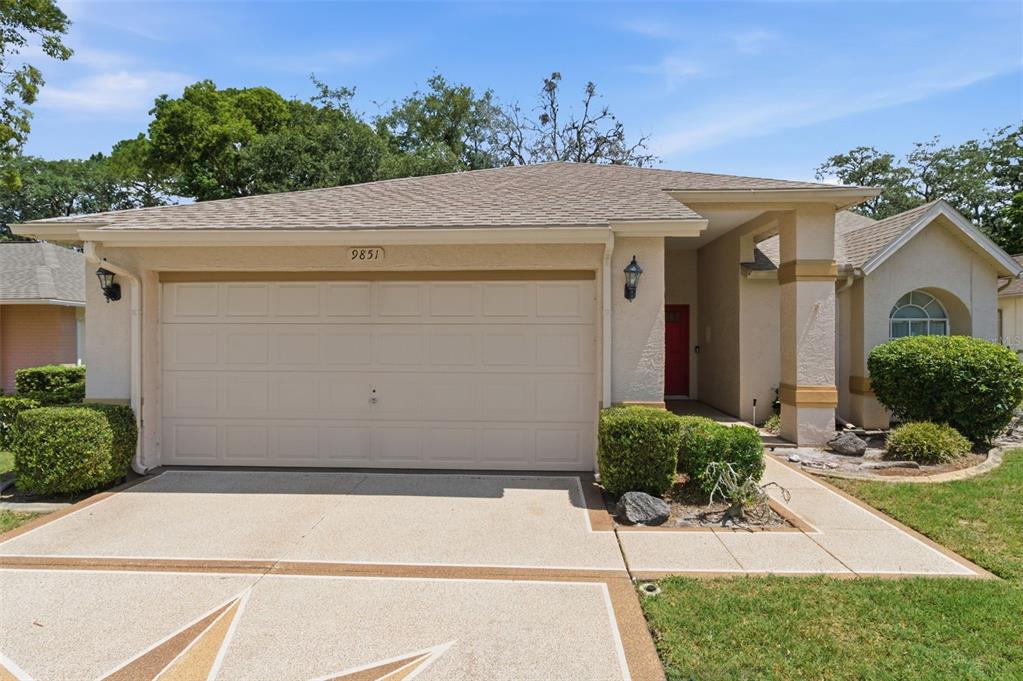
9851 Kingsport AvenueNew Port Richey, FL, 34655Sold Oct 13, 20263 beds2 baths1,558 sqft
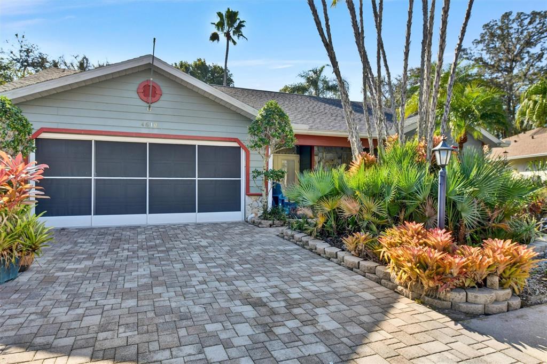
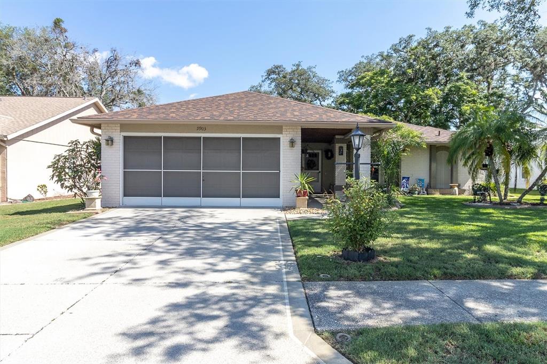
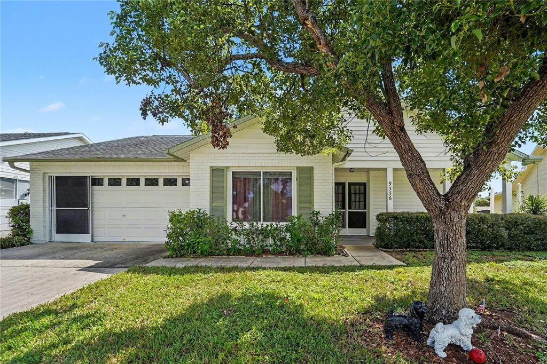
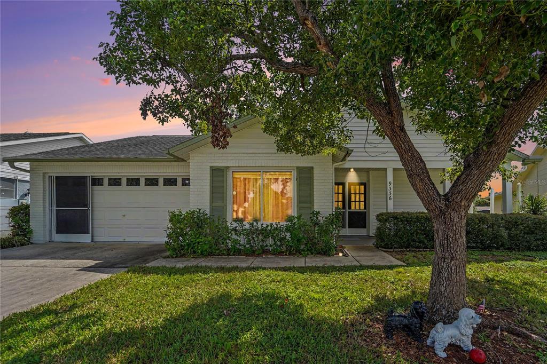
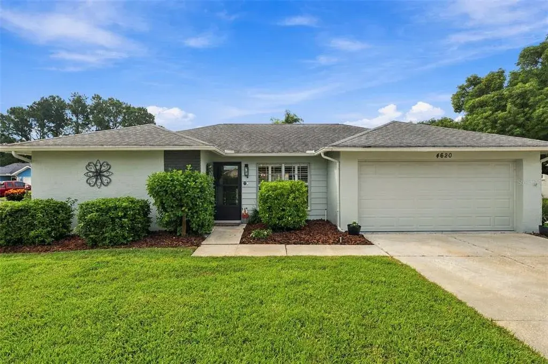
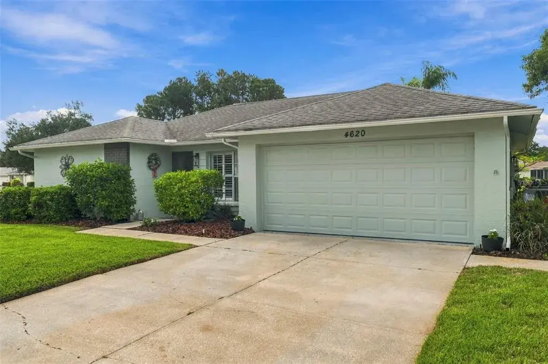
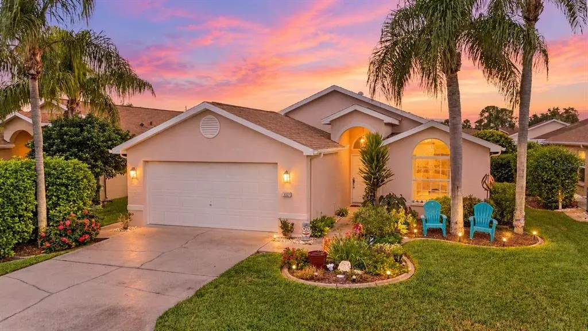
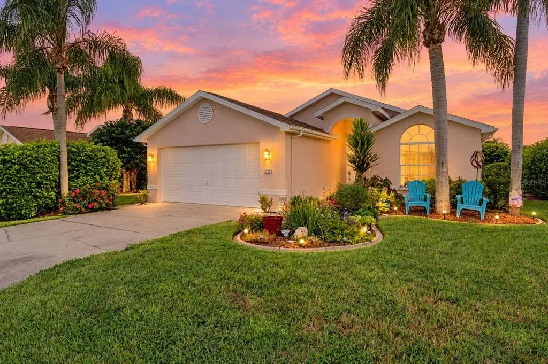
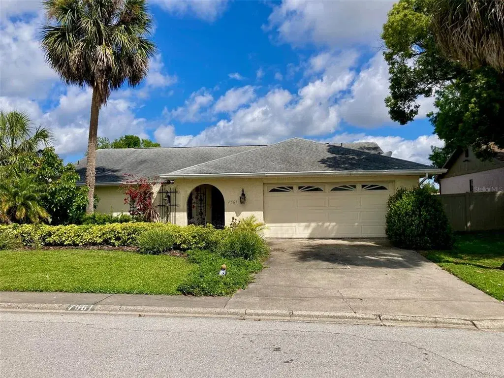
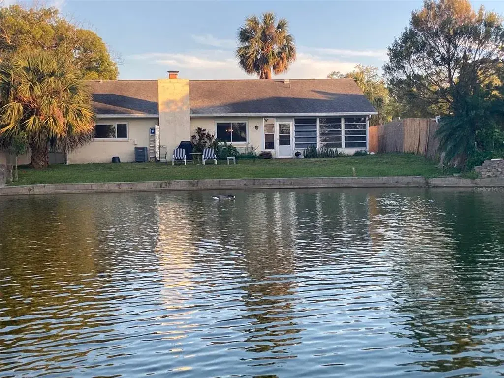
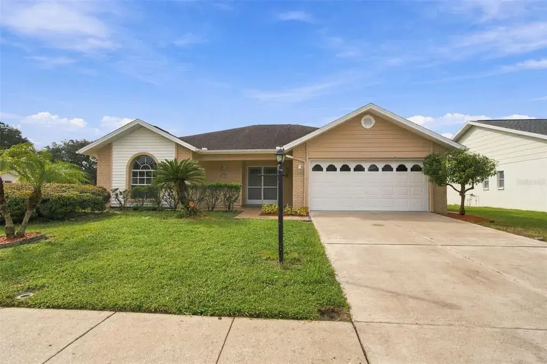
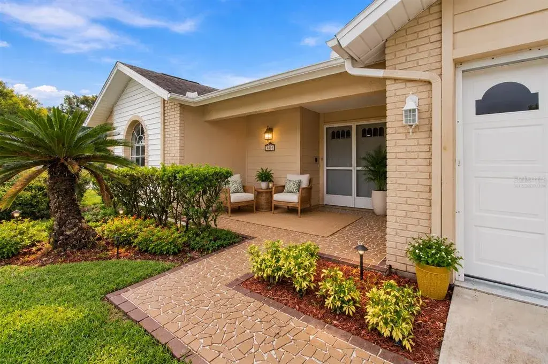
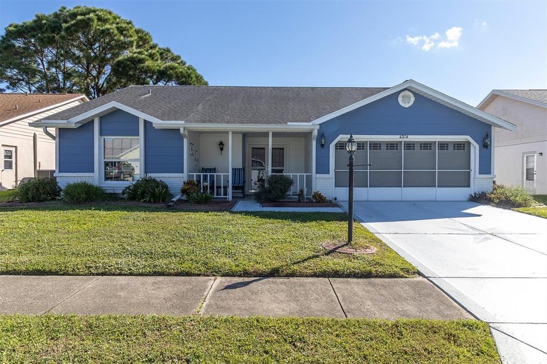
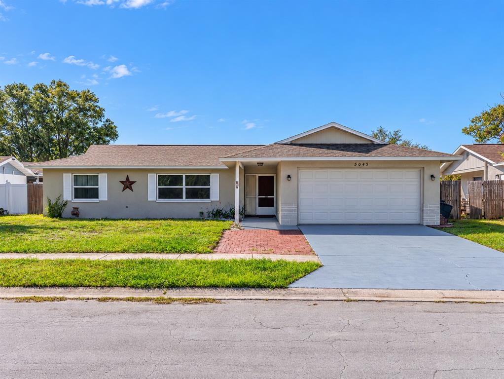
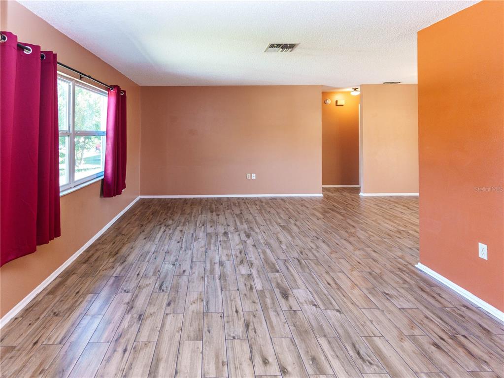
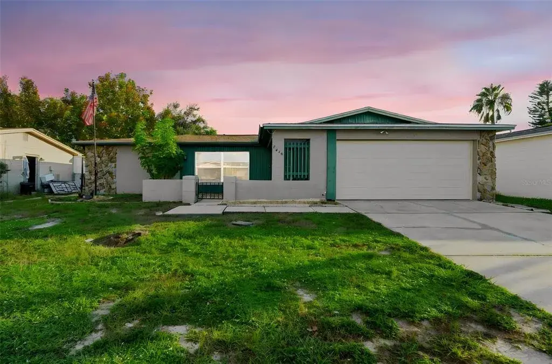
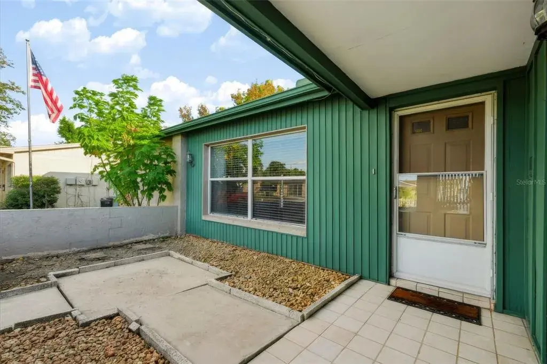
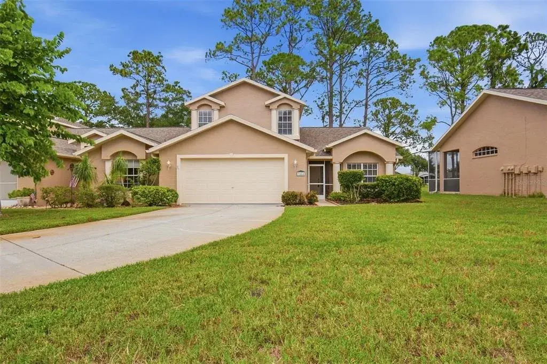
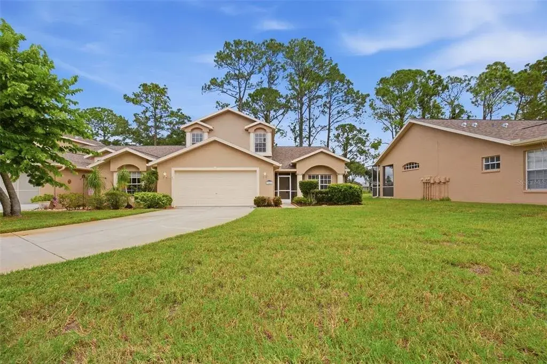
Experience the allure of this Heritage Lake residence, an ideal choice for individuals embracing an active and enriching lifestyle. Nestled within this vibrant 55+ community, residents enjoy convenient proximity to shopping centers, pristine coastal areas, and Tampa International Airport. This property occupies a unique, pie-shaped lot, creating a substantial and distinctive tropical haven. Immerse yourself in a dynamic community offering a diverse selection of activities, all while appreciating the serenity of a wooded environment, further enhanced by its prime location, which ensures the absence of rear neighbors. This well-designed 2-bedroom, 2-bath home provides ample space for relaxation and the full enjoyment of the Florida lifestyle. The open-concept floor plan includes a spacious primary suite with lanai access. The generous living area seamlessly integrates with the dining and kitchen areas, all surrounding an air-conditioned lanai, perfect for entertaining. The lanai overlooks a screened back porch, providing access to your private tropical oasis. The two-car garage features screened doors, optimizing airflow when the garage door is open. The tree-lined, winding streets are ideal for cycling or walking, featuring serene ponds and leading to the active clubhouse. The clubhouse provides a comprehensive array of amenities, including a heated pool and spa, tennis courts, bocce ball, pickleball, craft rooms, a library, billiard rooms, and more, guaranteeing abundant activities. Enjoy dances, parties, barbecues, and numerous other social events. All of this is available for a low monthly HOA fee of $70. Dinning room Vintage light and Vintage Brass ball light do not convey with the property.
 The data relating to real estate displayed on this website comes in part from the Internet Data Exchange (IDX) Program of Stellar MLS. All listing information is deemed reliable but not guaranteed and should be independently verified through personal inspection by appropriate professionals. Listings displayed on this website may be subject to prior sale or removal from sale; the availability of any listing should always be independently verified. Listing information is provided for consumers' personal, non-commercial use, solely to identify potential properties for potential purchase; all other use is strictly prohibited and may violate relevant federal and state law.Stellar (MFR) data last updated at November 7, 2026 at 8:15 PM EST
| Date | Event | Price | Change from previous recorded asking price |
|---|---|---|---|
| SoldMLS #TB8451960 | $284,000 | Not applicable | |
| Listed for saleMLS #TB8451960 | $299,000 | Not applicable |