
$335,0000.13 mi
1450 Carolyn LaneClearwater, FL, 33755Sold Oct 19, 20263 beds1 baths1,266 sqft
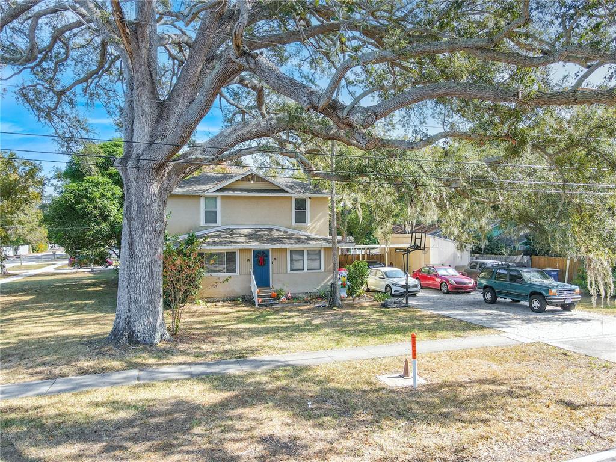
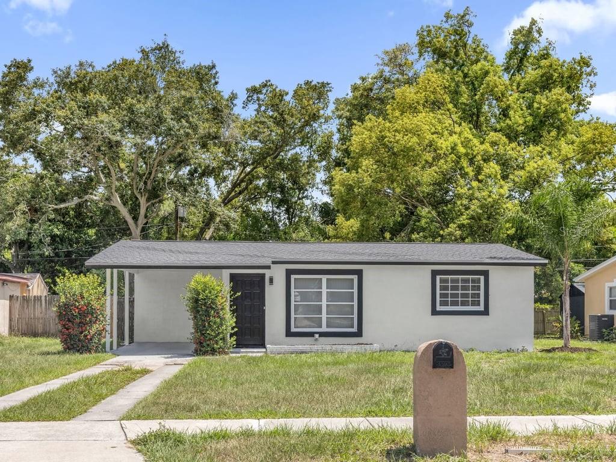
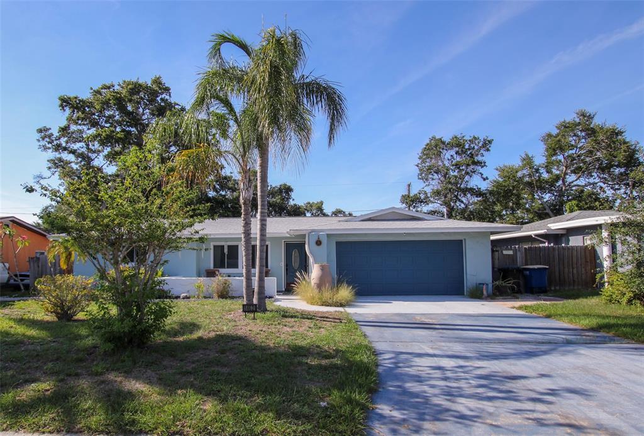
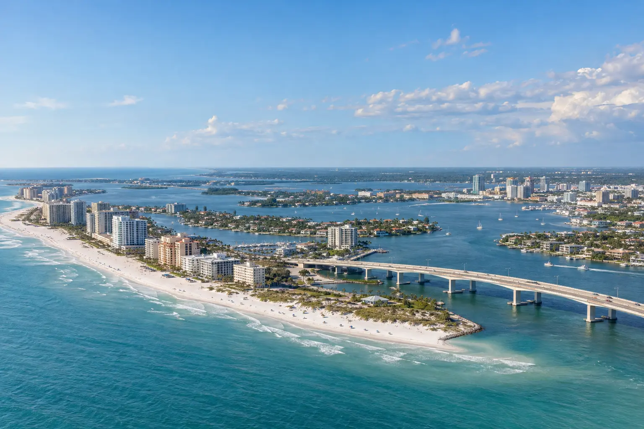
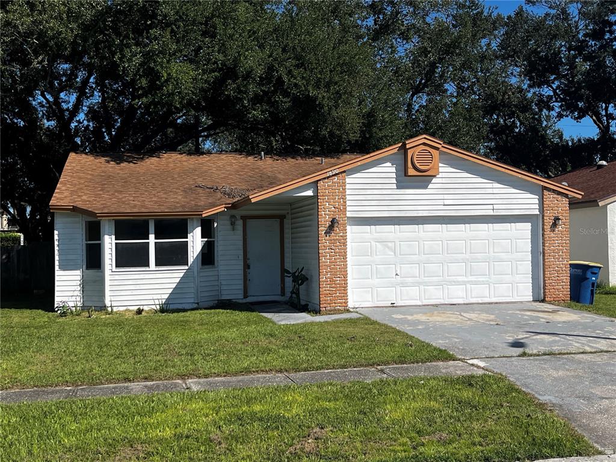
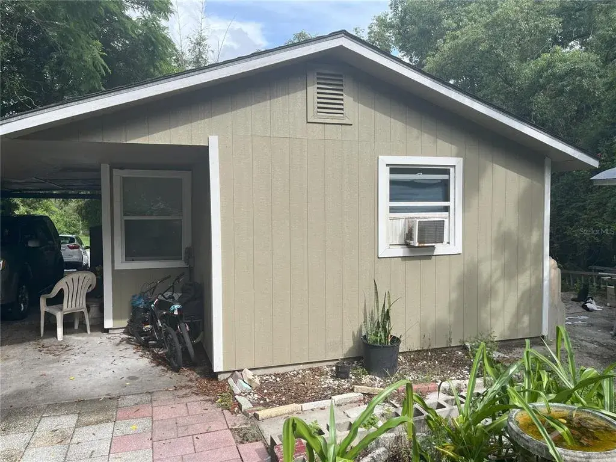
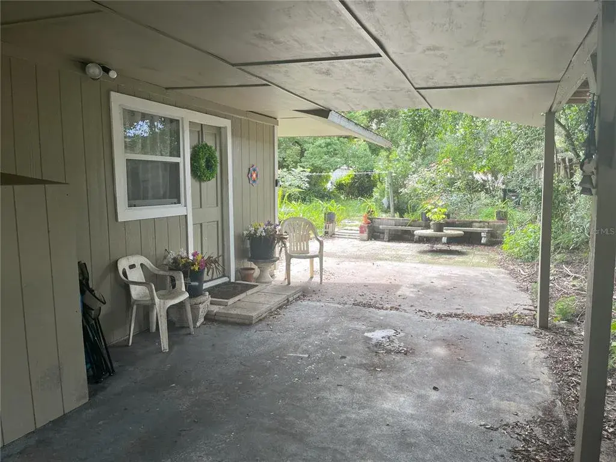
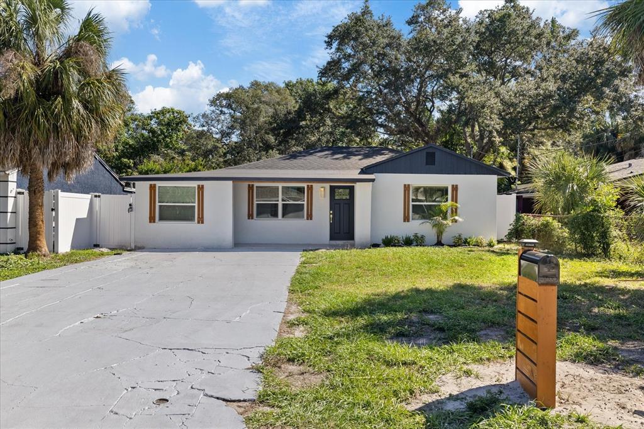
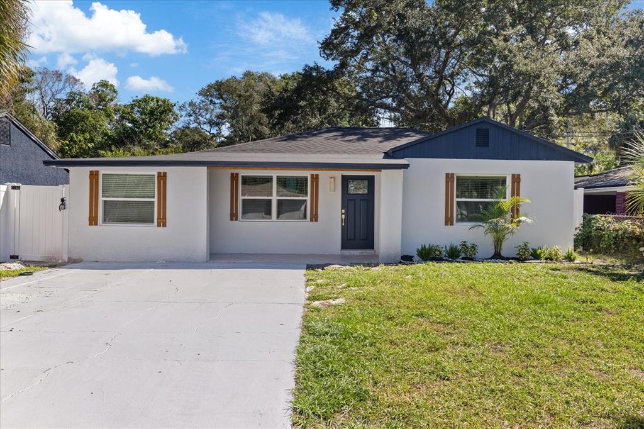
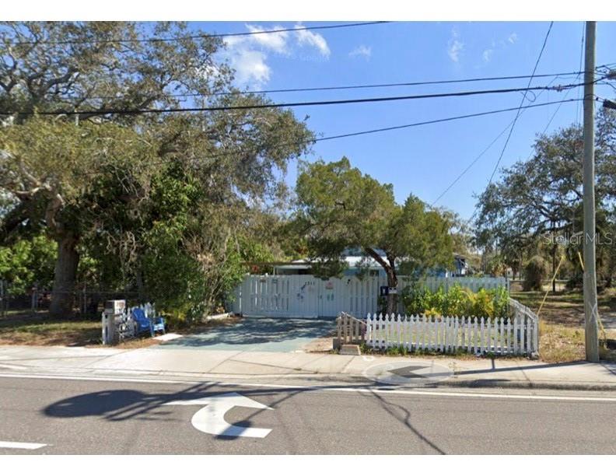
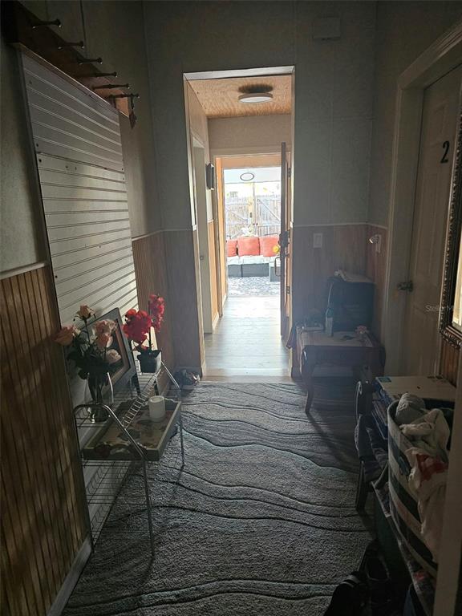
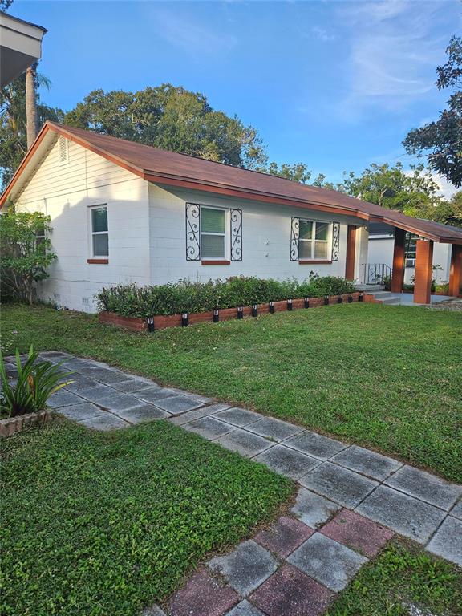
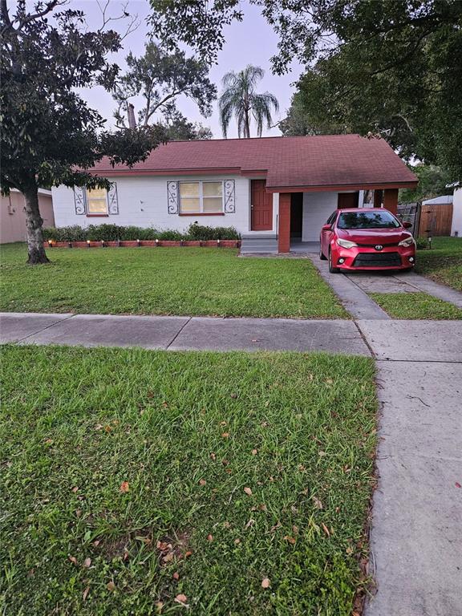
Get ready to fall in love with this historic three-bedroom, two–full bath home with a BONUS ROOM—an exceptional blend of old Florida charm and modern-day comfort! Originally crafted in 1918 as the farmhouse for a pecan grove, this property carries a rare piece of local history, with a thoughtfully added second story completed in 1970. Set on an oversized 105x116 corner lot, the home is framed by majestic pecan and oak trees that create a peaceful, park-like atmosphere from the moment you arrive. The long expanded driveway, covered carport, large workshop, and additional space for RV, boat, or trailer parking allows outstanding versatility for storage, hobbies, and creative projects—not something you’ll easily find elsewhere. Out back, the fully fenced yard includes both an elevated wood deck and a lower deck, providing multiple outdoor spaces for relaxing, gathering, or entertaining beneath the shade of mature trees. Inside this 1,796 sq. ft. home, you are greeted by polished wood floors glowing with natural light from updated double-paned windows. To your right is a nicely sized bonus room—ideal for an office, gym, playroom, or guest space. The inviting living room features warm original wood flooring, abundant natural light, and a comfortable layout perfect for everyday living. A wide pass-through keeps the living and dining spaces feeling connected, open, and airy. Your attention is then drawn to the beautifully crafted wood staircase leading to the second floor, a special architectural detail that adds depth and character to the home’s interior. Beyond the living room, the bright galley-style kitchen has ample counter space and cabinetry, while the incredibly spacious walk-in pantry provides storage rarely found in a home of this era. Upstairs, you’ll find well-proportioned bedrooms with natural light, wood floors, and charming details—a comfortable retreat that complements the home’s historic personality. This home is the kind that stops you in your tracks—a rare combination of history, curb appeal, warmth, and potential. Located close to Sandy Lane Elementary and Dunedin Highland Middle School, and just minutes from Edgewater Drive Park for nightly sunsets. You’re also only an eight-minute drive to Main Street in Dunedin, where you’ll find waterfront dining, live entertainment, and boutique shops. And of course, just a short drive to world-famous Clearwater Beach. A one-of-a-kind property with a story, room to grow, and a setting that feels like old Florida—don’t miss your chance to make it yours.
 The data relating to real estate displayed on this website comes in part from the Internet Data Exchange (IDX) Program of Stellar MLS. All listing information is deemed reliable but not guaranteed and should be independently verified through personal inspection by appropriate professionals. Listings displayed on this website may be subject to prior sale or removal from sale; the availability of any listing should always be independently verified. Listing information is provided for consumers' personal, non-commercial use, solely to identify potential properties for potential purchase; all other use is strictly prohibited and may violate relevant federal and state law.Stellar (MFR) data last updated at November 7, 2026 at 9:00 PM EST
| Date | Event | Price | Change from previous recorded asking price |
|---|---|---|---|
| SoldMLS #TB8451220 | $347,170 | Not applicable | |
| Price reducedMLS #TB8451220 | $370,000Change: −7.5%−$30,000 | −7.5%−$30,000 | |
| Listed for saleMLS #TB8451220 | $400,000 | Not applicable | |
| SoldMLS #U8039414 | $249,900 | Not applicable |