
$285,0000.16 mi
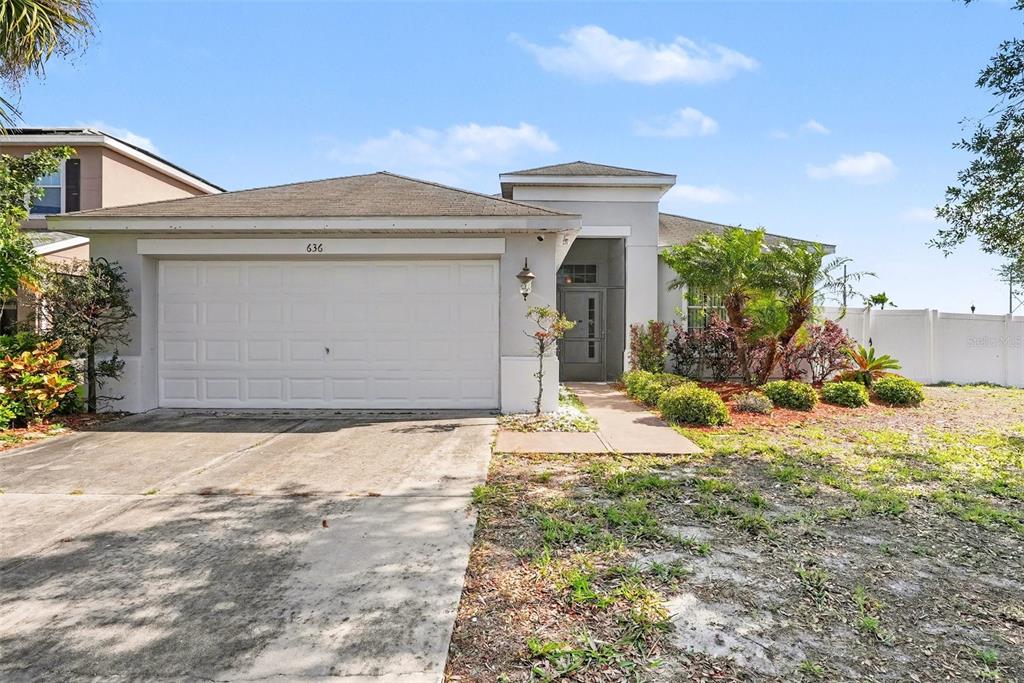
636 Tanana Fall DriveRuskin, FL, 33570Sold Jun 26, 20263 beds2 baths1,835 sqft
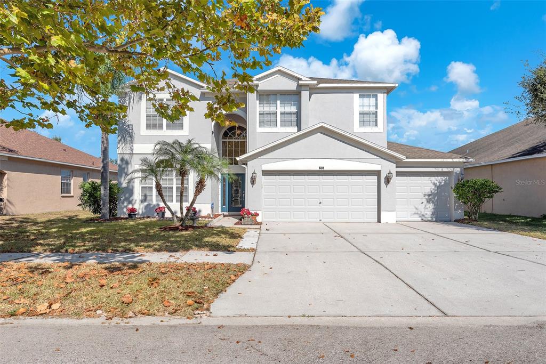
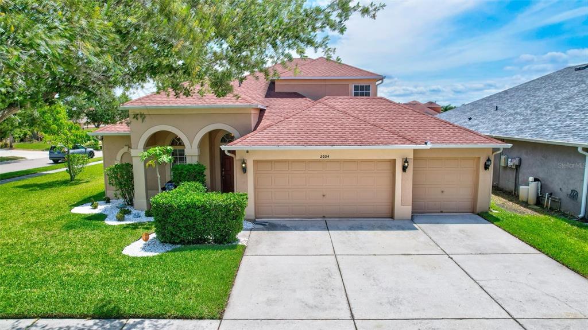
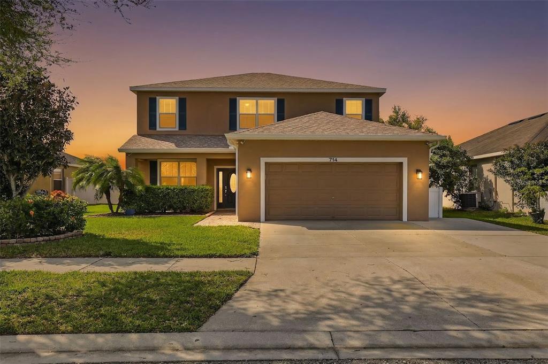
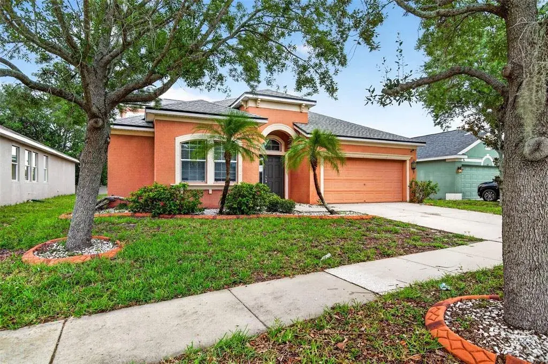
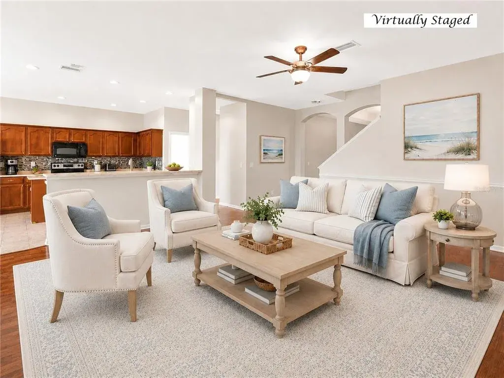
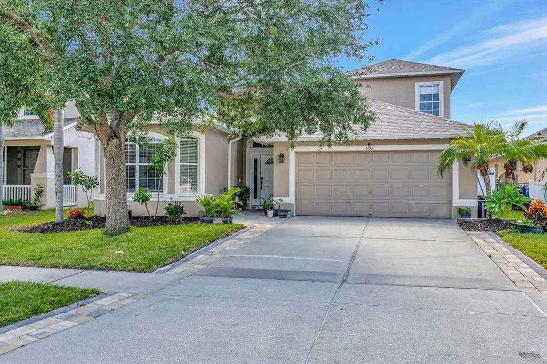
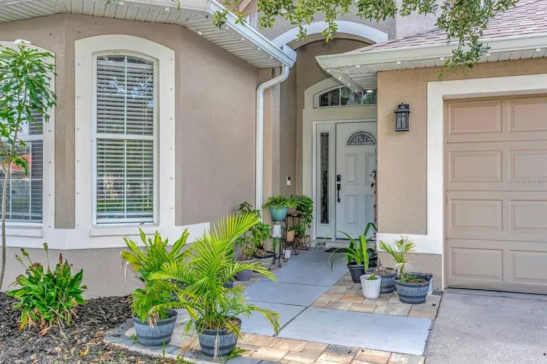
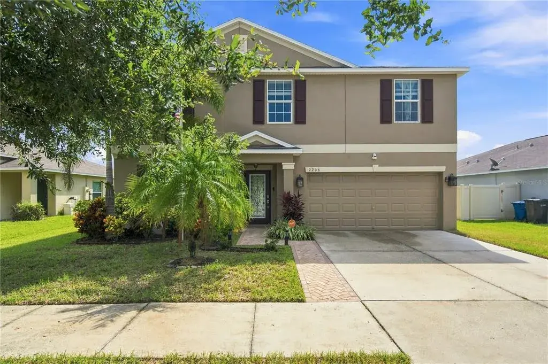
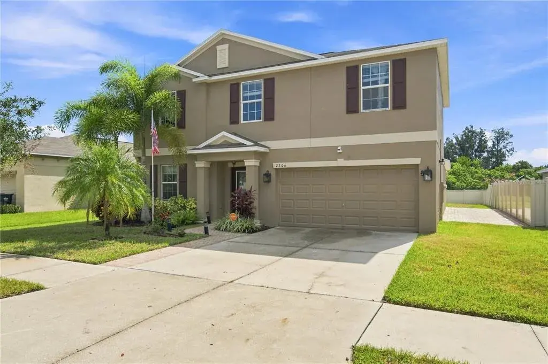
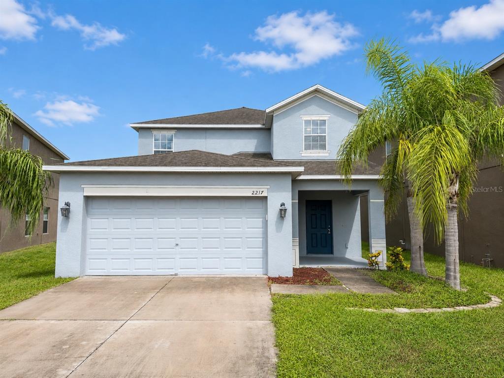
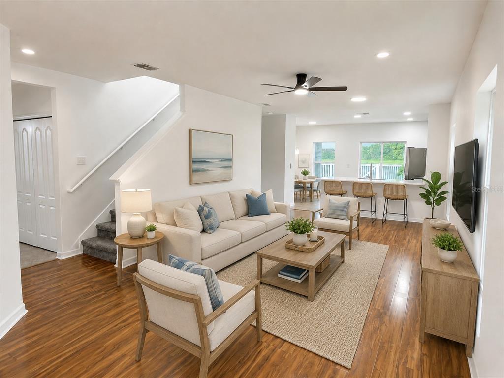
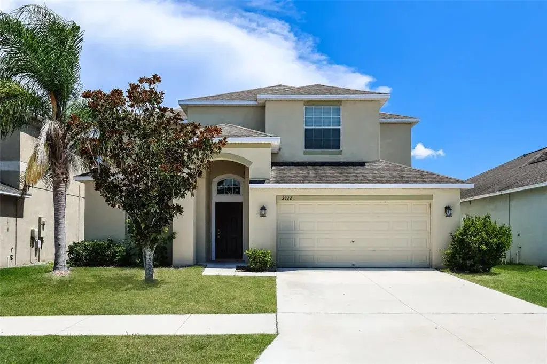
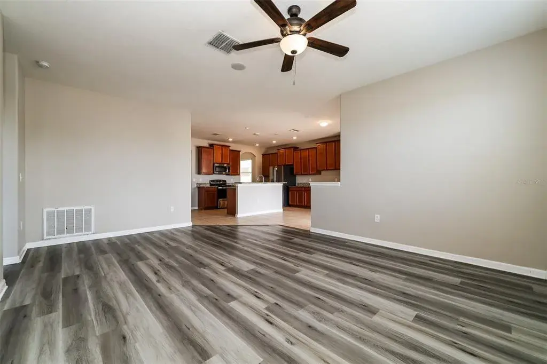
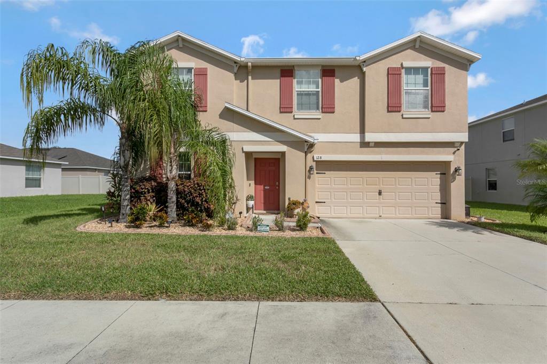
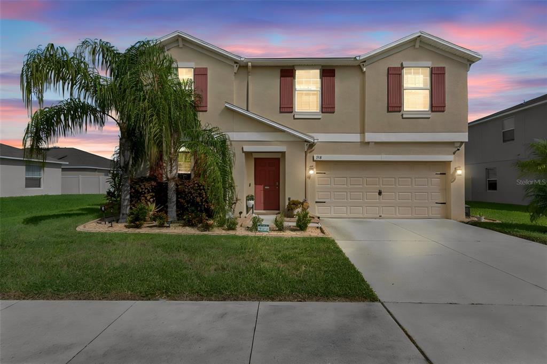
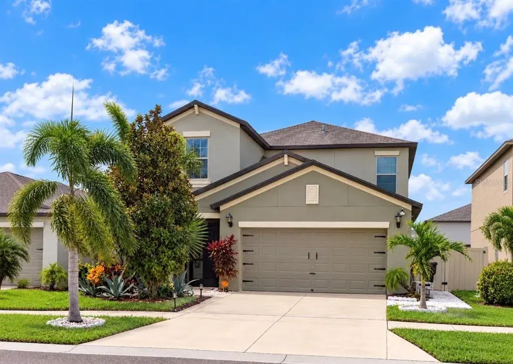
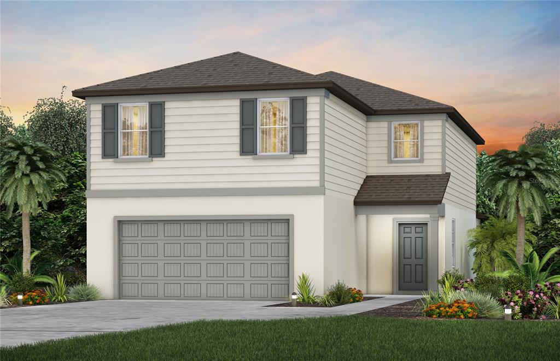
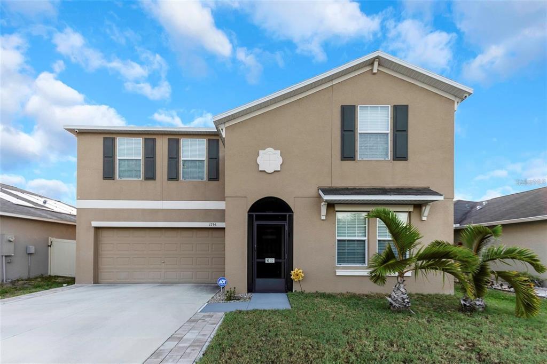
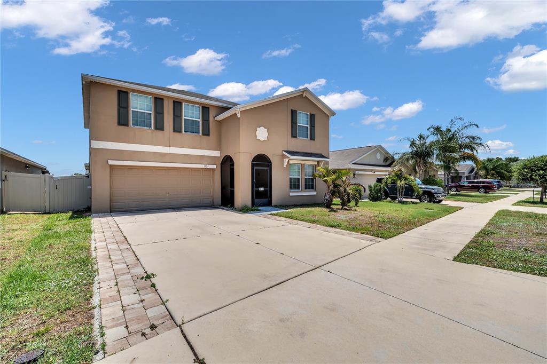
Prie adjustment 3/5! Check the price per square footage, and let's see who will be the lucky one on this home that features a NEW ROOF (2026), NEW HOT WATER HEATER( 2026), priced UNDER VA Appraisal, and features no backyard neighbors. DID I SAY 3400 SQ Ft with 5 bedrooms and 4 bathrooms? QUICK OCCUPANCY IF NEEDED Step through the two-story foyer into bright, open spaces, including a formal living room and dining room, an open family room, and an upgraded kitchen with extensive cabinetry, ample counter space, a sunny breakfast nook, and a convenient breakfast bar. There is a large bedroom with access to a full, ADA-compliant bathroom on the first floor—ideal for a guest suite or multigenerational living.
Upstairs, a bonus media room provides the perfect opportunity to create your own personalized space. The oversized main suite offers plenty of room for a sitting area, a large walk-in closet, and a luxurious bath complete with a garden tub, separate shower, and dual sinks. There are 3 secondary bedrooms upstairs: 2 have large walk-in closets, 1 has an ensuite bathroom with a tub/shower combination and all 3 are generously sized.
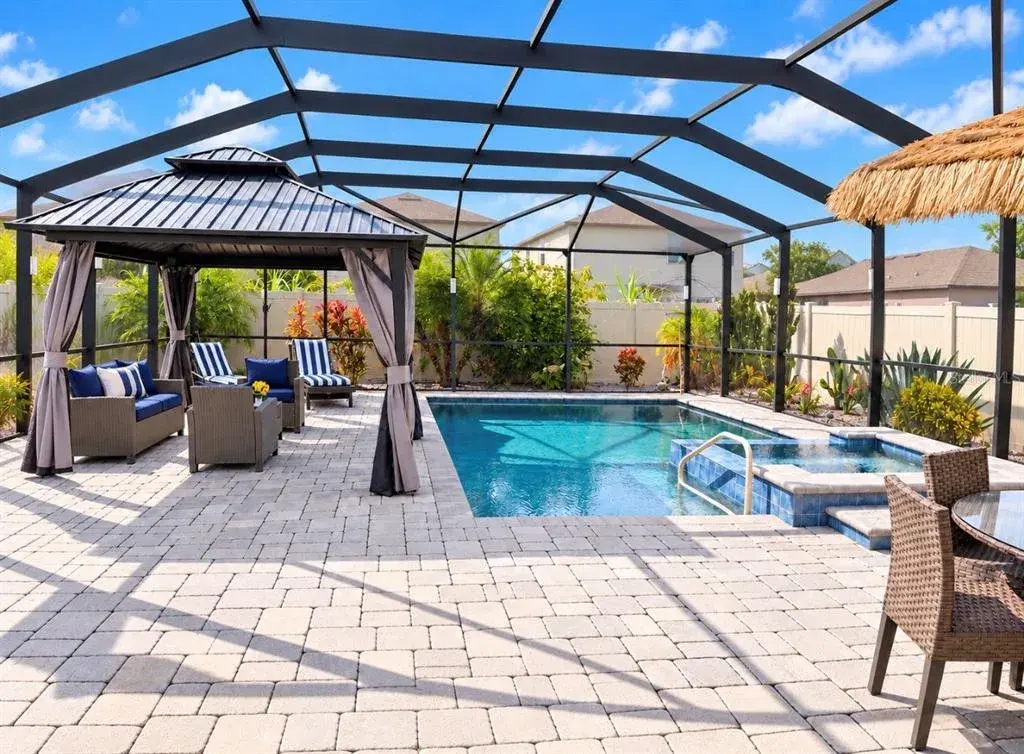
Enjoy outdoor living in a fully glassed-in Florida Room, featuring double-pane sliding windows. Take in the serene water view—an ideal backdrop for cookouts, quiet relaxation, and the occasional visit from a heron. A 3-car garage adds valuable storage and parking options and the first floor laundry room has a handy utility sink. Hurricane shutters are stored in the garage for peace of mind. The security system has been wired and is ready to use as well as an irrigation system to keep your landscaping beautiful. River Bend gives you resort-style perks without the price tag: fitness center, oversized pool, playgrounds, pickleball, and basketball courts, and a fenced dog park. Commuting is easy with quick access to I-75 and US-41, putting Tampa, MacDill, beaches, shopping, dining, hospitals, and EG Simmons Park within reach. Low HOA fees. High lifestyle value.
 The data relating to real estate displayed on this website comes in part from the Internet Data Exchange (IDX) Program of Stellar MLS. All listing information is deemed reliable but not guaranteed and should be independently verified through personal inspection by appropriate professionals. Listings displayed on this website may be subject to prior sale or removal from sale; the availability of any listing should always be independently verified. Listing information is provided for consumers' personal, non-commercial use, solely to identify potential properties for potential purchase; all other use is strictly prohibited and may violate relevant federal and state law.Stellar (MFR) data last updated at November 7, 2026 at 8:30 PM EST
| Date | Event | Price | Change from previous recorded asking price |
|---|---|---|---|
| SoldMLS #TB8450953 | $400,000 | Not applicable | |
| Price reducedMLS #TB8450953 | $395,000Change: −3.7%−$15,000 | −3.7%−$15,000 | |
| Listed for saleMLS #TB8450953 | $410,000 | Not applicable | |
| SoldMLS #T2720349 | $225,000 | Not applicable |