
$662,0000.24 mi
9419 Greenpointe DriveTampa, FL, 33626Sold Aug 19, 20263 beds2 baths2,175 sqft
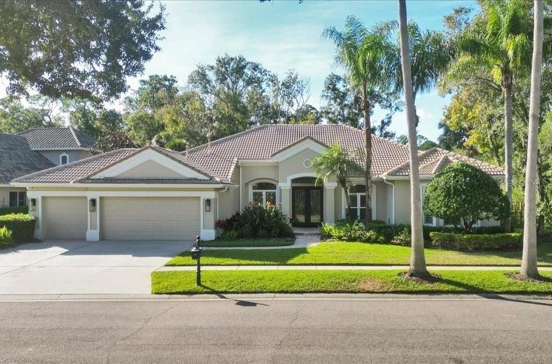
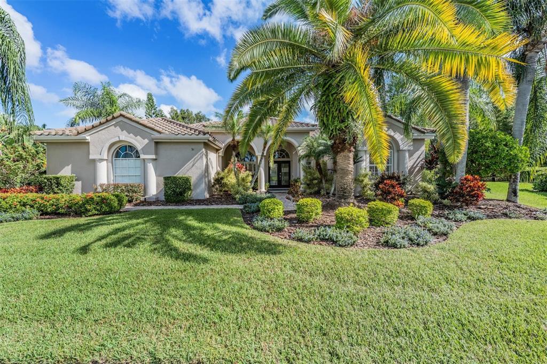
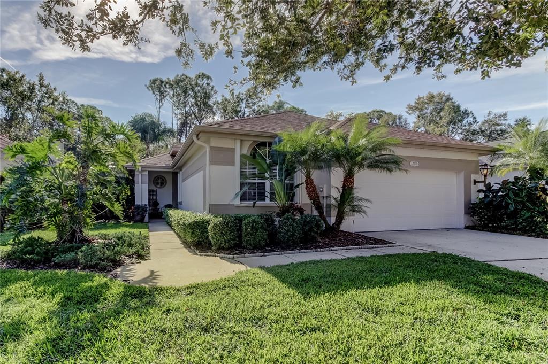
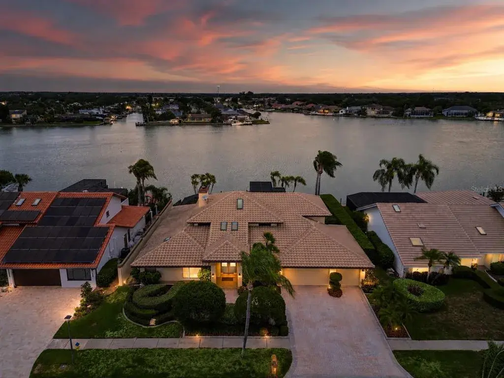
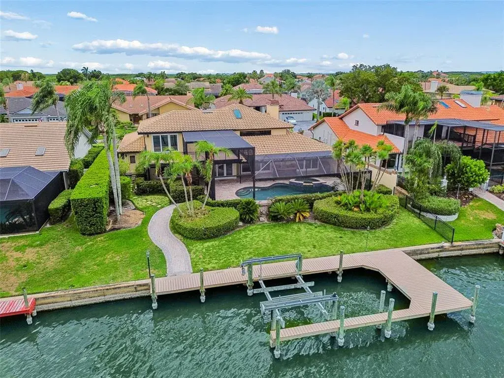
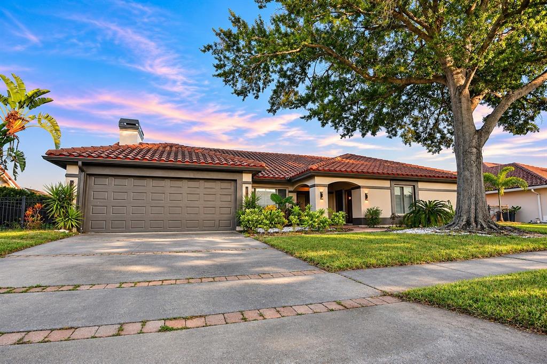
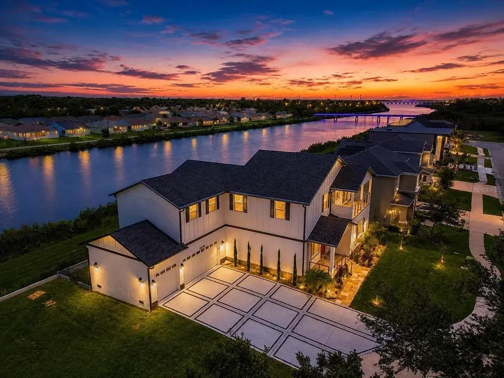
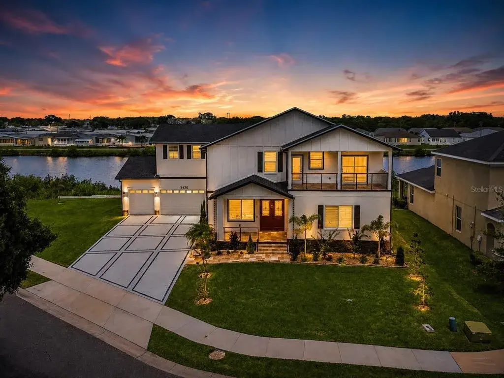
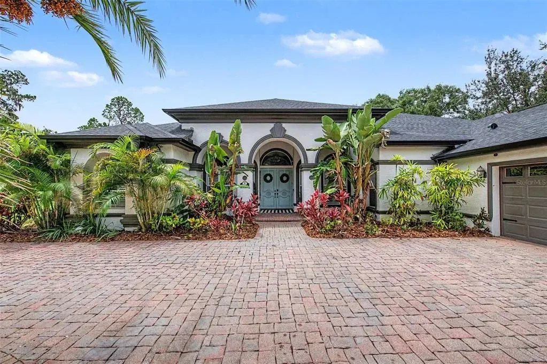
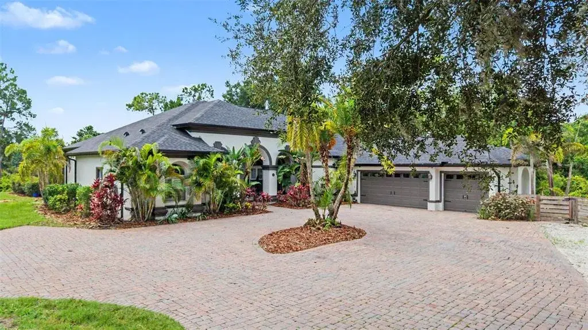
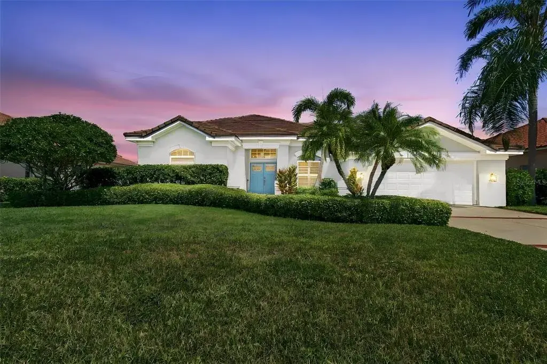
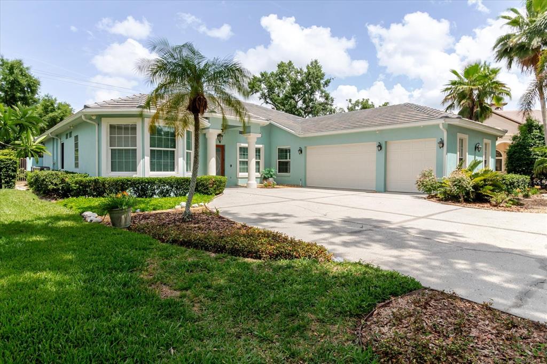
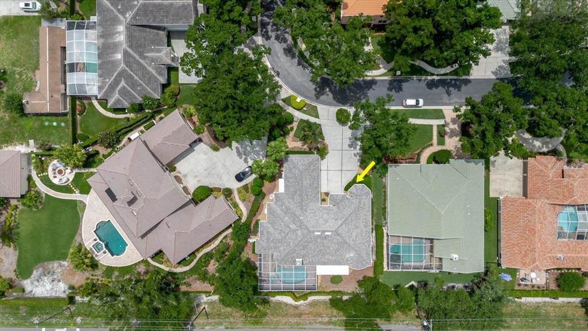
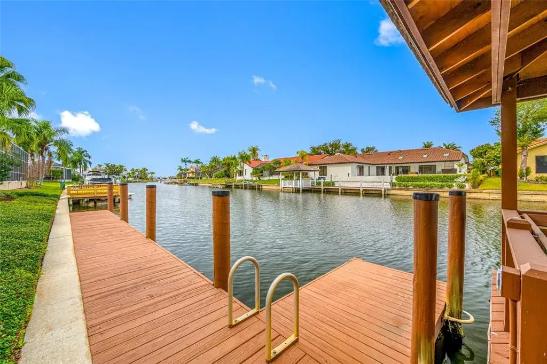
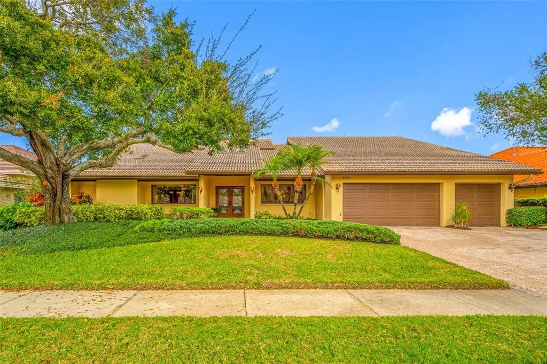
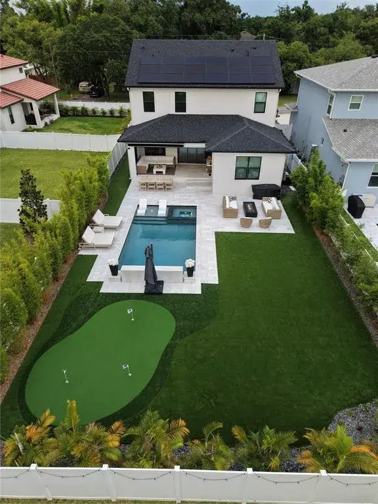
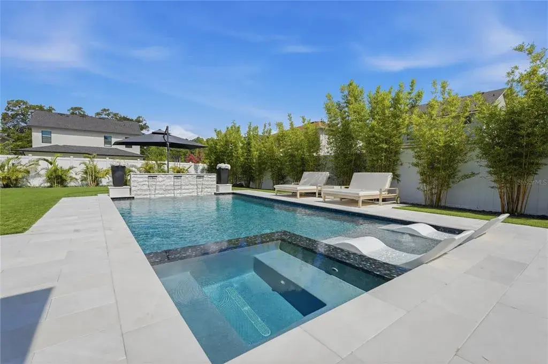
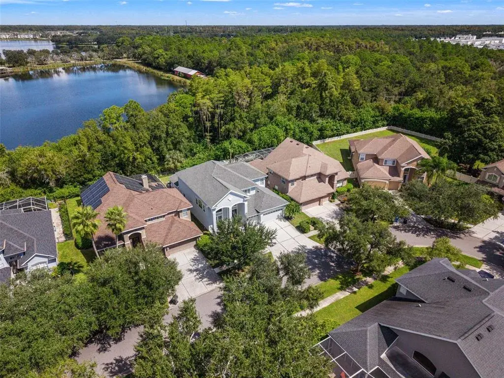
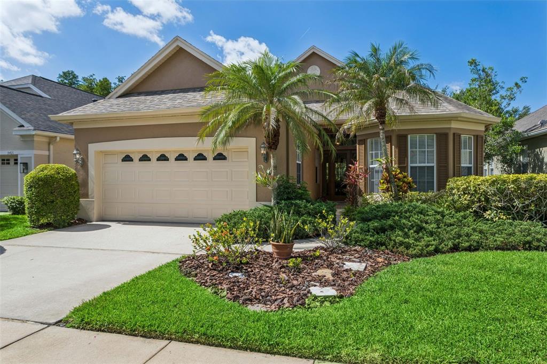
Welcome to this exquisite residence in the exclusive Estate section of gated Harbor Links in Westchase. Offering 3,548 square feet of elegantly appointed living space, this 4-bedroom, 3-bathroom home with a dedicated office and spacious bonus room showcases luxurious finishes, refined architectural details, and modern updates throughout. Perfectly positioned on a prime conservation and golf course lot, it offers serene views and enhanced privacy. From the grand foyer, the craftsmanship and attention to detail make a lasting impression. The formal dining room features a built-in buffet and serving area, while the formal living room includes sliding glass doors to the lanai. Both rooms boast tray ceilings and extensive crown molding. The primary suite is a true retreat, offering an oversized bedroom with double tray ceilings, crown molding, LVP flooring, a sitting area, and two expansive walk-in closets with custom built-ins. The spacious en-suite bathroom centers around a stunning island and includes separate vanities, a walk-in shower, a jetted soaking tub, and a private water closet—creating a spa-like experience. The thoughtful three-way split floorplan provides privacy and comfort. Off the dining room and garage wing are two generous secondary bedrooms with built-in closets. They share a beautifully updated full bathroom with tub/shower combo and modern vanity. The nearby laundry room is exceptionally functional, featuring quartz countertops, a sink, cabinetry, and counter space for folding. At the heart of the home, the chef’s kitchen is equipped with high-end stainless appliances, including a Wolf gas range, Dacor vent hood, Dacor refrigerator, Monogram wine refrigerator, and built-in Miele oven, microwave, warming drawer, and dishwasher. Granite countertops, a large island with seating, and abundant storage complete the space. The kitchen opens to a breakfast nook framed by an oversized slider and seamless bay window. The adjoining family room features large sliders to the lanai and a custom ceiling accent, creating an inviting area for relaxation or entertaining. A private hallway off the family room leads to the fourth bedroom with built-in closet and an adjacent full bathroom with walk-in shower and updated vanity. At the end of the hall, a versatile bonus room offers built-ins and sliders to the outdoor living area. Step outside to enjoy Florida living at its finest. The screened, gas-heated saltwater pool and spa provide the perfect escape, surrounded by a spacious covered lanai ideal for dining and lounging. The large lot offers lush landscaping, golf course views, and in-ground uplighting. Located within Westchase, residents enjoy community parks, two heated/cooled pools with toddler areas and slide, tennis, pickleball and basketball courts, pavilions, playgrounds, plus miles of walking and biking paths. Westchase Golf Course winds throughout the community and is available pay-to-play. This exceptional home blends luxury, comfort, and a premier location—offering a rare opportunity in one of Tampa’s most sought-after neighborhoods. UPGRADE NOTES: Pella windows installed in 2014 with 20 year transferrable glass warranty. Seller has upgraded the following since ownership: Front Decorative Lead Glass Doors [$14K]; Fireplace & Mantle Remodel [$2K]; Resurfaced & Re-tiled Pool [$25K]; Flex Rm Built-In [$9K]; Light Fixtures throughout [$7K]; Culligan Water Softener [$7K]; Epoxy Garage Floor [$1K]; Upgraded outdoor rear landscaping.
 The data relating to real estate displayed on this website comes in part from the Internet Data Exchange (IDX) Program of Stellar MLS. All listing information is deemed reliable but not guaranteed and should be independently verified through personal inspection by appropriate professionals. Listings displayed on this website may be subject to prior sale or removal from sale; the availability of any listing should always be independently verified. Listing information is provided for consumers' personal, non-commercial use, solely to identify potential properties for potential purchase; all other use is strictly prohibited and may violate relevant federal and state law.Stellar (MFR) data last updated at November 8, 2026 at 1:00 AM EST
| Date | Event | Price | Change from previous recorded asking price |
|---|---|---|---|
| SoldMLS #TB8450150 | $1,300,000 | Not applicable | |
| Listed for saleMLS #TB8450150 | $1,400,000 | Not applicable | |
| SoldMLS #T3330707 | $1,025,000 | Not applicable | |
| Listed for saleMLS #T3330707 | $975,000 | Not applicable |