
$512,0000.03 mi
10734 Banfield DriveRiverview, FL, 33579Sold May 19, 20264 beds3 baths2,612 sqft
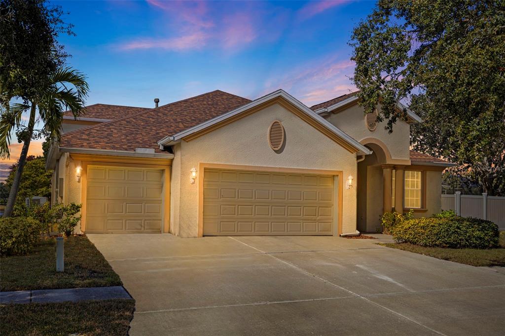
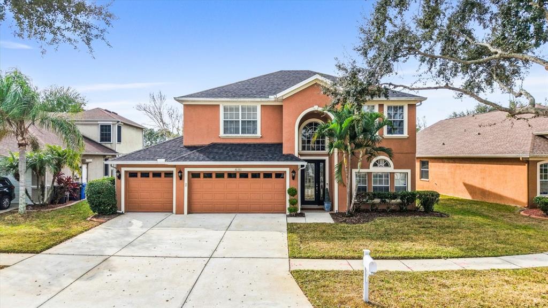
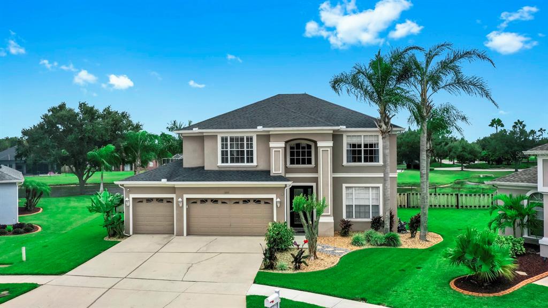
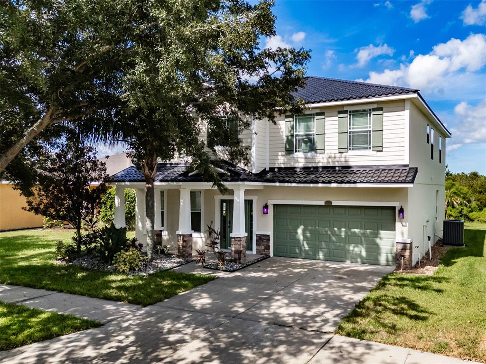
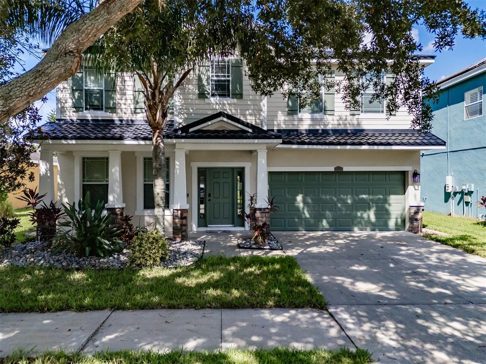
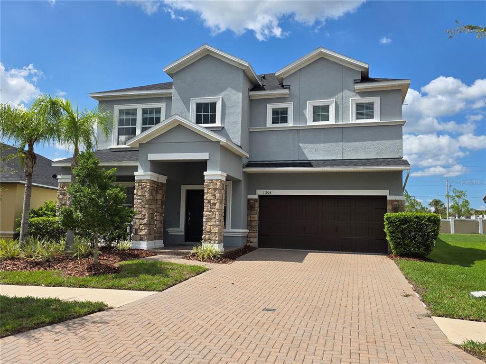
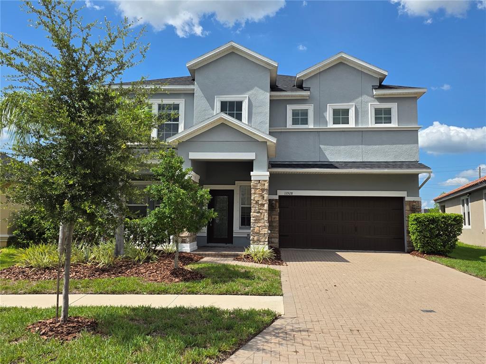
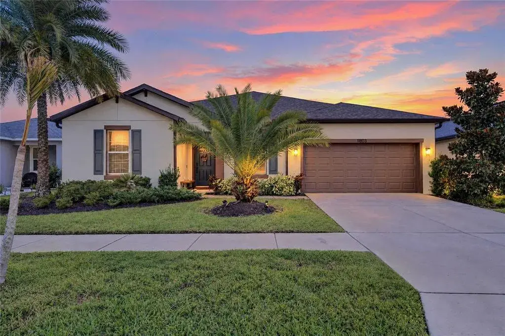
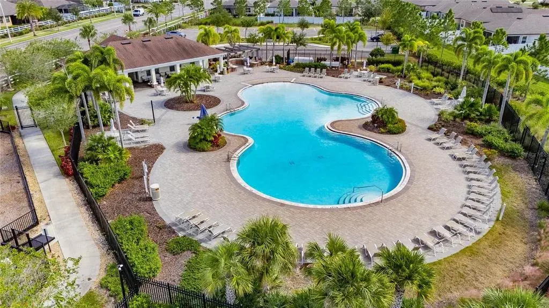
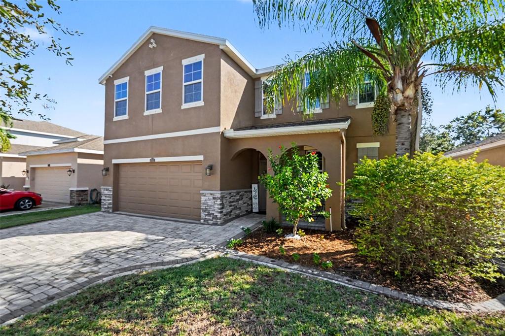
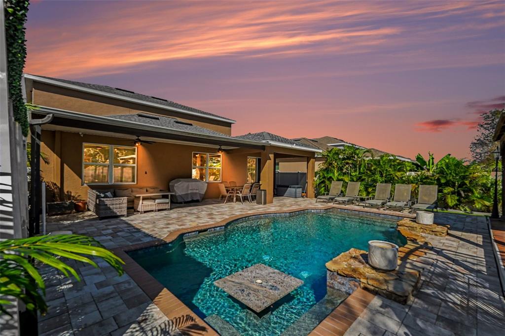
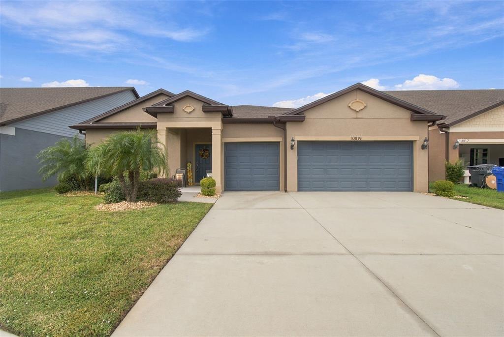
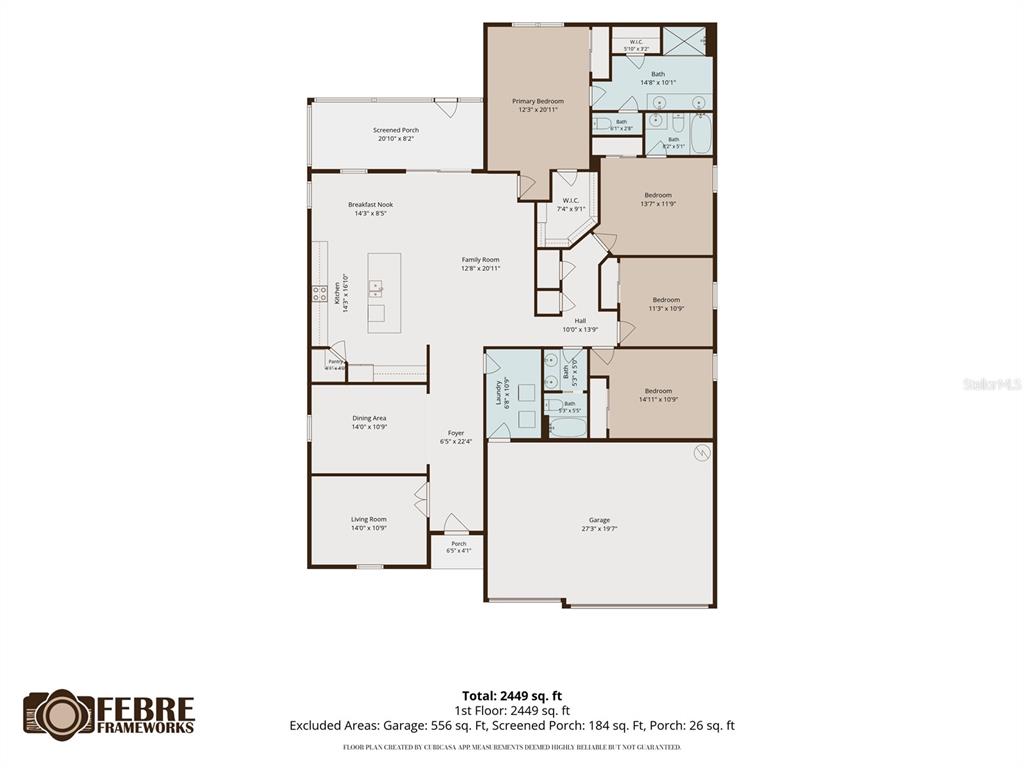
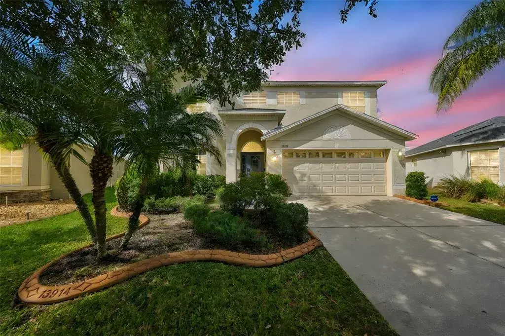
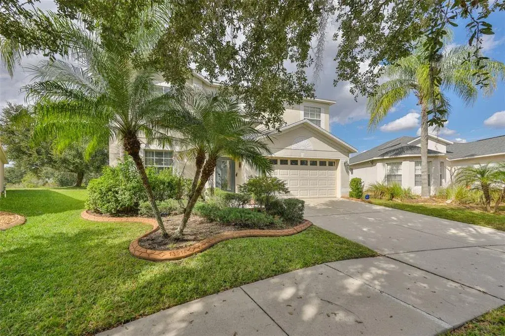
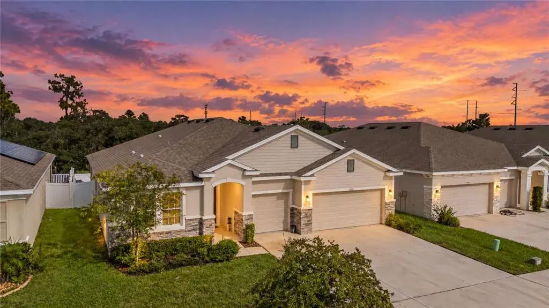
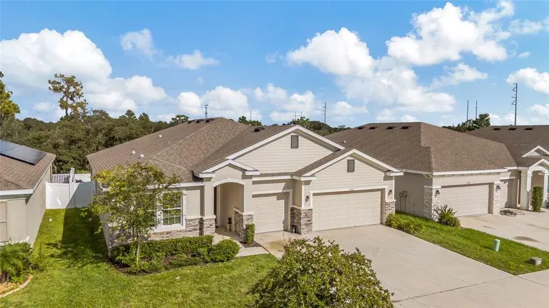
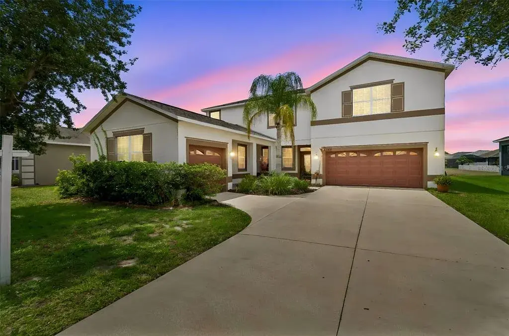
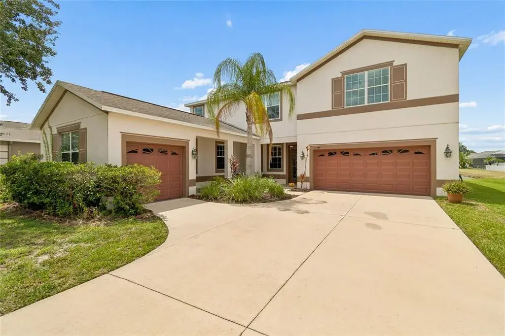
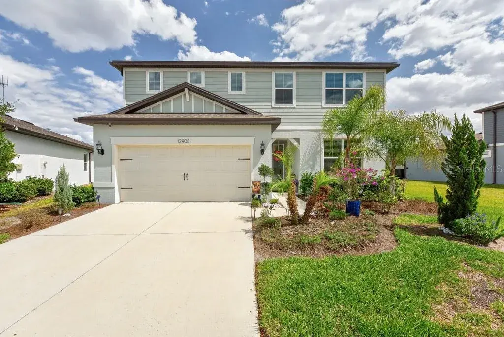
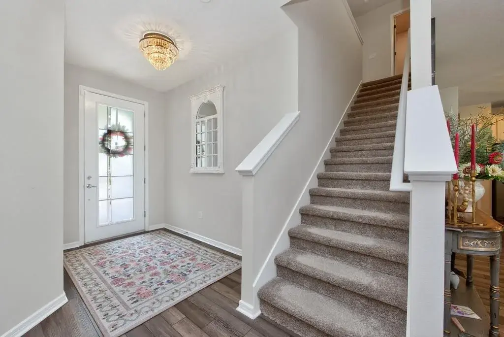
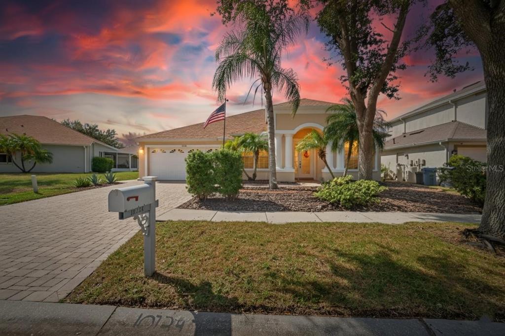
Virtually Staged. Welcome to the BIGGEST OPPORTUNITY in PANTHER TRACE—a NEWLY REFRESHED, MOVE-IN READY, 4-bedroom, 3-bath SALTWATER POOL home perfectly situated on an OVERSIZED CUL-DE-SAC LOT that delivers EXTRA living space, EXTRA yard space, and an impressive 3-CAR GARAGE deep enough for a workstation and equipped with a universal EV CHARGER. With a 2021 ROOF, NATURAL GAS SERVICE, and a 50-gallon GAS WATER HEATER, this home blends comfort, efficiency, and long-term VALUE for everyday living. Inside, the home has been fully refreshed with NEW INTERIOR PAINT THROUGHOUT the home and BRAND-NEW CARPETING in ALL BEDROOMS and DINING ROOM, while CERAMIC TILE flooring accented with decorative LISTELLOS add CUSTOM STYLE throughout the main living areas. The thoughtful SPLIT FLOOR PLAN offers excellent functionality, featuring an open kitchen and family room combination plus a generous UPSTAIRS BONUS ROOM perfect for a media room, game room, home office, or flexible retreat for work or play. The SPACIOUS kitchen overlooks the family room and pool and includes a walk-in pantry, bar-height seating, under-cabinet lighting, abundant cabinetry, and the option to convert the electric range to natural gas. A highly desirable downstairs bedroom with private pool access and a dedicated FULL POOL BATH creates an ideal guest suite, fitness space, or office. On the opposite wing, the PRIMARY SUITE enjoys soothing pool views along with a large walk-in closet with built-ins, dual sink vanity, a soaking tub, and a walk-in shower. Two additional secondary bedrooms and another full bath complete the first floor. The generously sized LAUNDRY ROOM includes a pocket slider door, laundry tub, and built-in shelving for organization and convenience. Outdoor living truly shines with a SCREENED SALTWATER POOL overlooking a POND with beautiful SUNSET VIEWS. The pool patio features two screened access doors—one on each side of the home—and the PVC-FENCED side yard connects directly to the pool enclosure, offering flexible outdoor space for pets, gardening, or play. Panther Trace offers exceptional RESORT-STYLE AMENITIES, including two lagoon-style pools with splash areas, a clubhouse, fitness center, playgrounds, courts for basketball, tennis, volleyball, and pickleball, as well as baseball and soccer fields, shaded walking trails, and picnic areas with a gazebo. Residents also benefit from wide sidewalks, tree-lined streets, and a vibrant social atmosphere with year-round activities and community events that bring neighbors together. It’s a community designed for COMFORT and CONNECTION, all while everyday conveniences and transportation routes are easily accessible. If you’re looking for SPACE, FLEXIBILITY, and a REFRESHED, MOVE-IN READY HOME in a sought-after community, this ONE is truly the BIGGEST AND BEST Panther Trace has to offer! See it TODAY and make it your NEW YEAR, NEW HOME!
 The data relating to real estate displayed on this website comes in part from the Internet Data Exchange (IDX) Program of Stellar MLS. All listing information is deemed reliable but not guaranteed and should be independently verified through personal inspection by appropriate professionals. Listings displayed on this website may be subject to prior sale or removal from sale; the availability of any listing should always be independently verified. Listing information is provided for consumers' personal, non-commercial use, solely to identify potential properties for potential purchase; all other use is strictly prohibited and may violate relevant federal and state law.Stellar (MFR) data last updated at November 8, 2026 at 4:15 AM EST
| Date | Event | Price | Change from previous recorded asking price |
|---|---|---|---|
| SoldMLS #TB8449872 | $470,000 | Not applicable | |
| Price reducedMLS #TB8449872 | $475,000Change: −4.8%−$24,000 | −4.8%−$24,000 | |
| Listed for saleMLS #TB8449872 | $499,000 | Not applicable |