
$615,0000.10 mi
2942 Clubhouse Drive WClearwater, FL, 33761Sold Aug 24, 20264 beds3 baths2,291 sqft
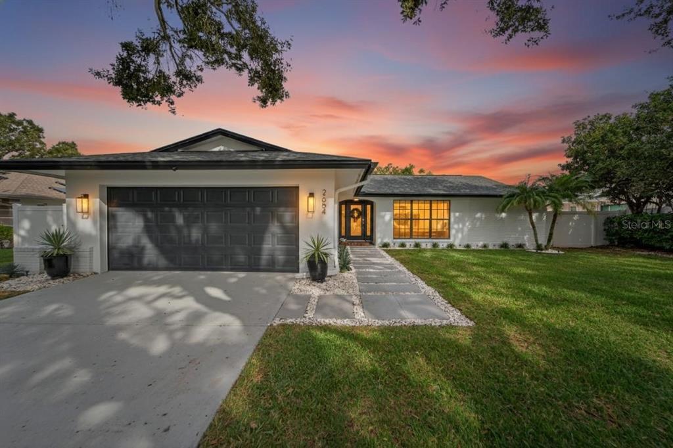
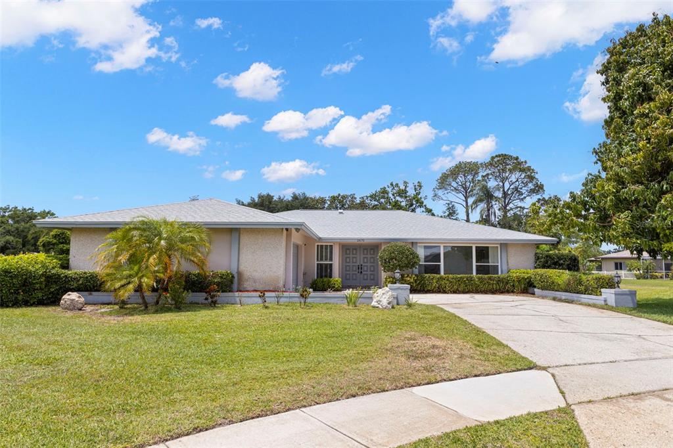
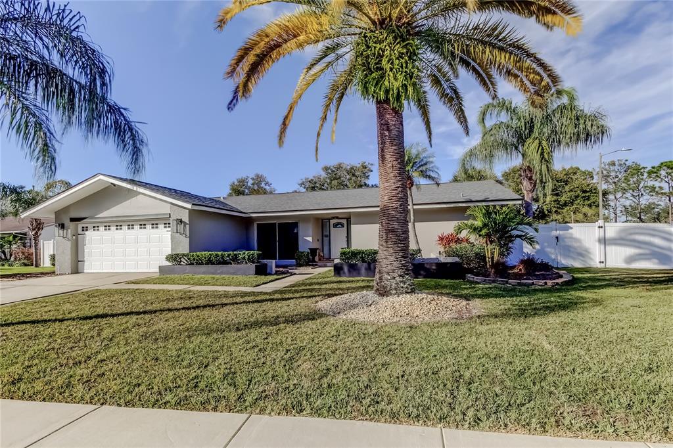
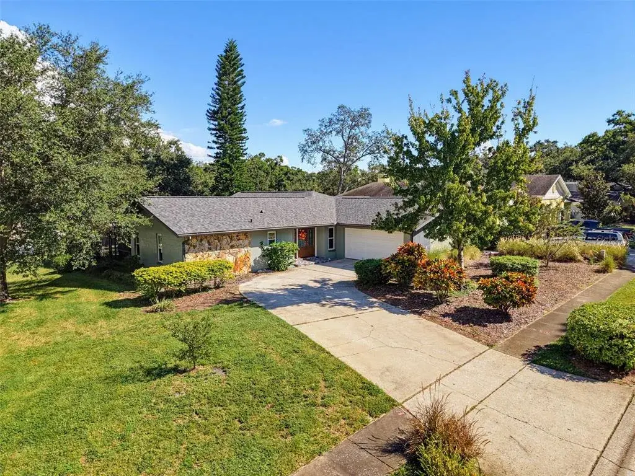
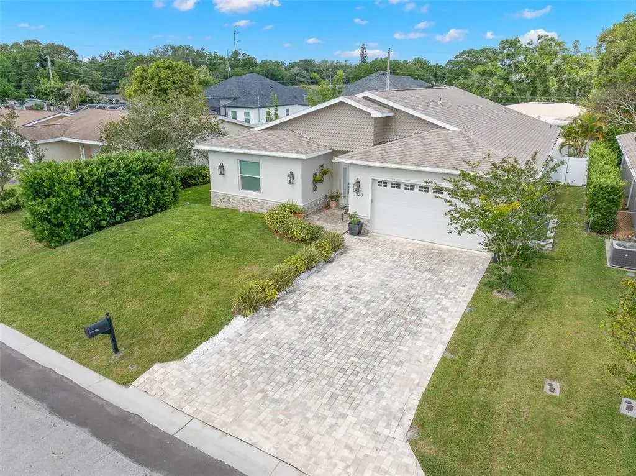
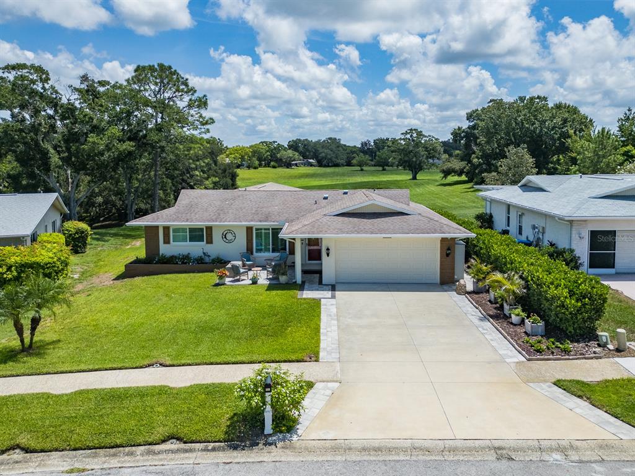
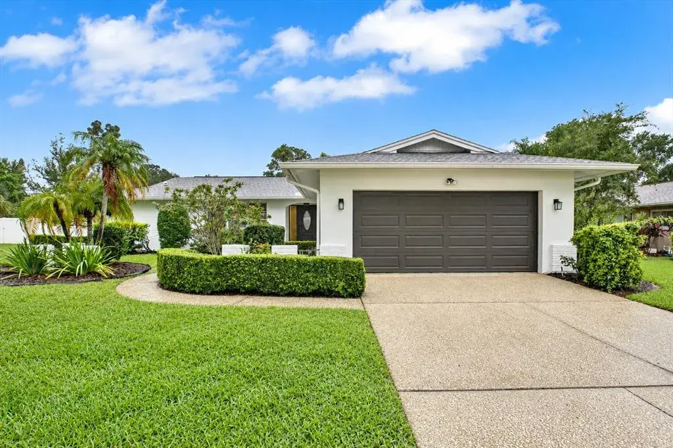
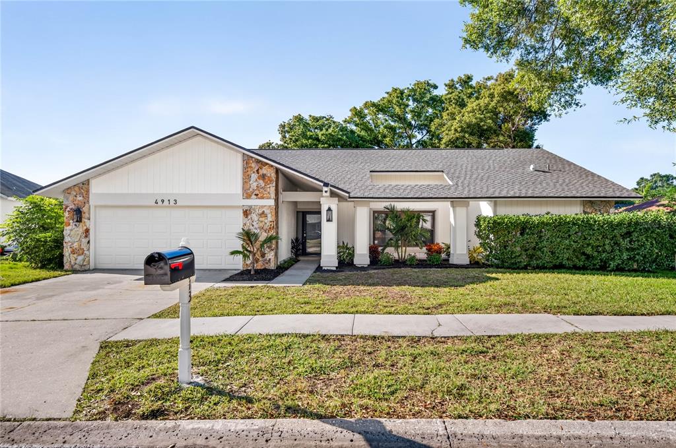
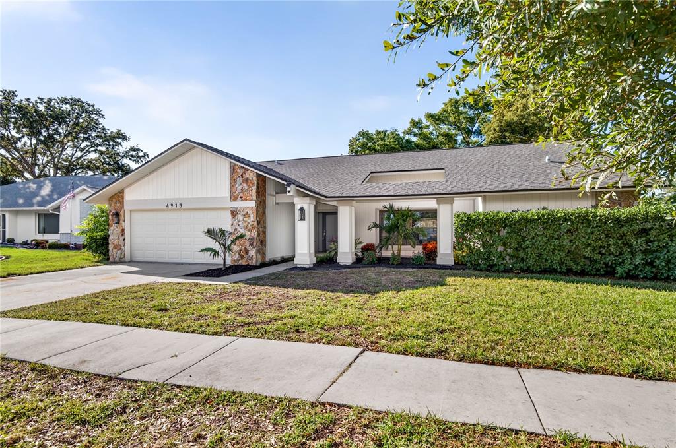
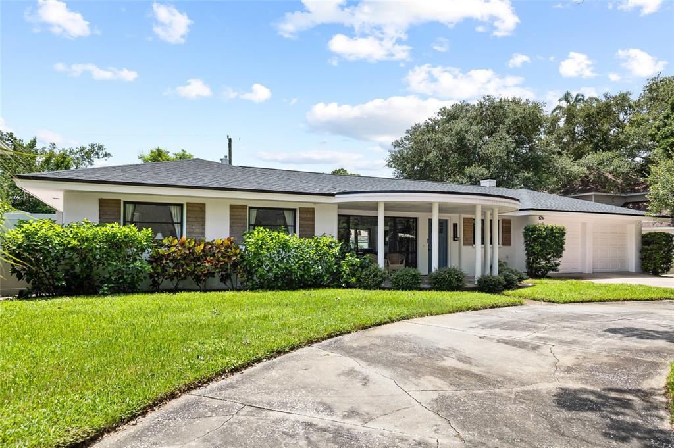
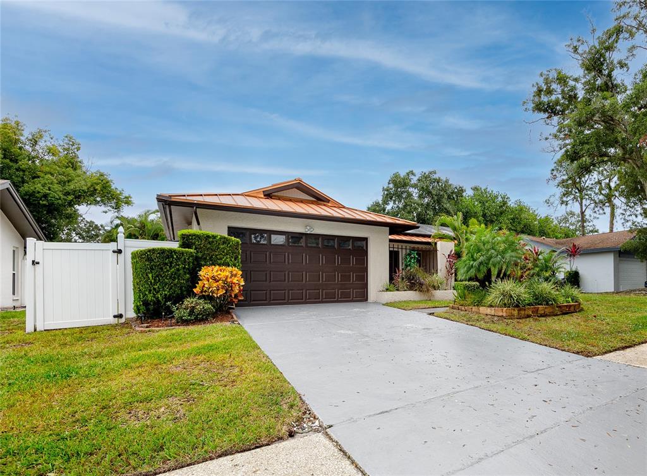
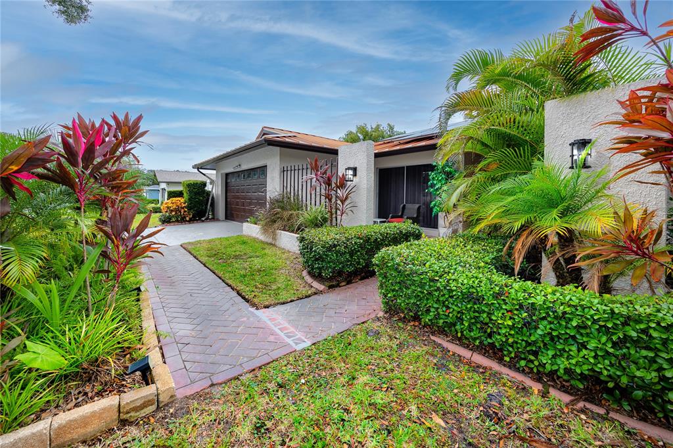
Impeccably renovated and truly turn-key, this 3-bedroom, 3-bath home with a dedicated office is ideally located in the prestigious Clubhouse Estates of Countryside. Offering 2,068 sq ft of refined living, every major system and surface has been thoughtfully updated, creating a rare “everything-done” opportunity in one of Clearwater’s most desirable communities. Recent 2025 upgrades include a complete whole-home replumb with all new piping in walls and ceilings, a new water service line to the garage with shutoff valve, fresh interior paint, full popcorn ceiling removal, new laminate flooring in the office and third bedroom, refreshed guest bath with new counters, fixtures, and toilets, plus a brand-new microwave and range. The garage has been finished with sleek epoxy-flake flooring.
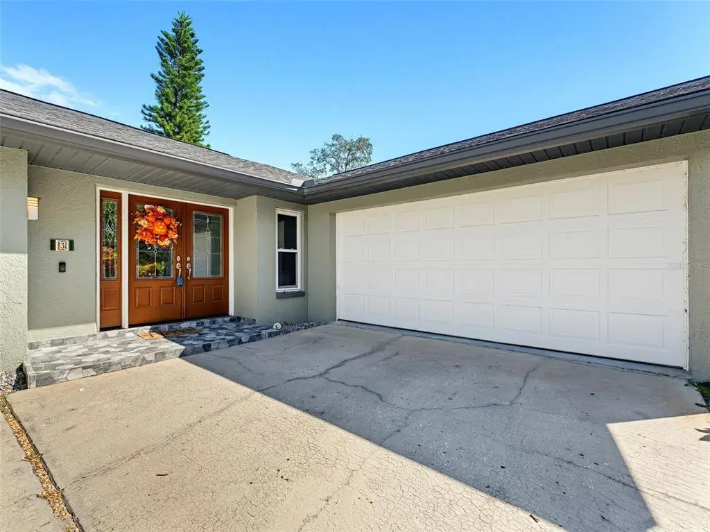
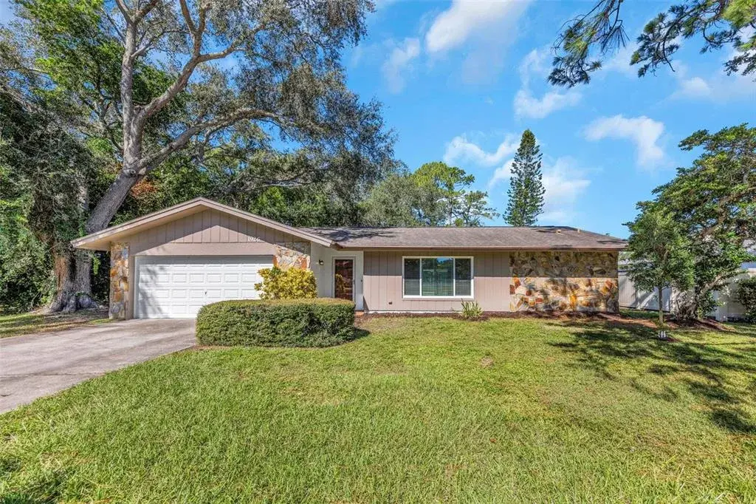
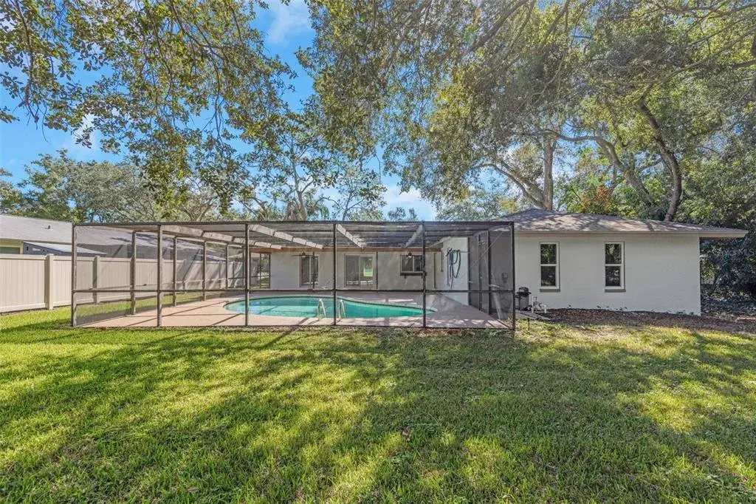
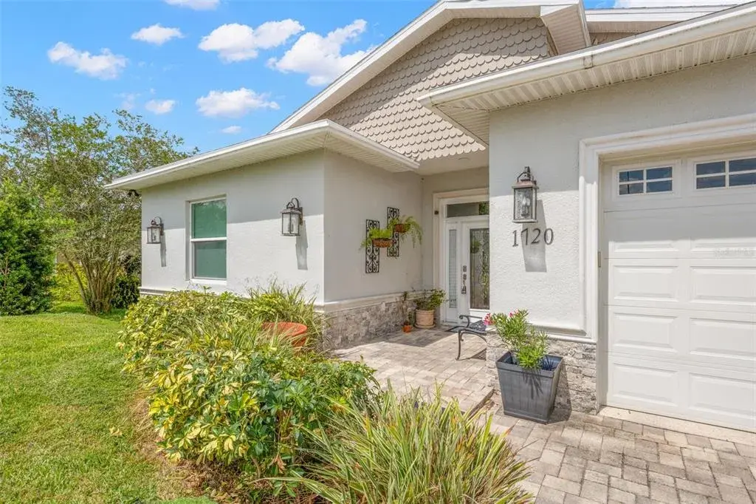
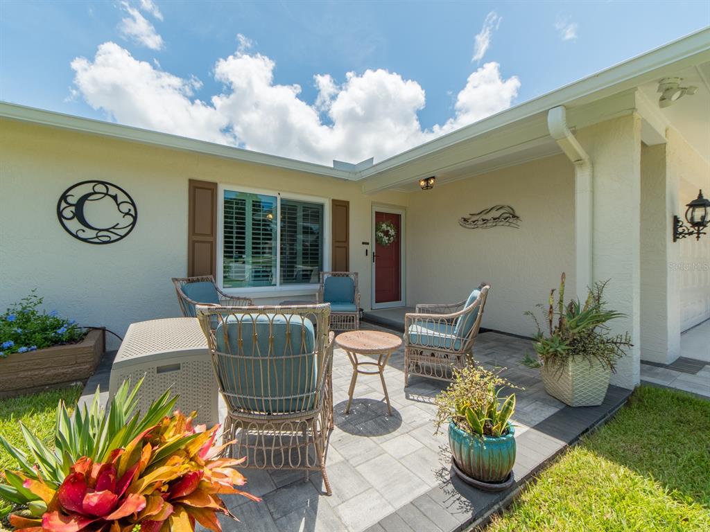
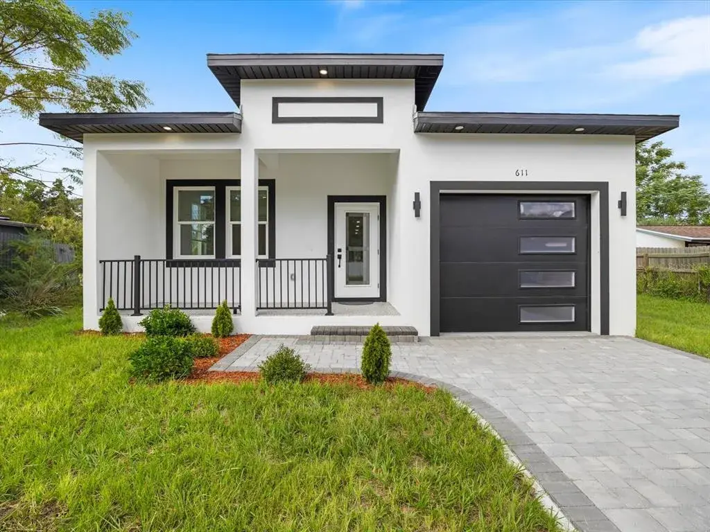
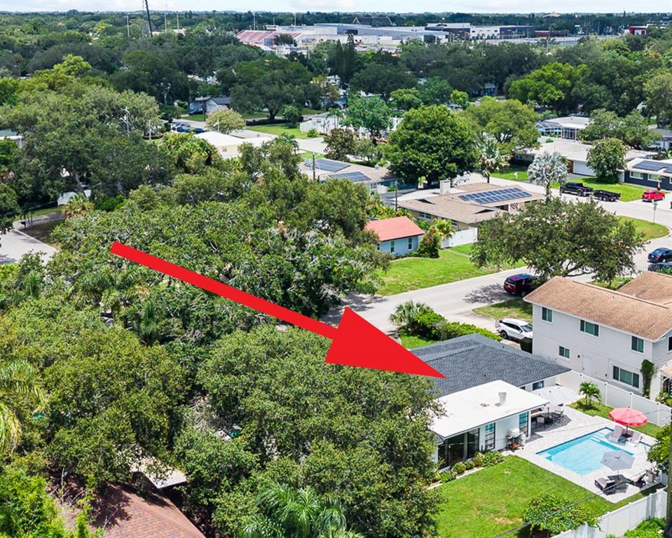
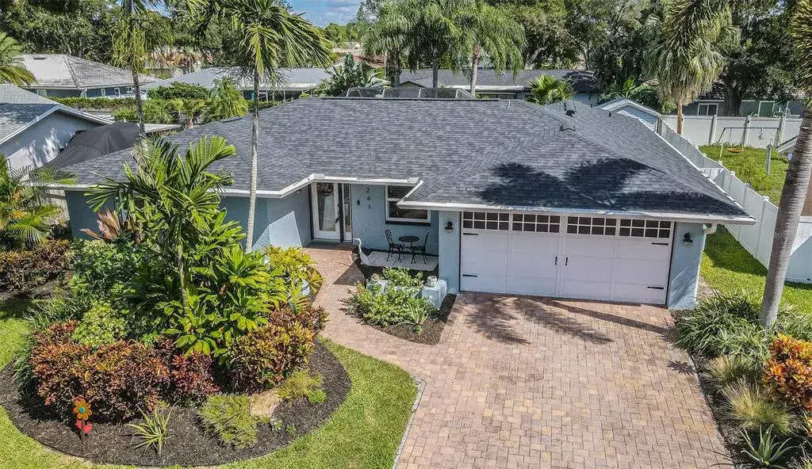
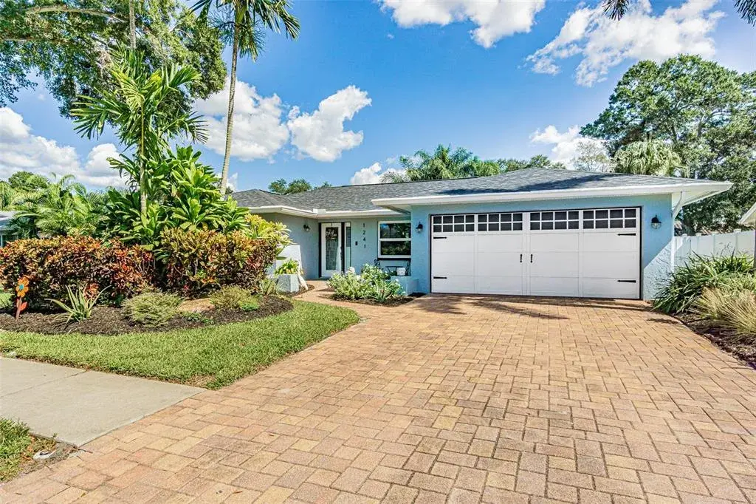
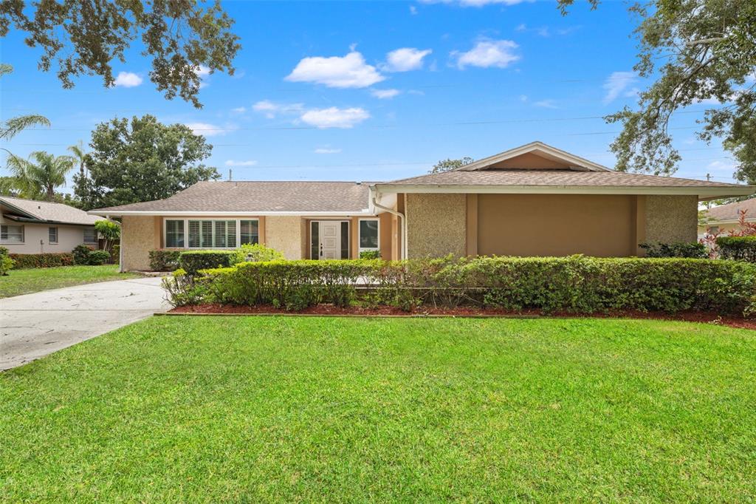
The exterior underwent a full transformation in 2023 with a new architectural roof, new seamless gutters with leaf protection, freshly painted exterior, a stunning 12x24 custom wood pergola with designer tile paver patio, new white vinyl fencing, professional landscaping, an enhanced front walkway, Rain Bird smart irrigation system, complete sprinkler overhaul, new well pump, and updated exterior lighting. A new HVAC system was installed in 2022.
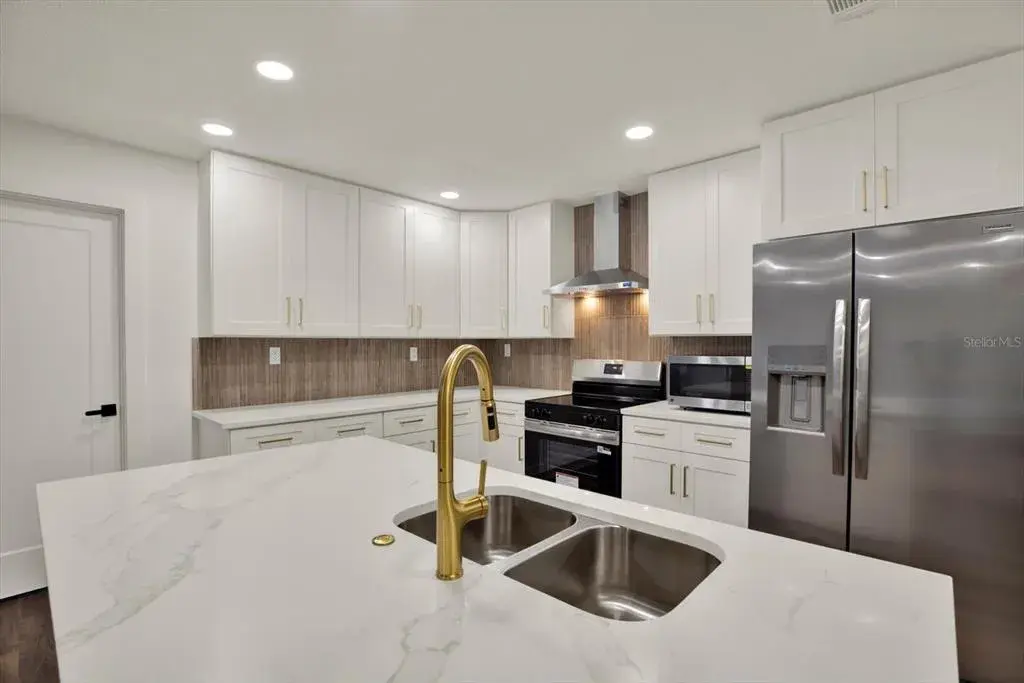
Originally renovated in 2020, the gourmet kitchen features white quartz countertops, custom shaker cabinetry, soft-close drawers, specialized pull-outs, lazy Susan, dual trash/recycle system, stainless double sink, stainless appliances, and a custom handmade backsplash. The primary suite offers a beautifully redesigned bath and custom walk-in closet system. Additional highlights include premium LVP flooring, recessed lighting, upgraded fixtures and fans, custom window treatments, and a fully outfitted laundry room with cabinetry, sink, folding station, and LG washer/dryer with pedestals.
Hurricane protection panels and a front door cover provide peace of mind.
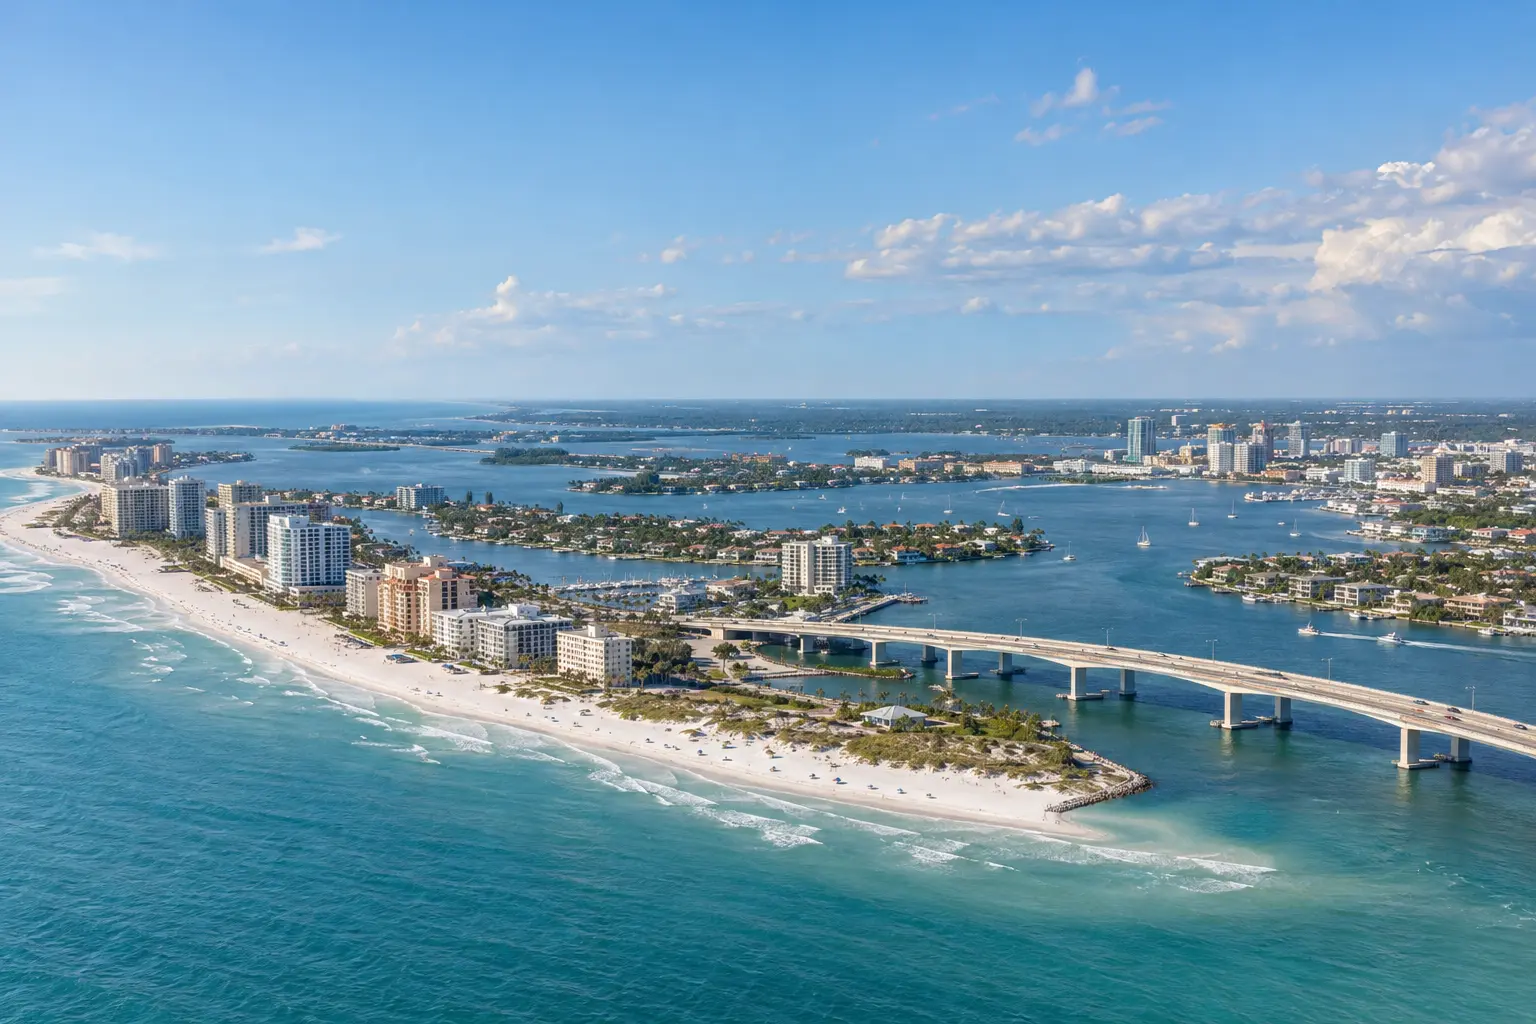
Located within walking distance to Countryside Country Club and minutes to Countryside Mall, top dining, both Tampa International and St. Pete–Clearwater airports, and world-famous Clearwater Beach. Non-flood zone, non-evacuation area. A prime Clearwater lifestyle with every upgrade already completed.
 The data relating to real estate displayed on this website comes in part from the Internet Data Exchange (IDX) Program of Stellar MLS. All listing information is deemed reliable but not guaranteed and should be independently verified through personal inspection by appropriate professionals. Listings displayed on this website may be subject to prior sale or removal from sale; the availability of any listing should always be independently verified. Listing information is provided for consumers' personal, non-commercial use, solely to identify potential properties for potential purchase; all other use is strictly prohibited and may violate relevant federal and state law.Stellar (MFR) data last updated at November 8, 2026 at 2:00 AM EST
| Date | Event | Price | Change from previous recorded asking price |
|---|---|---|---|
| SoldMLS #TB8447654 | $650,000 | Not applicable | |
| Listed for saleMLS #TB8447654 | $660,000 | Not applicable | |
| SoldMLS #O5841945 | $350,000 | Not applicable | |
| Listed for saleMLS #O5841945 | $350,000 | Not applicable |