
$615,0000.25 mi
15170 Aviles ParkwayOdessa, FL, 33556Sold Nov 5, 20264 beds3 baths2,225 sqft
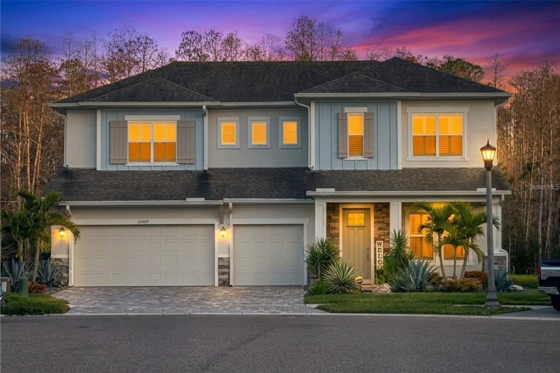
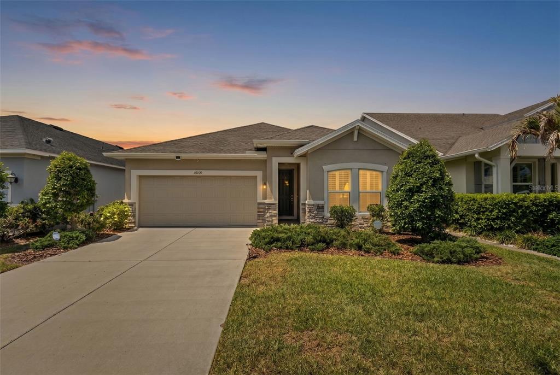
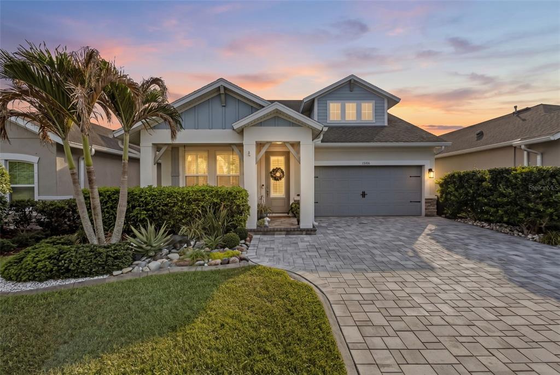
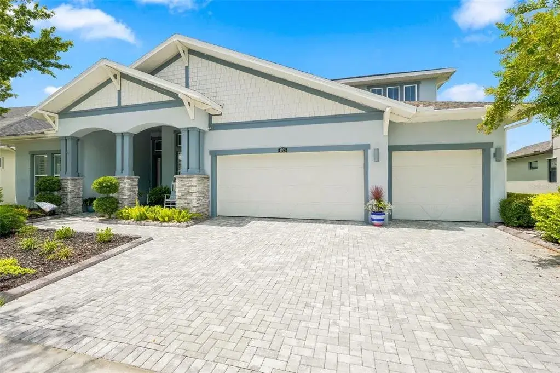
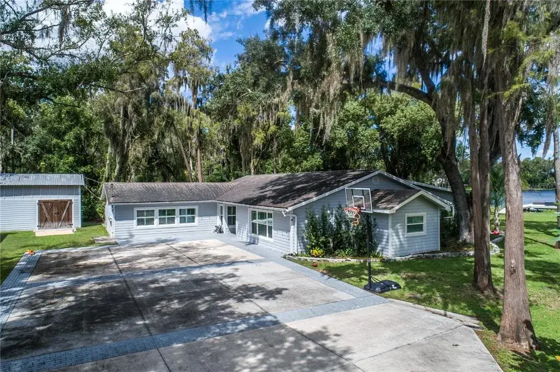
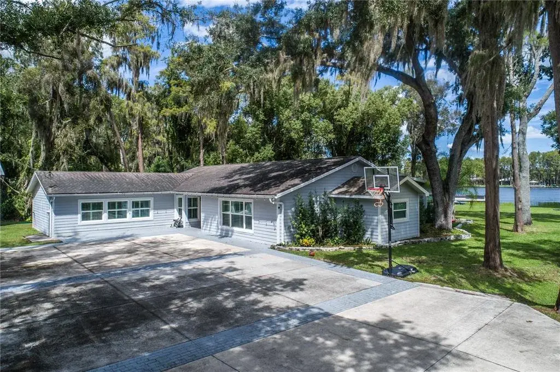
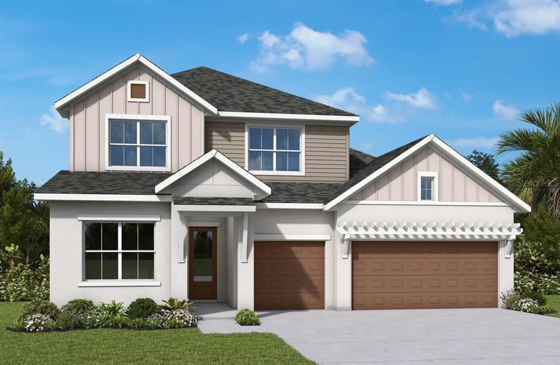
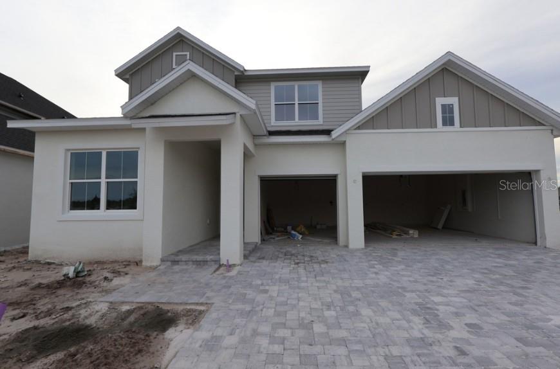
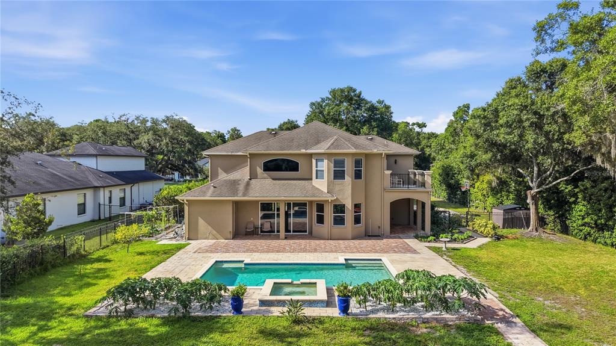
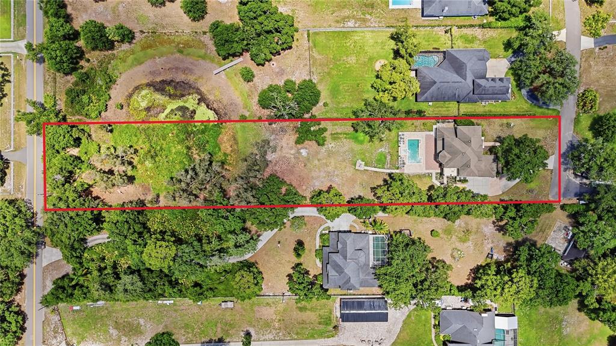
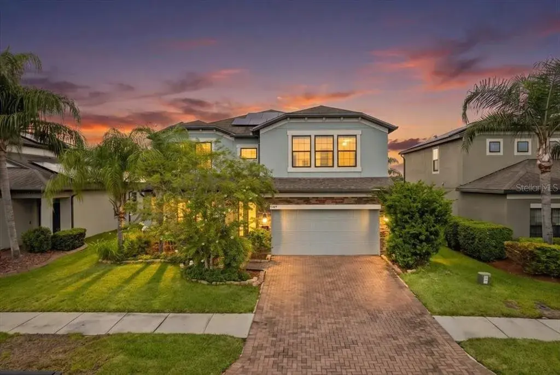
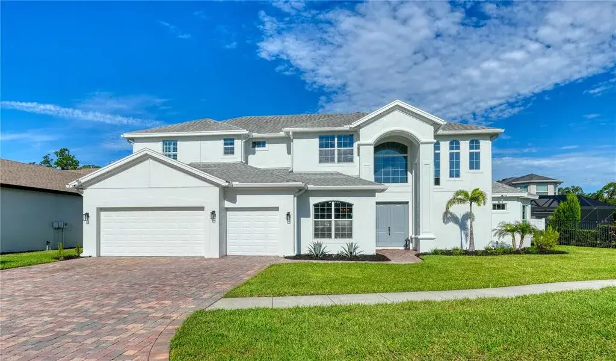
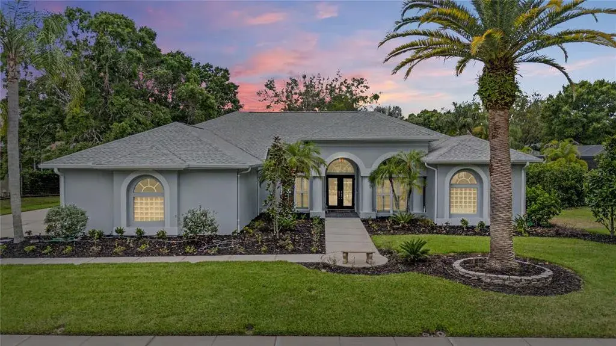
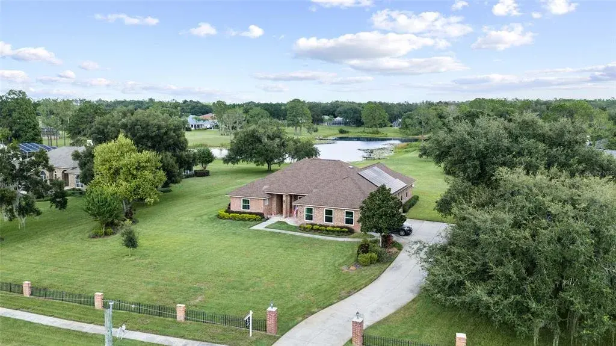
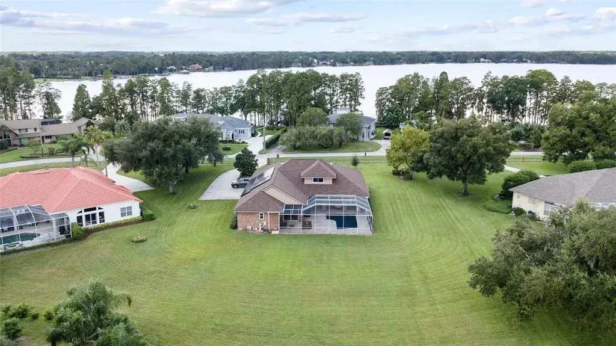
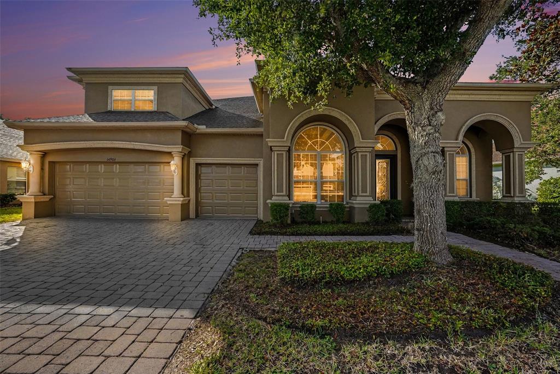
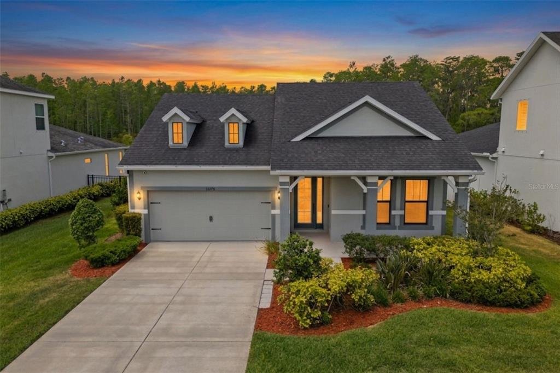
Welcome home to one of Asturia’s most impressive and thoughtfully upgraded properties, perfectly positioned on an oversized conservation lot with long, private views you simply can’t replicate. From the moment you arrive, the curb appeal stands out with a wide three-car driveway and garage, setting the tone for what’s inside.
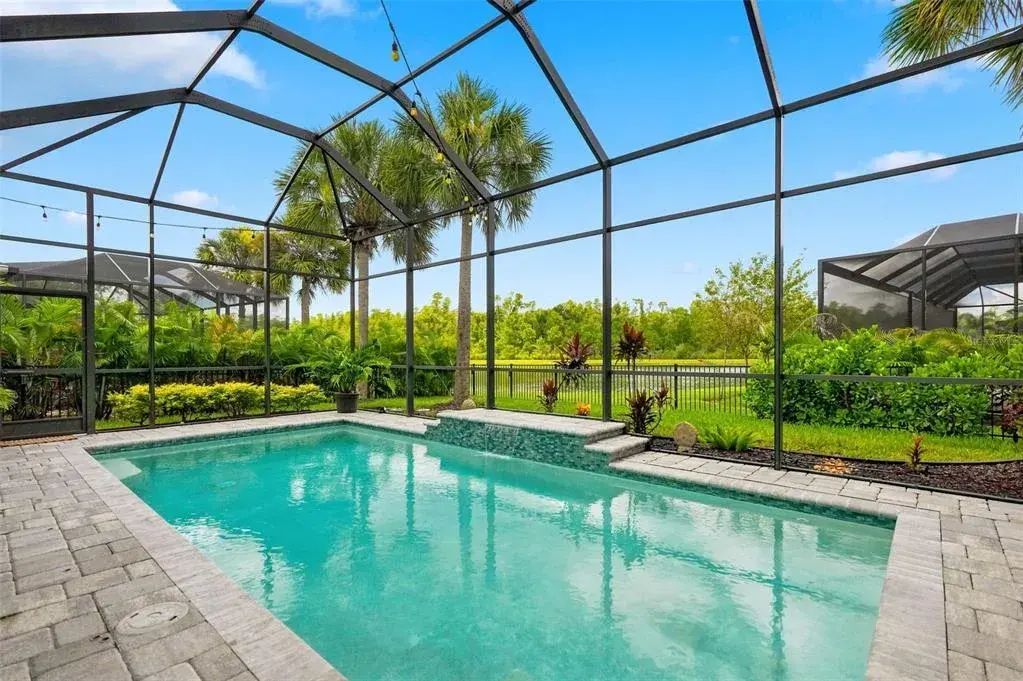
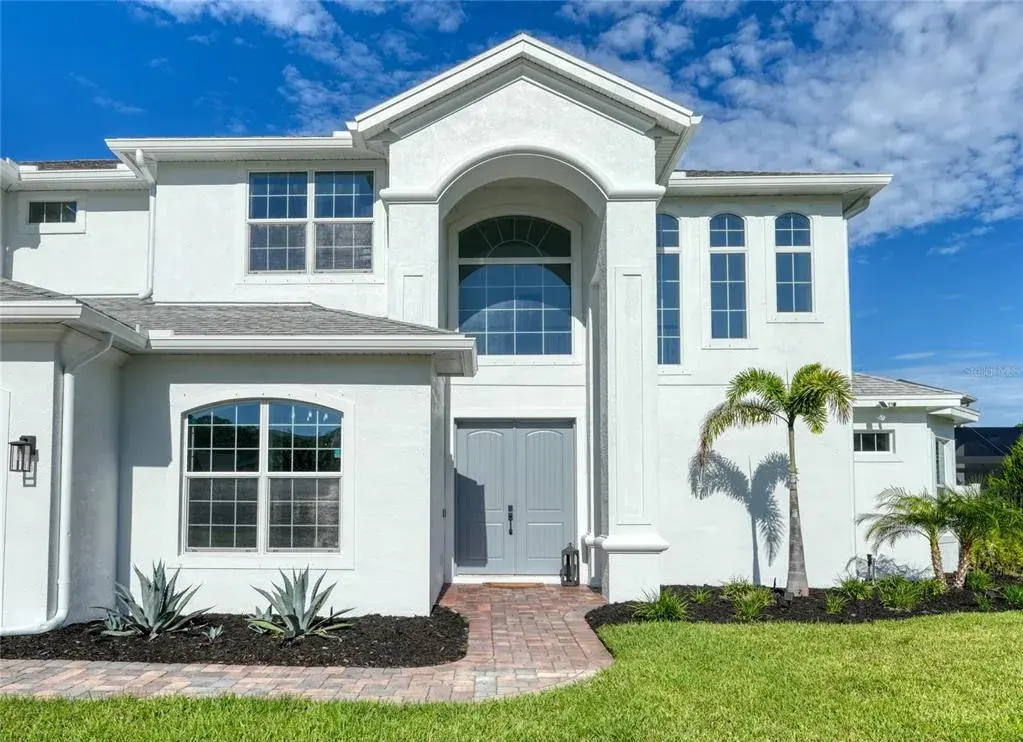
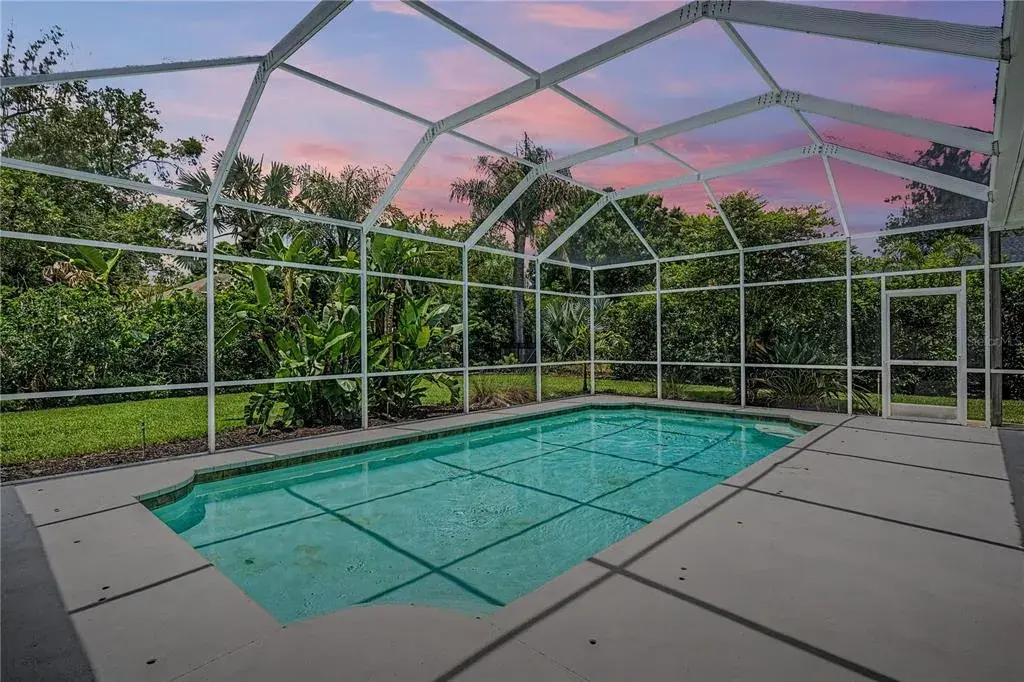
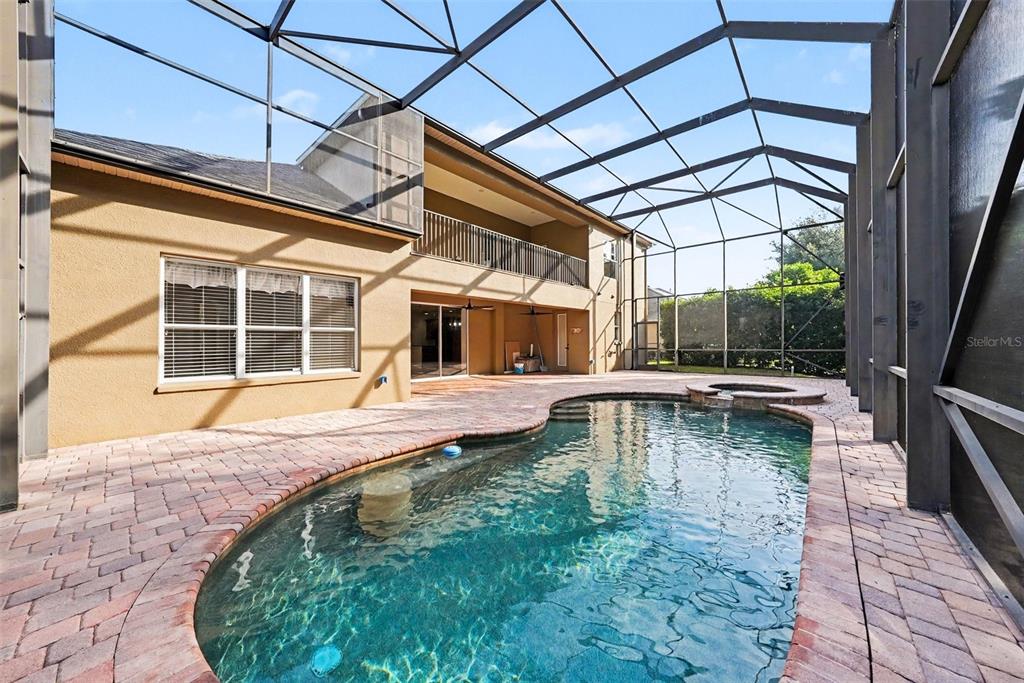
Step through the front door and into a light-filled foyer where custom wainscoting immediately adds warmth and architectural detail. Laminate flooring carries throughout the main living areas, complemented by soaring ceilings and oversized windows that flood the home with natural light. The open layout draws your eye straight through to the backyard, showcasing serene conservation views and a resort-style pool that feels like a private retreat.
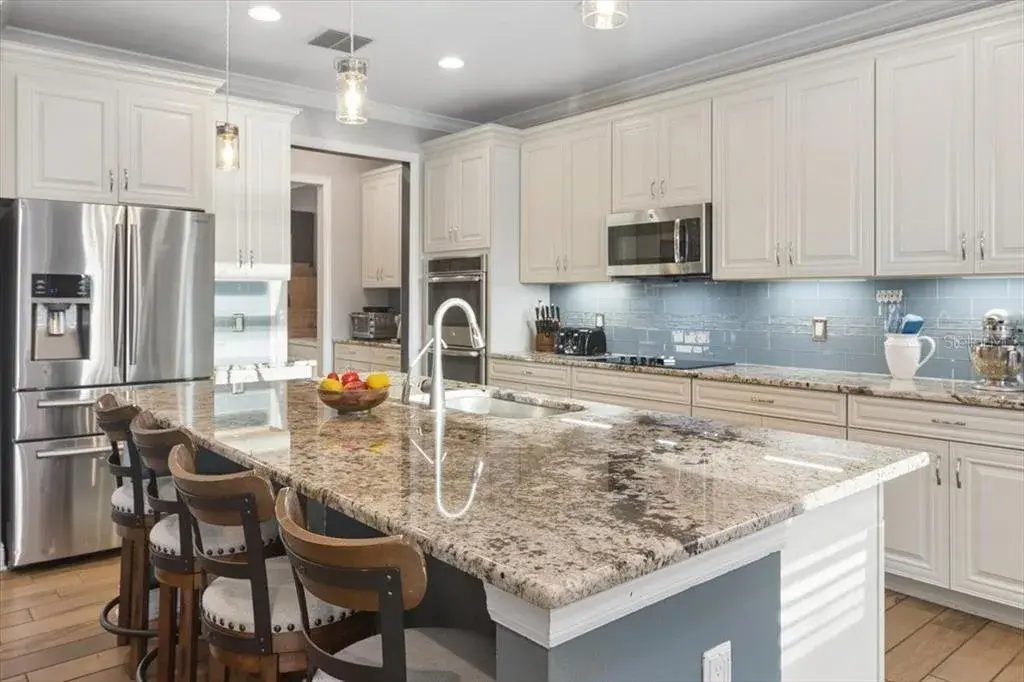
The kitchen anchors the home and is designed for both everyday living and entertaining. Quartz countertops, stainless steel appliances, and abundant cabinetry provide function and style, while the open sightlines make it easy to stay connected whether you’re hosting or relaxing at home. Just beyond, the outdoor living space truly elevates the experience—featuring a custom pool, fireplace and a outdoor kitchen complete with a grill, refrigerator, and ice maker, making it ideal for Florida living year-round.
The primary suite is conveniently located downstairs with soaring ceilings and offers a true retreat. The spa-like bathroom features a designer tile accent wall, adding a high-end touch, along with a spacious walk-in closet. Also on the main level is a fully enclosed office or den, a dedicated dining area with matching cabinetry and countertops, and a pool bath with interior access—perfectly finished with its own designer tile feature wall.
Upstairs, the home continues to impress with three additional bedrooms, two full bathrooms, a spacious loft, and an enclosed bonus room that adds flexibility for a playroom, gym, or home office. With multiple bonus spaces, this layout easily adapts to changing needs.
Asturia offers a prime location within the Tampa Bay area, zoned for highly rated schools and just minutes from dining, shopping, beaches, and downtown Tampa. This home seamlessly blends luxury, functionality, and privacy—an opportunity that doesn’t come around often.
 The data relating to real estate displayed on this website comes in part from the Internet Data Exchange (IDX) Program of Stellar MLS. All listing information is deemed reliable but not guaranteed and should be independently verified through personal inspection by appropriate professionals. Listings displayed on this website may be subject to prior sale or removal from sale; the availability of any listing should always be independently verified. Listing information is provided for consumers' personal, non-commercial use, solely to identify potential properties for potential purchase; all other use is strictly prohibited and may violate relevant federal and state law.Stellar (MFR) data last updated at November 8, 2026 at 2:45 AM EST
| Date | Event | Price | Change from previous recorded asking price |
|---|---|---|---|
| SoldMLS #TB8446248 | $1,050,000 | Not applicable | |
| Listed for saleMLS #TB8446248 | $1,100,000 | Not applicable |