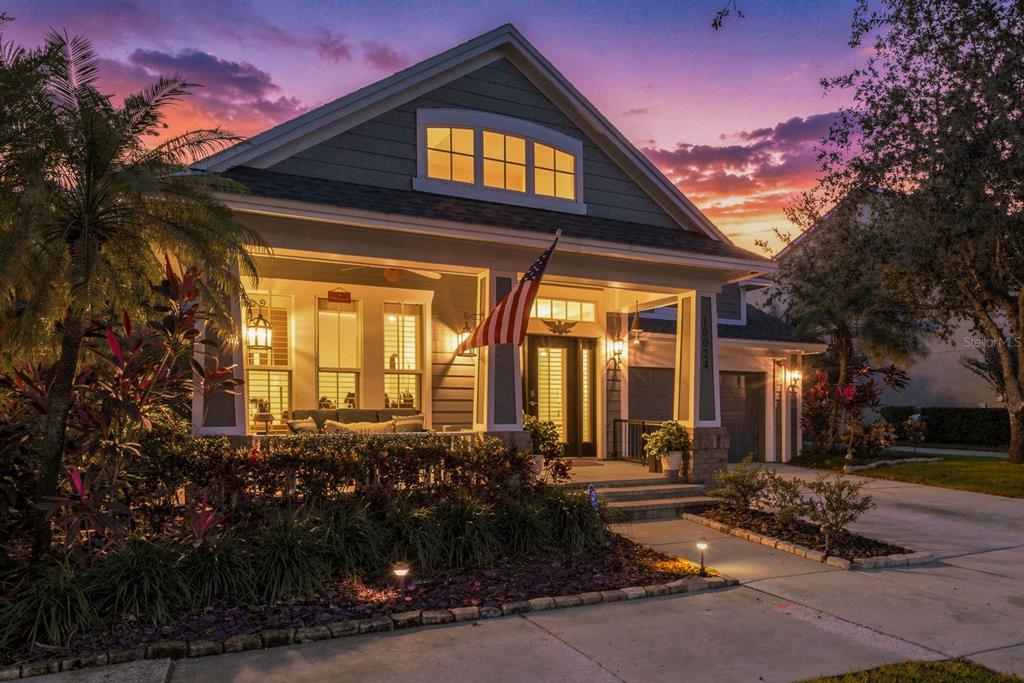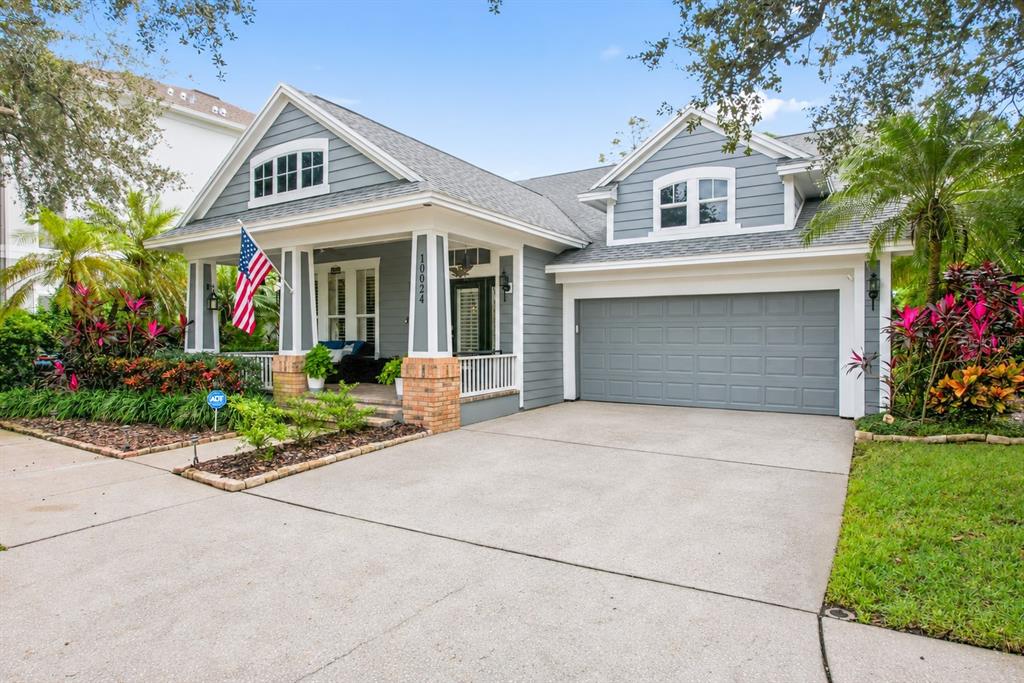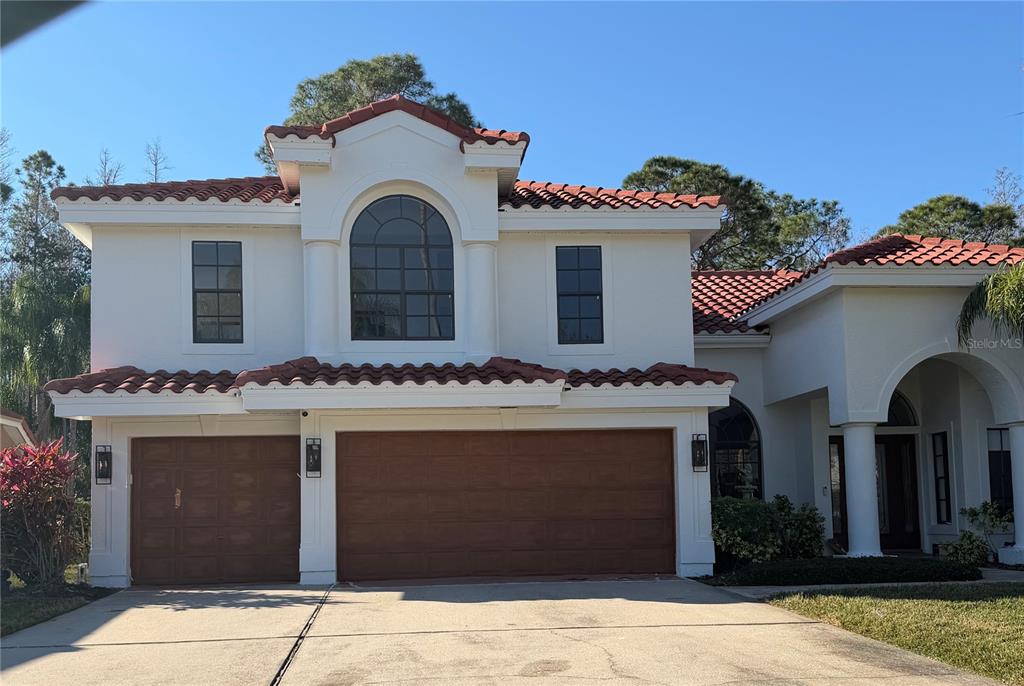

$1,140,0000.19 mi
12006 Marblehead DriveTampa, FL, 33626Sold Jan 29, 20265 beds4 baths3,440 sqft
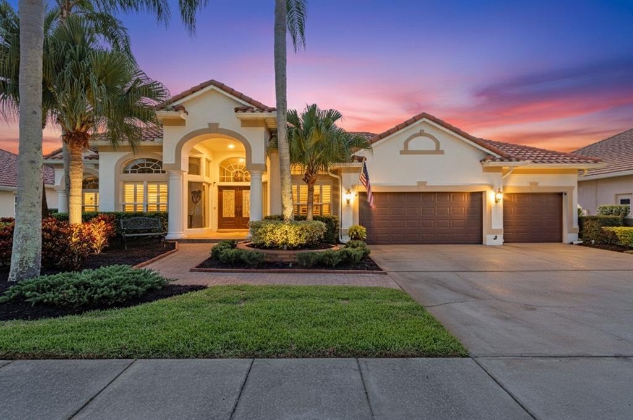
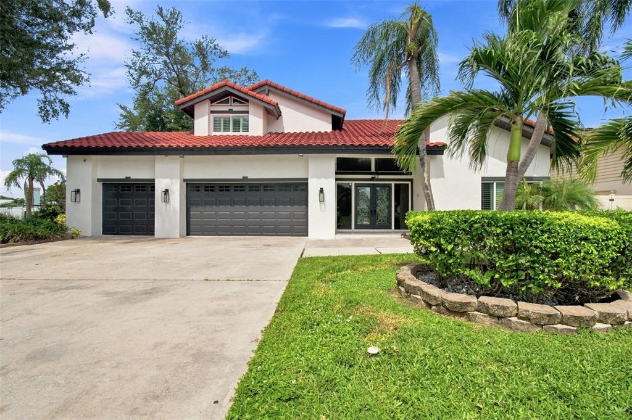
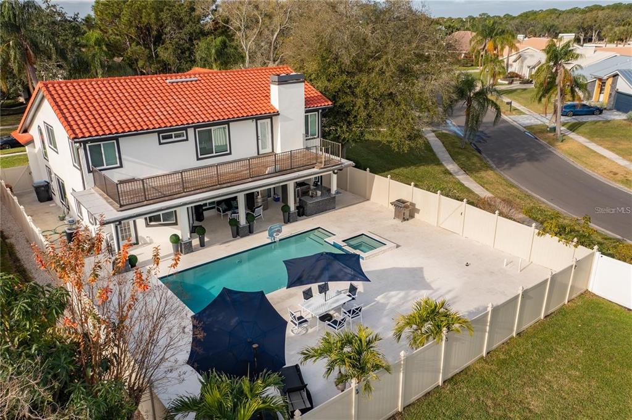
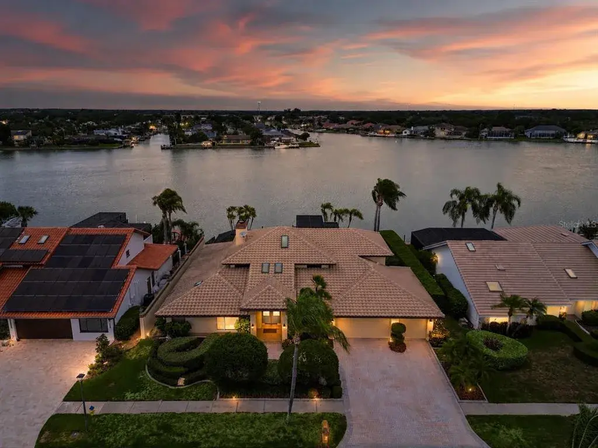
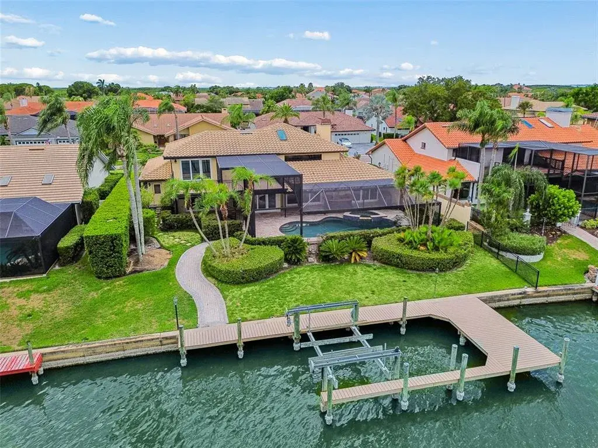
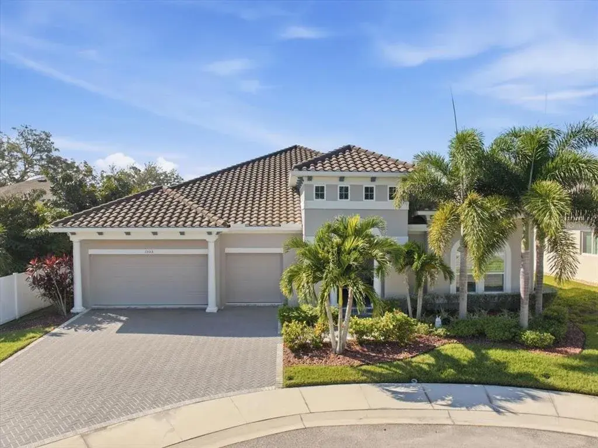
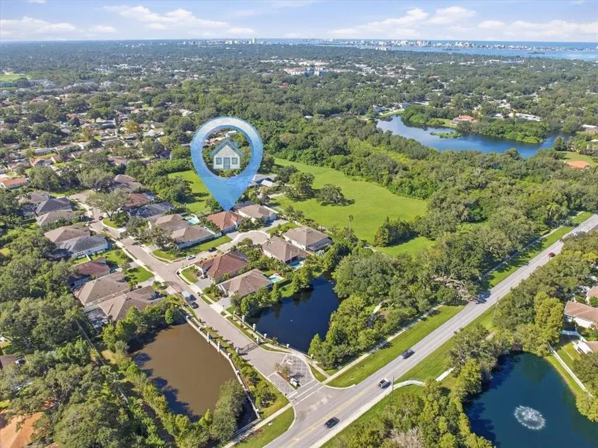
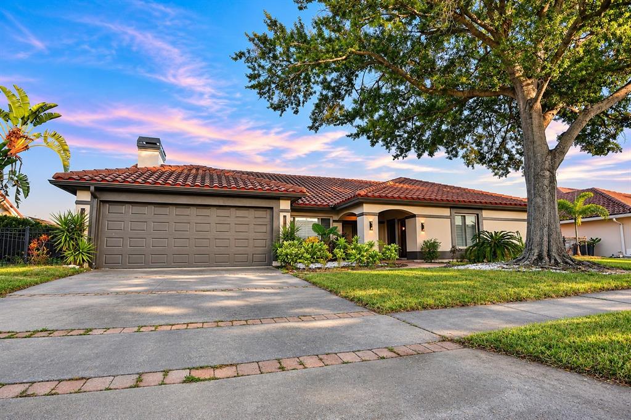
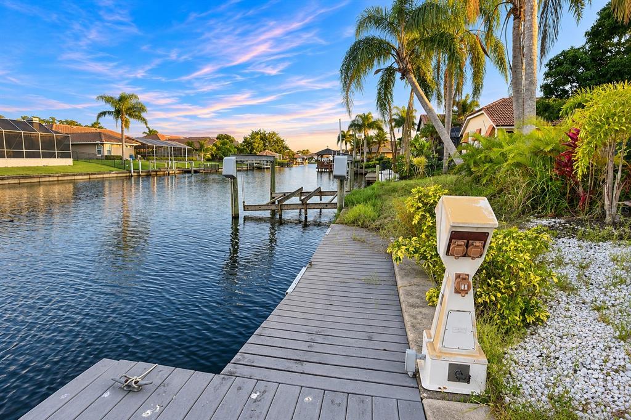
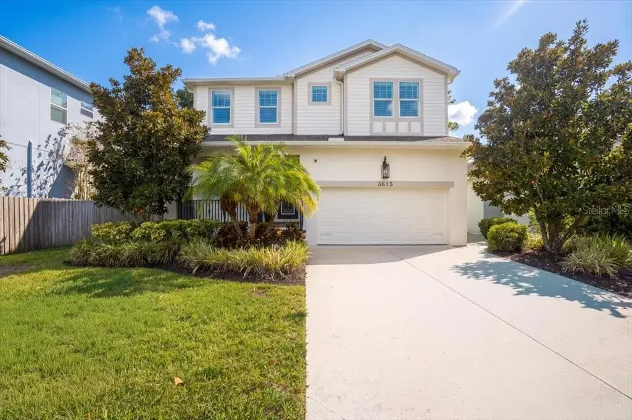
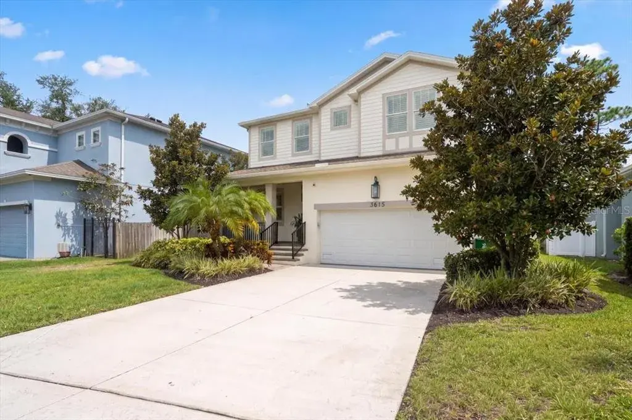
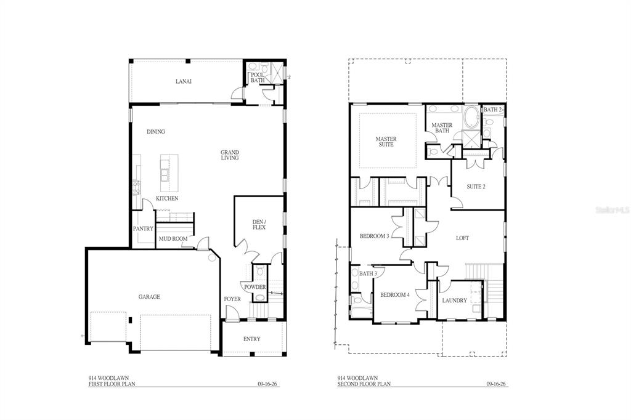
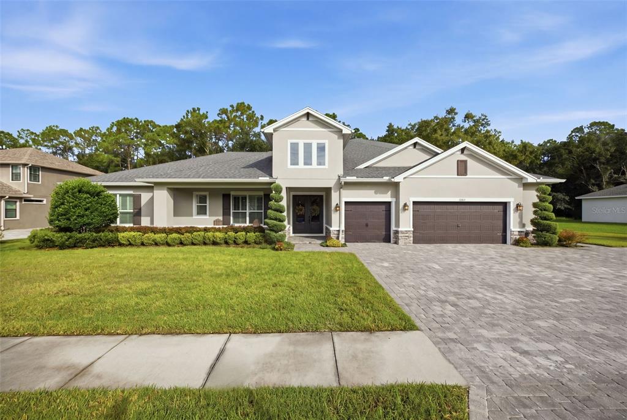
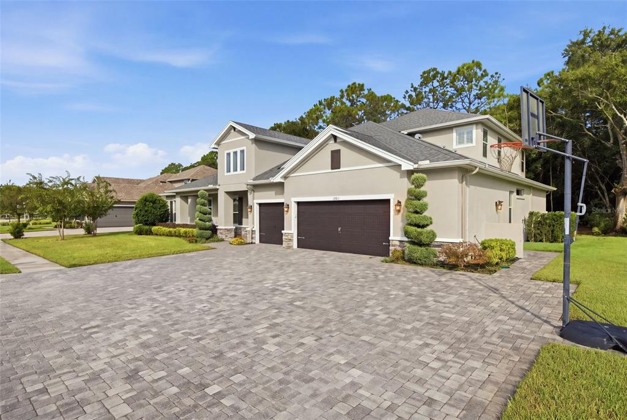
Surrounded by the beauty of Harbor Links at Westchase, this Arthur Rutenberg Estate offers a lifestyle of refined Florida living, where thoughtful design meets comfort and every day feels like a retreat. Set behind secure gates, with tranquil conservation views from the elegant double front doors and captivating water and fairway views from your backyard, the setting evokes serenity and privacy. Set on a beautifully landscaped .27-acre (90×130) lot, the home features four bedrooms, three-and-a-half baths, a private office, with an attached three-car garage. All centered around a screen-enclosed saltwater heated pool with a spa that invites relaxed outdoor living.
Stepping through a grand double door entrance that immediately sets the tone for the home’s timeless elegance. Framed intricate leaded glass panels and an arched transom window above, the doors fill the foyer with natural light, casting graceful patterns across the luxury plank floors. The 12-foot ceilings, tray details, and elegant moldings accenting the open floor plan. Freshly painted in 2024, the interiors feel calming and timeless, with the chef’s kitchen it blends sophistication and function with Cambria quartz counters, natural-wood cabinetry, a GE gas range, double convection oven, and a large island ideal for entertaining. This all overlooks the family room’s new stone-front gas fireplace (2025) adds warmth and texture, while triple pocketing sliders seamlessly connect indoor and outdoor spaces under Florida’s endless sunshine.
The primary suite is a private retreat overlooking the pool and pond with Custom Blinds with remote, Slider to the outside lanai, two walk-in closets, and a spa-inspired bath with quartz-topped dual vanities, natural wood cabinetry, a deep soaking tub and a spacious size frameless walk-in shower. The large arched window dressed in plantation shutters invites natural light while maintaining privacy.
Three additional bedrooms are thoughtfully positioned to provide comfort and privacy for family or guests. Two share a beautifully remodeled hall bath showcasing contemporary tilework, quartz counters, and sleek fixtures, while the fourth bedroom enjoys its own private ensuite bath perfect for visiting guests or multigenerational living.
Outdoors, the heated Pebbletec Saltwater Pool and Spa are surrounded by lush tropical landscaping and panoramic views, creating the ideal backdrop for entertaining or quiet mornings with coffee. The breathtaking evening skies will truly remind you why Florida living is so special. Notable upgrades include a barrel-tile roof (2020), AC (2018), Hayward salt system w/remote (2023), luxury vinyl flooring (2021), custom kitchen and baths (2021), New Stone gas fireplace (2025),LED lighting, Culligan water softener (2021), reverse osmosis system (2022), lifetime garage floor finish (2021), exterior paint (2021), interior paint (2024), and plantation shutters (2021),Attic Insulation (2024), Residents of Westchase enjoy resort-style amenities—two community pools, tennis and pickleball courts, basketball, playgrounds, and top-rated schools—just minutes from shopping, dining, and the Veterans Expressway. Consistently ranked among Florida’s most desirable suburbs, Westchase offers a lifestyle that feels both effortlessly connected.
 The data relating to real estate displayed on this website comes in part from the Internet Data Exchange (IDX) Program of Stellar MLS. All listing information is deemed reliable but not guaranteed and should be independently verified through personal inspection by appropriate professionals. Listings displayed on this website may be subject to prior sale or removal from sale; the availability of any listing should always be independently verified. Listing information is provided for consumers' personal, non-commercial use, solely to identify potential properties for potential purchase; all other use is strictly prohibited and may violate relevant federal and state law.Stellar (MFR) data last updated at November 8, 2026 at 9:00 AM EST
| Date | Event | Price | Change from previous recorded asking price |
|---|---|---|---|
| SoldMLS #TB8445618 | $1,368,000 | Not applicable | |
| Listed for saleMLS #TB8445618 | $1,440,000 | Not applicable | |
| SoldMLS #T3544496 | $1,400,000 | Not applicable | |
| Listed for saleMLS #T3544496 | $1,375,000 | Not applicable |