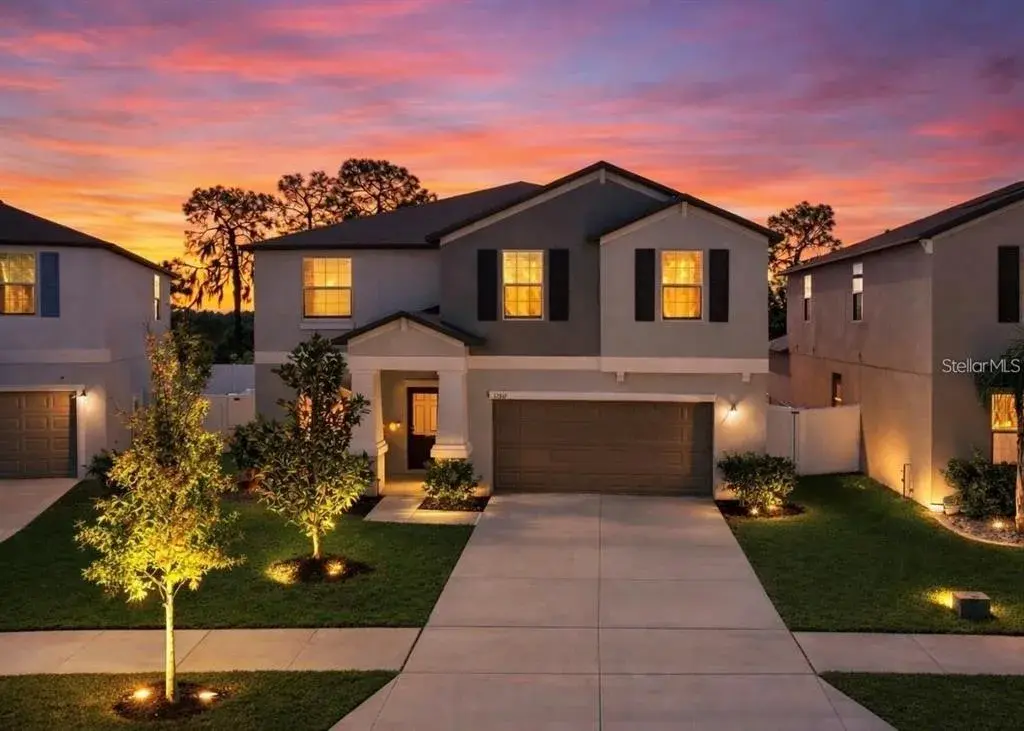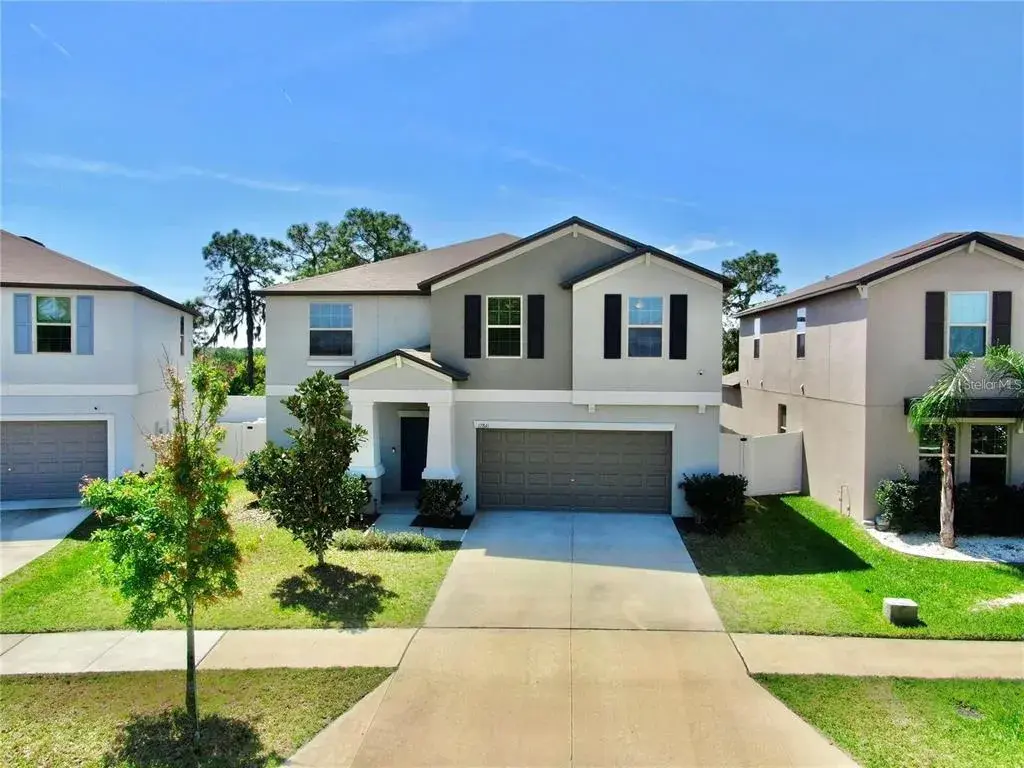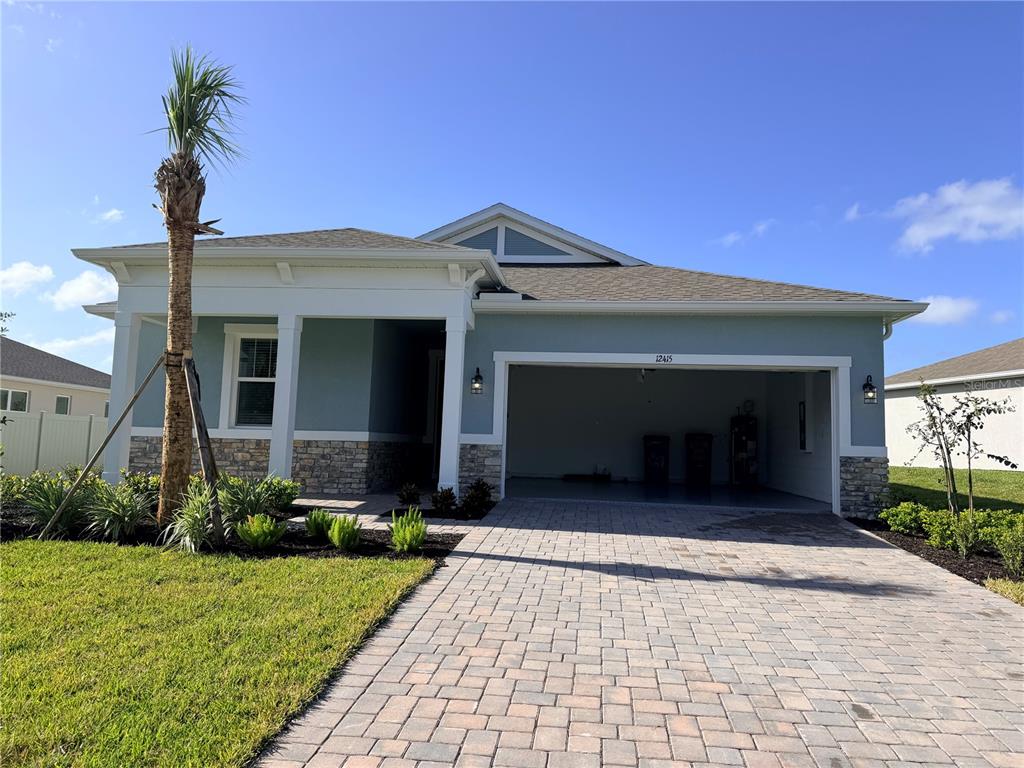

$584,8290.11 mi
12415 52nd Street EParrish, FL, 34219Sold Oct 30, 20263 beds3 baths2,002 sqft
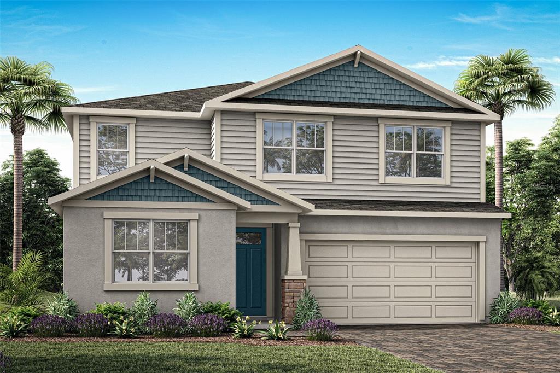
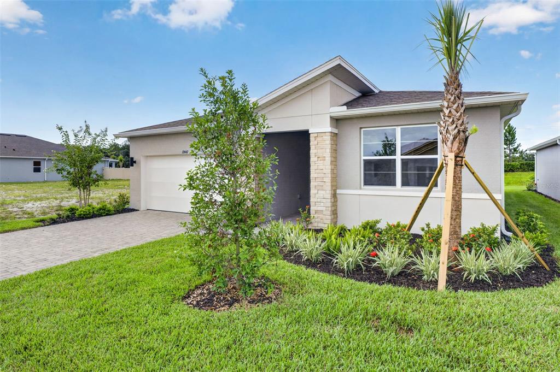
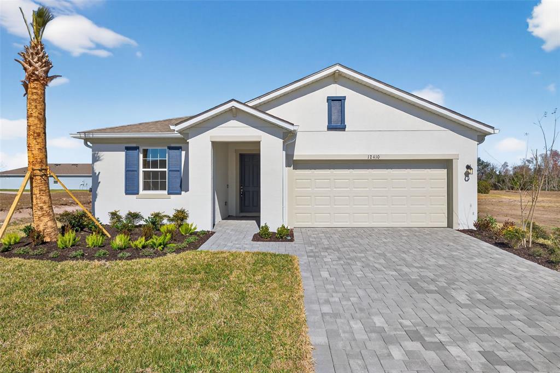
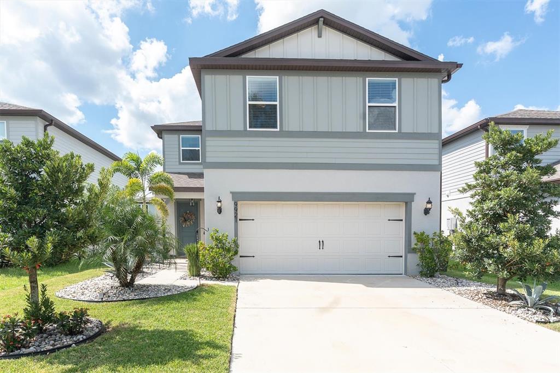
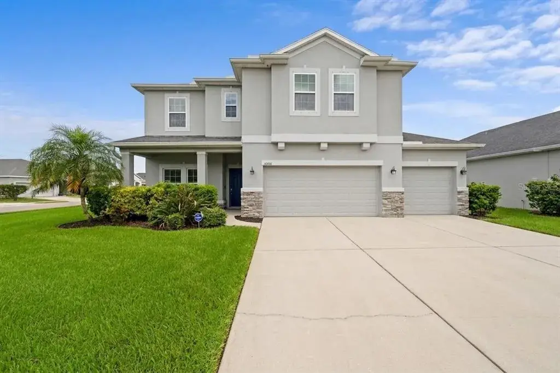
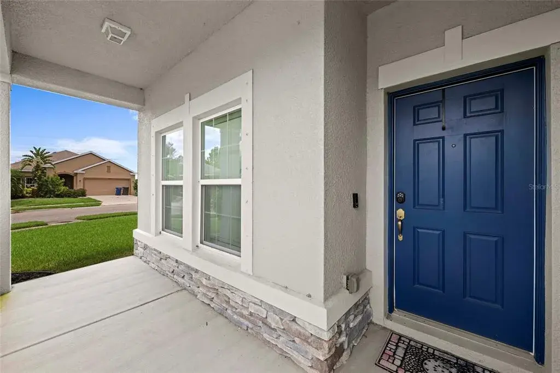
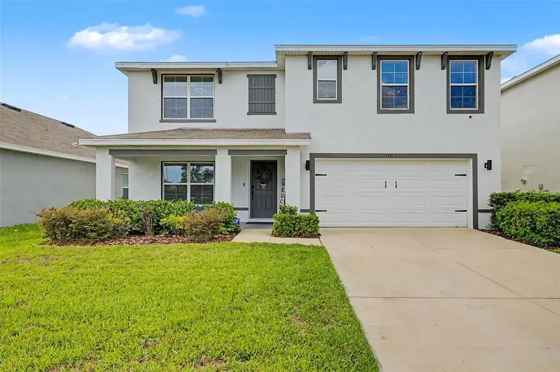
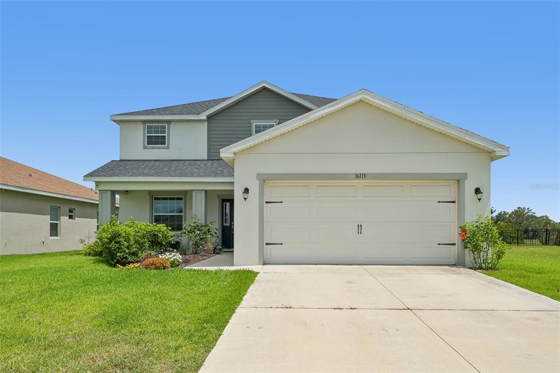
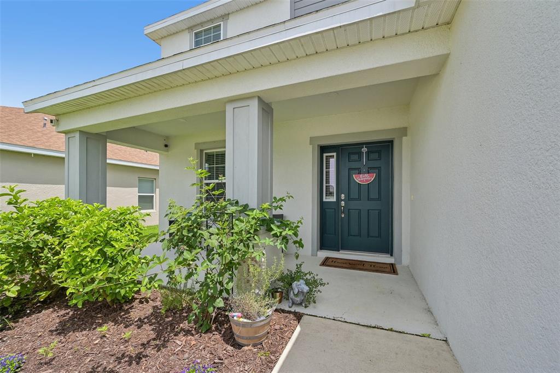
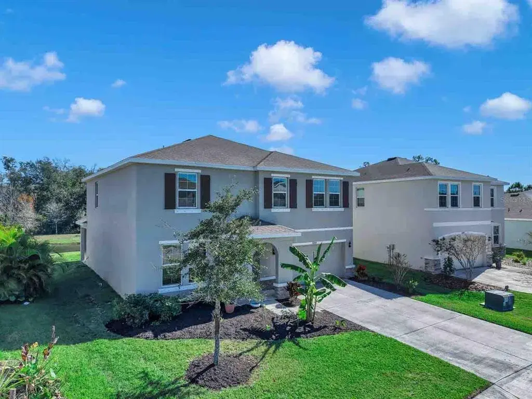
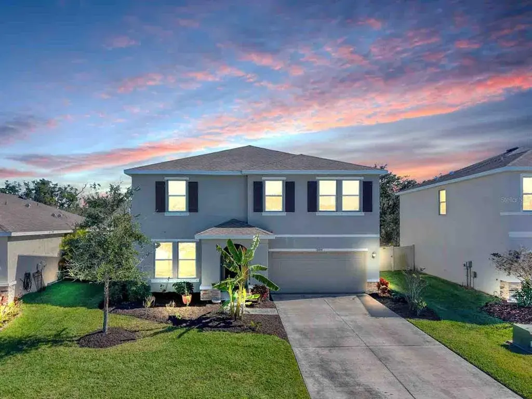
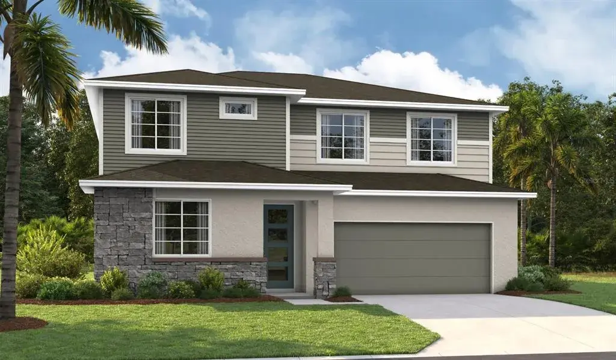
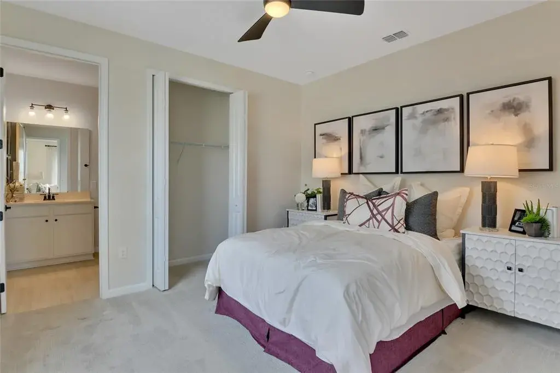
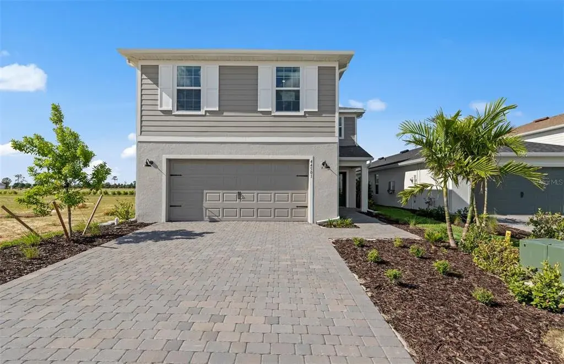
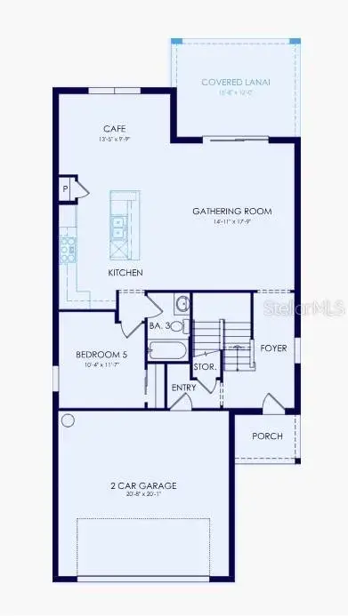
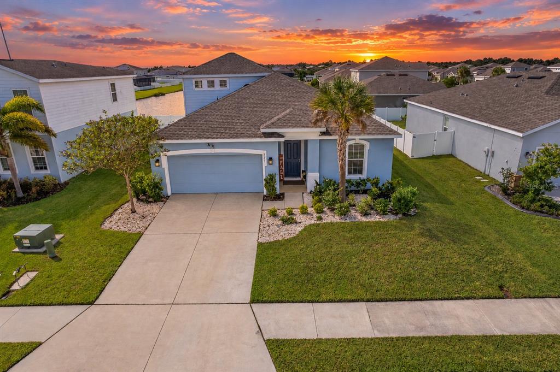
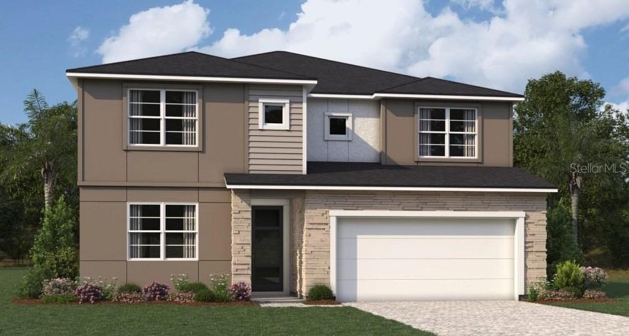
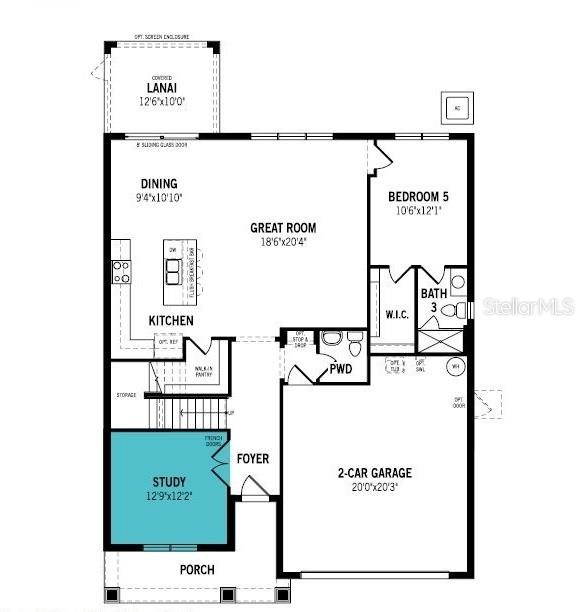
Under Construction. Welcome to the Sequoia, a beautifully crafted two-story, single-family home in the gated community of Windwater in Parrish, FL. Offering 5 bedrooms, 3 baths, a study, and a LOFT, this spacious home is designed for comfort and functionality. The first floor features a guest bedroom adjacent to a full bath with tub/shower combo, making it ideal for family or visitors. The exterior boasts a charming Craftsman elevation with stone accents, a blend of lap and shake siding, and a paver driveway and entryway—a welcoming sight as you approach. Step inside to discover an open-concept floor plan with 8-foot sliding glass doors and 5 large windows across the back, allowing abundant natural light to flood the living space. These doors lead to the covered lanai, complete with a paver deck, perfect for enjoying morning coffee while taking in the peaceful view of the natural Florida landscape with no rear neighbors. The chef’s kitchen is a standout feature, offering 42-inch Barnett Maple Rye cabinetry, Quartz Frost White countertops, and Coventry Falls 17x17 tile flooring. The spacious island can seat up to 4 and is perfect for both meal prep and casual dining. Additional features include generous cabinet space and a walk-in pantry to keep everything organized. Upstairs, you'll find a large loft, ideal for a game room, entertainment area, or additional living space. The owner’s suite is a private retreat, featuring a spacious bedroom and an expansive bath, creating a peaceful sanctuary. The suite is quietly separated from the three additional bedrooms, ensuring privacy and comfort for all. This home also comes equipped with a full smart home package, lush landscaping, and is located in close proximity to all the conveniences of Parrish, including shopping, dining, and highly-rated schools. Anticipated delivery in March/April 2026. Photos, renderings and plans are for illustrative purposes only and should never be relied upon and may vary from the actual home. Pricing, dimensions and features can change at any time without notice or obligation.
 The data relating to real estate displayed on this website comes in part from the Internet Data Exchange (IDX) Program of Stellar MLS. All listing information is deemed reliable but not guaranteed and should be independently verified through personal inspection by appropriate professionals. Listings displayed on this website may be subject to prior sale or removal from sale; the availability of any listing should always be independently verified. Listing information is provided for consumers' personal, non-commercial use, solely to identify potential properties for potential purchase; all other use is strictly prohibited and may violate relevant federal and state law.Stellar (MFR) data last updated at November 8, 2026 at 5:15 AM EST
| Date | Event | Price | Change from previous recorded asking price |
|---|---|---|---|
| SoldMLS #TB8445154 | $489,348 | Not applicable | |
| Price reducedMLS #TB8445154 | $489,170Change: −1%−$5,000 | −1%−$5,000 | |
| Listed for saleMLS #TB8445154 | $494,170 | Not applicable |
 Florida West Coast FL, Homes for Sale & Real Estate
 2-Bedroom Condos for Sale in Babcock Ranch FL2-Bedroom Homes for Sale in Babcock Ranch FL