$1,495,0000.22 mi
4618 W Tennyson AvenueTampa, FL, 33629Sold Sep 23, 20264 beds4 baths2,904 sqft
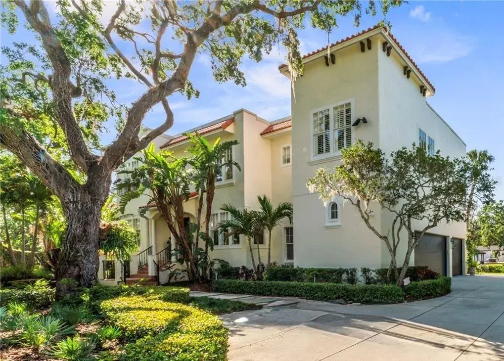
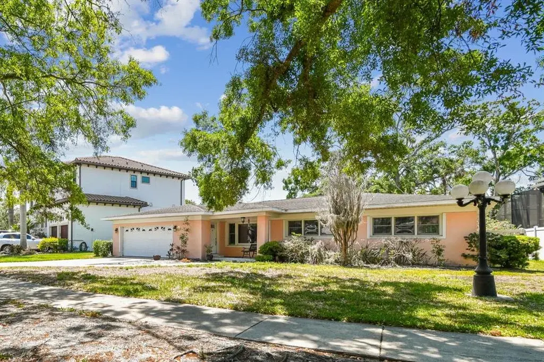
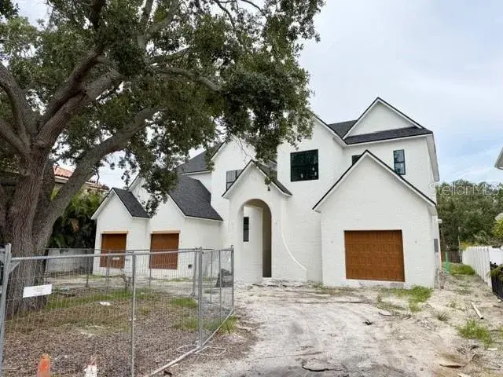
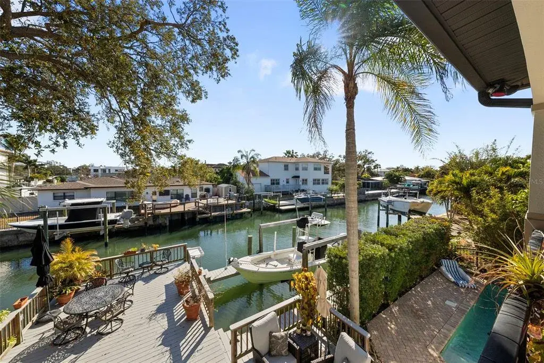
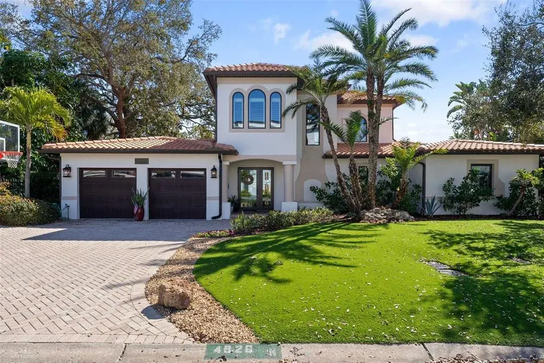
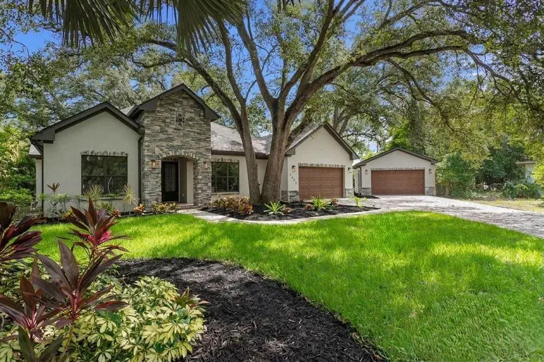
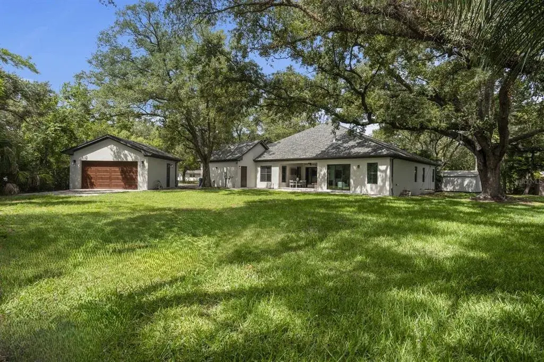
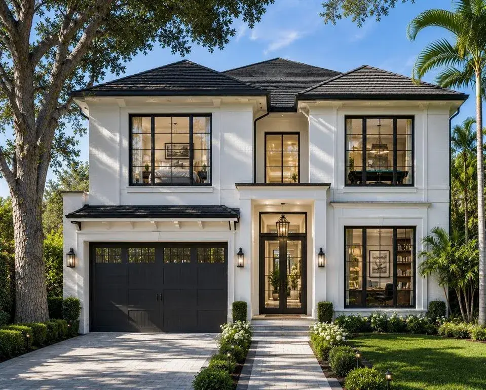
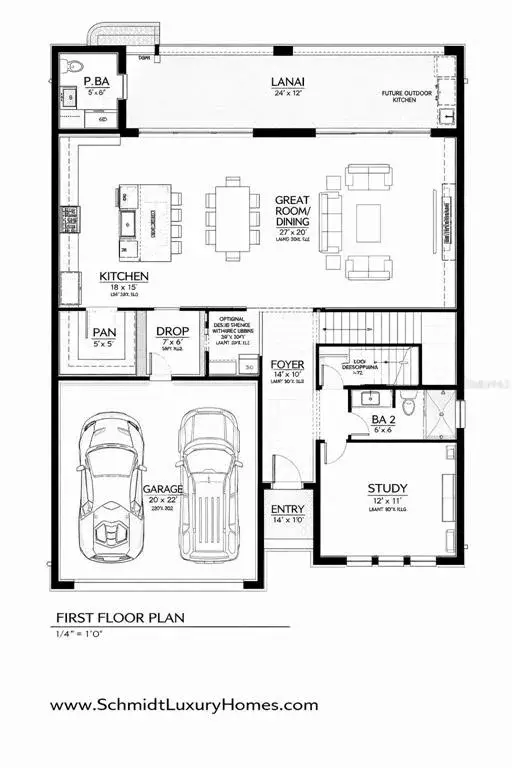
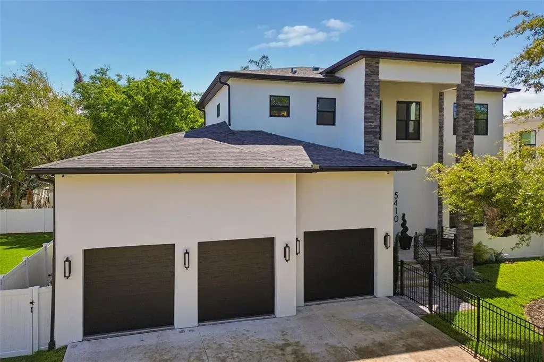
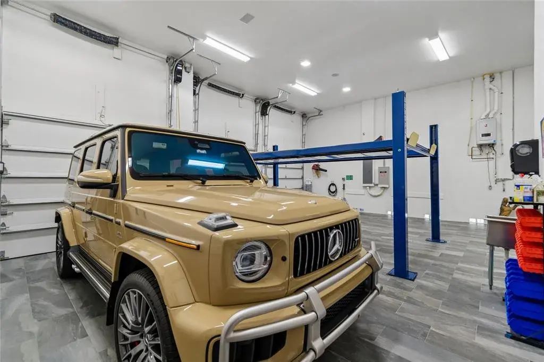
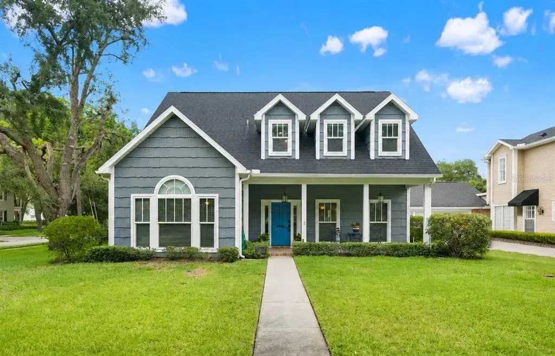
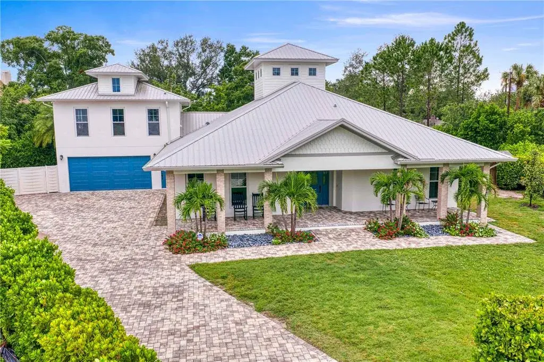
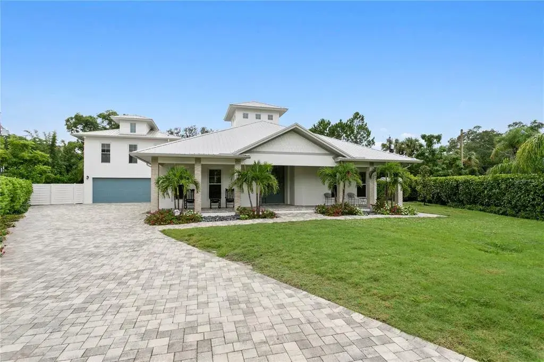
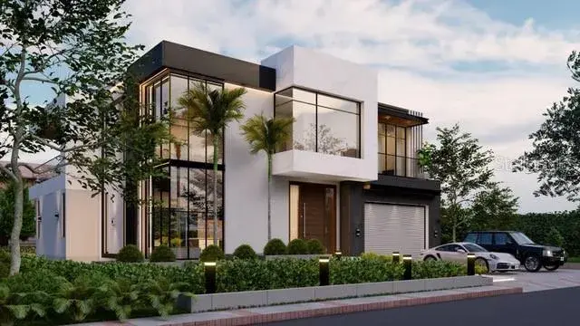
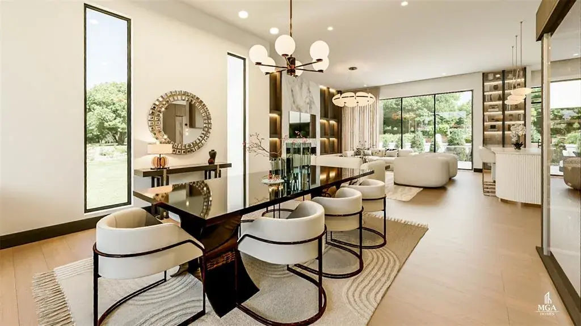
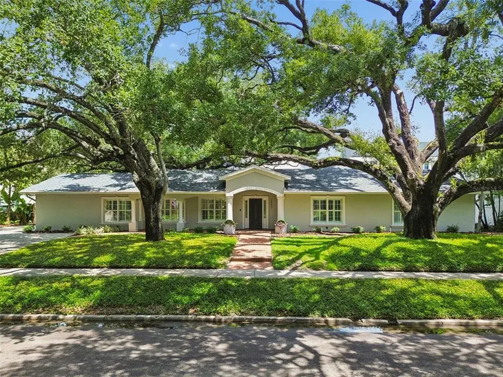
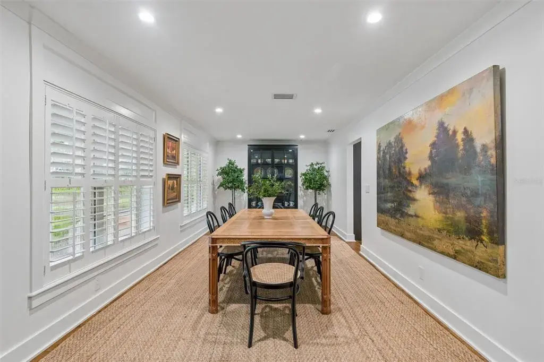
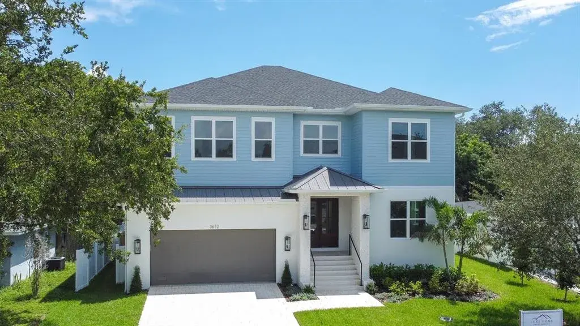
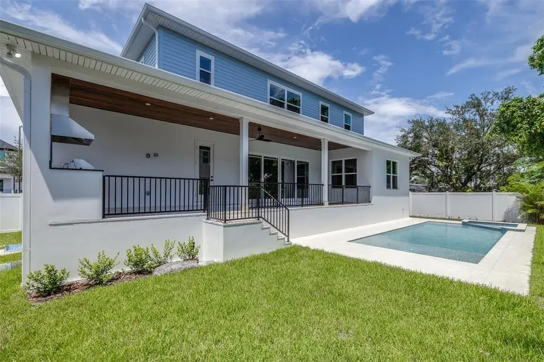
Experience Florida living at its finest in this custom Sunset Park waterfront home, set at the end of a fenced private drive on a lush 1/3-acre tropical setting. Enjoy a sense of serenity, complete with an oversized 3-car garage, private dock, and boating access to the open bay. Step inside to discover a home filled with charm, craftsmanship, and unique architectural details. The gourmet kitchen features custom cabinetry, marble countertops, high-end appliances including a Wolf gas range and Fisher & Paykel double ovens, plus a cozy eat-in breakfast nook overlooking the living and family rooms — perfect for both entertaining and everyday comfort. A formal dining room, butler’s pantry, and elegant half bath complete the main floor. Upstairs, you’ll find four generously sized bedrooms, including a spacious owner’s suite with a private sitting room/home office, custom dressing area, and a beautifully designed bath flooded with natural light. The oversized three-car garage offers built-ins and abundant storage, ideal for hobbies or watersport gear. This stunning property combines timeless style, thoughtful design, and an exceptional waterfront lifestyle — a rare opportunity to live on the bay at an incredible value.

 The data relating to real estate displayed on this website comes in part from the Internet Data Exchange (IDX) Program of Stellar MLS. All listing information is deemed reliable but not guaranteed and should be independently verified through personal inspection by appropriate professionals. Listings displayed on this website may be subject to prior sale or removal from sale; the availability of any listing should always be independently verified. Listing information is provided for consumers' personal, non-commercial use, solely to identify potential properties for potential purchase; all other use is strictly prohibited and may violate relevant federal and state law.Stellar (MFR) data last updated at October 8, 2026 at 4:01 AM EDT
| Date | Event | Price | Change from previous recorded asking price |
|---|---|---|---|
| SoldMLS #TB8444980 | $2,345,000 | Not applicable | |
| Listed for saleMLS #TB8444980 | $2,350,000 | Not applicable |