$430,0000.17 mi
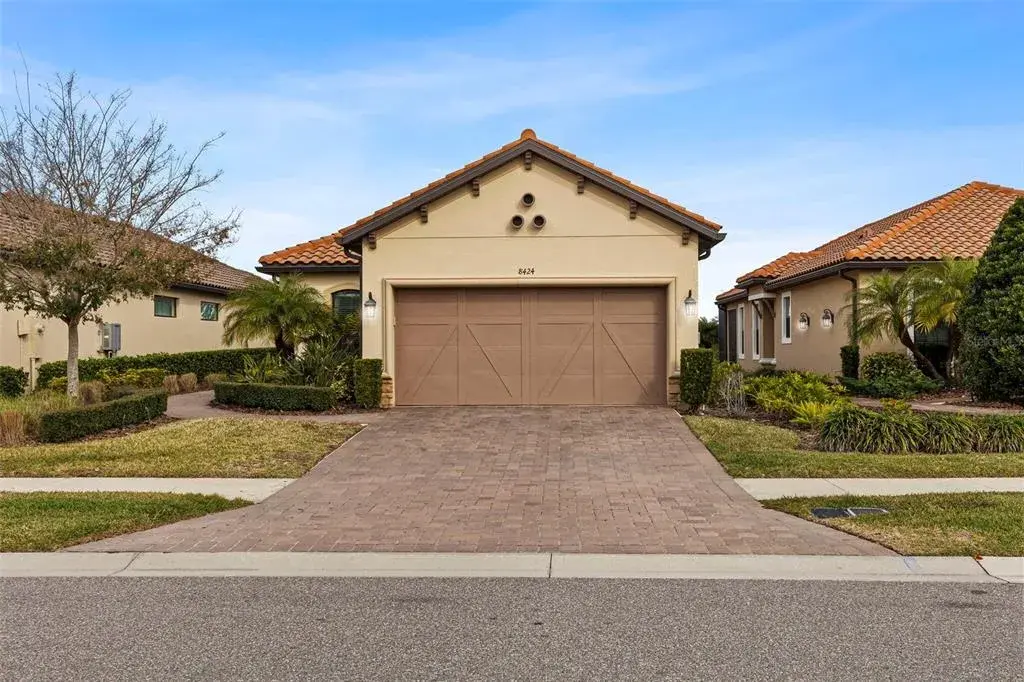
8424 Alberata Vista DriveTampa, FL, 33647Sold Sep 28, 20262 beds2 baths1,700 sqft
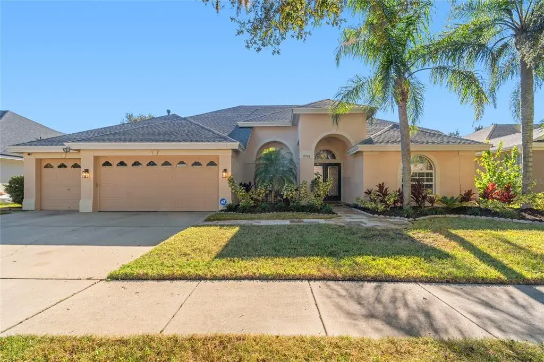
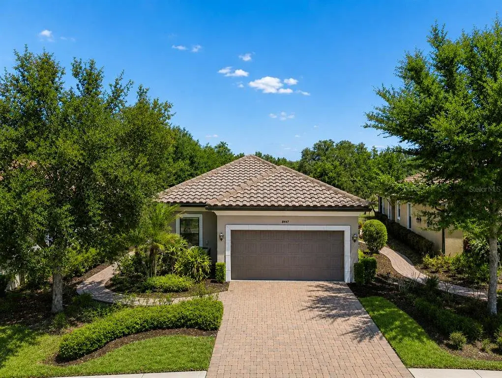
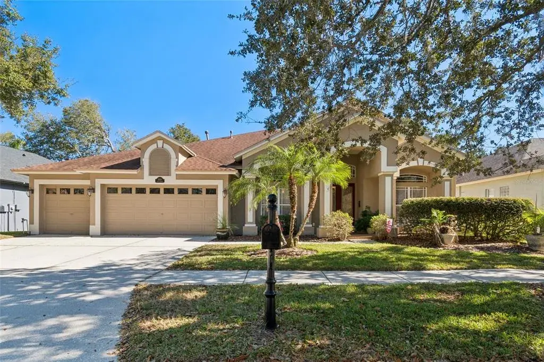
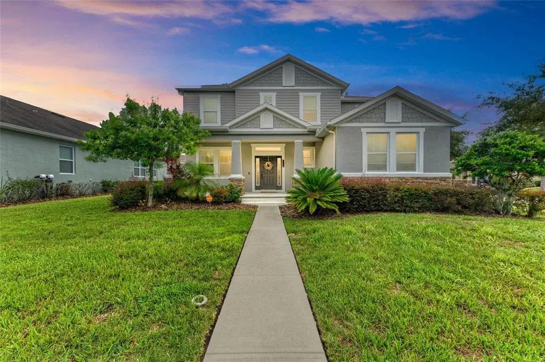
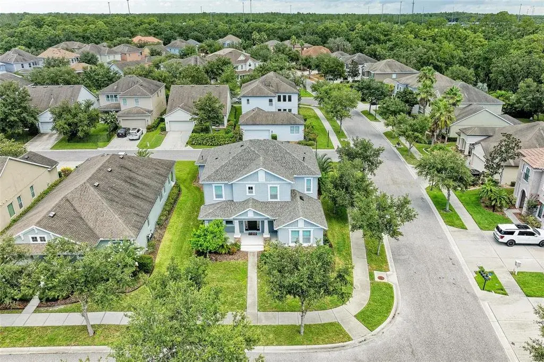
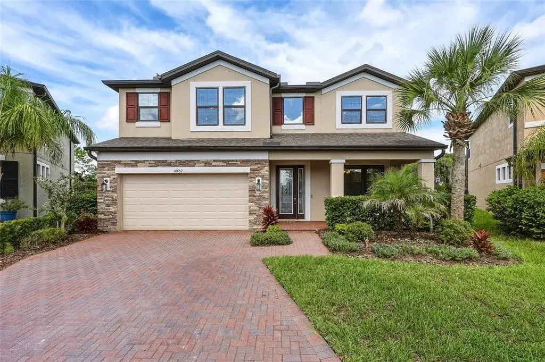
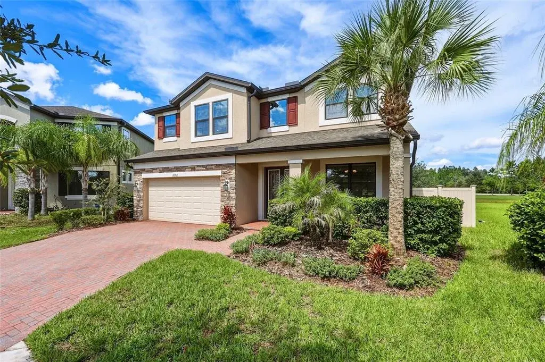
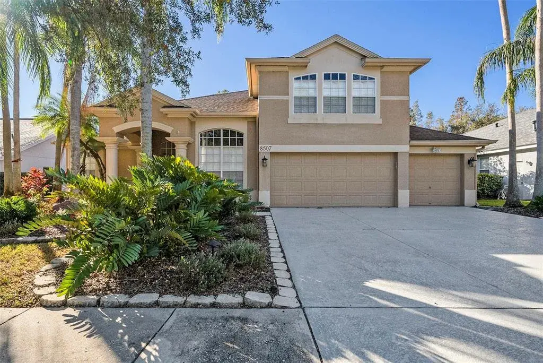
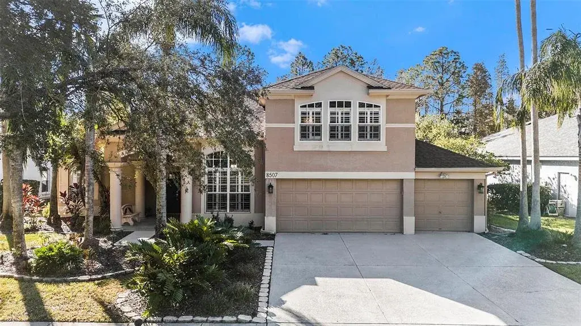
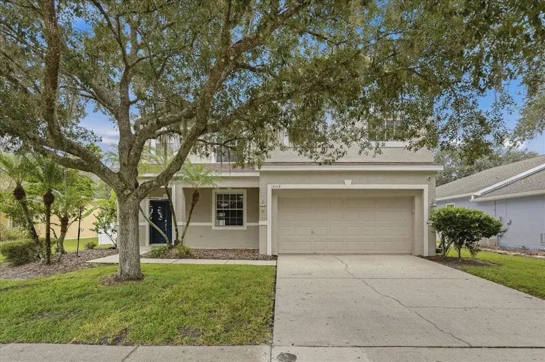
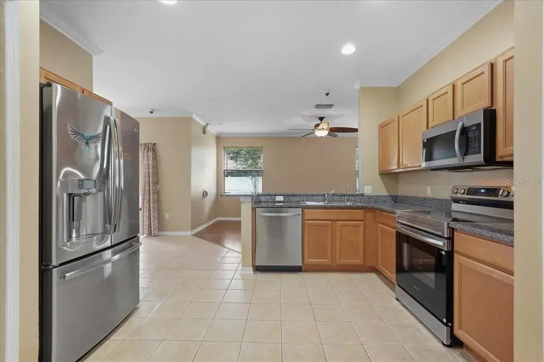
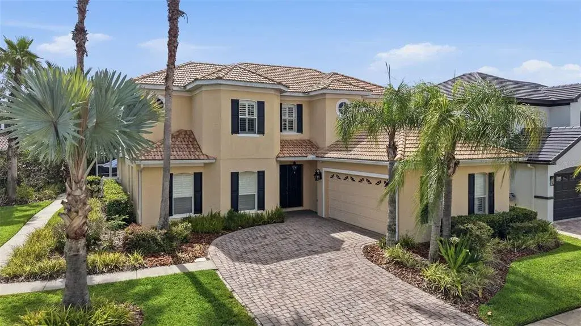
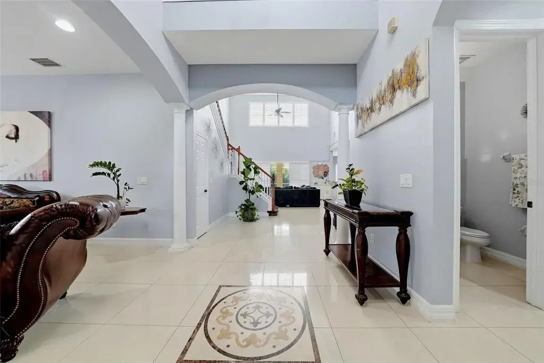
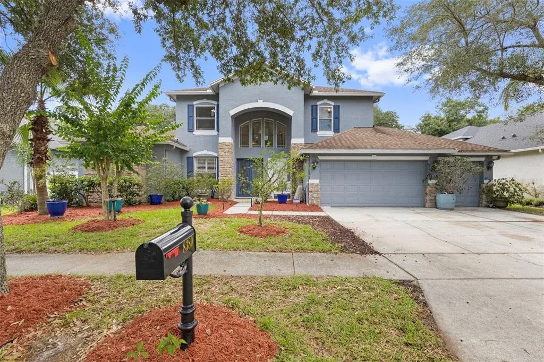
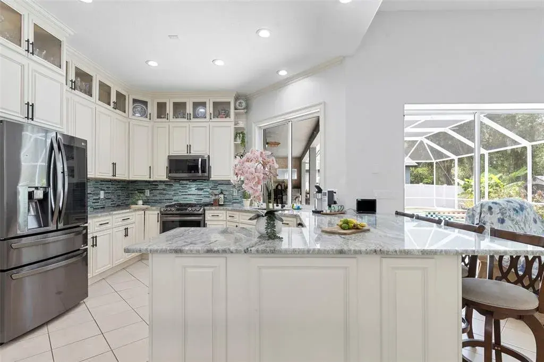
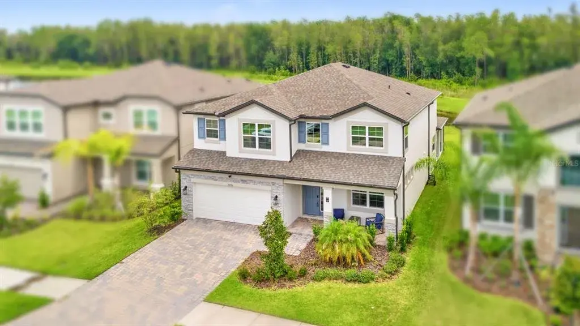
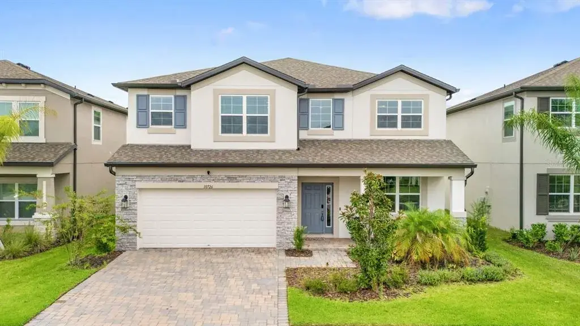
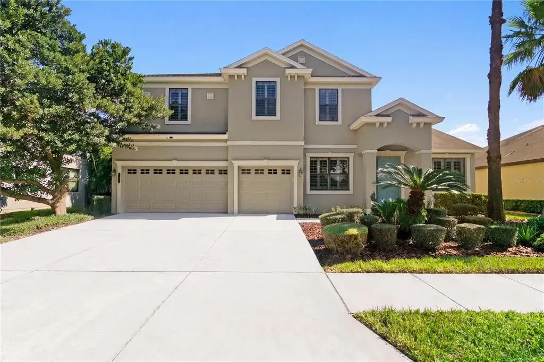
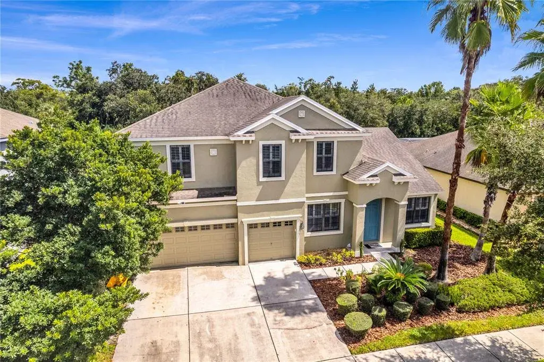
Welcome to your peaceful and serene oasis nestled under mature tropical landscaping on a quiet cul-de-sac street lined with majestic mature oaks. This stunning Nohl Crest home features 5 bedrooms, 4 bathrooms, a 3-car garage and a luxurious pool package and is located in the highly sought after gated village of Hawthorne Estates in West Meadows. The home landscaping and travertine walkway to the double-etched glass front door create a fabulous curb appeal. This home is sparkling clean and MOVE-IN READY! Inside, gorgeous marble floors are complemented by a serene color palette and upgraded light fixtures, creating an elegant and sophisticated ambiance. The very spacious and bright gourmet kitchen features maple cabinets with moldings and a warm honey glaze, Corian countertops, newer built-in appliances include a stainless steel vented hood (2024), a stainless steel country sink (2024), a dishwasher (2021), an induction glass cooktop (2024), a refrigerator (2020), water treatment system (2022), tumbled stone backsplash, a large center island, a convenient breakfast bar counter, two walk-in pantries and a cozy eat-in kitchen nook overlooking the tranquil pool area and waterfall. Thoughtfully designed for privacy, the split floor plan places the spacious primary suite on one side of the home and the secondary bedrooms on the other. The primary retreat features a spacious bedroom with sitting area with private access to and overlooking the pool, two walk-in closets and a large bathroom with a double sink vanity, upgraded heated mirrors and vanity lighting, a garden tub and a separate shower with a clear seamless glass enclosure. Bedrooms two and three share a separate alcove and a completely remodeled bath (2020). Bedroom four is located at the back of the home and is adjacent to the renovated pool bath (2024). Bedroom five is on the 2nd level and features a large walk-in closet and private bathroom. The large fifth bedroom on the 2nd level can also be used as your heart’s desires as a study, a library, a crafts room or a playroom. The beautifully open floor plan and the outdoor living space is truly an entertainer’s dream. This fabulous home comes with an impressive list of upgrades for your comfort and peace of mind, including a NEW ROOF (2021), engineered vinyl flooring (2024), marble and porcelain flooring (2020), two new HVAC systems (2021 and 2023), washer/dryer (2020), NEW remodeled 2nd bath (2020), travertine pool deck and Pebble Tec pool finish (2020), new pool pump (2024), indoor lighting fixtures (2024), landscaping all around home (2024), home exterior painting (2025) and much more. Hawthorne Estates residents enjoy access to the West Meadows Club featuring many fabulous amenities, including a Club Concierge, a large heated lap pool, a resort style pool with a waterslide, a kiddie water spray and play area, a fitness center, a large entertainment room with kitchen, gazebos, tennis courts, basketball and volleyball courts, two expansive fields for multi-sport activities and miles of beautiful walking and bicycling nature trails. This home is located minutes from the “A” rated Clark Elementary School and is convenient to highways, shopping at the Wiregrass Mall and Tampa Outlets, top-rated restaurants, new hospitals, the Tampa International Airport, downtown Tampa and more. Low yearly HOA and CDD fees! Everything you need is right at your doorstep! Truly a fabulous place to call home!! You couldn't ask for more!

 The data relating to real estate displayed on this website comes in part from the Internet Data Exchange (IDX) Program of Stellar MLS. All listing information is deemed reliable but not guaranteed and should be independently verified through personal inspection by appropriate professionals. Listings displayed on this website may be subject to prior sale or removal from sale; the availability of any listing should always be independently verified. Listing information is provided for consumers' personal, non-commercial use, solely to identify potential properties for potential purchase; all other use is strictly prohibited and may violate relevant federal and state law.Stellar (MFR) data last updated at October 8, 2026 at 4:01 AM EDT
| Date | Event | Price | Change from previous recorded asking price |
|---|---|---|---|
| SoldMLS #TB8444898 | $675,000 | Not applicable | |
| Price reducedMLS #TB8444898 | $699,900Change: −2.1%−$15,100 | −2.1%−$15,100 | |
| Listed for saleMLS #TB8444898 | $715,000 | Not applicable | |
| SoldMLS #T3454897 | $707,500 | Not applicable |