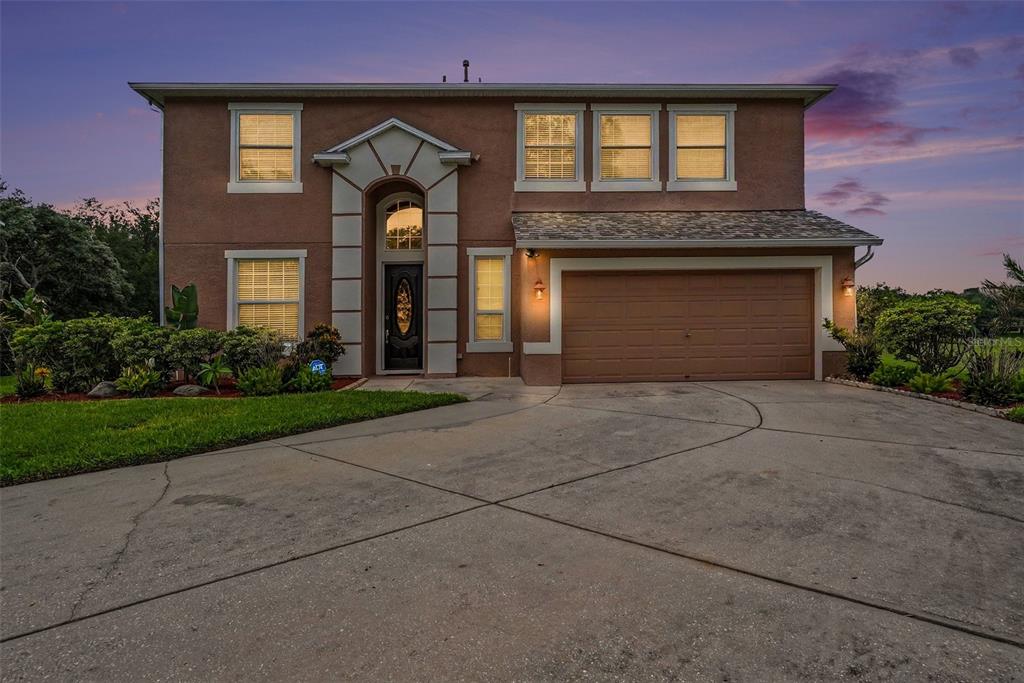

$635,0000.24 mi
1724 Woodmarker CourtBrandon, FL, 33510Sold Jul 10, 20265 beds4 baths3,525 sqft
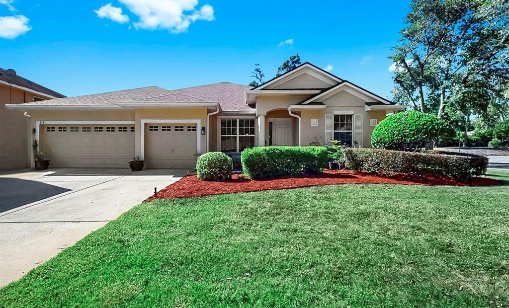
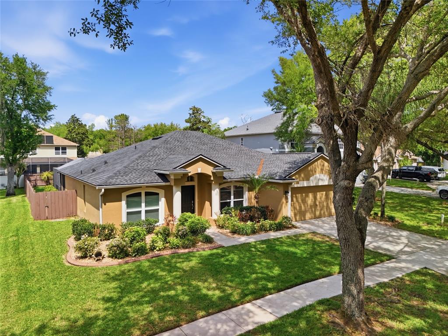
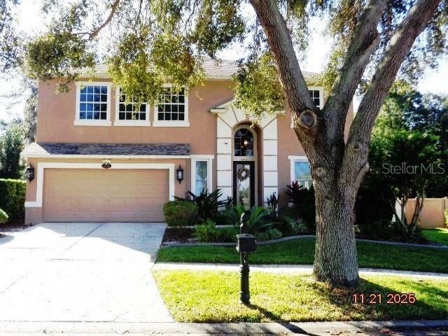
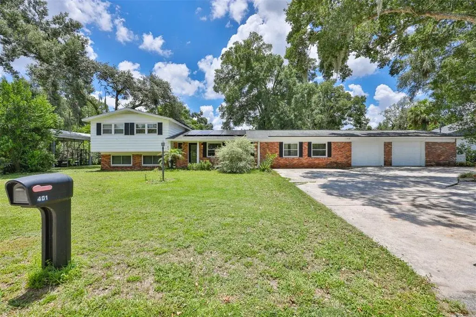
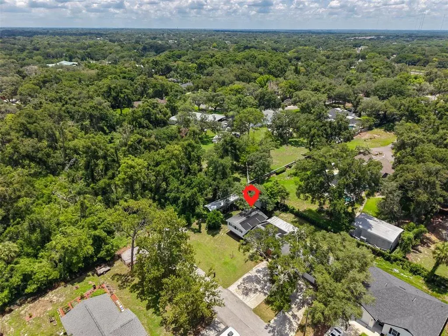
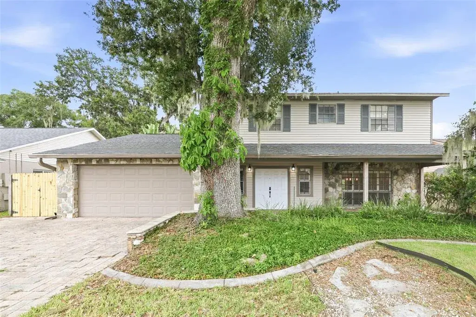
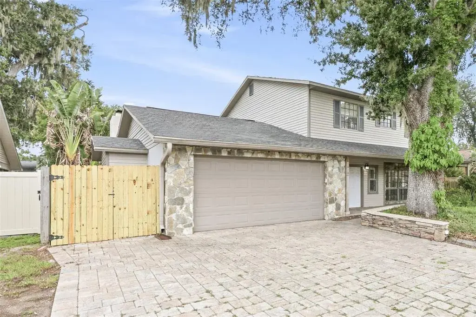
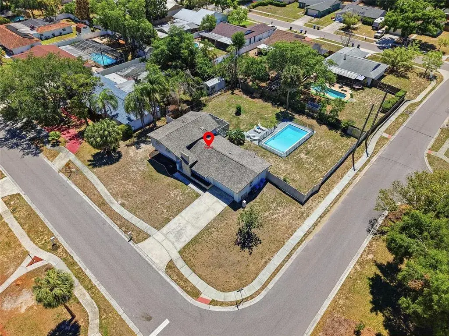
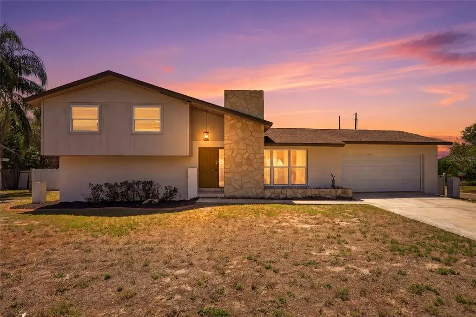
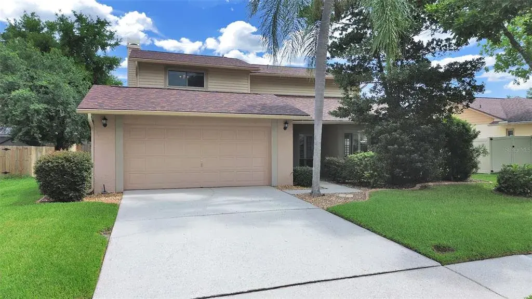
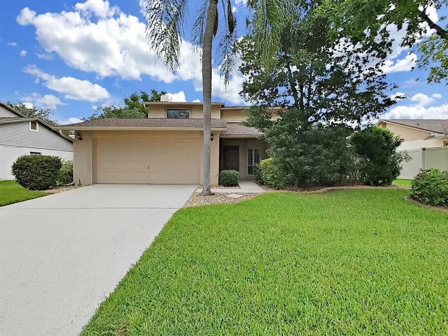
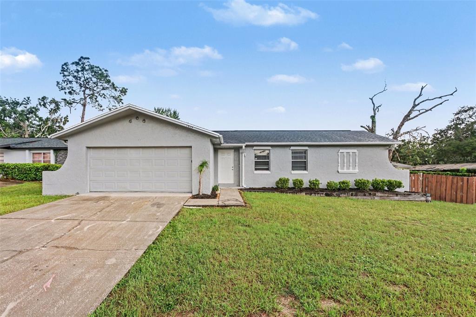
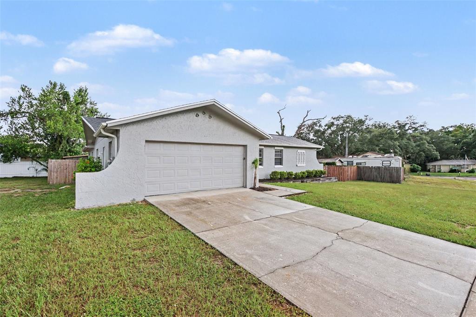
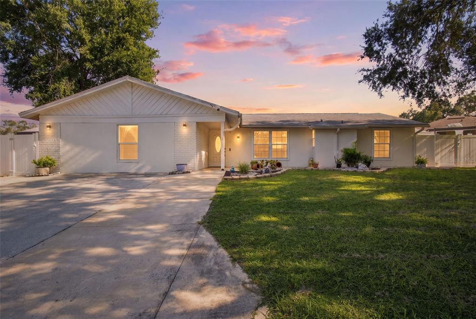
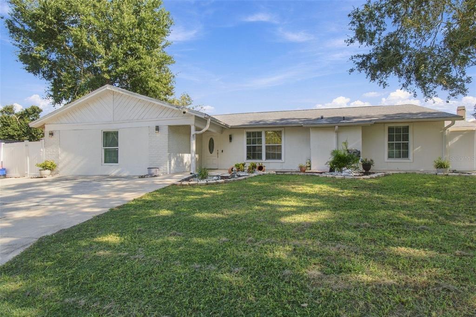
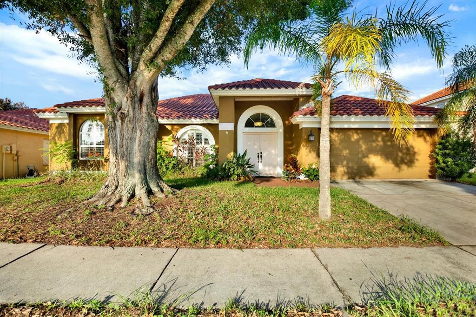
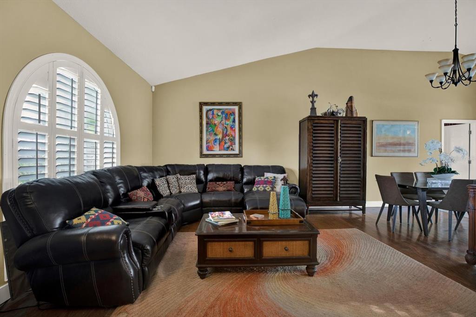
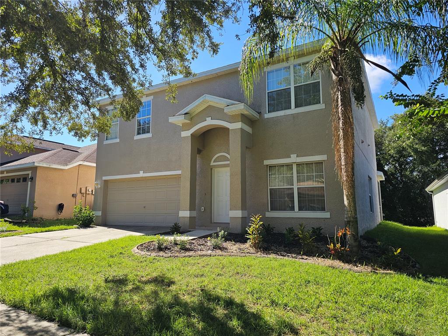
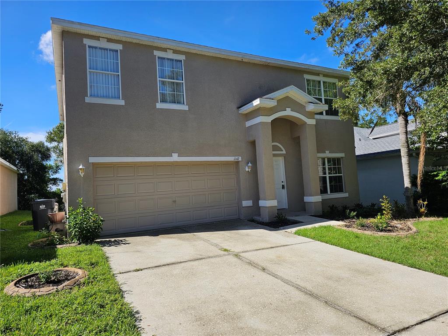
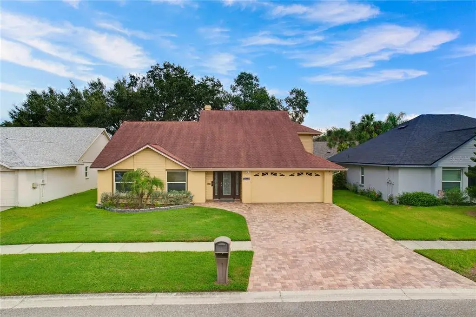
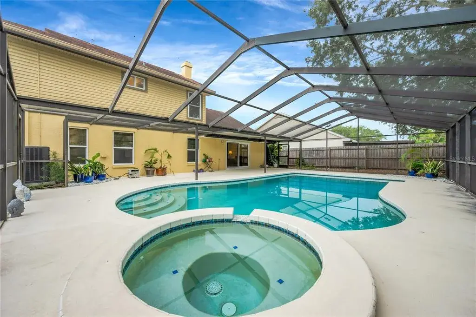
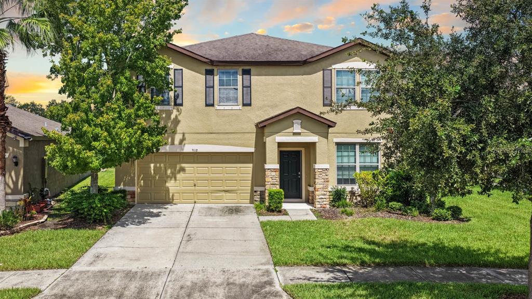
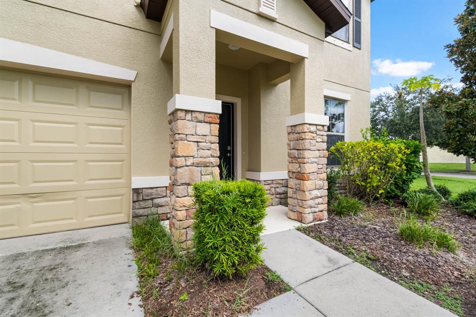
Welcome to this beautifully appointed residence in the sought-after Lakewood Ridge Estates North community — where elegance, functionality, and privacy meet in perfect harmony. Nestled on a secluded cul-de-sac corner lot along a picturesque, tree-lined street, this home offers a rare blend of sophistication and serenity on more than a quarter acre of PRIVACY. NO CDD. 4 Bedroom, PLUS office/study/den 3 FULL Bathrooms with optional IN-LAW quarters is offered within this TRIPLE SPLIT executive home. Step inside to discover rich Cherrywood flooring and abundant natural light that accentuate the home’s open layout and inviting character. The formal living and dining rooms provide the perfect backdrop for entertaining, while the front flex space serves beautifully as a home office or creative studio. A triple-split floor plan ensures privacy for everyone. The front guest suite is thoughtfully separated with its own full bath featuring a mosaic-tiled window accent, a designer vanity, and a shower-tub combination is steps within the open Office/Den adjacent to the formal Living Room, Talk about diversity! The oversized family room opens seamlessly to the covered and screened lanai with WEST SUNSET VIEWS, creating a natural extension of your living space. The backyard is lush, private, and generously sized — with ample room to design and build the pool of your dreams while still maintaining plenty of green space for relaxation and play. Add a double gate to the north side for additional yard options. The chef-inspired kitchen is as functional as it is beautiful, showcasing extended granite countertops, custom tile backsplash, SEPARATE coffee bar/dry bar, GE stainless steel appliance suite — including a five-burner range and three-door refrigerator with more granite counterspace than anyone could possibly need; suitable for a 8 seats at the breakfast bar! The dinette and formal dining area overlook the backyard, offering the perfect setting to start & end your day. NO REAR NEIGHBORS in SIGHT! The owner’s suite is a true sanctuary, privately tucked away designed for comfort and elegance, featuring dual walk-in closets, a quaint garden tub with privacy window, dual vanities, walk-in glass shower, expansive linen closet with private water closet. The third & Fourth bedrooms share a perfectly appointed Full Bath with exterior access to patio; Shower/Tub combination, plenty of vanity space, mosaic tile and natural sunlight. Additional highlights include: Upgraded fixtures and recessed lighting + ceiling fans throughout, LG washer and dryer with extra cabinetry and pre-plumbed laundry sink, 2" faux blinds, Oversized three-car garage with dual openers plus parking for up to 9 vehicles. 2025 Rheem water heater, 2020 14 SEER 5-ton A/C, and 2024 architectural shingle roof, Whole-home water softener, Three exterior cameras with high-definition surveillance, No carpet – tile & engineered hardwood throughout. Survey available for buyer savings. Outdoors, enjoy your own mini orchard with mango, passionfruit, lemon, guava, fig, and acerola trees — a unique touch of tropical Florida living. Ideally located near I-75, I-4, and the Selmon Expressway, this home offers easy access to Downtown Tampa, Channelside, Several commute options to the heart of Brandon, Tampa International Airport, and is just 60 minutes to Orlando/Disney World. You can’t fully appreciate this home unless you book an exclusive showing. You’ll be glad you did!
 The data relating to real estate displayed on this website comes in part from the Internet Data Exchange (IDX) Program of Stellar MLS. All listing information is deemed reliable but not guaranteed and should be independently verified through personal inspection by appropriate professionals. Listings displayed on this website may be subject to prior sale or removal from sale; the availability of any listing should always be independently verified. Listing information is provided for consumers' personal, non-commercial use, solely to identify potential properties for potential purchase; all other use is strictly prohibited and may violate relevant federal and state law.Stellar (MFR) data last updated at November 8, 2026 at 7:30 AM EST
| Date | Event | Price | Change from previous recorded asking price |
|---|---|---|---|
| SoldMLS #TB8444747 | $430,000 | Not applicable | |
| Listed for saleMLS #TB8444747 | $435,000 | Not applicable | |
| SoldMLS #T2601520 | $240,000 | Not applicable | |
| Listed for saleMLS #T2601520 | $239,900 | Not applicable |