
$675,0000.04 mi
4079 Windcrest DriveWesley Chapel, FL, 33544Sold Aug 25, 20265 beds5 baths3,536 sqft
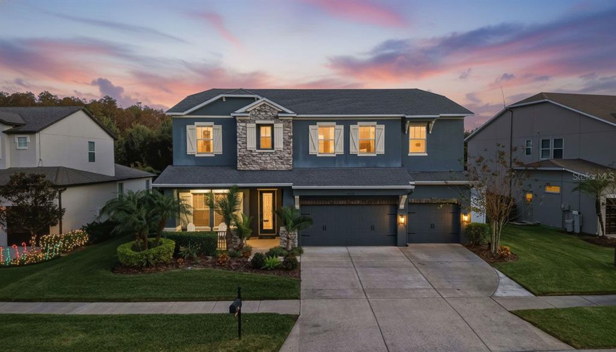
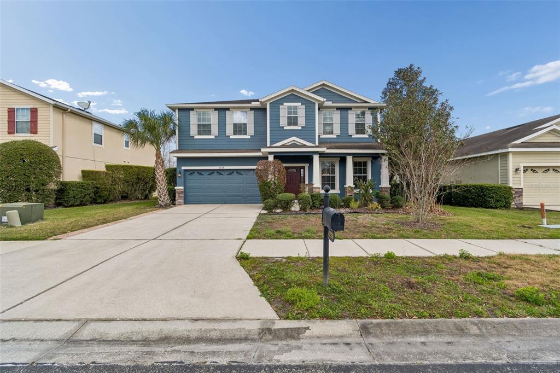
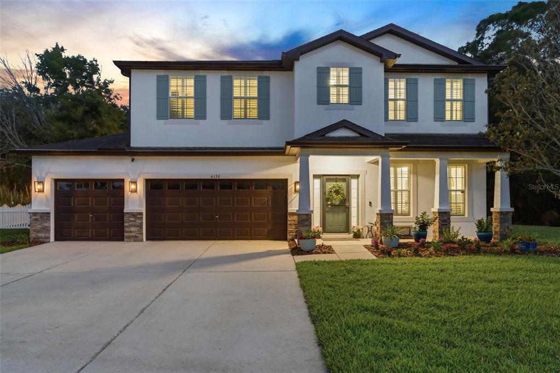
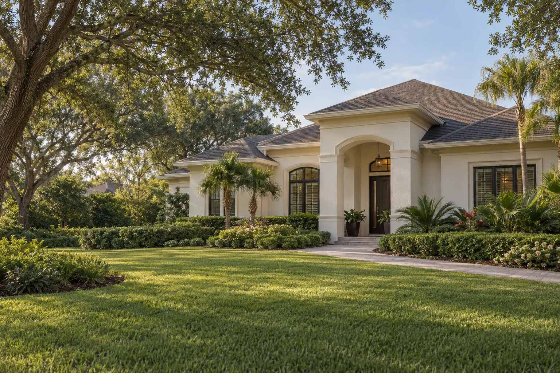
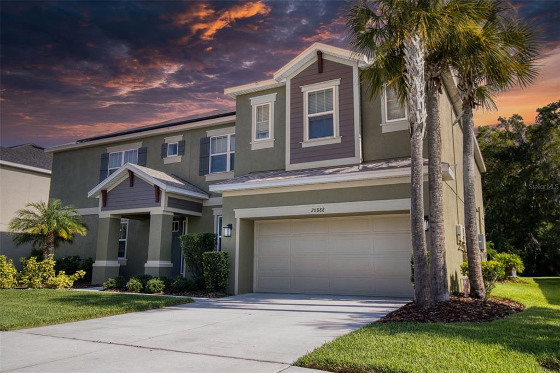
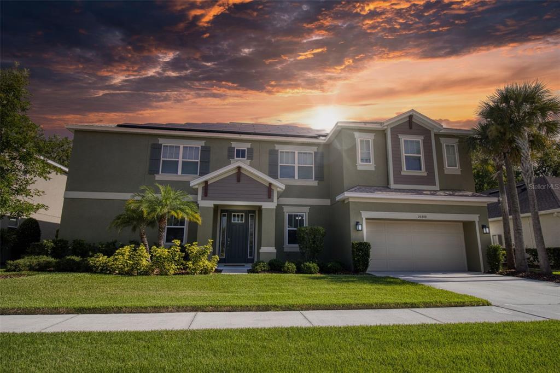
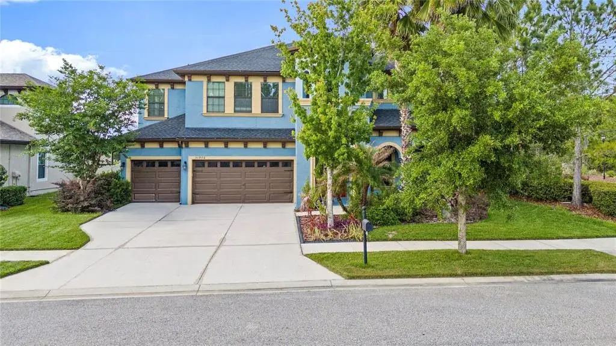
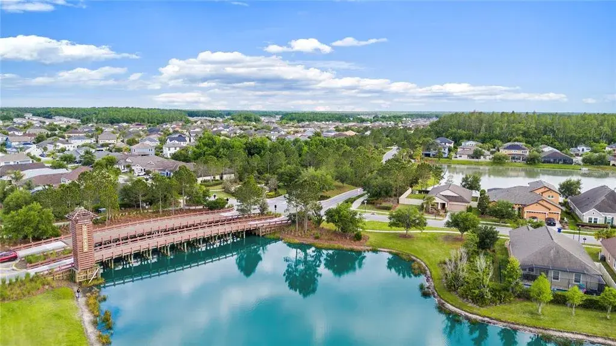
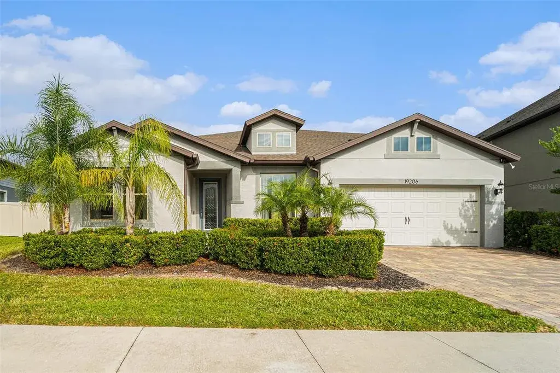
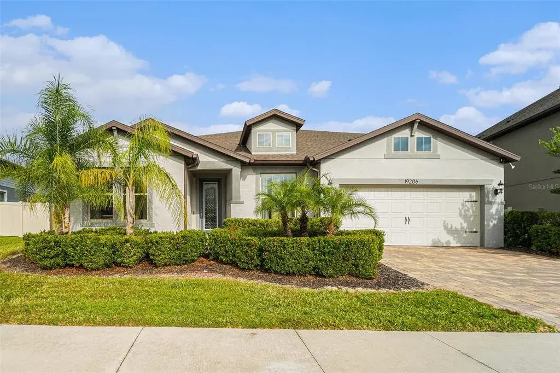
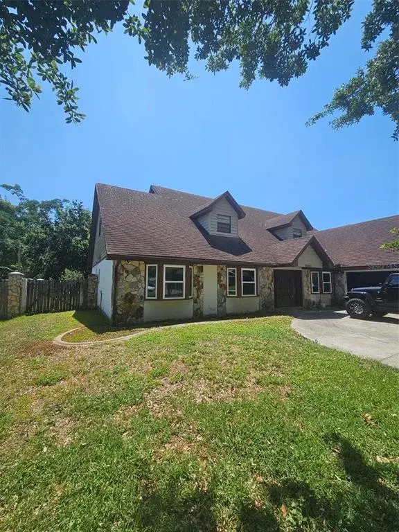
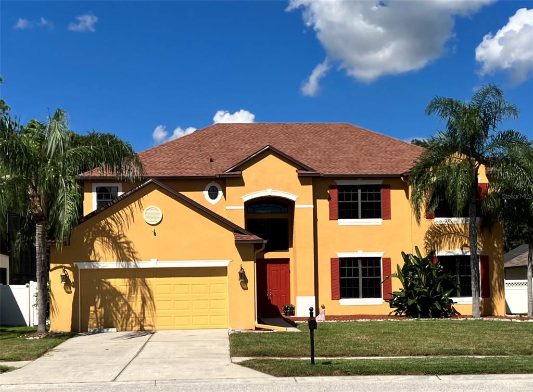
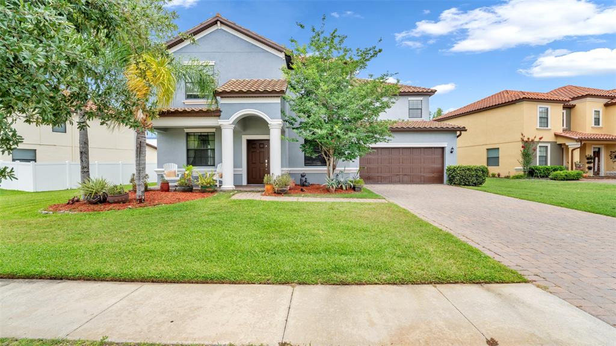
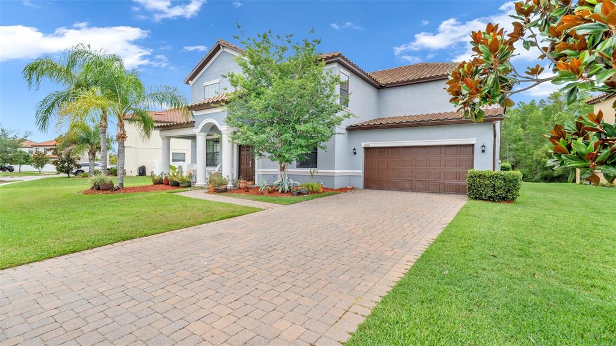
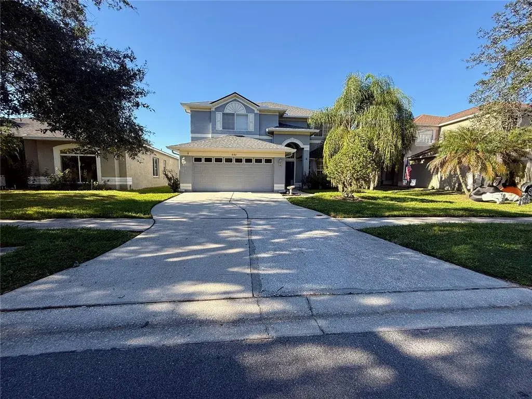
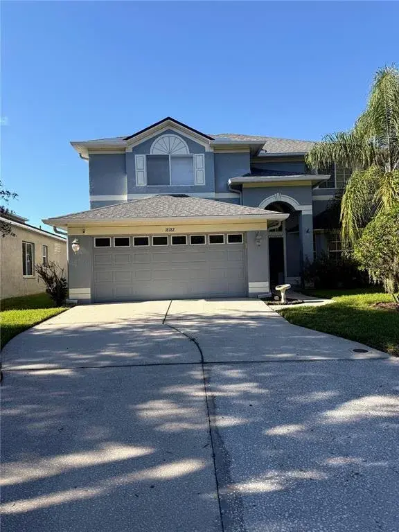
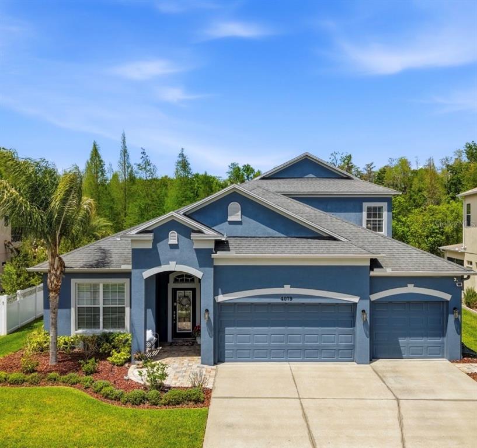
Virtually Staged. Set within the gated enclave of Sabal Point in Seven Oaks, a scenic approach guides you through manicured grounds and distinguished residences until you reach 4094 Windcrest Drive. The mature landscape, stone-accented façade, and inviting front porch create an immediate sense of refinement. Approaching the wood-framed glass door with its intricate metal inlay offers a glimpse of the elevated design that awaits inside. Stepping into the foyer, cascading natural light fills the space, drawing attention to the wood plank tile flooring, tray ceilings, crown molding, detailed trim work, and recessed lighting found throughout. Just off the entry, double French doors open to a dedicated office—ideal for work or study. Continuing forward, the formal dining space—enhanced by architectural columns—sets the stage for memorable gatherings. Nearby along this same hallway, the laundry room features a utility sink and spacious closet, and just beyond it sits a substantial storage area complete with granite countertops. The kitchen stands as a culinary showcase, anchored by a large island with overhang seating, recessed lighting, solid wood cabinetry offering abundant storage, granite countertops, double ovens, stainless steel appliances, a coffee or dry bar nook, and a generous walk-in pantry. From here, the open layout transitions effortlessly into a sunlit dining alcove perfectly suited for a large table. The expansive living room features custom accent walls and pocket sliding glass doors that frame views of the outdoor retreat. Just beyond, a remodeled full bath and a private bedroom create an ideal space for visiting guests. Ascending the staircase, an elegant landing welcomes you to the second level, where the primary suite opens as a true sanctuary of light and space. Tray ceilings, expansive windows, and two oversized walk-in closets enhance the feeling of refined comfort. The primary bathroom offers a luxurious retreat with a dual-sink vanity, soaking tub, and an expansive glass-enclosed walk-in shower. Three additional well-appointed bedrooms, two full bathrooms, and a remarkably spacious sixth room—perfect as an entertainment area or additional bedroom thanks to its large closet—complete the upper level. Outdoor living reaches new heights in the screened lanai, designed for both relaxation and entertainment. Enjoy paver flooring, a heated saltwater pool and spa with app-controlled lighting, and a fully fenced yard backing to a tranquil conservation area—an ideal setting for alfresco dining or hosting gatherings. Notable Highlights: Roof (2012) • AC #1 Downstairs (2025) • AC #2 Upstairs (2012) • Water Heater (2023) • Interior Painting: Foyer, Kitchen, Living Room & Downstairs Hallway (2025) • Cabinet Hardware (2025) • Pool Pump (2024) • Pool Heater (2019) • Pool Resurfacing (2019) • Carpet (2023) • Tile (2017) • Bathroom Remodel (2017) • Crown Molding & Trim Work (2015) • Backsplash (2025) • Front Door, Pavers & Flooring (2018) • Fence (2017) • Water Softener, Pool & Pool Cage (2013) • Garage Door Opener (2024) All that Seven Oaks features includes pools, a fitness center, splash areas, sports courts, fields, a park, and a clubhouse with gathering spaces, theater, and café. Nearby shopping and dining include The Shops at Wiregrass, Tampa Premium Outlets, and local favorites, with top-rated medical facilities close by. This isn’t just a house—it’s a place to call home. Schedule your private tour today! Click link for virtual tour.
 The data relating to real estate displayed on this website comes in part from the Internet Data Exchange (IDX) Program of Stellar MLS. All listing information is deemed reliable but not guaranteed and should be independently verified through personal inspection by appropriate professionals. Listings displayed on this website may be subject to prior sale or removal from sale; the availability of any listing should always be independently verified. Listing information is provided for consumers' personal, non-commercial use, solely to identify potential properties for potential purchase; all other use is strictly prohibited and may violate relevant federal and state law.Stellar (MFR) data last updated at November 7, 2026 at 6:45 PM EST
| Date | Event | Price | Change from previous recorded asking price |
|---|---|---|---|
| SoldMLS #TB8444190 | $785,000 | Not applicable | |
| Listed for saleMLS #TB8444190 | $825,000 | Not applicable |