
$564,2100.08 mi
12730 Driftwood Tide DrivePalmetto, FL, 34221Sold Oct 28, 20264 beds3 baths2,463 sqft
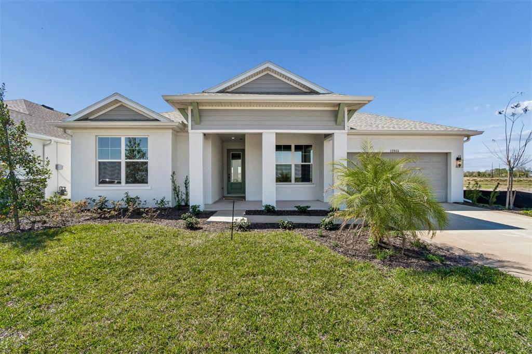
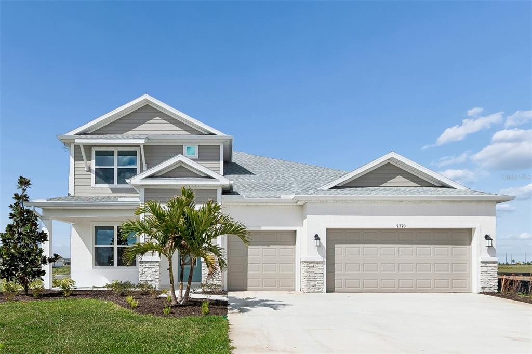
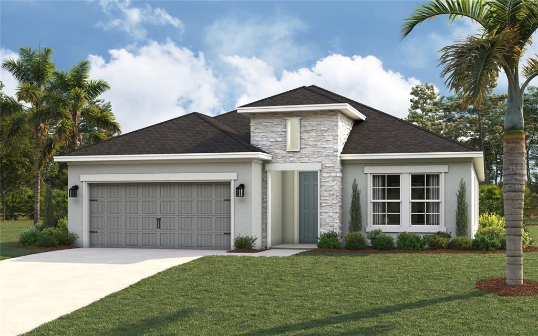
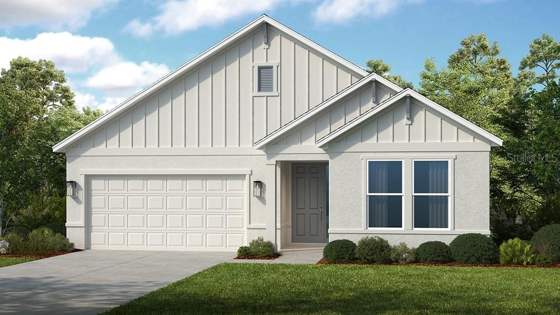
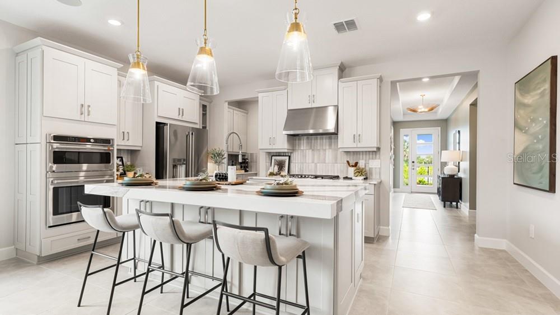
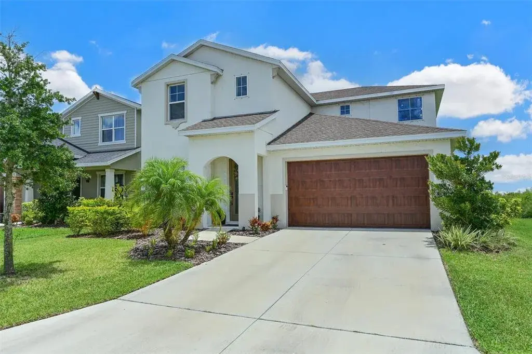
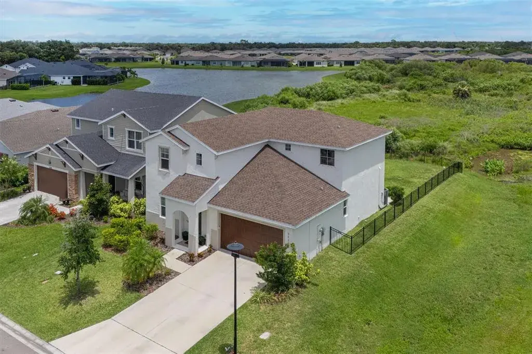
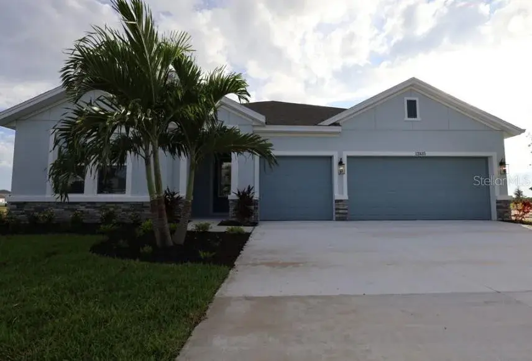
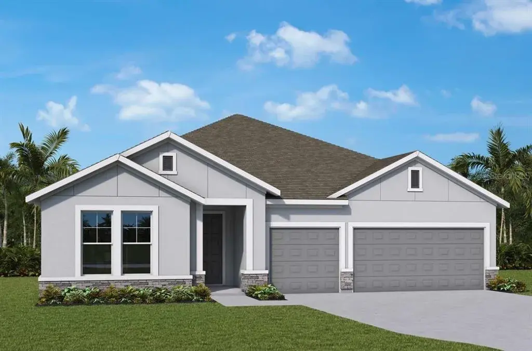
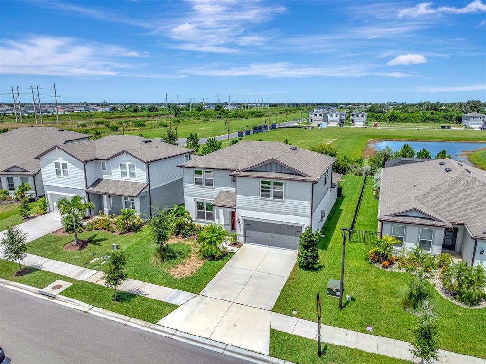
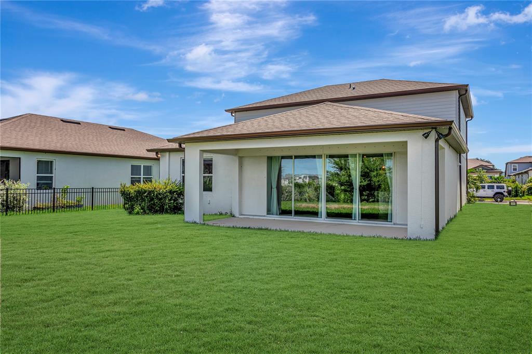
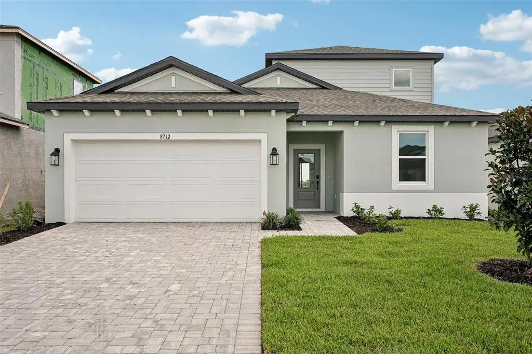
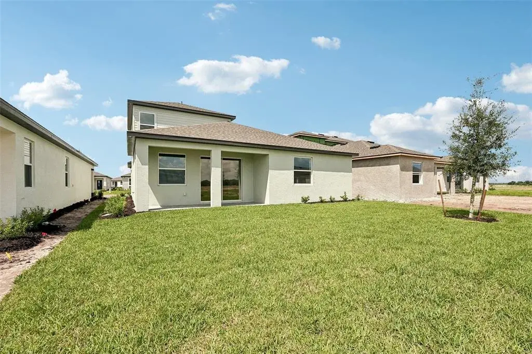
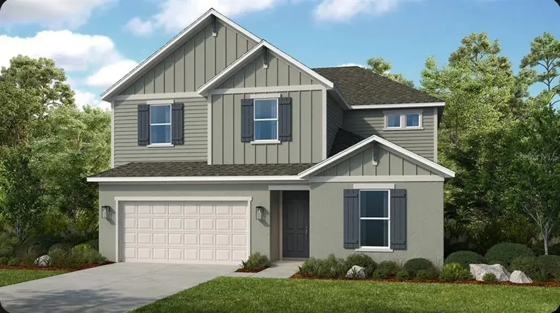
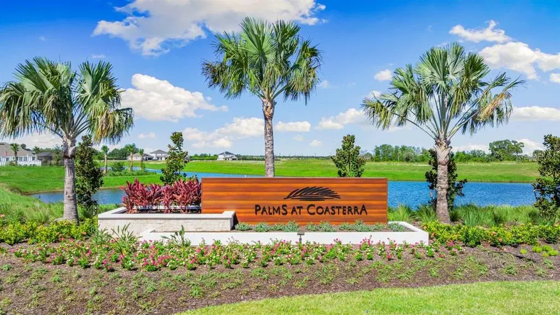
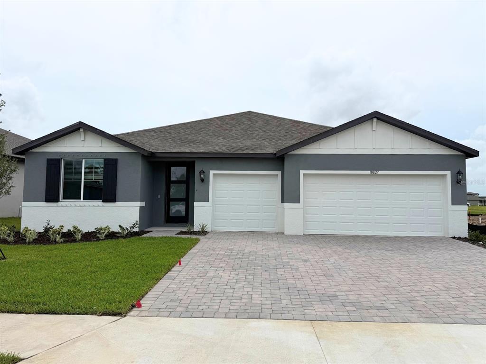
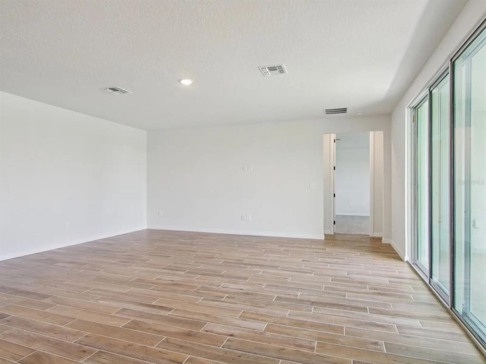
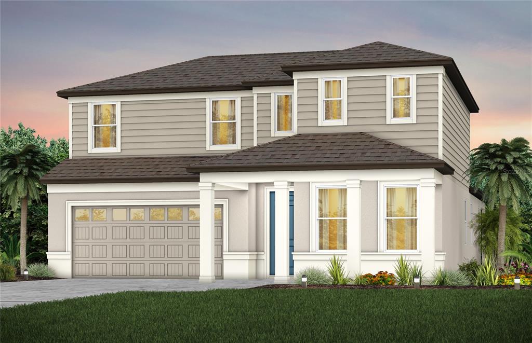
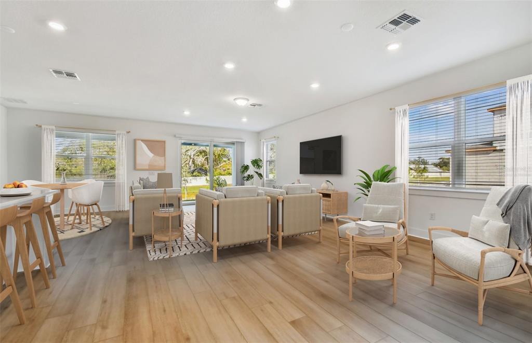
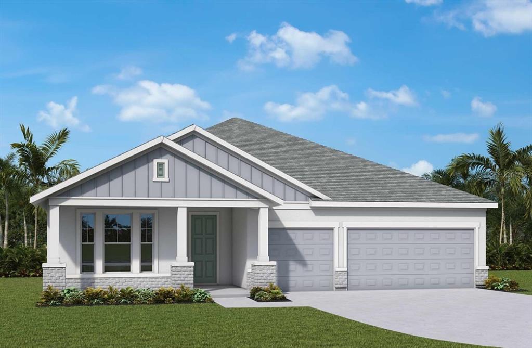
Live where every day feels like a coastal retreat in Coasterra, Palmetto’s premier lifestyle-driven community designed for connection, relaxation, and recreation. From morning walks along scenic trails to afternoons spent at the white sand beach and lakeside pavilion bar, Coasterra delivers a true resort-style experience. Residents enjoy Club Coasterra’s vibrant amenity center, featuring a resort-style pool, fitness spaces, pickleball courts, and gathering areas that make it easy to stay active, social, and connected. Ideally located in Palmetto, this community offers the perfect balance of convenience and coastal charm. With quick access to I-75 and I-275, you’re just a short drive from the beaches of Anna Maria Island, as well as the dining, shopping, and entertainment of Bradenton, St. Petersburg, and Tampa. Whether you’re heading out for a day on the water or a night in the city, everything is within easy reach. Built by David Weekley Homes, known for quality craftsmanship and customer satisfaction, this home also includes the peace of mind of an industry-leading 1-, 2-, and 10-year warranty, covering workmanship, mechanical systems, and major structural components. Within this exceptional setting, "The Workshop" stands out as a versatile and thoughtfully designed single-story home offering 3,031 square feet of well-planned living space. With 4 bedrooms, 3 full bathrooms, a private enclosed study, and a dedicated TV room, this layout is ideal for working from home, entertaining guests, or simply enjoying everyday comfort. The heart of the home features a gourmet kitchen with cooktop and designer vent hood, complemented by upgraded cabinetry, quartz countertops, and designer tile in all wet areas. Mohawk laminate flooring enhances the main living spaces, while French doors enclose the study for added privacy. Sliding glass doors open to the lanai, where peaceful pond views from Homesite 57 create a serene backdrop for indoor-outdoor living. Additional upgrades, including an enhanced walk-in shower in the secondary bath, elevate both style and functionality. Discover the perfect blend of flexibility, design, and lifestyle at Coasterra—where "The Workshop" offers a home that truly lives as beautifully as it looks. **This property offers a limited-time interest rate incentive.
 The data relating to real estate displayed on this website comes in part from the Internet Data Exchange (IDX) Program of Stellar MLS. All listing information is deemed reliable but not guaranteed and should be independently verified through personal inspection by appropriate professionals. Listings displayed on this website may be subject to prior sale or removal from sale; the availability of any listing should always be independently verified. Listing information is provided for consumers' personal, non-commercial use, solely to identify potential properties for potential purchase; all other use is strictly prohibited and may violate relevant federal and state law.Stellar (MFR) data last updated at November 8, 2026 at 5:00 AM EST
| Date | Event | Price | Change from previous recorded asking price |
|---|---|---|---|
| SoldMLS #TB8443576 | $534,990 | Not applicable | |
| Price reducedMLS #TB8443576 | $574,990Change: −2.9%−$17,075 | −2.9%−$17,075 | |
| Listed for saleMLS #TB8443576 | $592,065 | Not applicable |
 Florida West Coast FL, Homes for Sale & Real Estate
 2-Bedroom Condos for Sale in Babcock Ranch FL2-Bedroom Homes for Sale in Babcock Ranch FL