$1,487,5000.12 mi
3711 W De Leon StreetTampa, FL, 33609Sold Aug 31, 20265 beds5 baths3,463 sqft
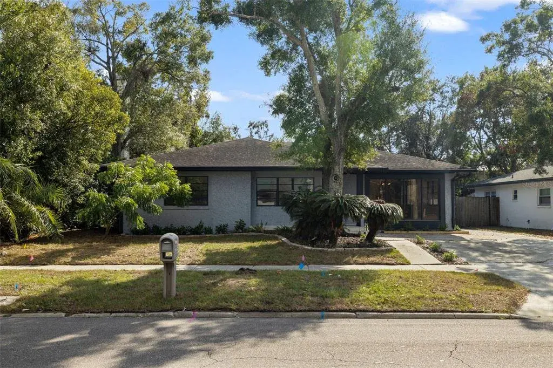
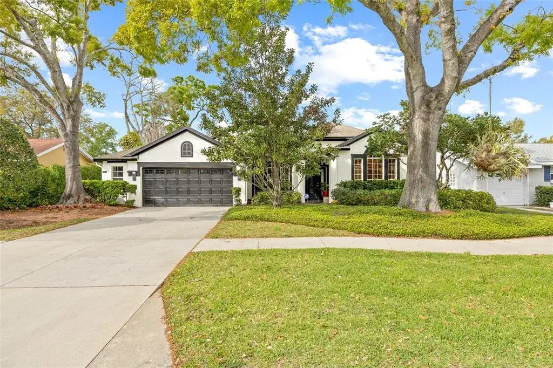
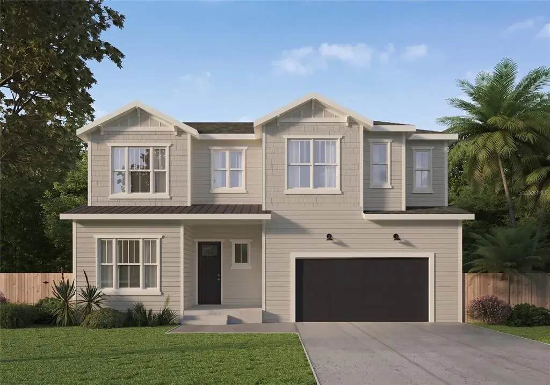
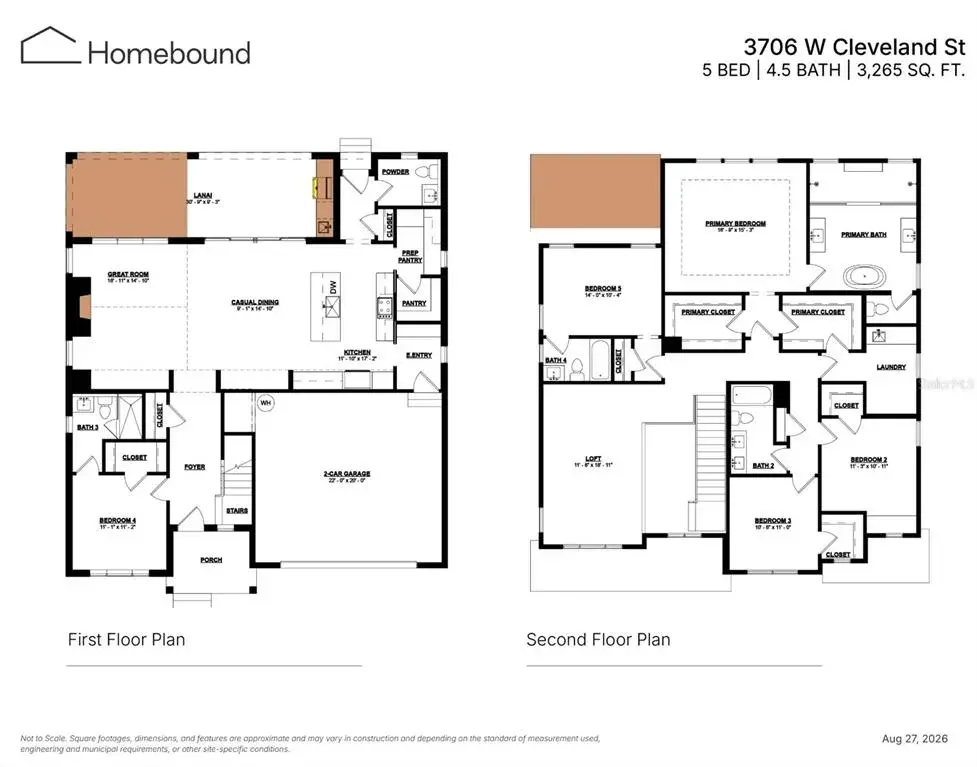
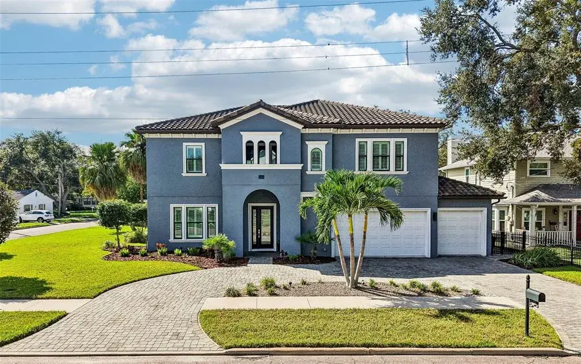
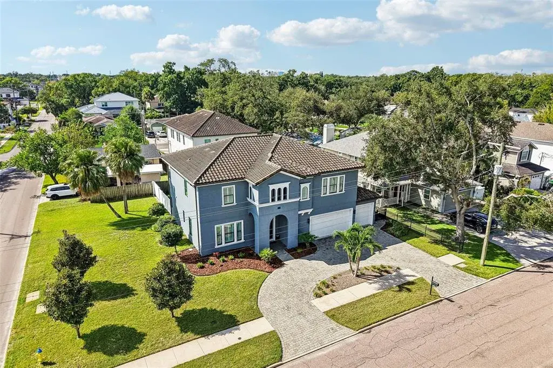
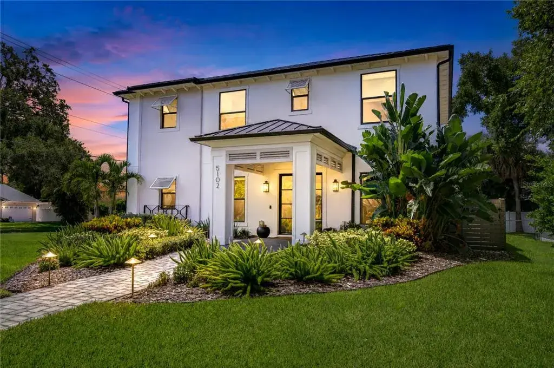
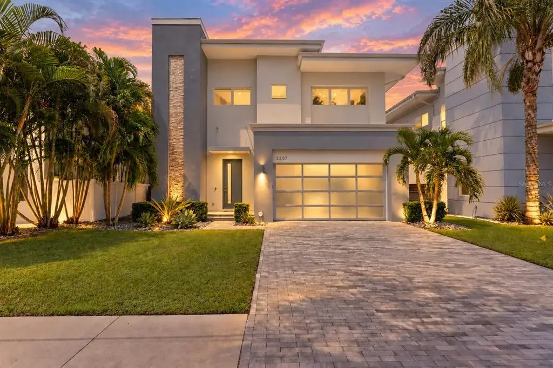
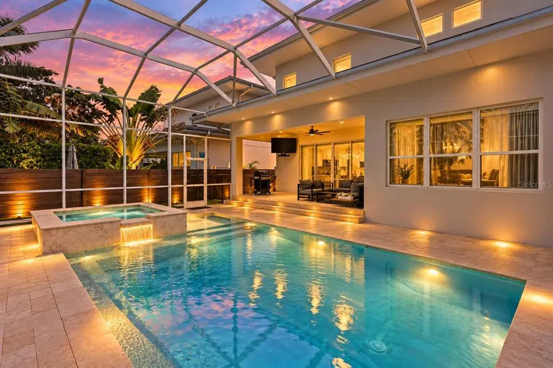
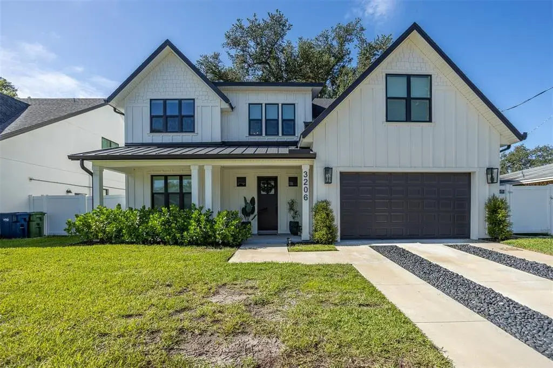
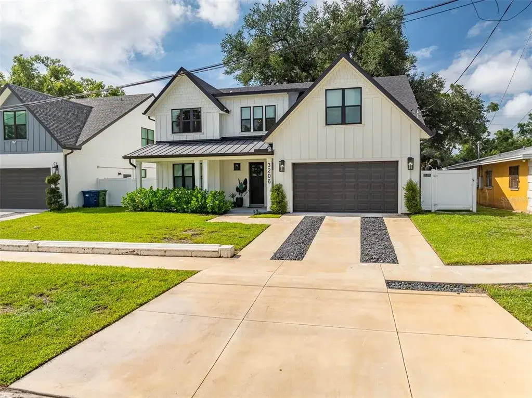
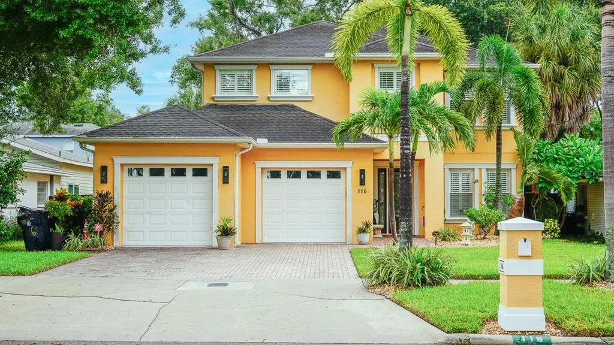
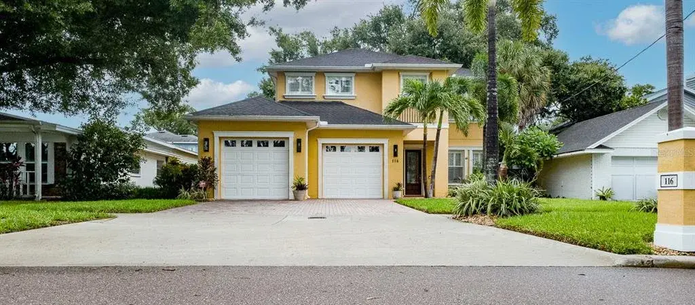
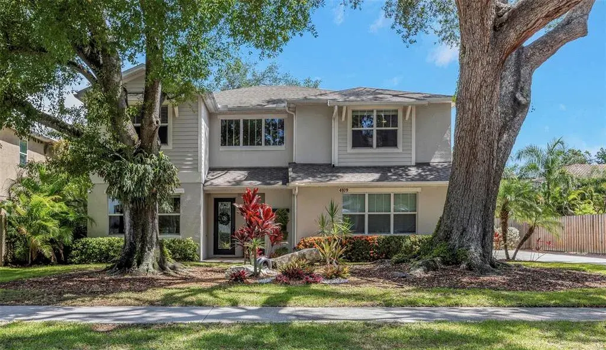
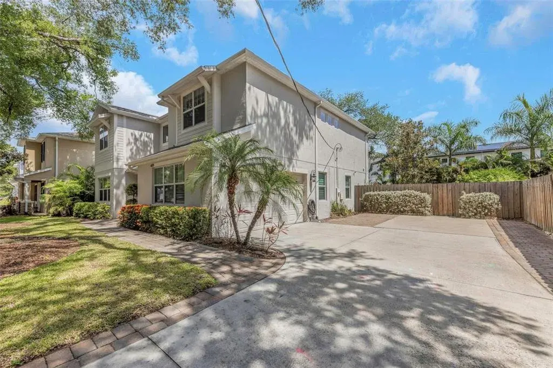
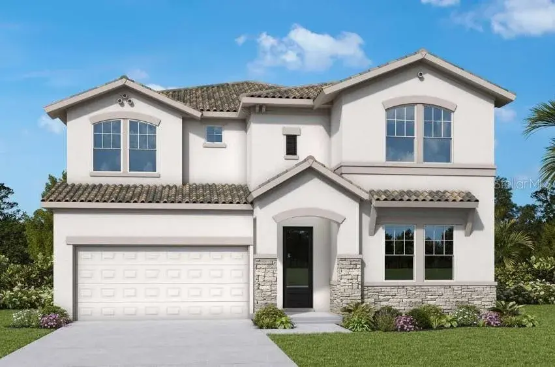
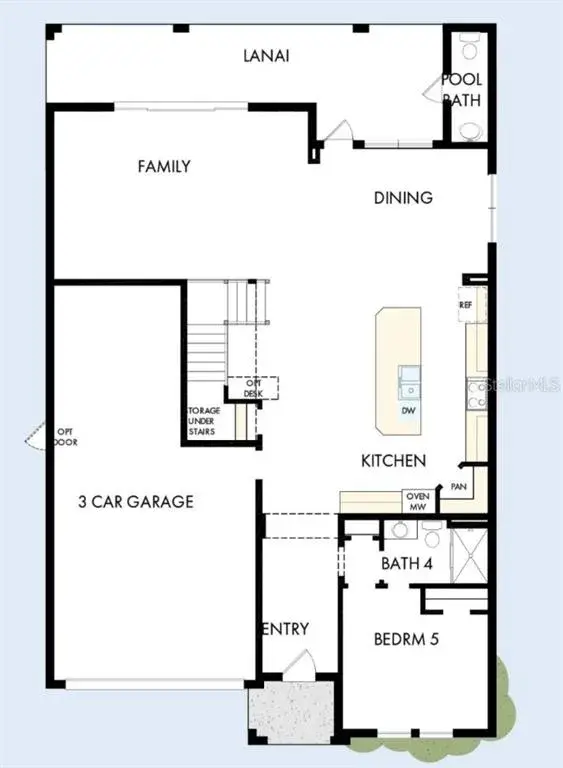
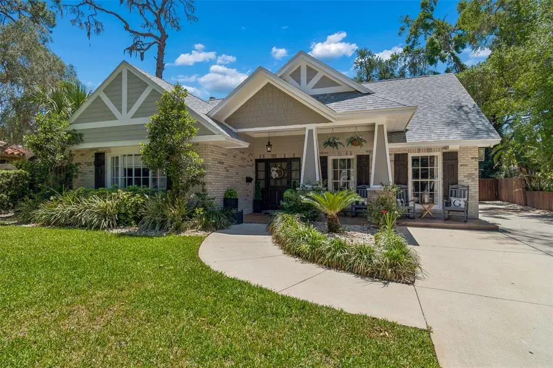
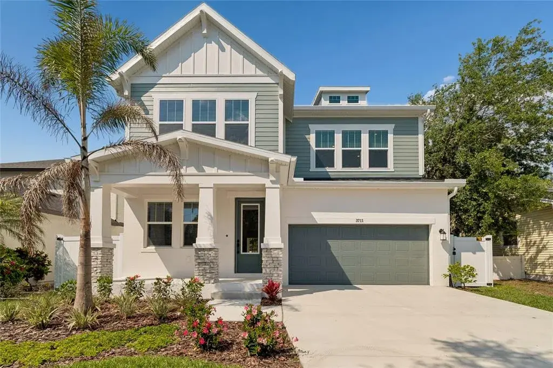
Welcome to your dream home, perfectly situated on an expansive 8,253 sq. ft. lot in a quiet neighborhood just minutes from dining, shopping, and everyday conveniences. From the moment you arrive, the curb appeal is undeniable. The elegant front elevation combines stone accents, Hardie plank siding, decorative shutters, and charming corbels—all framed by a welcoming front porch. A rare find, the spacious three-car garage offers both practicality and style. Step inside to an open-concept great room that seamlessly blends comfort and sophistication. The gourmet kitchen is the heart of the home, boasting a dramatic 10-foot island, stacked-to-the-ceiling cabinetry, sleek quartz countertops with full-height backsplash, and a gas cooktop. Sliding glass doors lead to a covered lanai and fenced backyard, thoughtfully designed with a half bath and prepped with a gas line and plumbing for an outdoor kitchen—perfect for entertaining. The main level also includes a private fifth bedroom suite, ideal for guests or multigenerational living. Upstairs, you’ll find four additional bedrooms, including a luxurious primary suite with an oversized bath retreat featuring a deep soaking tub, rain shower, and an expansive walk-in closet. A versatile bonus room provides extra space for a home office, playroom, or media area. Convenience continues with a well-appointed upstairs laundry room complete with a folding table. Built with peace of mind in mind, this brand-new home includes a 1-year warranty on workmanship and materials, a 2-year warranty on plumbing and electrical systems, and a 10-year structural warranty. Don’t miss the opportunity to own this exceptional property where luxury, functionality, and timeless design come together.

 The data relating to real estate displayed on this website comes in part from the Internet Data Exchange (IDX) Program of Stellar MLS. All listing information is deemed reliable but not guaranteed and should be independently verified through personal inspection by appropriate professionals. Listings displayed on this website may be subject to prior sale or removal from sale; the availability of any listing should always be independently verified. Listing information is provided for consumers' personal, non-commercial use, solely to identify potential properties for potential purchase; all other use is strictly prohibited and may violate relevant federal and state law.Stellar (MFR) data last updated at October 8, 2026 at 8:01 AM EDT
| Date | Event | Price | Change from previous recorded asking price |
|---|---|---|---|
| SoldMLS #TB8443345 | $1,585,000 | Not applicable | |
| Listed for saleMLS #TB8443345 | $1,599,990 | Not applicable | |
| SoldMLS #T3306192 | $645,000 | Not applicable | |
| Price reducedMLS #T3306192 | $660,000Change: −2.2%−$15,000 | −2.2%−$15,000 |