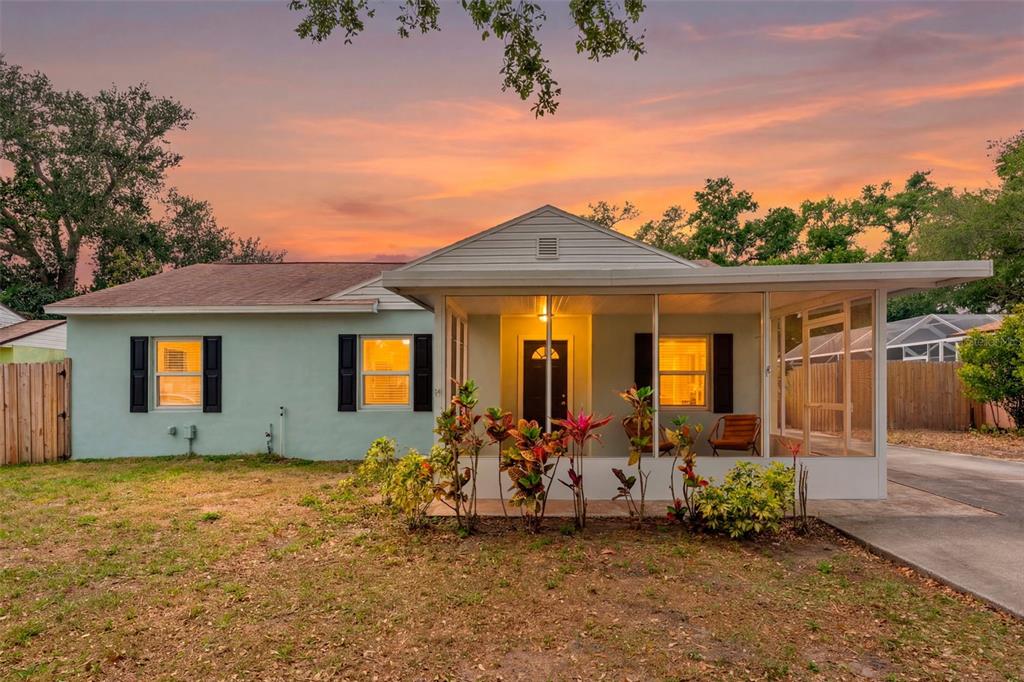

$465,0000.03 mi
1438 Santa Anna DriveDunedin, FL, 34698Sold Jul 31, 20263 beds2 baths1,536 sqft
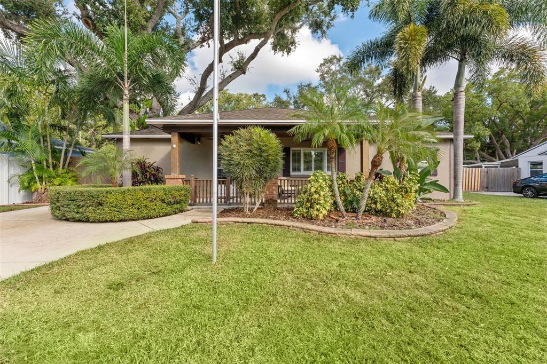
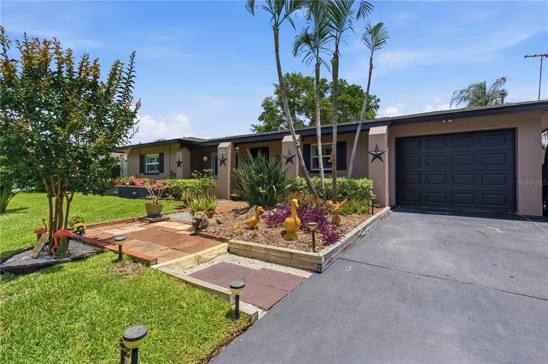
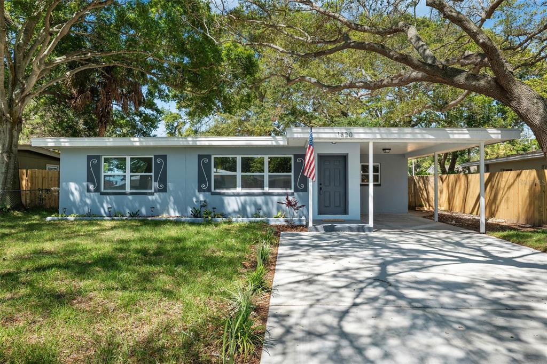
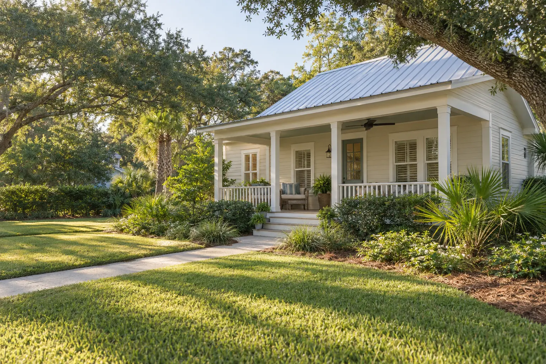
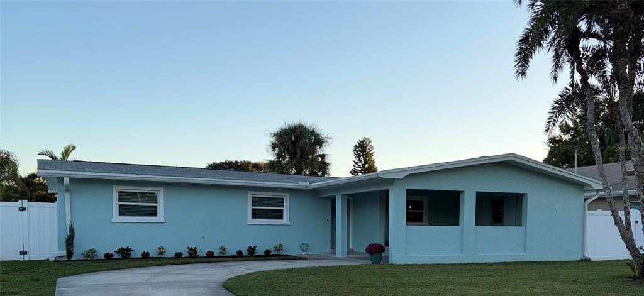
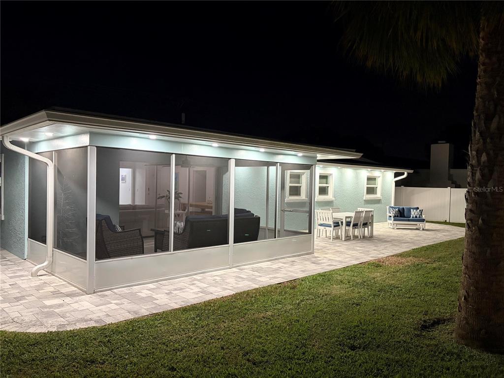
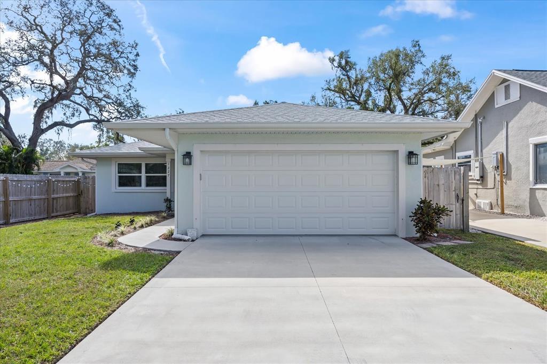
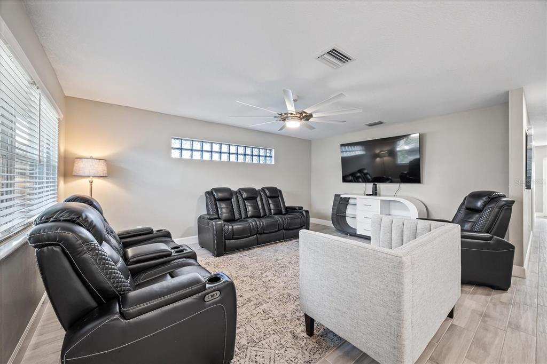
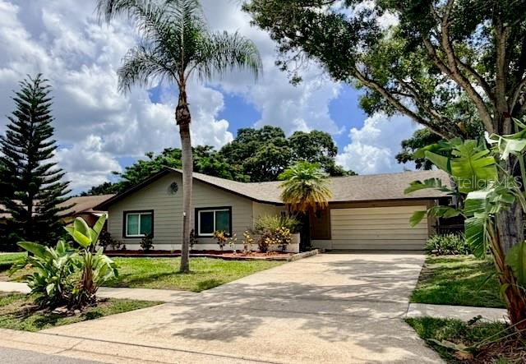
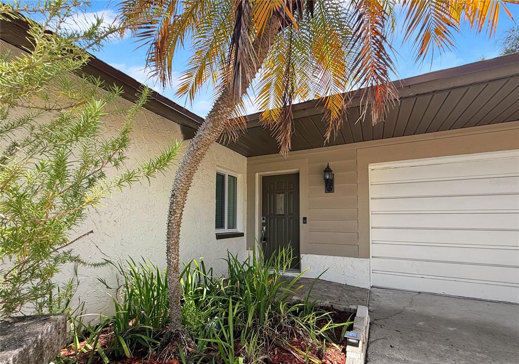
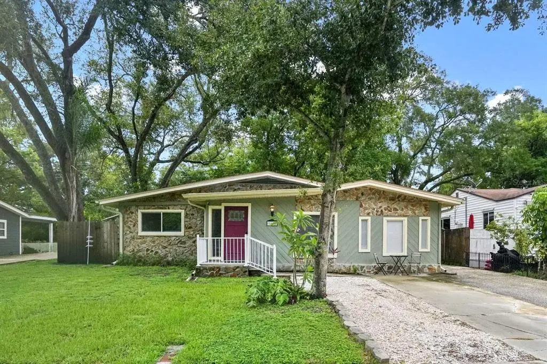
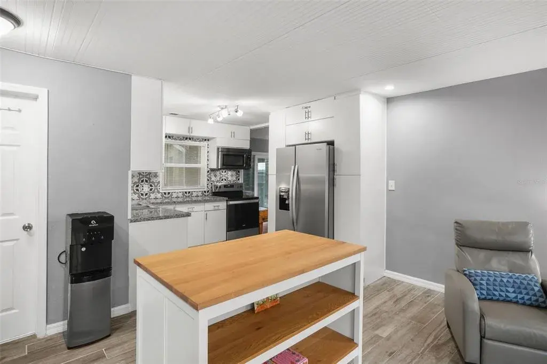
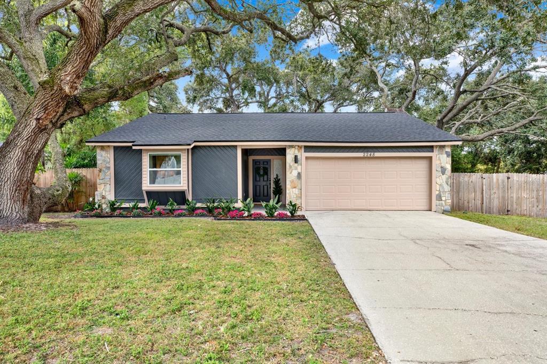
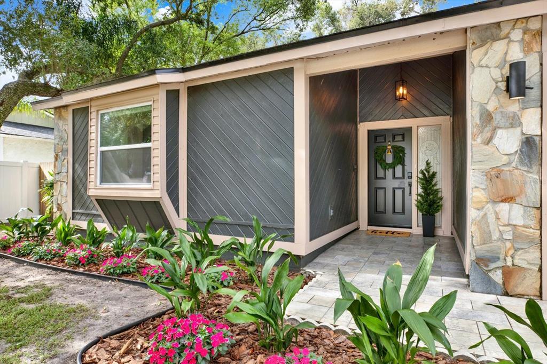
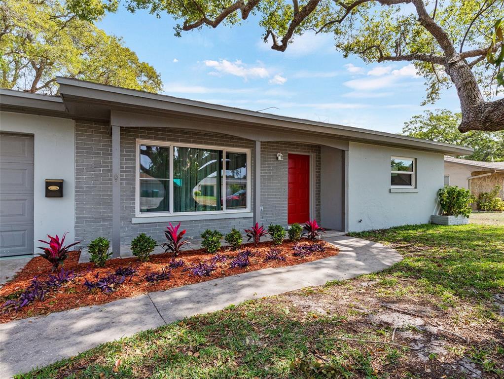
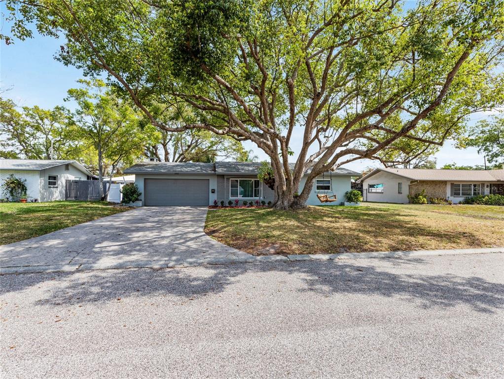
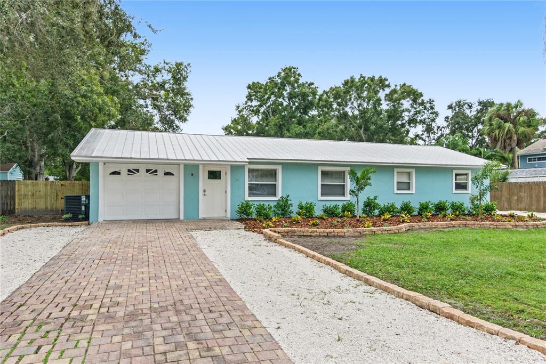
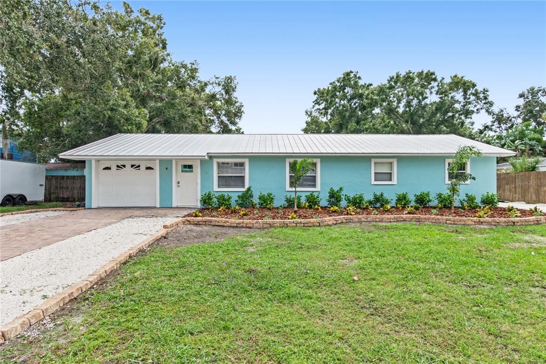
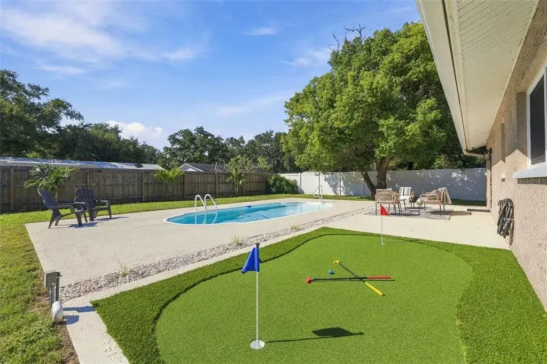
Welcome to The Dunedin Escape, a tropical vacation-inspired home that perfectly balances carefree coastal charm with timeless peace of mind. Custom rebuilt in 2009 and thoughtfully updated throughout, this vibrant three-bedroom, three-bath retreat offers the perfect mix of safety, durability, and Florida lifestyle. Step into a tropical vacation-inspired retreat, featuring real wood and luxury vinyl floors, as well as a bright, open plan that flows seamlessly into the backyard oasis. Your refreshed kitchen is the heart of the home. Featuring new lighting, mosaic backsplash, updated fixtures and appliances, a gas stove and oven, as well as solid wood soft-close cabinetry. All opening to the outdoor lounge area, this is a true entertainer’s layout! Outside, lush landscaping surrounds the sparkling saltwater pool. (The pool includes a smart self-cleaning system and a footer installed around the entire perimeter of the pool deck, should the future homeowner choose to add a screened cage.) The bar and lounge area sits amidst a weather-proofed, structurally sound patio offering the feel of a private tropical resort. The detached climate-controlled workshop/garage comes with a built-in pneumatic commercial air compressor and its own full pool-bath. It is perfect for a creative studio, gym, or for parking your prized vehicle. Additional features include solid concrete block walls with solid core construction, reinforced roof with 3 reinforced girders, (the roof was installed with over $10K in storm safety improvements), flood zone X location (no flood insurance required), and a comprehensive list of updates from paint and flooring to mechanical systems and pool upgrades. Notable Updates: Kitchen Updated 2023, Gas Range, Primary Bathroom Updated 2023, Flooring Updates 2024, Interior and Exterior Paint 2023, Fencing 2023, Hardwired Camera Security System, Hardwired Surround Sound throughout Home and Outdoor Living, Structural Remodel and Addition 2009 included all Plumbing and Electric, Arborist Review and Tree Trimming 2024, Insulated Walls for Sound and Climate in Primary Suite, HVAC 2020/2025, Hurricane Rated Windows and Exterior Doors 2009, Roof with Timber lines top of the line, three-dimensional 50-year shingles 2009, and thermal foil barrier installed under roof deck with R30 insulation. Wired for a generator plug-in generator, and portable A/C remain with the property for storm comfort. Just one mile from downtown Dunedin and two blocks from the Pinellas Trail, this home connects you to all of the color and charm of one of Florida’s most beloved coastal towns. It's low-maintenance, hurricane-ready, and priced below appraised value. Once you are a local, you can enjoy leisurely strolls along the trail, drive your golf cart to Downtown Dunedin, or take your boat to launch from the marina. Make your appointment to tour this property and create the lifestyle you've been dreaming of! Come for the sunshine and lifestyle. Stay for the safety and peace of mind. Welcome home to The Dunedin Escape.
 The data relating to real estate displayed on this website comes in part from the Internet Data Exchange (IDX) Program of Stellar MLS. All listing information is deemed reliable but not guaranteed and should be independently verified through personal inspection by appropriate professionals. Listings displayed on this website may be subject to prior sale or removal from sale; the availability of any listing should always be independently verified. Listing information is provided for consumers' personal, non-commercial use, solely to identify potential properties for potential purchase; all other use is strictly prohibited and may violate relevant federal and state law.Stellar (MFR) data last updated at November 8, 2026 at 4:48 AM EST
| Date | Event | Price | Change from previous recorded asking price |
|---|---|---|---|
| SoldMLS #TB8442477 | $590,000 | Not applicable | |
| Listed for saleMLS #TB8442477 | $597,000 | Not applicable |