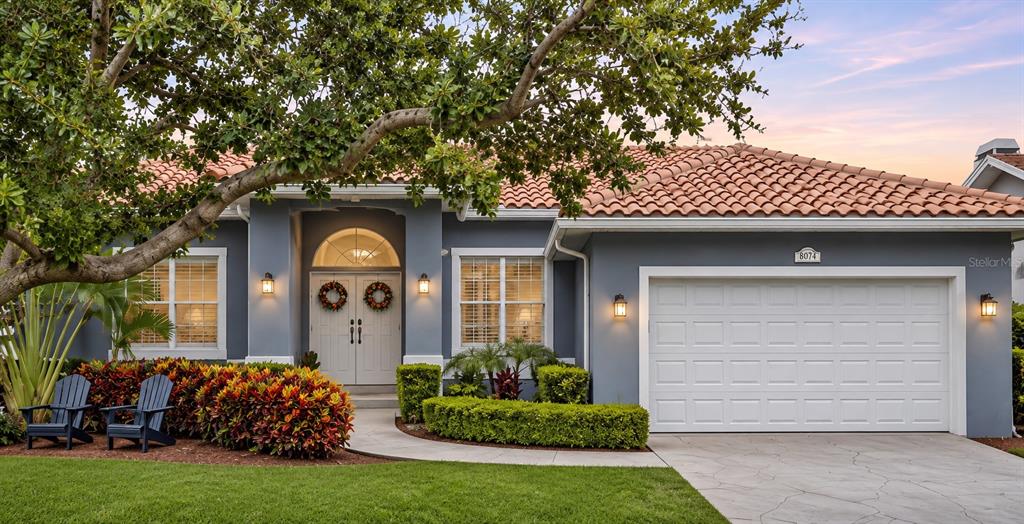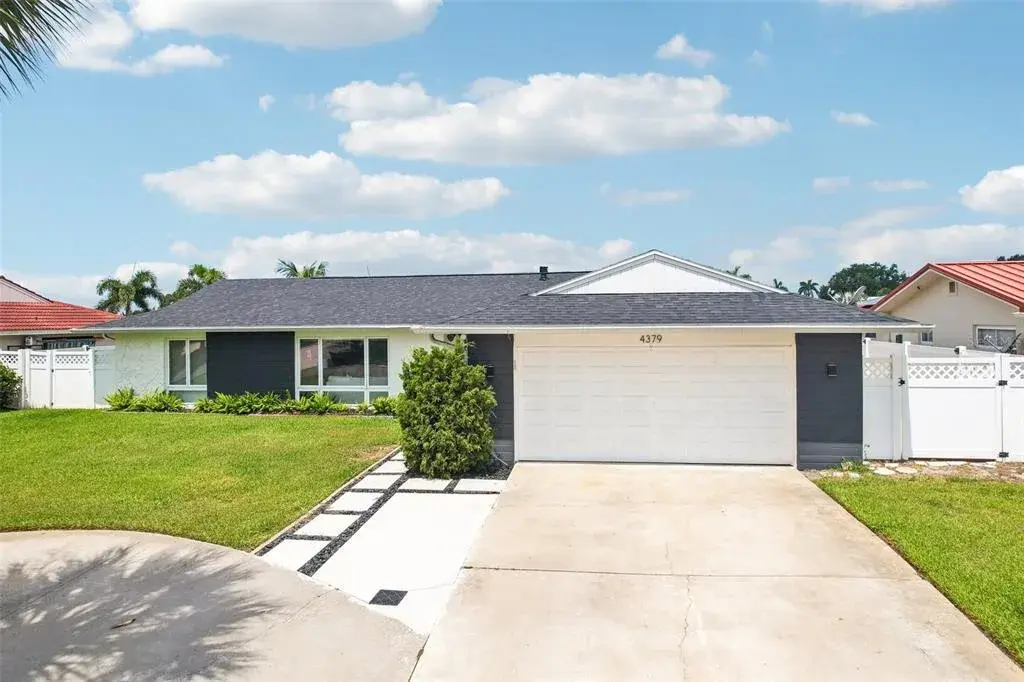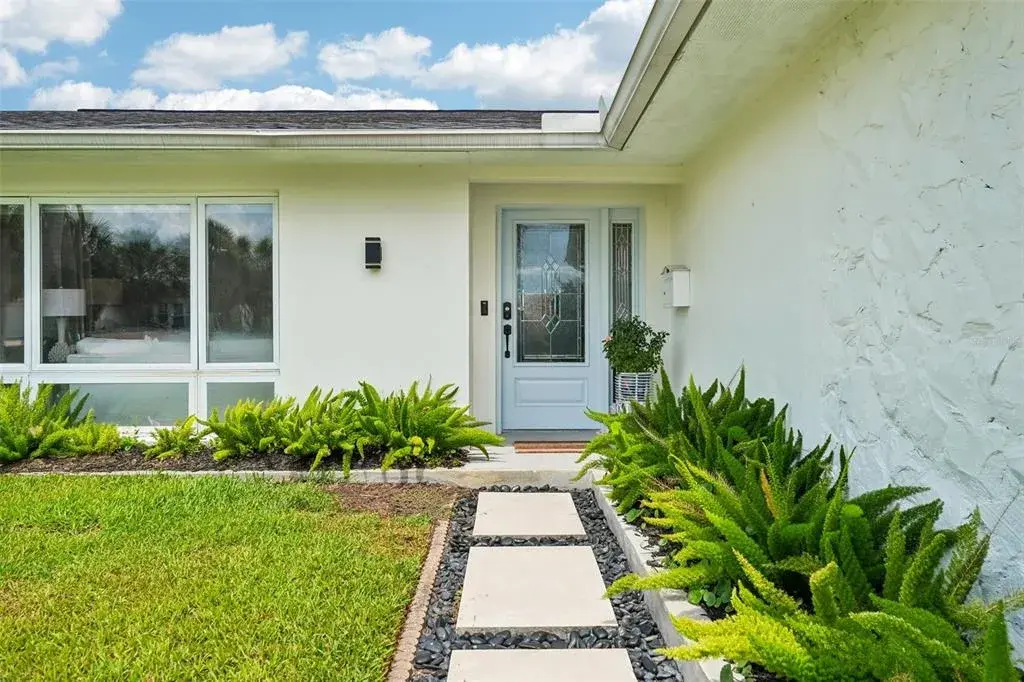

$3,300,0000.07 mi
1200 Friendly Way SSt Petersburg, FL, 33705Sold Aug 24, 20266 beds6 baths5,143 sqft
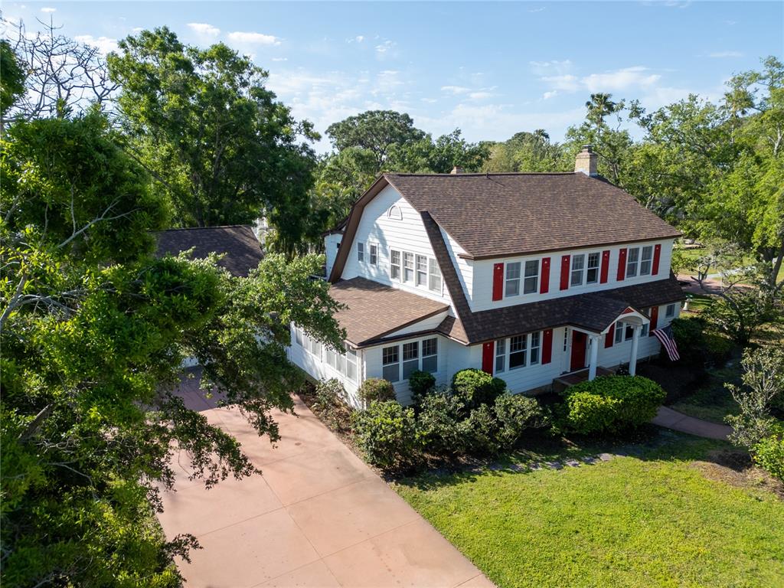
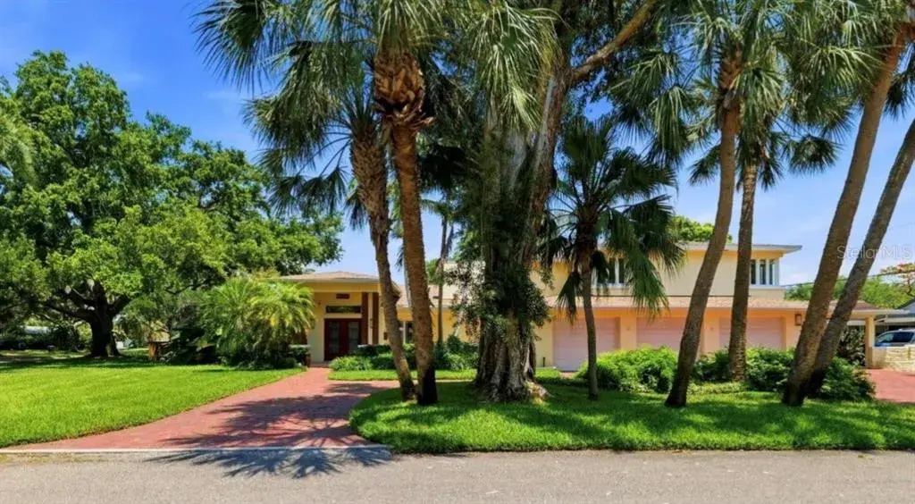
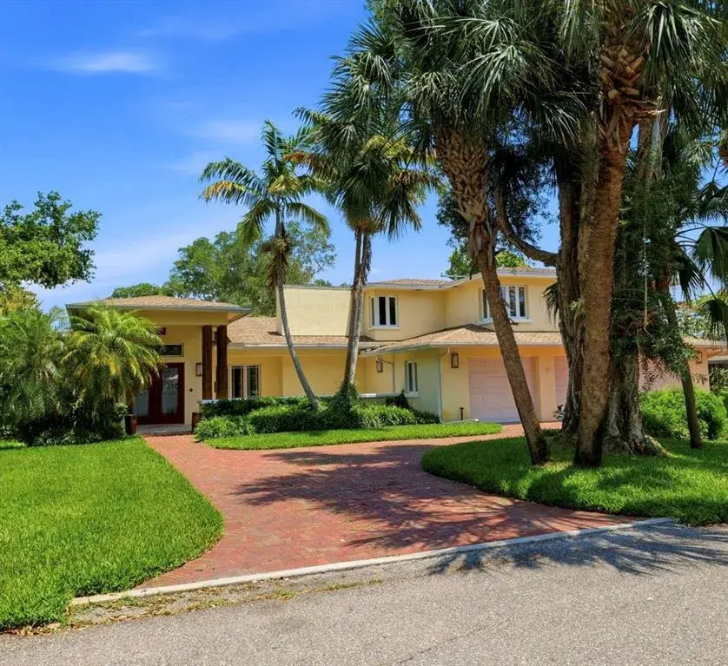
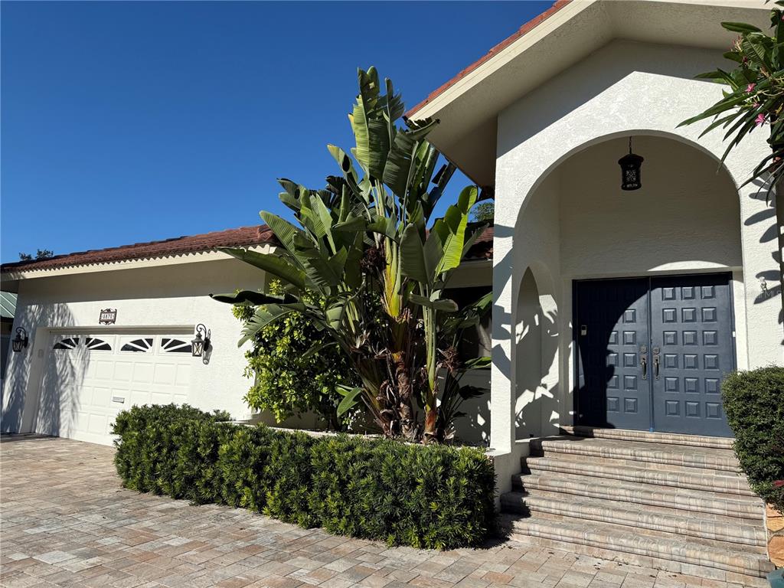
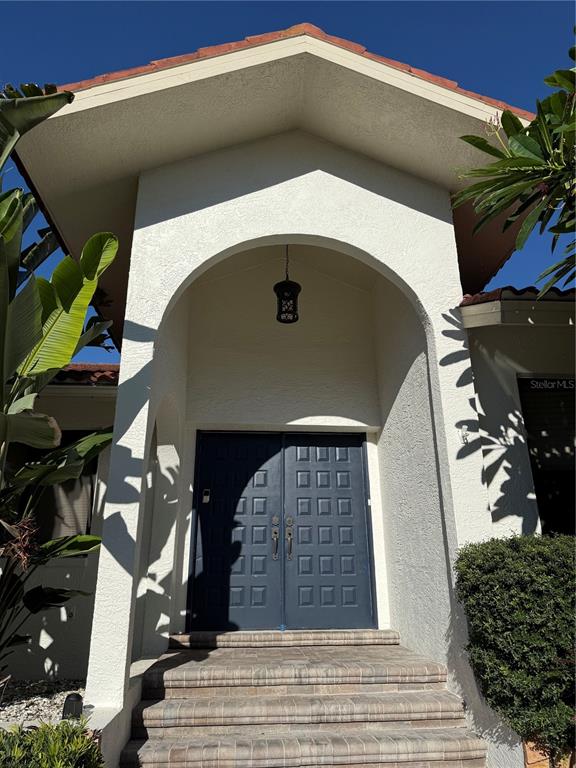
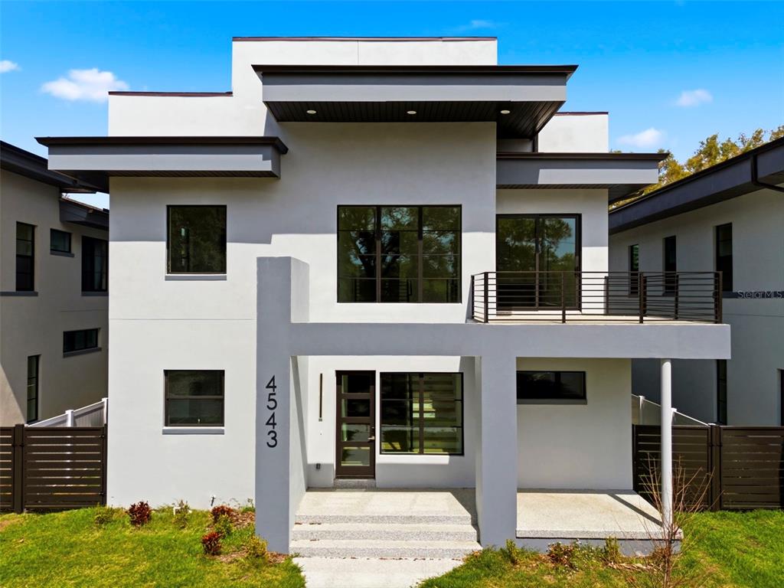
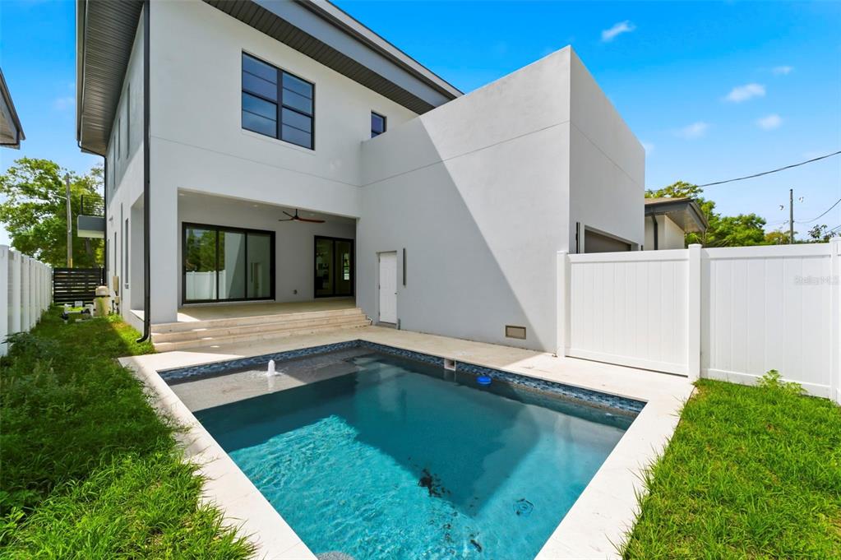
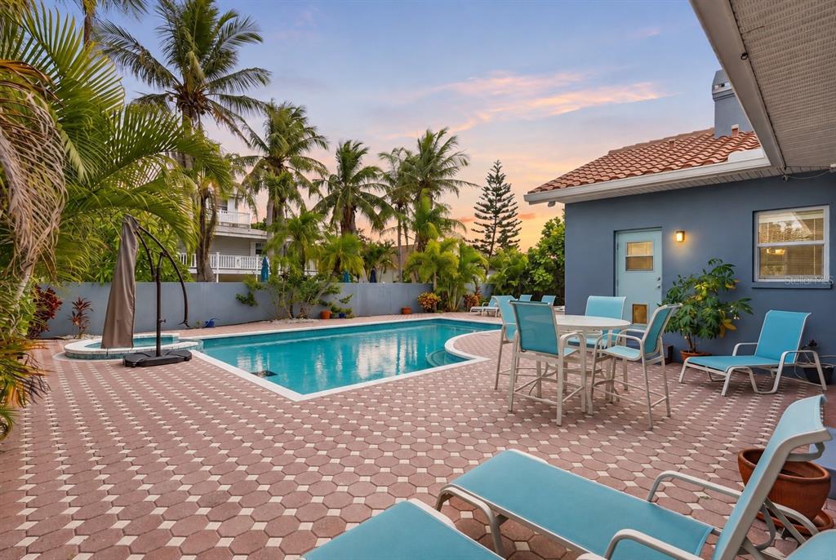
Welcome to this magnificent home, nestled in the historic Pink Streets of Saint Petersburg, Florida. This is a unique neighborhood with clay-hued streets, large lots, and each house different than the next. This is your opportunity to own a stunning Dutch Colonial home that blends beautiful original features with modern convenience. As you step into the grand foyer, you’ll immediately notice the recently refinished original solid oak floors. The expansive 32’ x 15’ living room features a gorgeous wood-burning fireplace, perfect for those occasional chilly Florida nights. To the west, one of two sun- drenched family rooms invites natural light, offering a cozy retreat. Adjacent to the living room, the formal 15’ x 13’ dining room seamlessly connects to the kitchen. On the east side of the home, the second family room, also bathed in sunlight, provides the perfect space for quiet reading or intimate gatherings. The home offers four spacious bedrooms, one of which is currently used as an office. The luxurious 15’ x 20’ primary suite includes an en-suite bath. Two additional bathrooms are located on the second floor, with a convenient half bath on the first floor. In total, the home boasts 3,724 square feet of air-conditioned living space. The kitchen is ideal for entertaining, with most appliances installed in 2022. A charming butler’s pantry, featuring seating for two and a brightly lit window, overlooks the spacious three-car garage. The garage itself provides abundant storage, including a loft, while the long driveway accommodates 8- 10 vehicles for off-street parking. At the rear of the kitchen, a generous 23’ x 16’ screened porch overlooks a beautiful in-ground pool, built in 2016. Surrounding the pool, a stunning deck creates the perfect setting for a dolce far niente-Italian for the sweetness of doing nothing." This magnificent home sits on a lushly landscaped corner lot, spanning approximately 18,008 square feet (134’ x 133’). Major updates include a brand-new roof (2024) and a recently replaced A/C system in 2025. After exploring the photos and videos, you'll fall in love with this beauty.
 The data relating to real estate displayed on this website comes in part from the Internet Data Exchange (IDX) Program of Stellar MLS. All listing information is deemed reliable but not guaranteed and should be independently verified through personal inspection by appropriate professionals. Listings displayed on this website may be subject to prior sale or removal from sale; the availability of any listing should always be independently verified. Listing information is provided for consumers' personal, non-commercial use, solely to identify potential properties for potential purchase; all other use is strictly prohibited and may violate relevant federal and state law.Stellar (MFR) data last updated at November 8, 2026 at 6:30 AM EST
| Date | Event | Price | Change from previous recorded asking price |
|---|---|---|---|
| SoldMLS #TB8441721 | $1,345,000 | Not applicable | |
| Price reducedMLS #TB8441721 | $1,450,000Change: −1.7%−$25,000 | −1.7%−$25,000 | |
| Listed for saleMLS #TB8441721 | $1,475,000 | Not applicable | |
| SoldMLS #U7396783 | $445,000 | Not applicable |