
$350,0000.17 mi
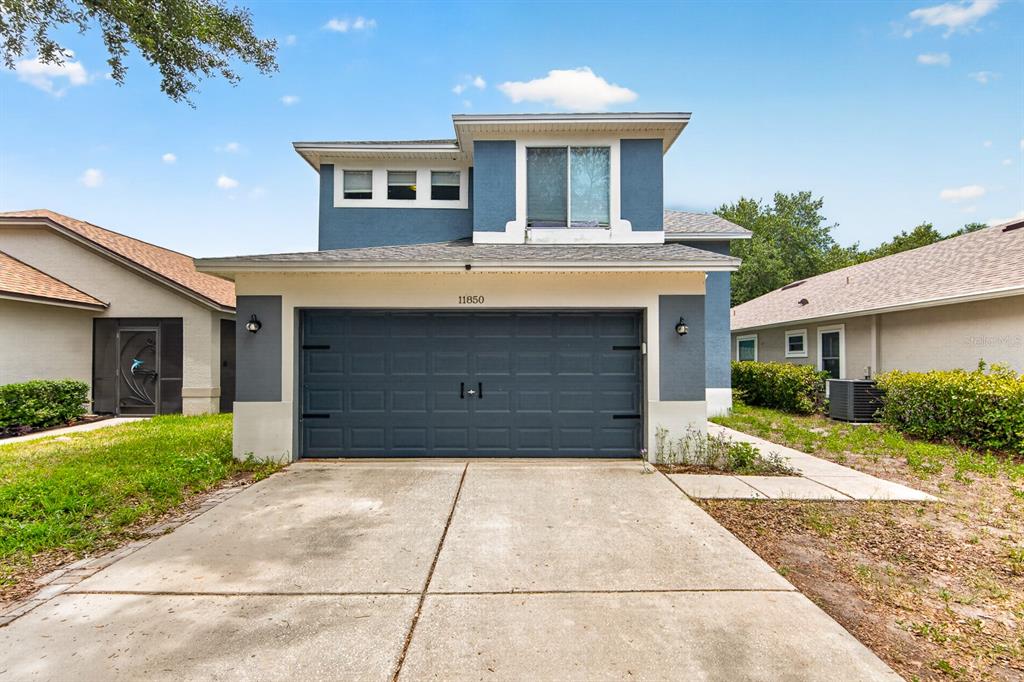
11850 Whisper Creek DriveRiverview, FL, 33569Sold Sep 14, 20264 beds3 baths1,824 sqft
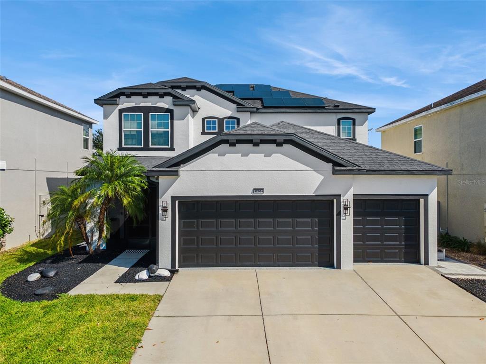
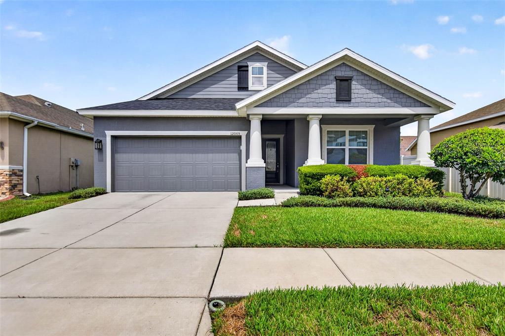
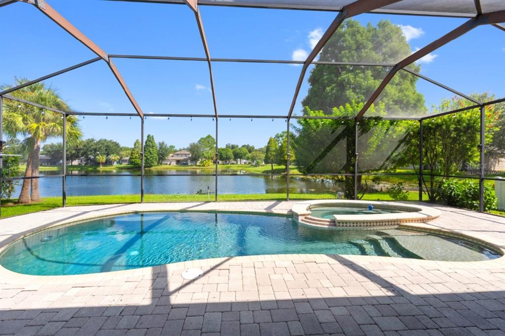
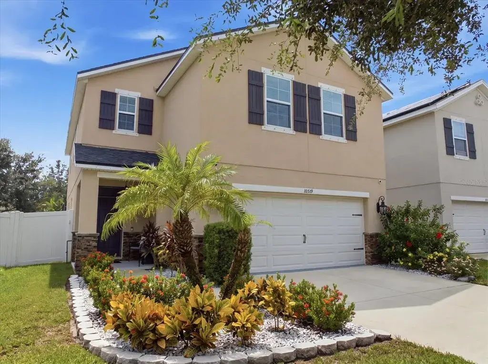
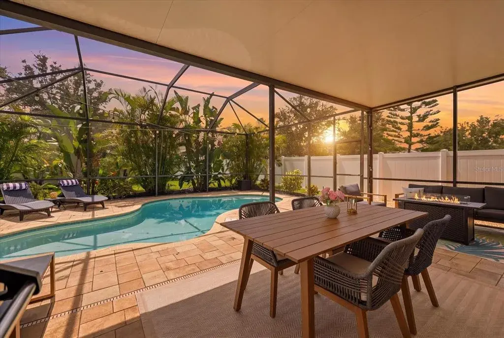
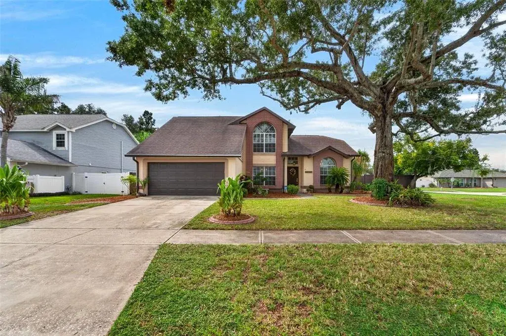
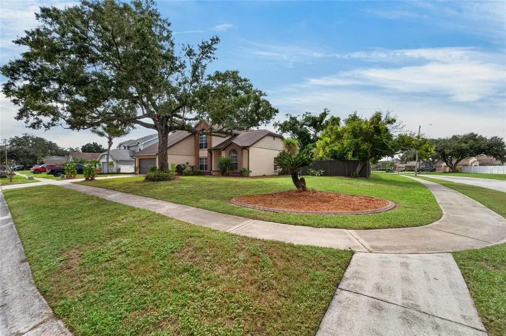
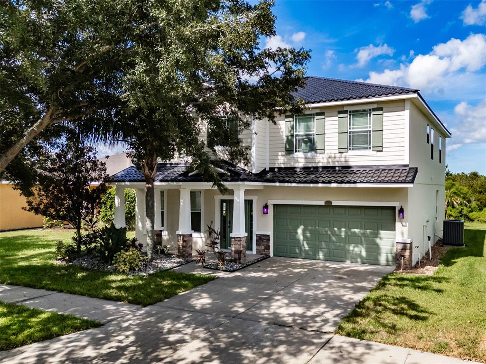
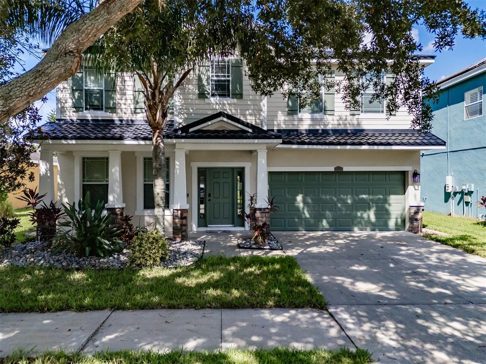
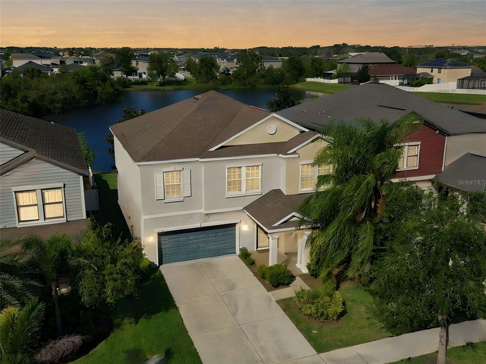
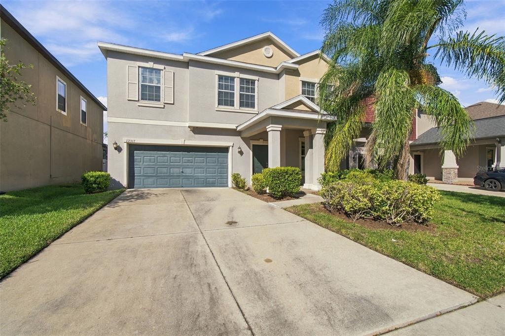
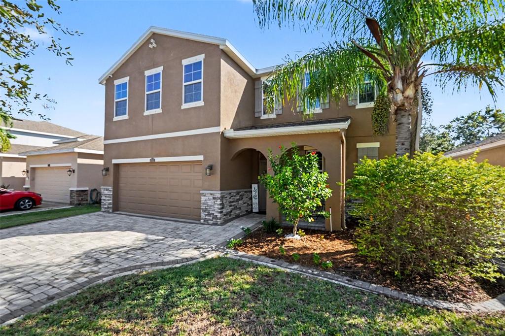
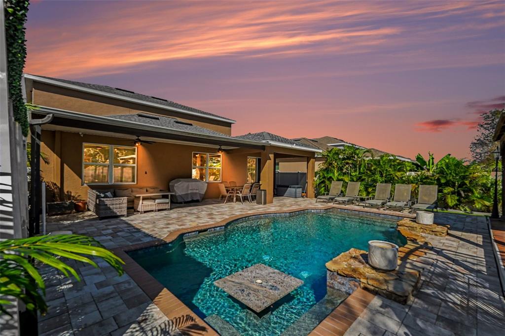
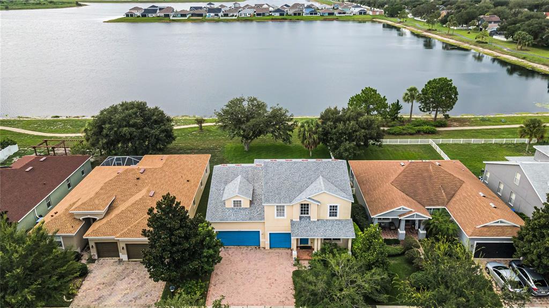
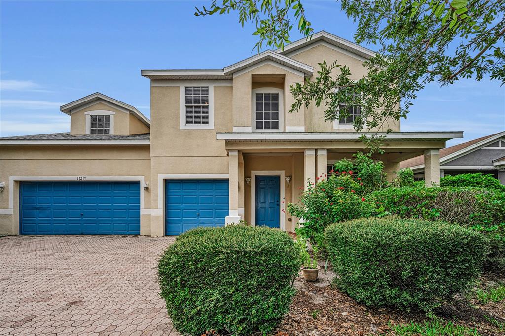
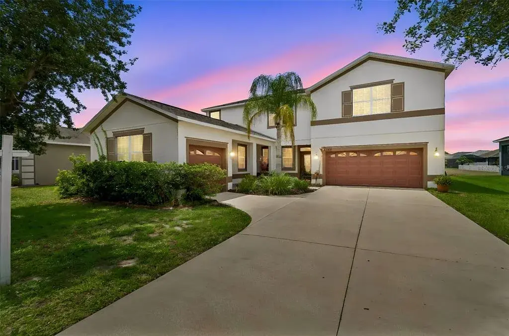
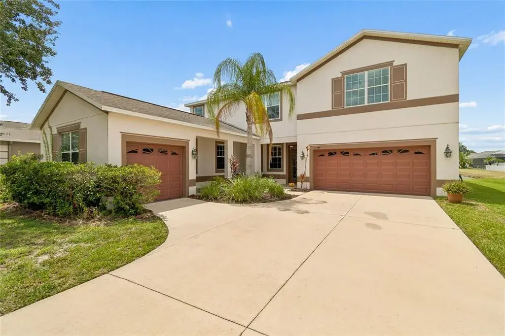
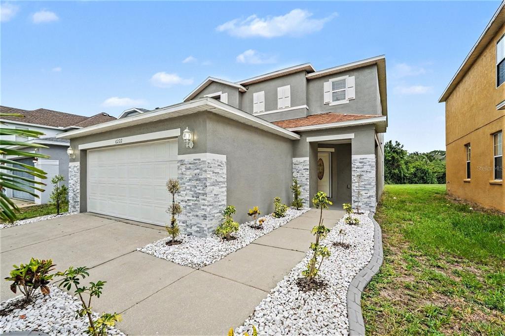
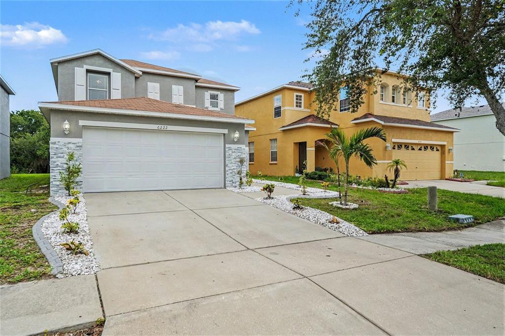
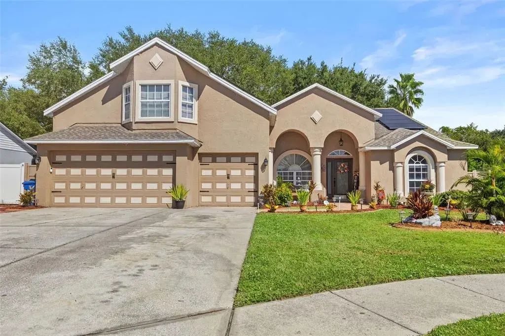
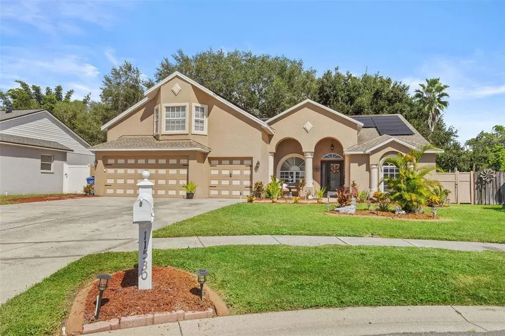
Your Forever Home at The Enclave at Ramble Creek awaits you – Solar Panels recently Paid in Full! Welcome to 12004 Rambling Stream Drive, a one-of-a-kind luxurious residence nestled in the tranquil and highly sought-after community. This gorgeous 4-bedroom, 2.5-bath pool home, complete with an air-conditioned 3-car garage featuring premium epoxy flooring, blends sophistication, comfort, and resort-style living in perfect harmony. From the moment you arrive, the home’s striking contemporary paint design sets it apart as the crown jewel of the neighborhood. The newly screened-in front porch offers a peaceful space to greet guests or enjoy your morning coffee while taking in the serene surroundings. Inside, the semi open-concept layout invites relaxation and entertainment. The home exudes elegance. You will immediately notice and appreciate the elegant stylish chandeliers and LED ceiling fans that were all recently upgraded throughout most of the home. Ceramic plank flooring flows through the formal living and dining spaces into a chef-inspired kitchen adorned with sleek quartz countertops, custom tile backsplash, and top-of-the-line appliances. The first floor includes a private bedroom with French doors and walk-in closet, great for guess stay or live-in in-laws. The true showpiece of the home lies beyond the family-room glass doors of the home, a tropical paradise! The tranquil backyard retreat is surrounded by beautiful palms which provides style and privacy. The huge, covered lanai, boasts an outdoor bar and grill design that combines functionality with an appealing aesthetic to create a natural extension of the home's living space and provides an inviting atmosphere. The lanai also includes a large eye-catching selfie wall, specifically designed for exterior backdrop and intended for taking and sharing photos. Beyond the covered lanai, lies a sparkling saltwater pool, surrounded by a freshly painted deck protected by a clear-coat finish for lasting beauty. The ambiance is elevated by the pool cage color-changing outdoor lighting controllable by remote, creating the perfect mood for evening gatherings or quiet reflection under the stars. Upstairs, discover a loft converted into a private stylish theater room with striking dimmable lighting and chandelier creating ambiance and style, enclosed by elegant French glass doors - Ideal for a bonus entertainment space. The primary suite offers a luxurious escape with a garden tub, walk-in shower, and spacious walk-in closet with custom shelving, ensuring both comfort and privacy. Every detail of this home is esthetically pleasing and has been carefully curated for peace of mind, including Vivint security cameras on all entries and a roof reinforced with protective coating (Feb 2025). With fully paid solar panels, NO CDD fees, and low HOA ($100 quarterly), this home combines elegance and efficiency with exceptional value. Enjoy the small-family charm of The Enclave community to include top-rated schools, just minutes from major highways, shopping, dining, and a short drive to Tampa’s vibrant downtown and beaches. Experience true comfort, where elegance meets tranquility—schedule your private tour today and discover why this extraordinary home is unlike any other in the neighborhood and will not last long! Extreme luxury, tranquility and value await you in The Enclave on Rambling Stream.
 The data relating to real estate displayed on this website comes in part from the Internet Data Exchange (IDX) Program of Stellar MLS. All listing information is deemed reliable but not guaranteed and should be independently verified through personal inspection by appropriate professionals. Listings displayed on this website may be subject to prior sale or removal from sale; the availability of any listing should always be independently verified. Listing information is provided for consumers' personal, non-commercial use, solely to identify potential properties for potential purchase; all other use is strictly prohibited and may violate relevant federal and state law.Stellar (MFR) data last updated at November 7, 2026 at 3:30 PM EST
| Date | Event | Price | Change from previous recorded asking price |
|---|---|---|---|
| SoldMLS #TB8440915 | $484,000 | Not applicable | |
| Listed for saleMLS #TB8440915 | $479,000 | Not applicable |