$1,050,0000.16 mi
4121 W De Leon StreetTampa, FL, 33609Sold Sep 21, 20263 beds3 baths2,559 sqft
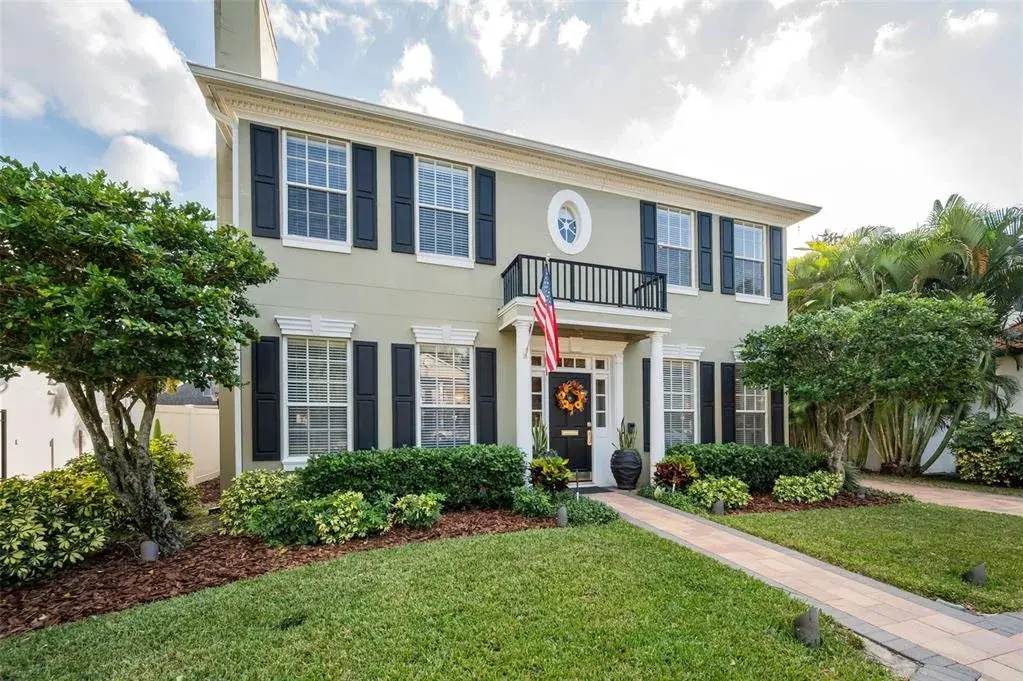
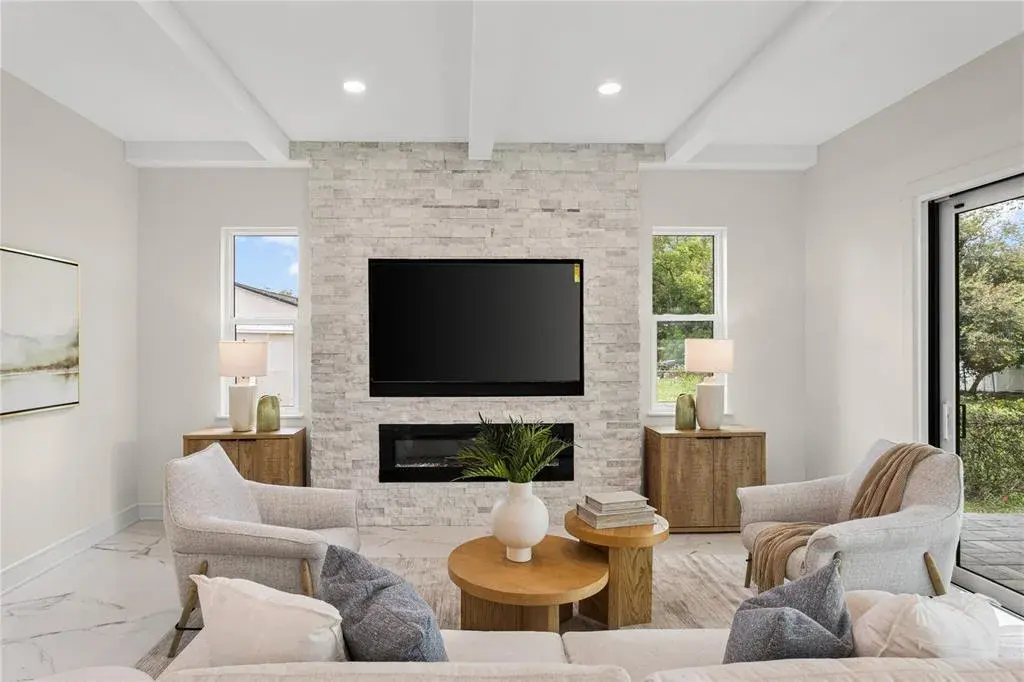
LOVED FOR DECADES! READY FOR NEW MEMORIES! Discover this elegant pool home in the heart of South Tampa's Swann Estates neighborhood - a perfect blend of luxury, comfort and functionality. Built in 1996, this home offers 3,331 sq. ft. of heated living space; a 4 bedroom, 2.5 bath home and a detached two-story guest suite with an additional bedroom and full bath. Upon entering the dramatic foyer, you'll notice features that are sure to impress: soaring ceilings, crown molding, paneled wainscoting, beautiful wood flooring, and a light and bright interior. The main downstairs living area was designed with timeless elegance and effortless entertaining in mind. The living room/study has a gas fireplace adding warmth and comfort during cooler months. Gather for more formal meals in the dining room that features eye-catching chandelier lighting. The open floor plan includes a kitchen equipped with gas cooking, double ovens, granite counters, stainless farmhouse sink, and an island ideal for prepping, serving, and socializing. The kitchen flows seamlessly into the breakfast nook that can accommodate up to six bar stools for casual dining. The adjacent family room includes built-in cabinetry, plantation shutters and french doors that open to the outside. Travel upstairs to four bedrooms and a convenient laundry room. The spacious primary suite offers a tray ceiling, two walk-in closets, and a spa-like bathroom with dual granite-topped vanities, a garden tub, a private water closet, and a walk-in shower. Additional bedrooms are nicely-sized, one of which is used as an office. The detached guest suite has endless multi-generational possibilities: bedroom for family or guest needs, exercise center, bonus room/media center. The upper level includes a full bath. Embrace the Florida resort lifestyle in the SPECTACULAR paved covered lanai area - an entertainer's dream complete with grill, granite counters, conversational and TV-viewing seating, serving bar with new Hoshizak ice maker and a built-in mosquito misting system. Fenced for privacy and accented by tropical palms, your outside backyard oasis includes a sparkling Pebble Tec pool, heated spa, gas fire pit, pool bath and storage closet. Additional home features include fresh interior paint (2025), a newer roof (2020), covered carport and paver driveway, Polaris Robotic pool cleaner (2025), Rinnai gas tankless water heater, leaf guard gutter system (2021), a Bosch AC installed in 2023 and and a brand-new Rheem A/C for the detached guest suite (2025). Residents of this walkable neighborhood enjoy top-rated schools (Grady, Coleman, Plant) and a prime location convenient to Tampa International Airport, Raymond James Stadium, Amalie Arena, Downtown Tampa and Westshore business areas, Water Street, Hyde Park, hospitals, premier shopping and dining. Nearby bridges lead to Pinellas County and world-renowned Gulf beaches. Schedule your private showing today!

 The data relating to real estate displayed on this website comes in part from the Internet Data Exchange (IDX) Program of Stellar MLS. All listing information is deemed reliable but not guaranteed and should be independently verified through personal inspection by appropriate professionals. Listings displayed on this website may be subject to prior sale or removal from sale; the availability of any listing should always be independently verified. Listing information is provided for consumers' personal, non-commercial use, solely to identify potential properties for potential purchase; all other use is strictly prohibited and may violate relevant federal and state law.Stellar (MFR) data last updated at October 8, 2026 at 4:01 AM EDT
| Date | Event | Price | Change from previous recorded asking price |
|---|---|---|---|
| SoldMLS #TB8439125 | $1,320,000 | Not applicable | |
| Listed for saleMLS #TB8439125 | $1,425,000 | Not applicable | |
| SoldMLS #T2722651 | $635,000 | Not applicable | |
| Price reducedMLS #T2722651 | $654,900Change: −5.8%−$40,000 | −5.8%−$40,000 |