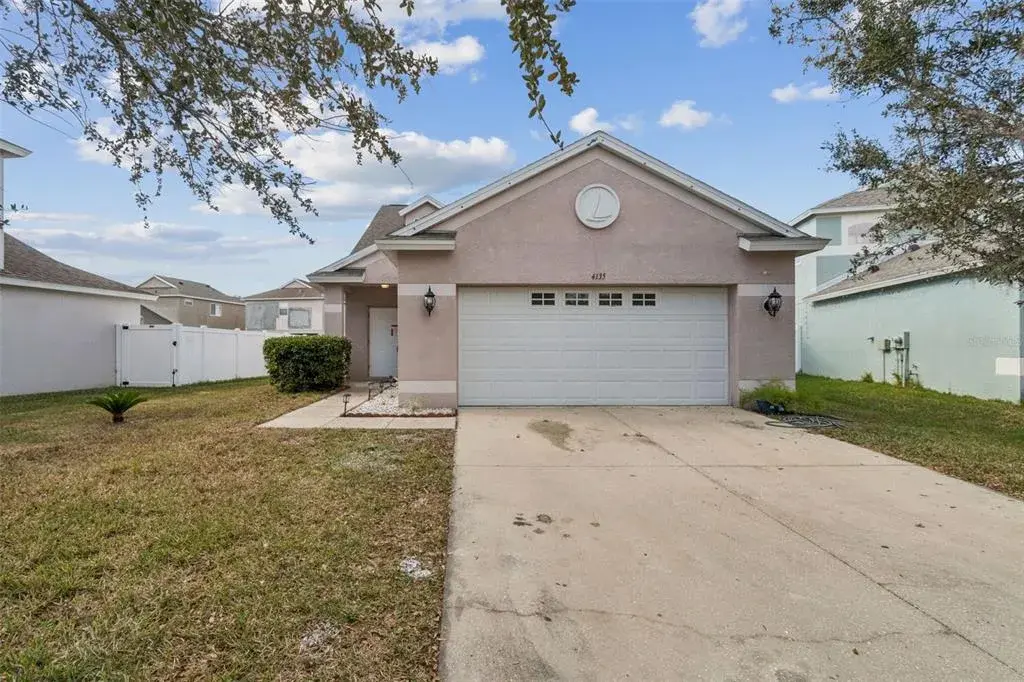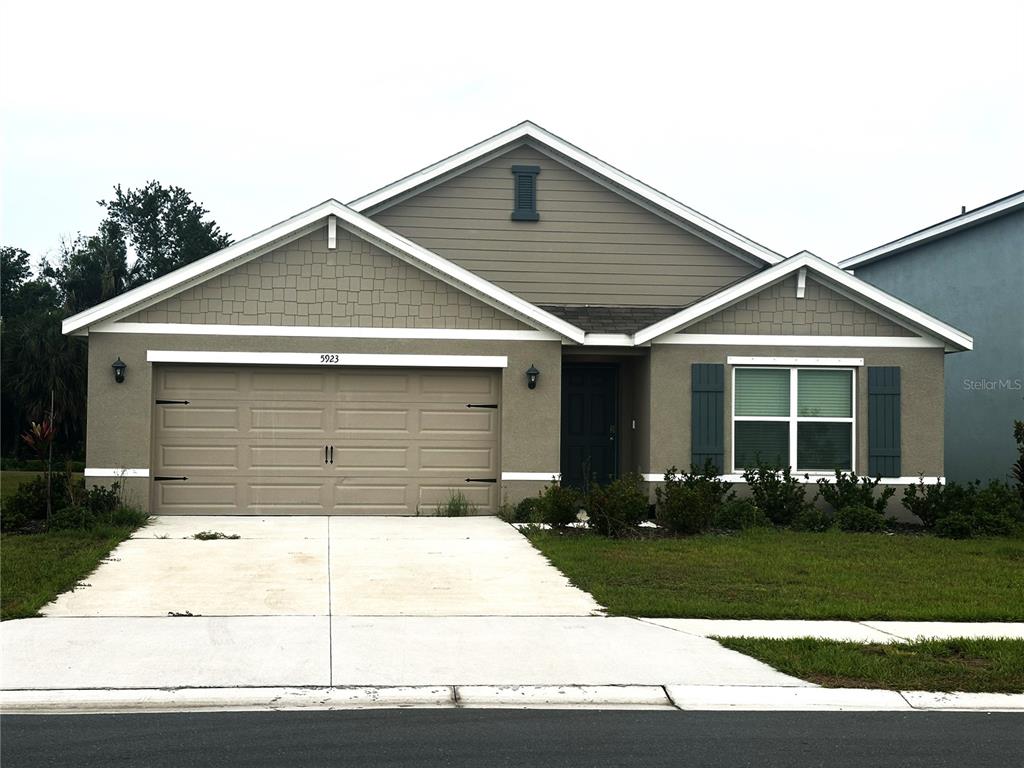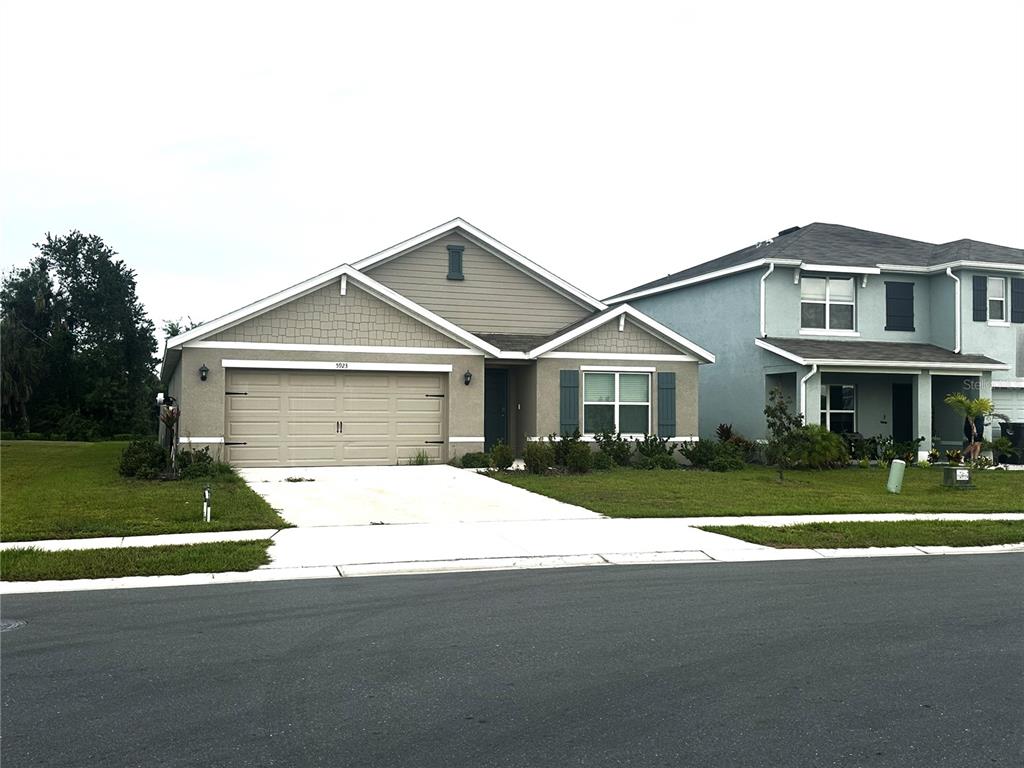

$328,0000.05 mi
6931 34th Avenue EPalmetto, FL, 34221Sold Jul 28, 20263 beds2 baths1,487 sqft
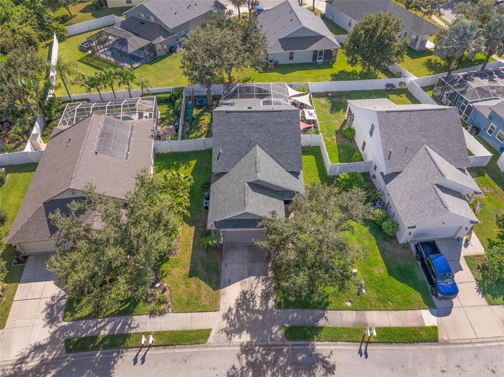
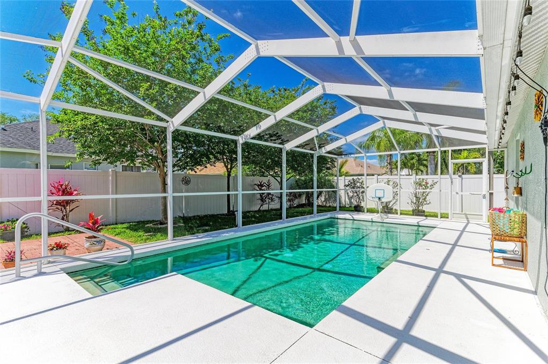
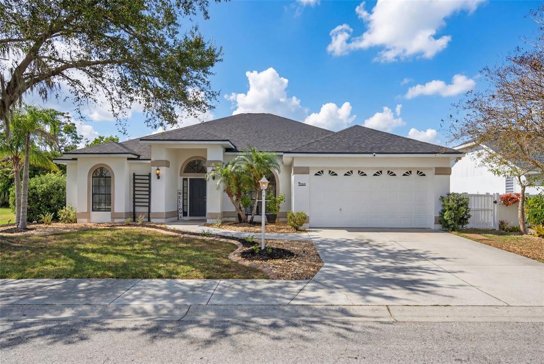
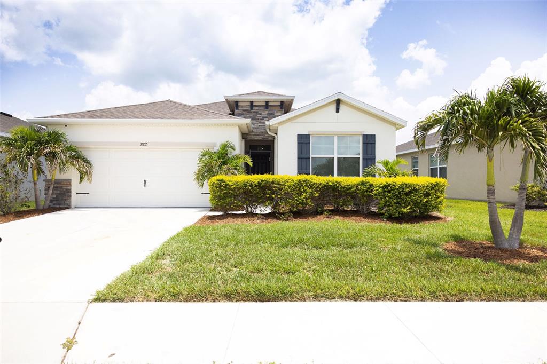
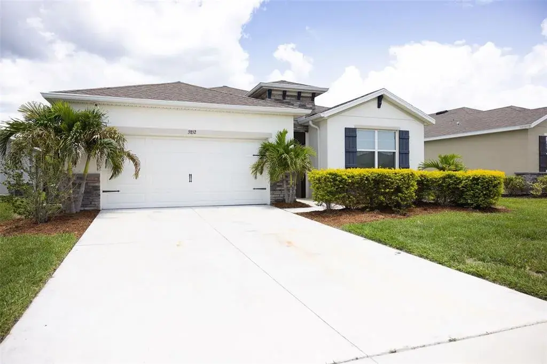
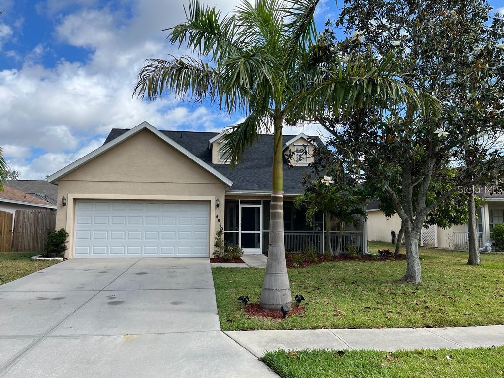
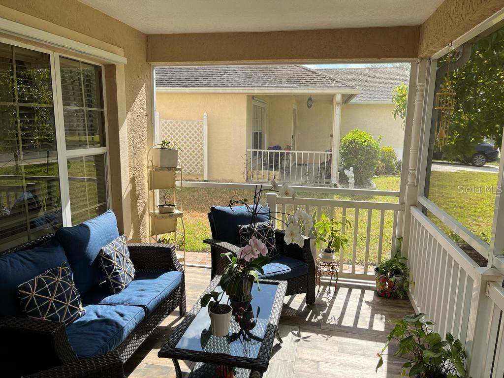
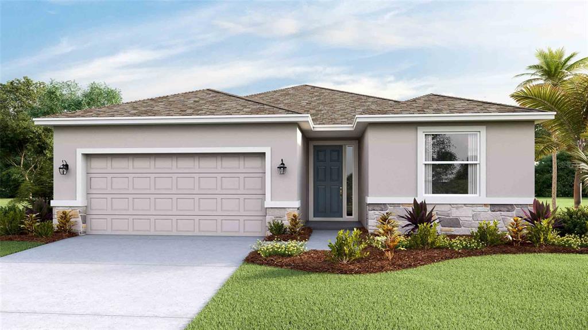
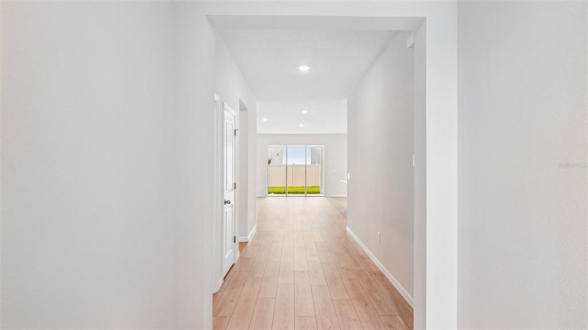
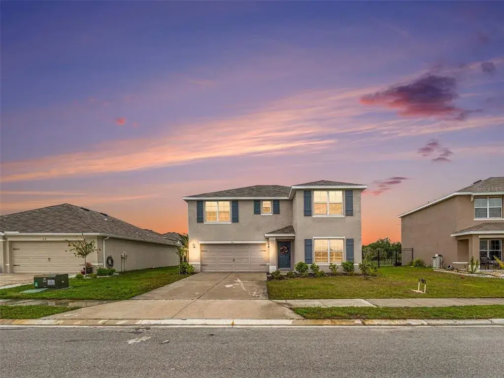
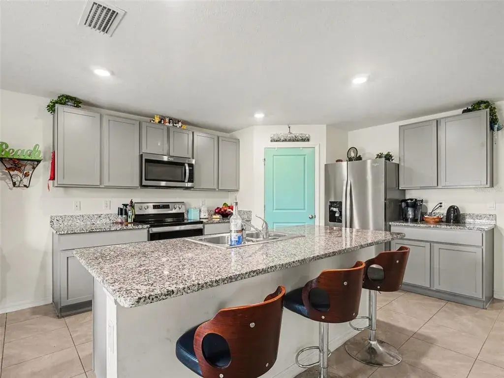
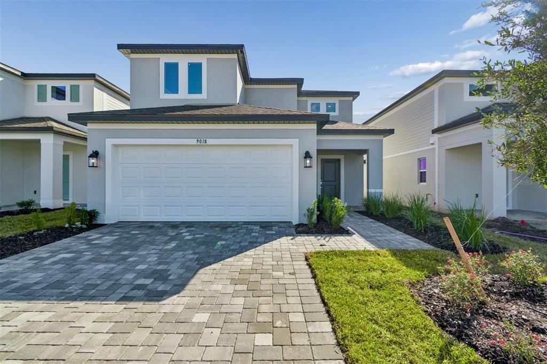
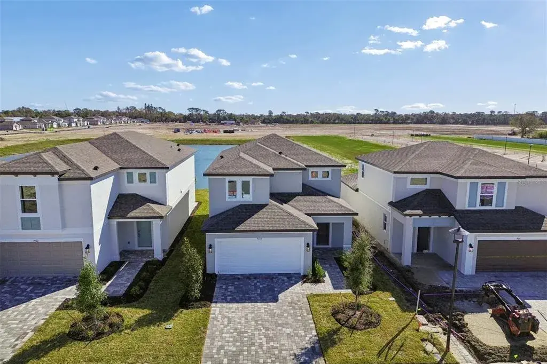
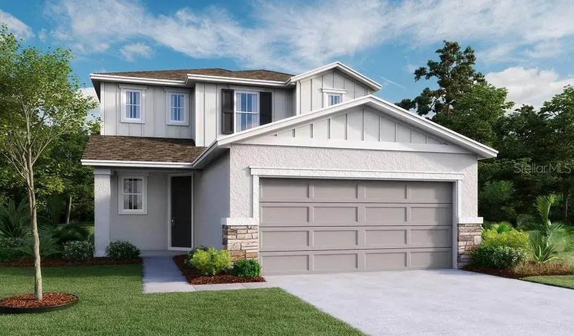
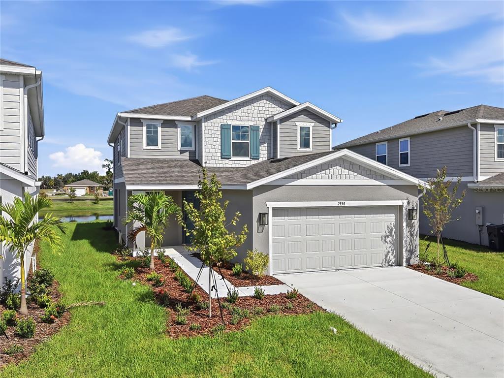
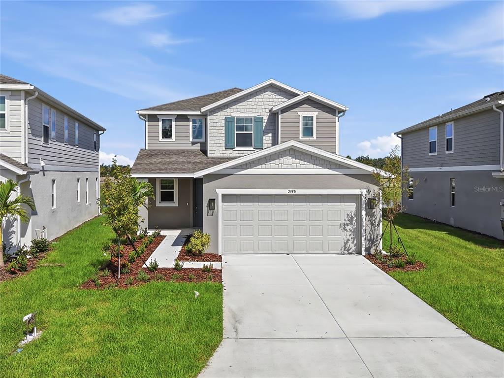
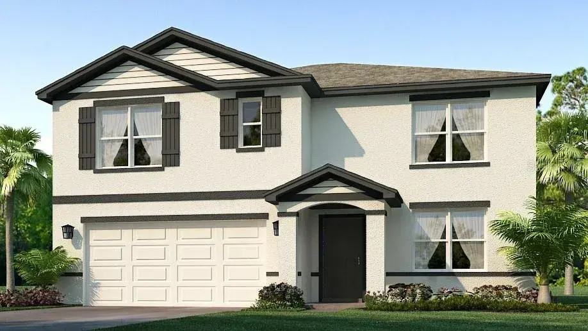
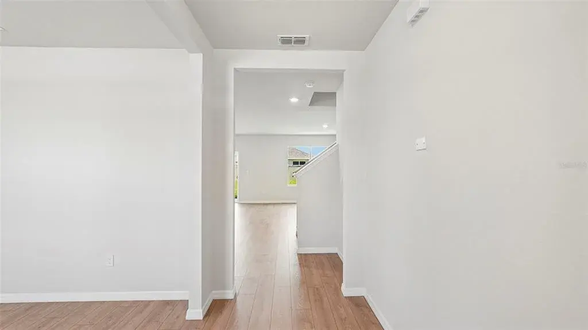
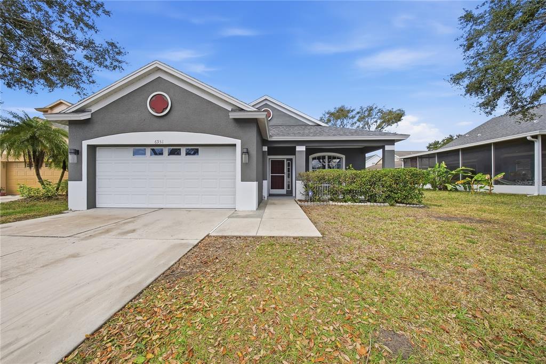
Virtually Staged. New Roof ** New HVAC System ** New Impact Windows ** Private Pool and Spa ** No Flood Zone ** No CDD ** Low HOA! Welcome to your dream home in the sought-after Parkside community! Built by Windward Homes, this Cape Ann floor plan is spacious, has 4 bedrooms, 2.5 baths, a 2-car garage and the PRIMARY bedroom located on the FIRST FLOOR! A covered front porch welcomes guests and keeps packages dry. Inside, you're greeted by a functional foyer that doubles as a drop zone! The living room is designed to comfortably fit oversized furniture and is ideal for both relaxing and entertaining. The kitchen is UPDATED with raised-panel cabinetry, soft close doors and drawers and crown molding. There is a stone backsplash, a copper sink, and black stainless-steel appliances that include a double convection oven. The bay window that overlooks the backyard was a new construction UPGRADE and has a Custom-Built bench. The dining room is where memories are made! A wall for furniture placement anchors the space while the CUSTOM feature wall with board and batten wainscoting adds architectural interest. Through the sliders, you will step into your own backyard oasis! The extended lanai was another UPGRADE during construction and features a tongue and grove ceiling with crown molding. Travertine tile was selected for the decking, which is cool to the touch, slip-resistant, durable and timeless! The PRIVATE POOL has a sun shelf with bubbler, a HEATED spa with spillover and the pebble tec finish that offers a longer lifespan, safer non-slip surface and is resistant to stains and chemicals. The fully fenced back yard has eco-friendly stone gravel that spans the parameter. One side yard has additional seating with sunshades and a gazebo to cover your BBQ! The other side yard has a playset with grass which is ideal for pets and play! Step back inside to the FIRST FLOOR Primary Suite that boasts a CUSTOM feature wall crafted from reclaimed wood, along with a CUSTOM wood trimmed window frame and a tray ceiling. The en-suite bathroom includes dual sinks and a tub/shower combination. For all your storage needs, there is a walk-in closet smartly designed for organization! Upstairs, you will find three secondary bedrooms that share a second full bathroom, thoughtfully designed for dual use, with the tub and shower separated from the sink area. This bathroom boasts custom features, including wainscoting and built-in wall shelves! The first floor has a half bathroom with updated vanity, feature wall of tumbled stone and a walk in storage closet. Additional features and updates include double pane windows/sliders on the first floor with fabric hurricane panels, IMPACT windows on the second floor, arched doorways, arched wall niche with tumbled stone, lighted ceiling fans, blinds, and newer carpeting. This home is located within minutes to US 41, I75/275, local shopping, restaurants, and 10 minutes to Bradenton Riverwalk with beach volleyball, a skateboard park, walking path along the river, fishing and entertainment! The 17th Ave W Park is under 15 minutes away and you will enjoy pickleball and tennis and one of the shadiest locations in the City! This park also features jungle gyms, a large swing set, a merry-go-round, picnic tables, a gazebo, and more! You can also experience Bradenton's Historic Waterfront Destination on Pier 22 and Twin Dolphin Marina.
 The data relating to real estate displayed on this website comes in part from the Internet Data Exchange (IDX) Program of Stellar MLS. All listing information is deemed reliable but not guaranteed and should be independently verified through personal inspection by appropriate professionals. Listings displayed on this website may be subject to prior sale or removal from sale; the availability of any listing should always be independently verified. Listing information is provided for consumers' personal, non-commercial use, solely to identify potential properties for potential purchase; all other use is strictly prohibited and may violate relevant federal and state law.Stellar (MFR) data last updated at November 8, 2026 at 8:30 AM EST
| Date | Event | Price | Change from previous recorded asking price |
|---|---|---|---|
| SoldMLS #TB8438484 | $395,000 | Not applicable | |
| Listed for saleMLS #TB8438484 | $395,000 | Not applicable | |
| Price changedMLS #M568372 | $178,900 | Not applicable | |
| SoldMLS #M568372 | $165,000 | Not applicable |
 Florida West Coast FL, Homes for Sale & Real Estate
 2-Bedroom Condos for Sale in Babcock Ranch FL2-Bedroom Homes for Sale in Babcock Ranch FL